
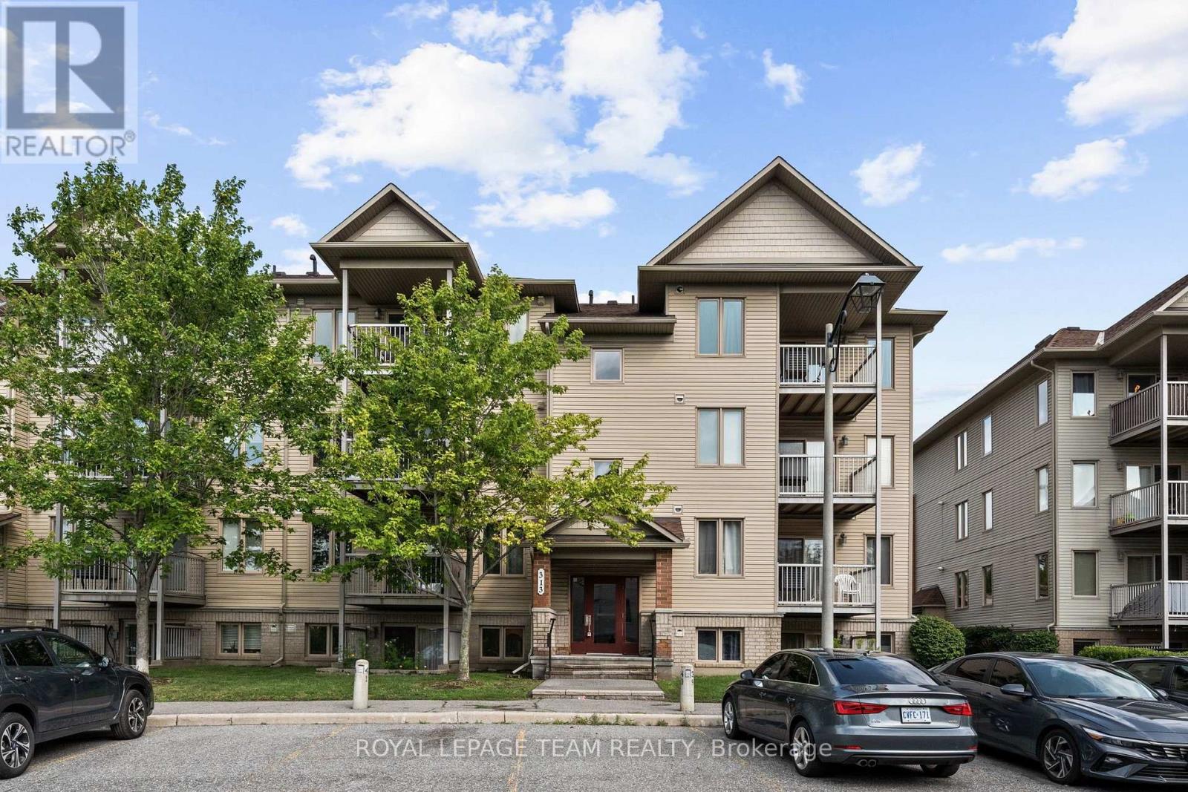
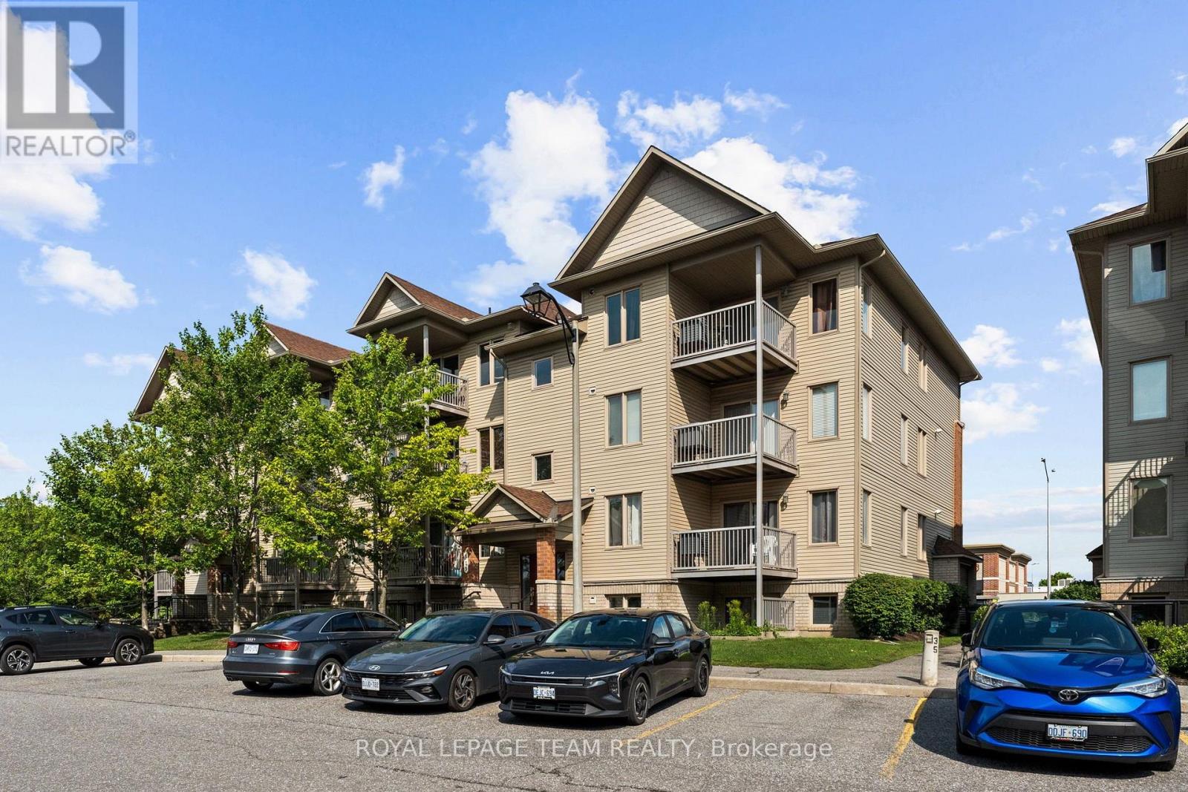
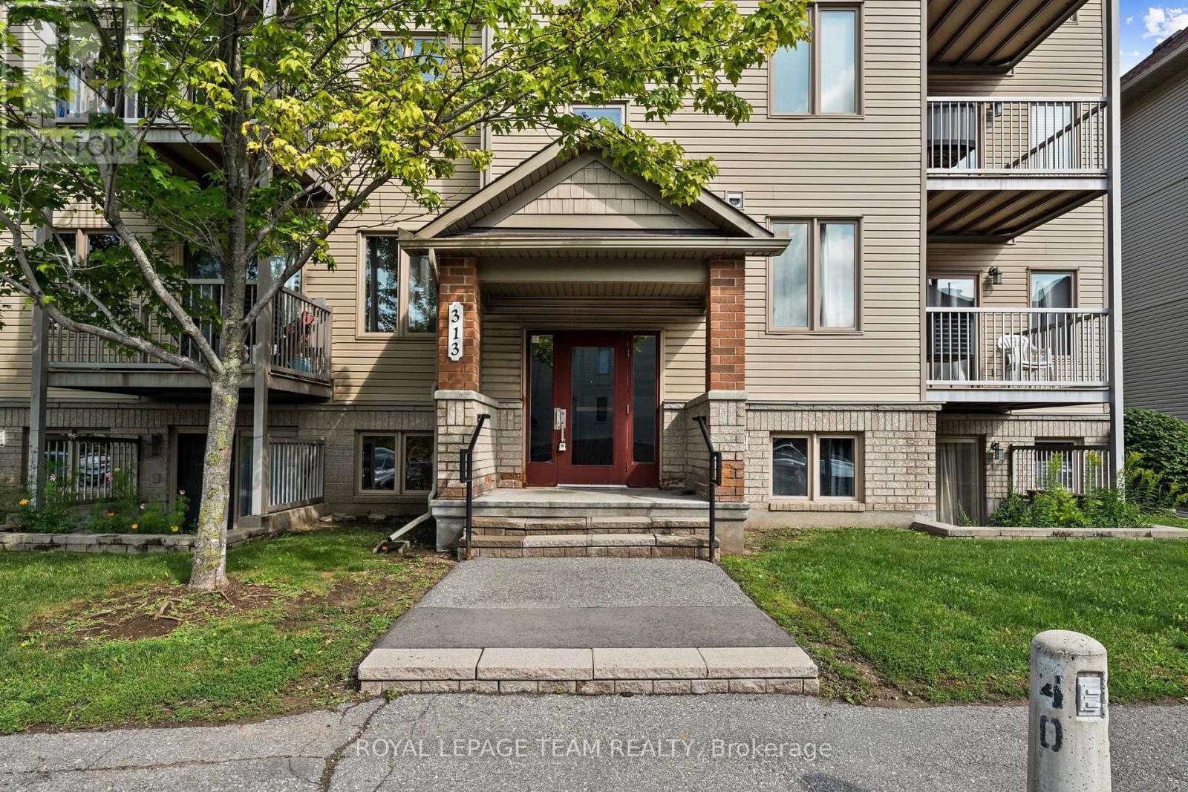
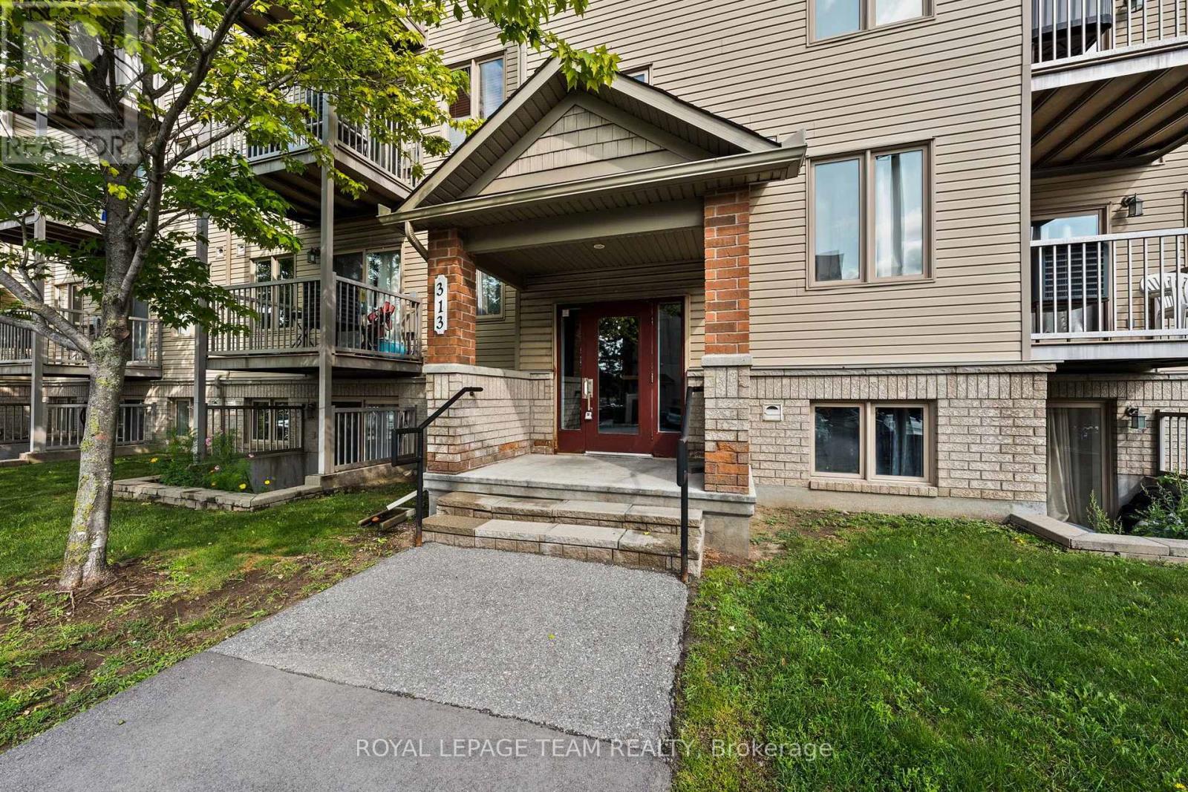
2 - 313 Cresthaven Drive Ottawa, Ontario K2G 4R5


$374,900Maintenance, Insurance, Parking
$411.64 Monthly
Maintenance, Insurance, Parking
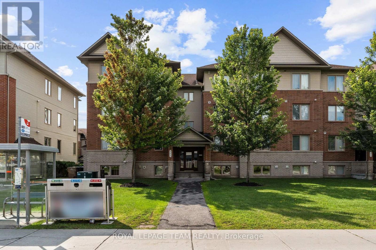
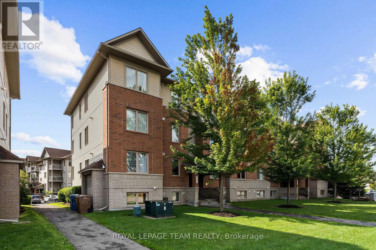
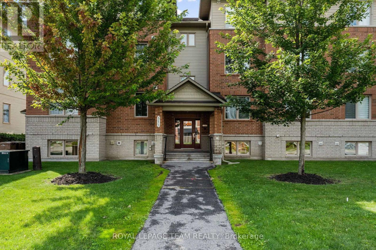
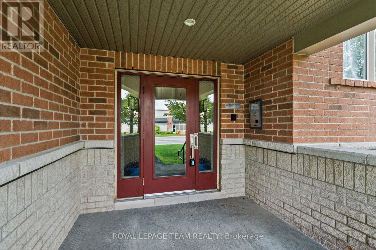
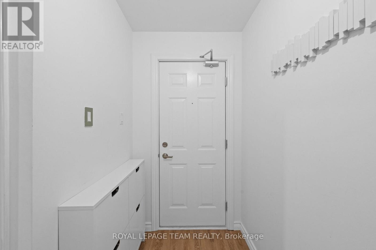
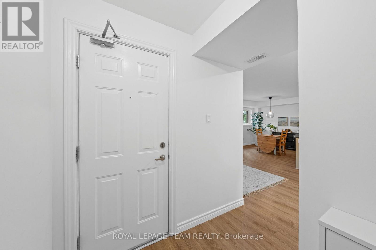
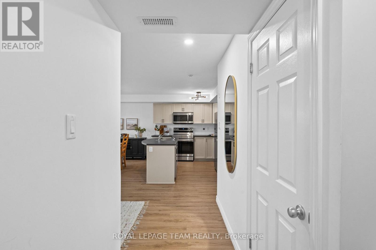
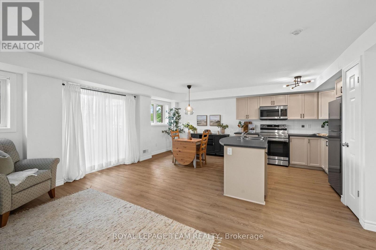
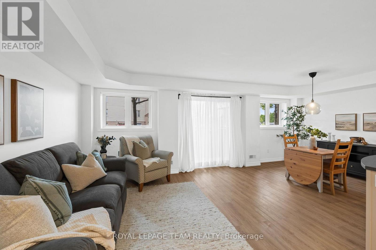
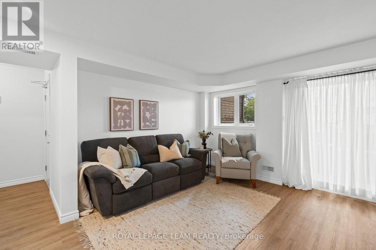
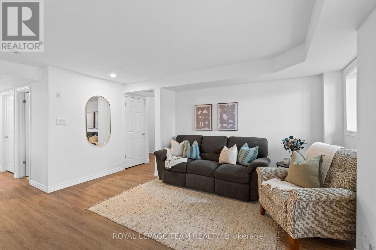
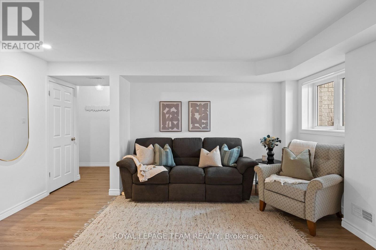
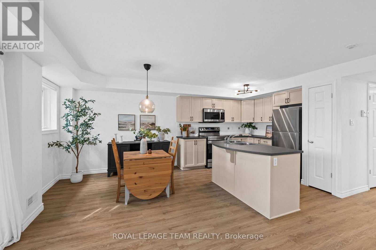
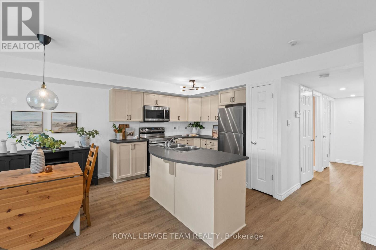
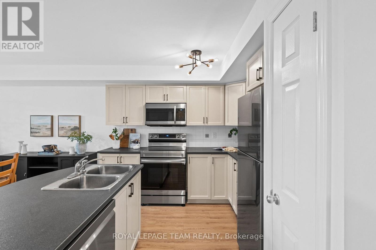
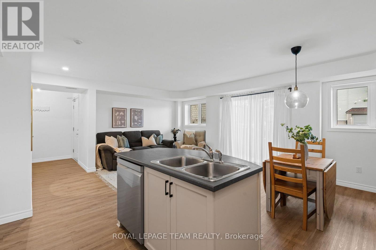
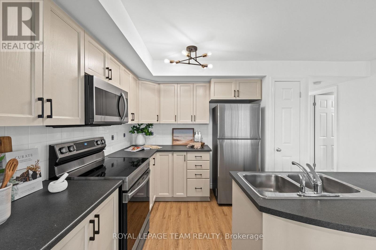
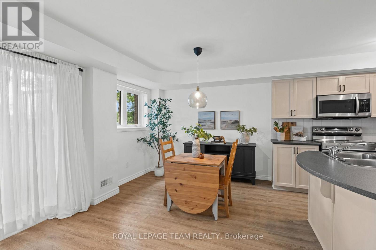
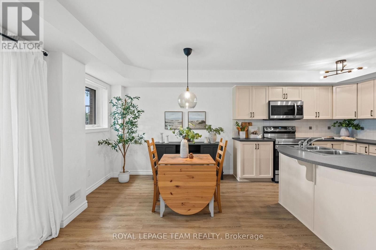
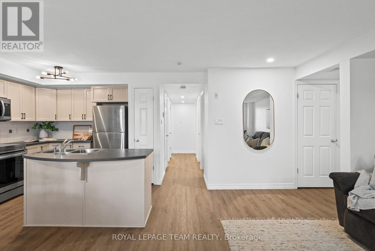
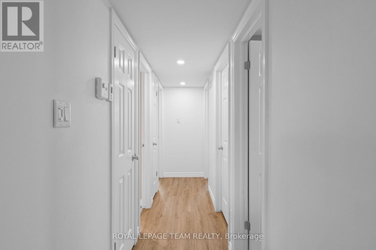
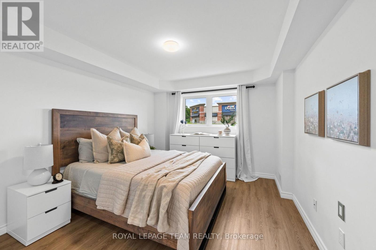
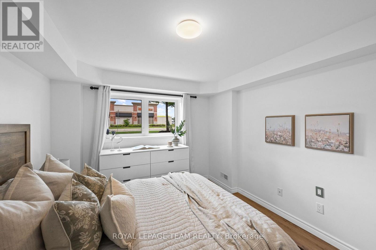
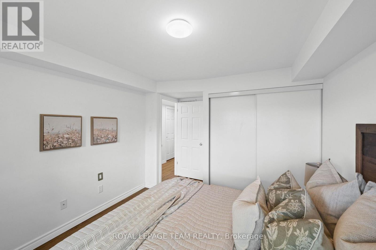
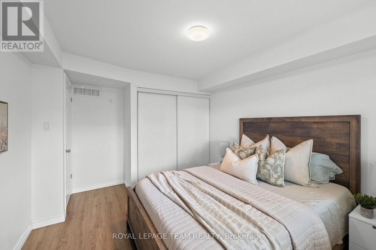
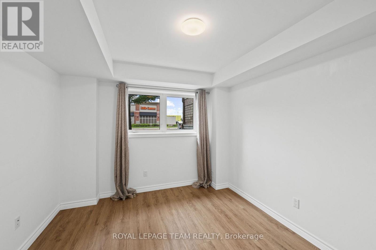
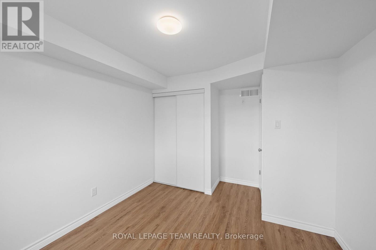
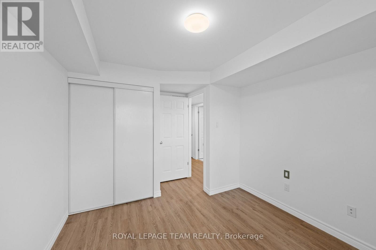
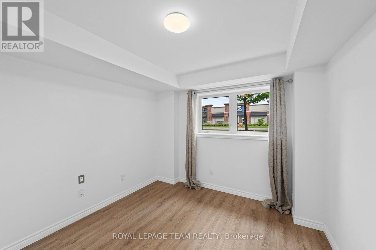
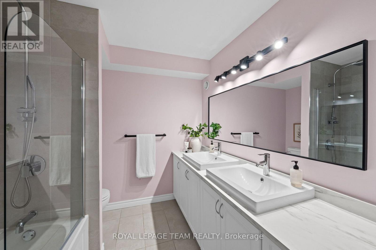
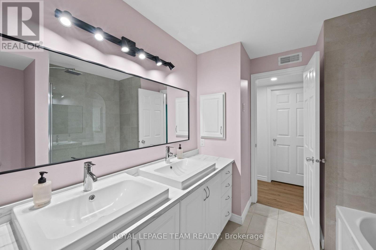
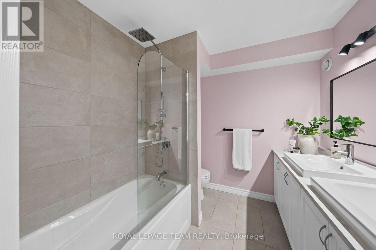
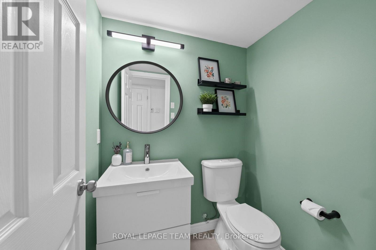
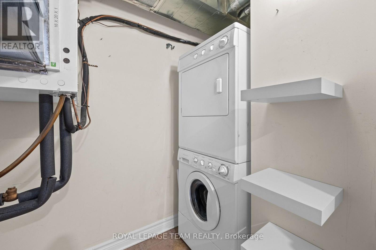
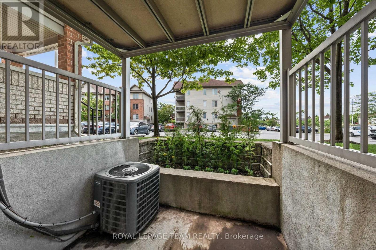
$411.64 MonthlyPositioned in an ideal location, this move in ready condominium offers stylish, low maintenance living with easy access to the amenities of both Barrhaven and Riverside South, including parks, walking and cycling trails, the Rideau River, Chapman Mills Conservation Area, shopping, restaurants, and public transit. Bright, neutral finishes complement the open concept layout, where the kitchen, dining, and living areas flow seamlessly together. The updated kitchen features ample cabinetry, stainless steel appliances, and a centre island that adds both workspace and space for casual seating. The thoughtfully designed layout offers two bedrooms, a full bathroom with a double vanity, rain shower head, and tub with a glass panel, along with a convenient powder room. Additional highlights include in unit laundry, one owned parking space, and a private patio providing outdoor space to enjoy. (id:59524)
Property Details
| MLS® Number | X13618734 |
| Property Type | Single Family |
| Community Name | 7710 - Barrhaven East |
| AmenitiesNearBy | Public Transit |
| CommunityFeatures | Pets Allowed With Restrictions |
| Features | In Suite Laundry |
| ParkingSpaceTotal | 1 |
Building
| BathroomTotal | 2 |
| BedroomsAboveGround | 2 |
| BedroomsTotal | 2 |
| Amenities | Visitor Parking |
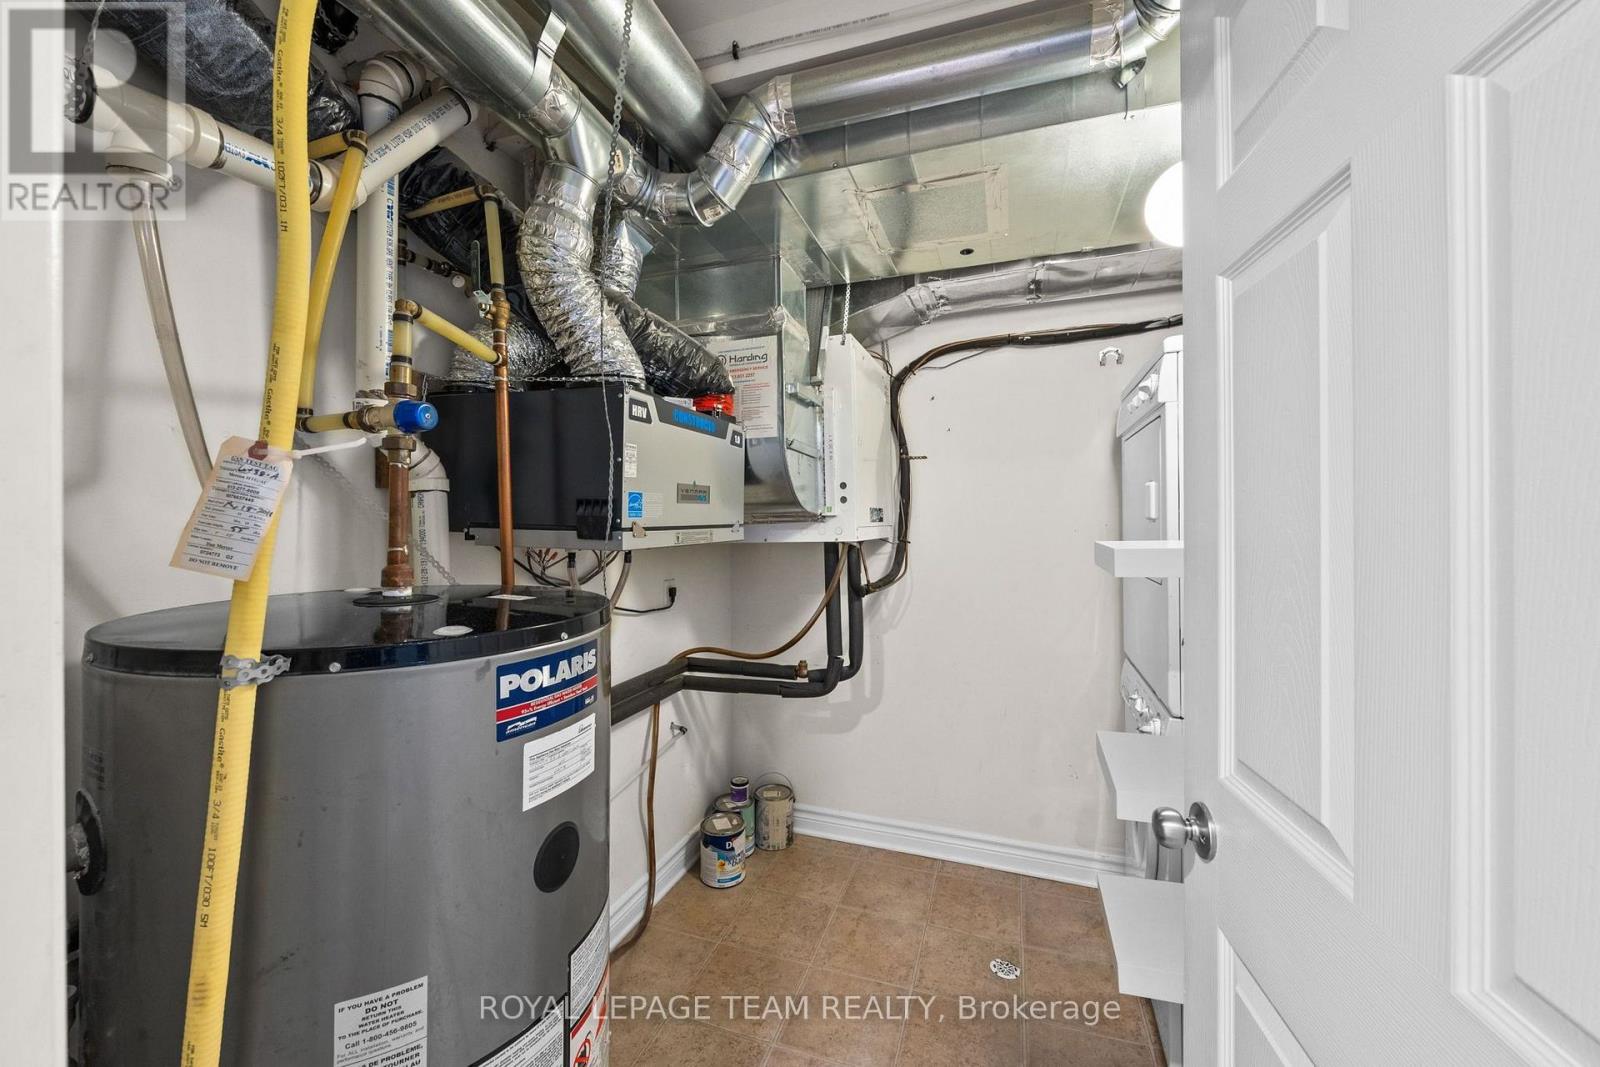
| Appliances | Water Heater, Blinds, Dishwasher, Dryer, Hood Fan, Microwave, Stove, Washer, Refrigerator |
| BasementType | None |
| CoolingType | Central Air Conditioning |
| ExteriorFinish | Vinyl Siding, Brick Facing |
| HalfBathTotal | 1 |
| HeatingFuel | Natural Gas |
| HeatingType | Forced Air |
| SizeInterior | 1000 - 1199 Sqft |
| Type | Apartment |
Parking
| No Garage |
Land
| Acreage | No |
| LandAmenities | Public Transit |
Rooms
| Level | Type | Length | Width | Dimensions |
|---|---|---|---|---|
| Other | Foyer | 1.29 m | 2.37 m | 1.29 m x 2.37 m |
| Other | Living Room | 3.58 m | 4.74 m | 3.58 m x 4.74 m |
| Other | Dining Room | 3.02 m | 2.91 m | 3.02 m x 2.91 m |
| Other | Kitchen | 3.02 m | 3 m | 3.02 m x 3 m |
| Other | Primary Bedroom | 3.29 m | 4.38 m | 3.29 m x 4.38 m |
| Other | Bedroom | 3.11 m | 3.88 m | 3.11 m x 3.88 m |
| Other | Bathroom | 2.92 m | 2.37 m | 2.92 m x 2.37 m |
| Other | Bathroom | 1.38 m | 1.62 m | 1.38 m x 1.62 m |
| Other | Utility Room | 2.3 m | 2.76 m | 2.3 m x 2.76 m |
https://www.realtor.ca/real-estate/30093353/2-313-cresthaven-drive-ottawa-7710-barrhaven-east

Get 20+ years of home-buying secrets I’ve used with over 500 clients, so you can get your dream home for the price you want
Access For FreeInterested?
Contact us for more information about this listing.
"*" indicates required fields

The trademarks REALTOR®, REALTORS®, and the REALTOR® logo are controlled by The Canadian Real Estate Association (CREA) and identify real estate professionals who are members of CREA. The trademarks MLS®, Multiple Listing Service® and the associated logos are owned by The Canadian Real Estate Association (CREA) and identify the quality of services provided by real estate professionals who are members of CREA. The trademark DDF® is owned by The Canadian Real Estate Association (CREA) and identifies CREA's Data Distribution Facility (DDF®)
July 30 2026 11:52:53
Royal LePage Team Realty