
210 Spindrift Circle Ottawa, Ontario K4M 0G5


$1,189,900
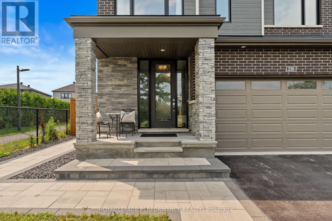
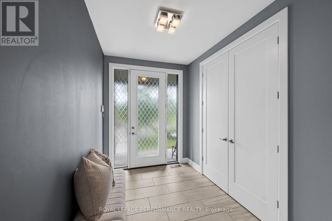
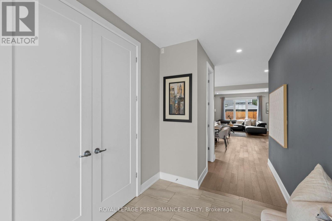
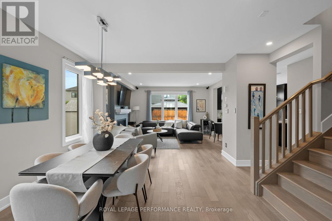
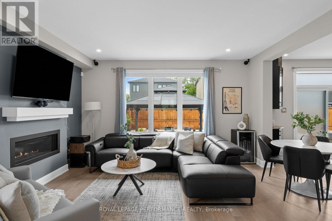
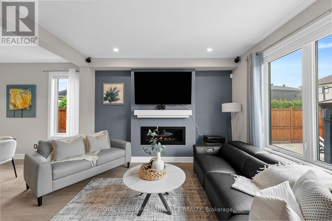
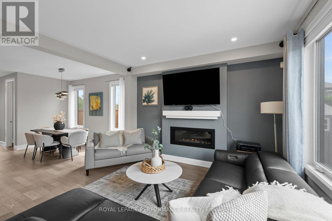
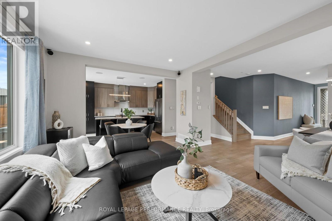
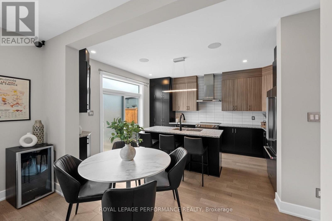
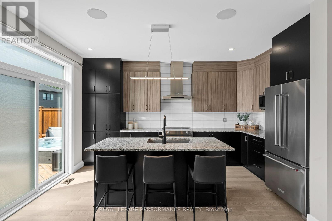
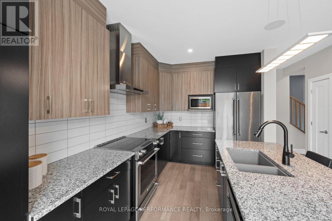
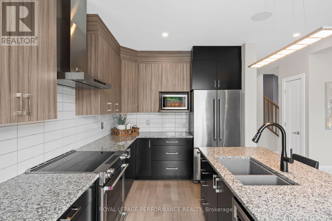
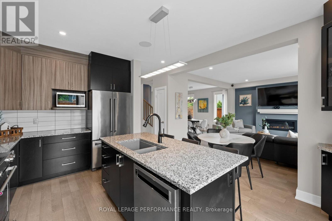
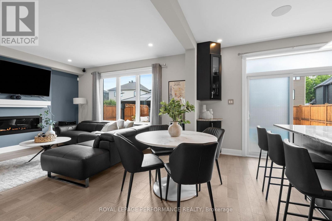
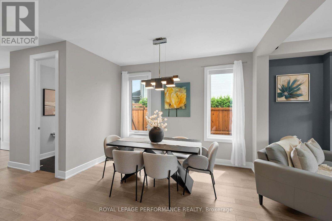
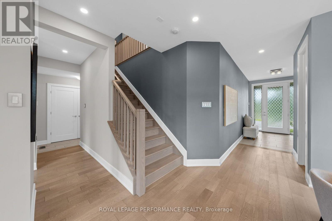
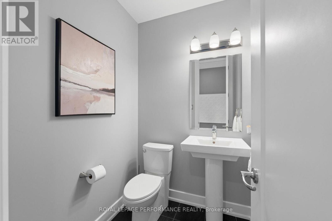
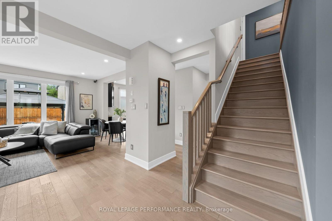
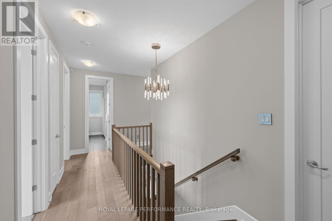
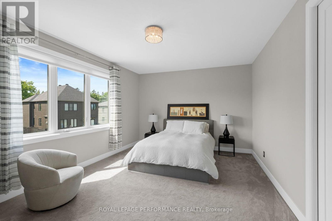
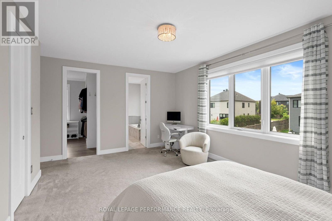
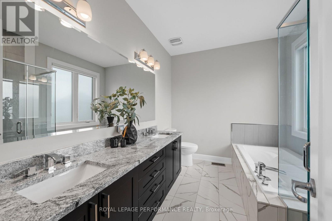
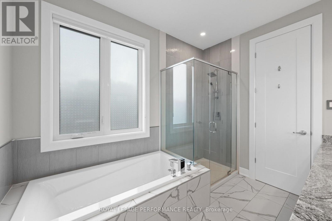
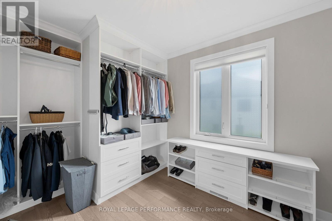
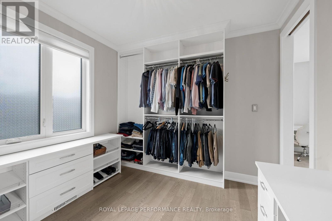
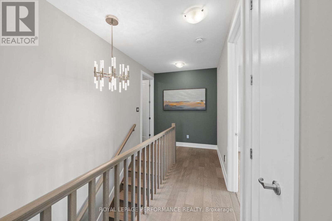
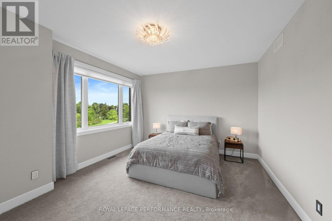
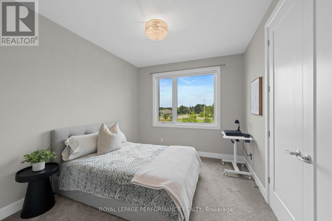
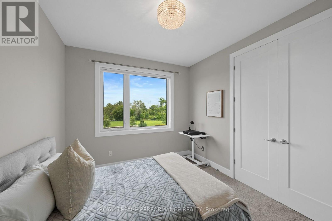
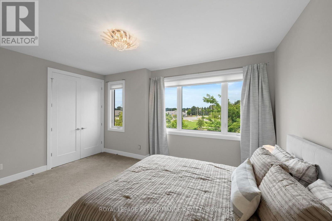
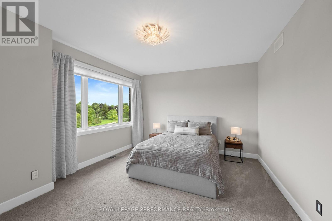
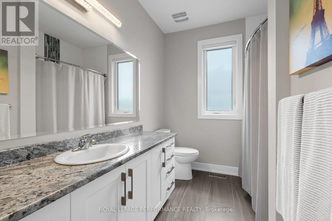
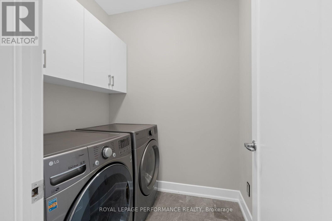
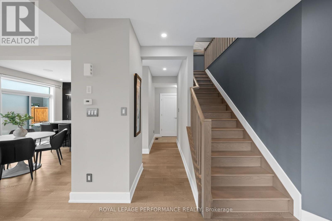
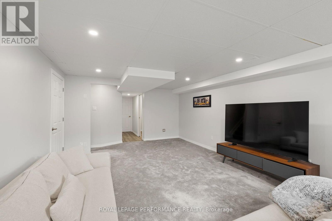
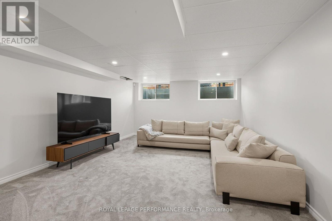
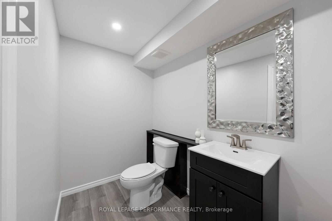
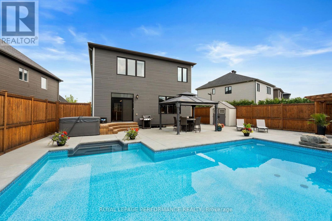
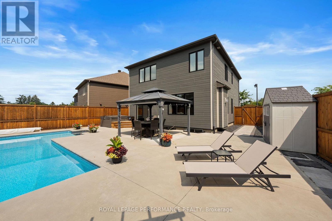
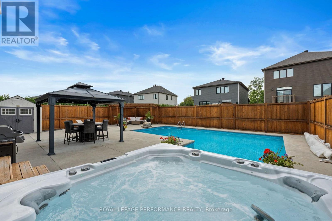
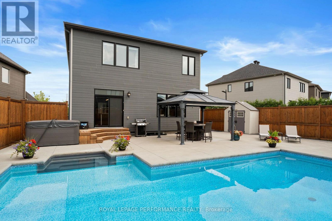
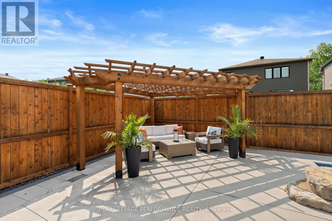
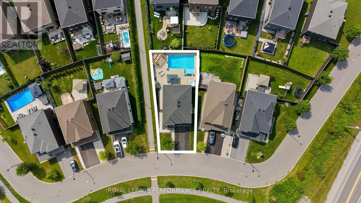
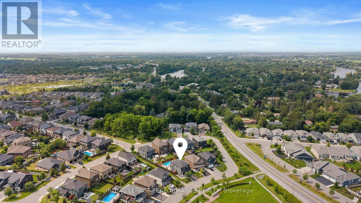
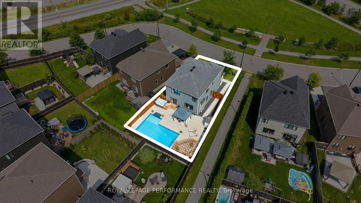
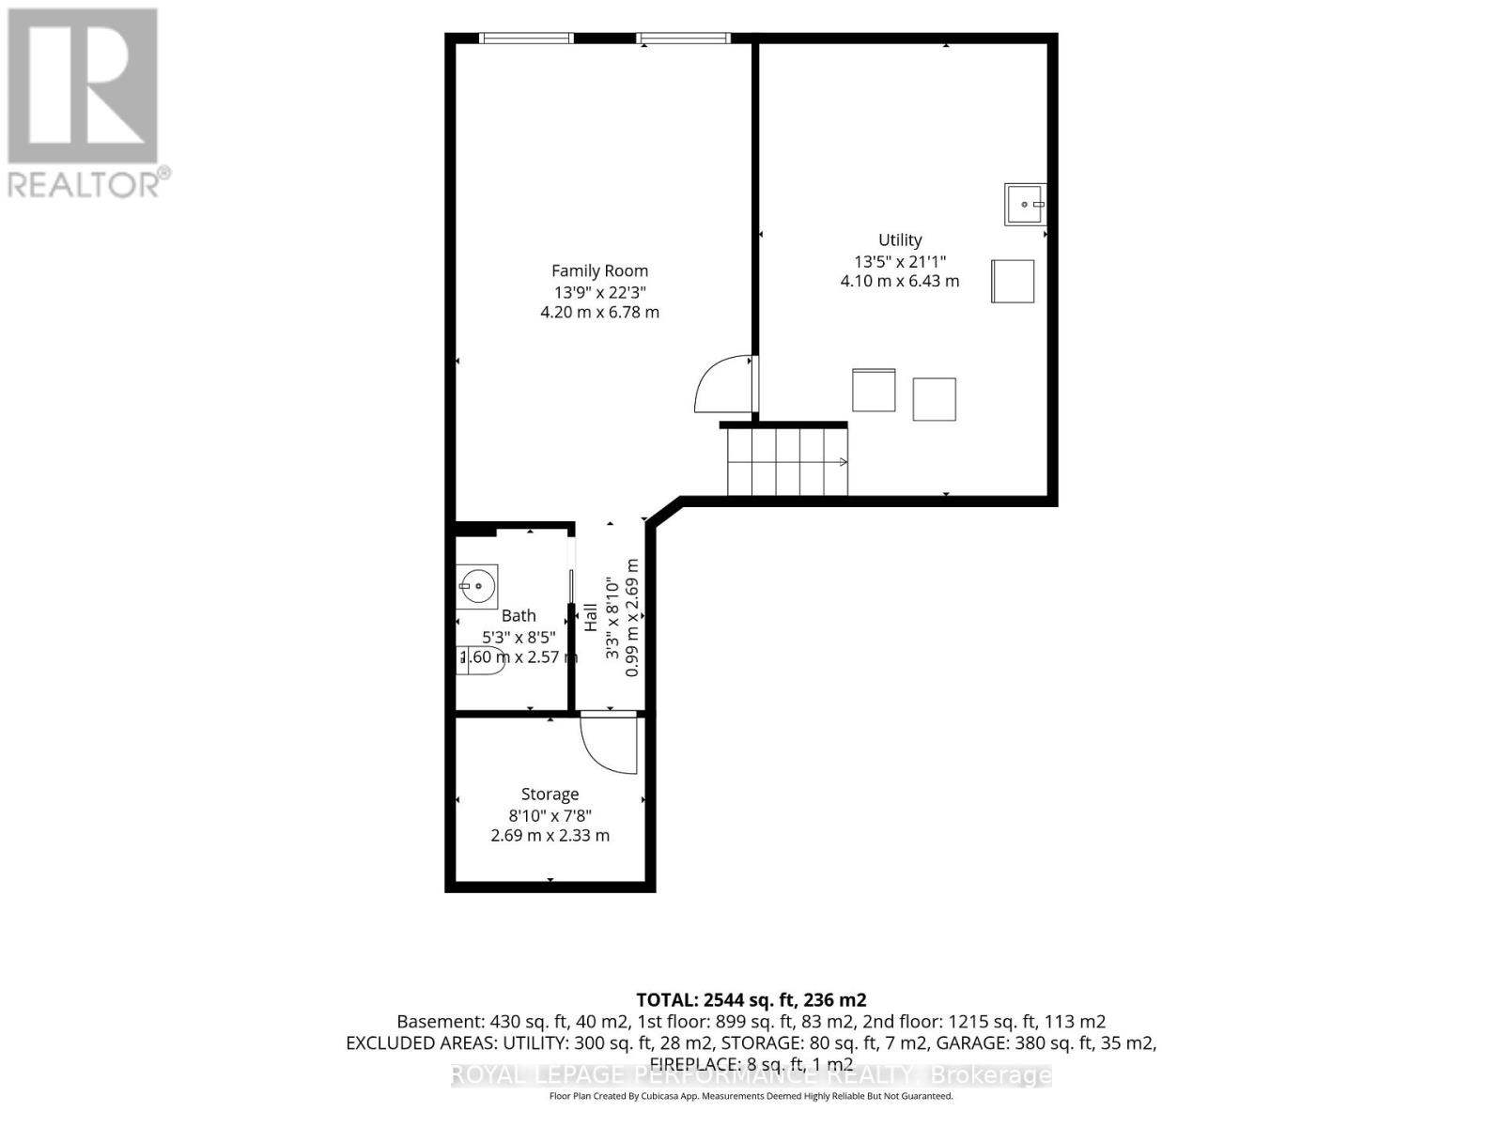
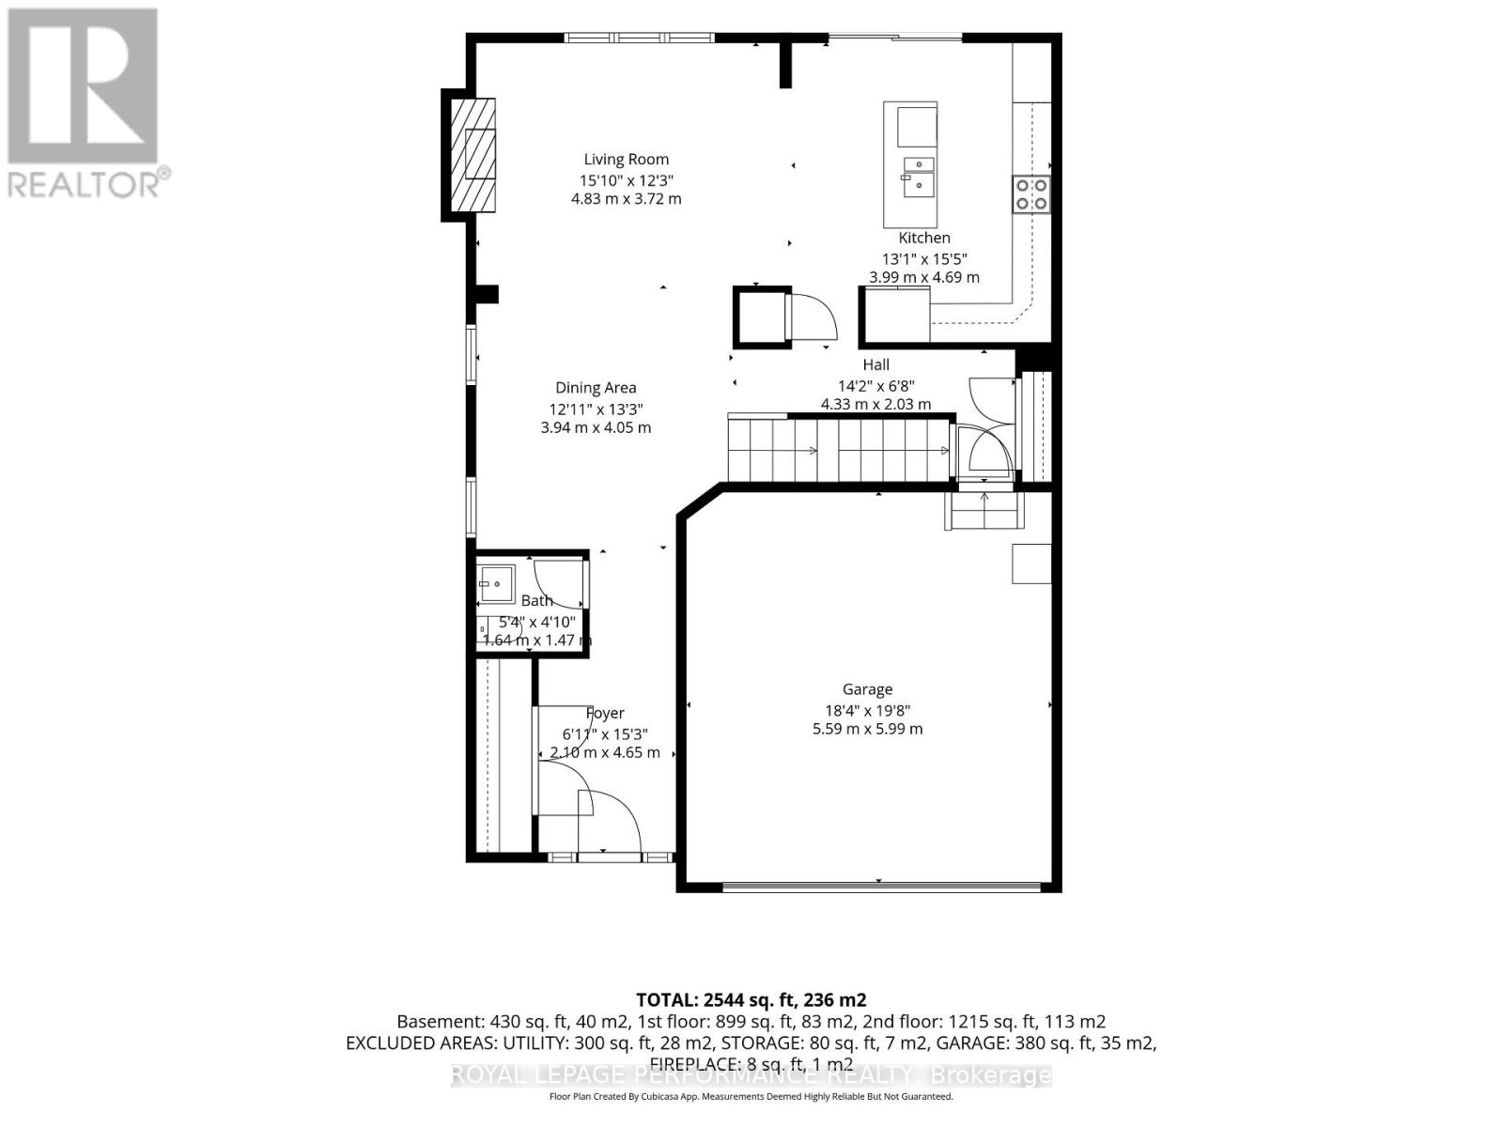
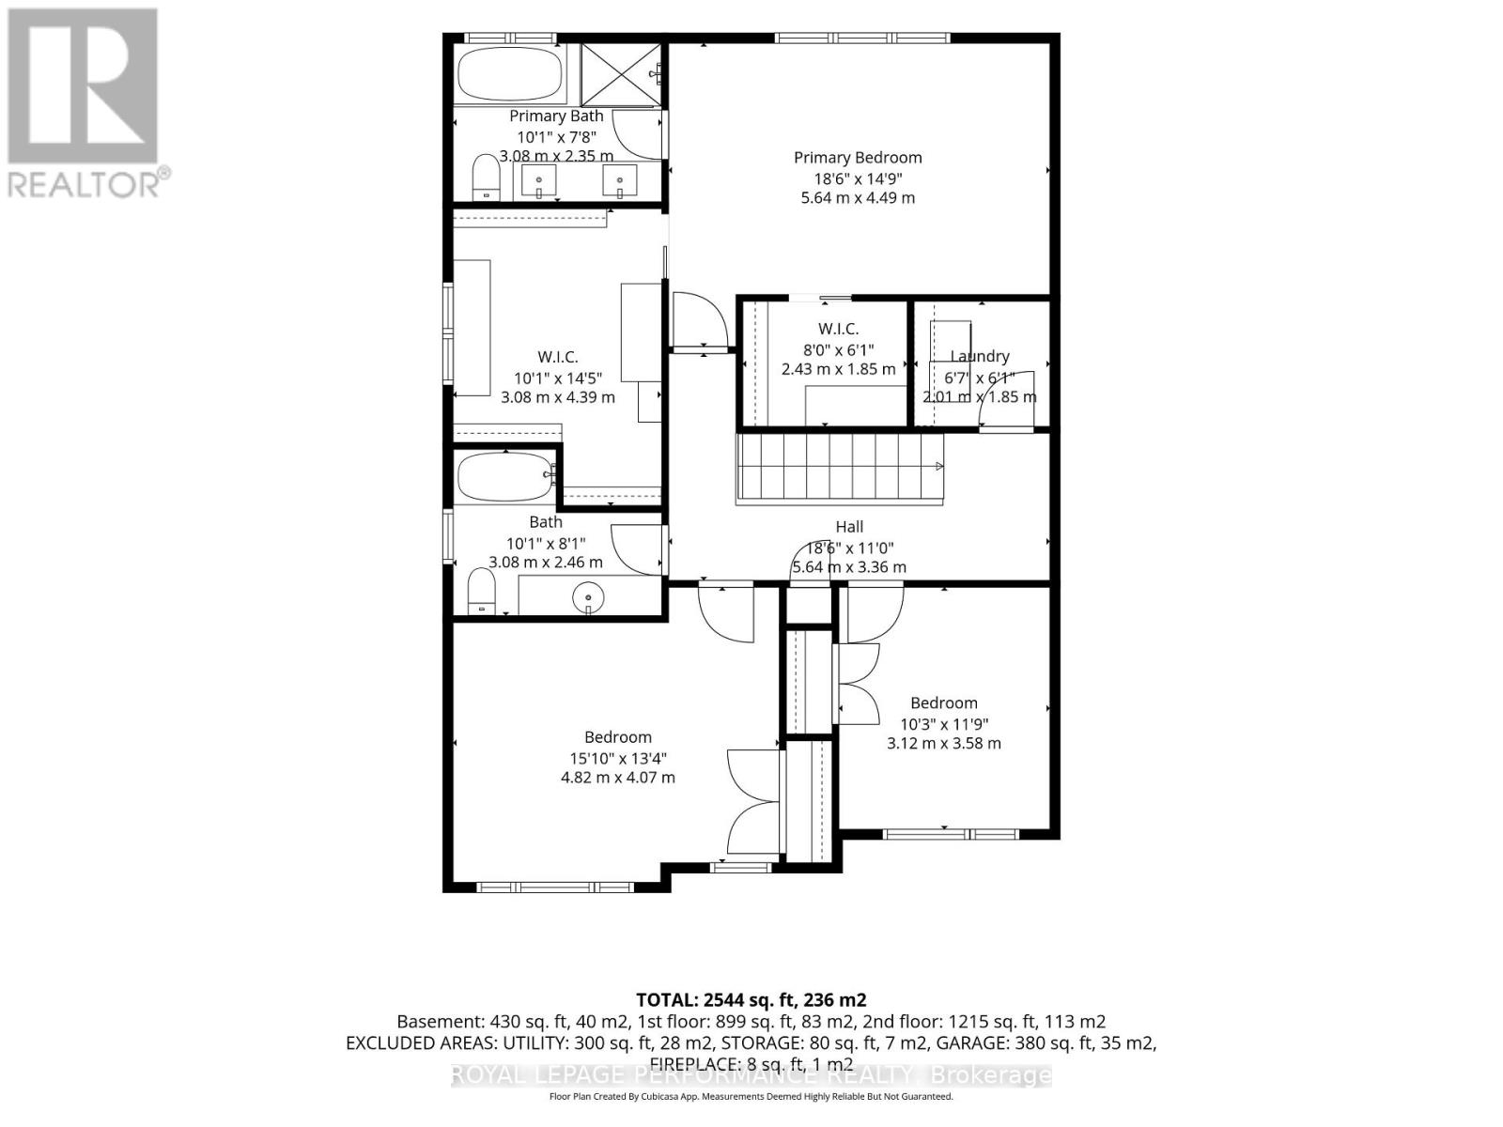
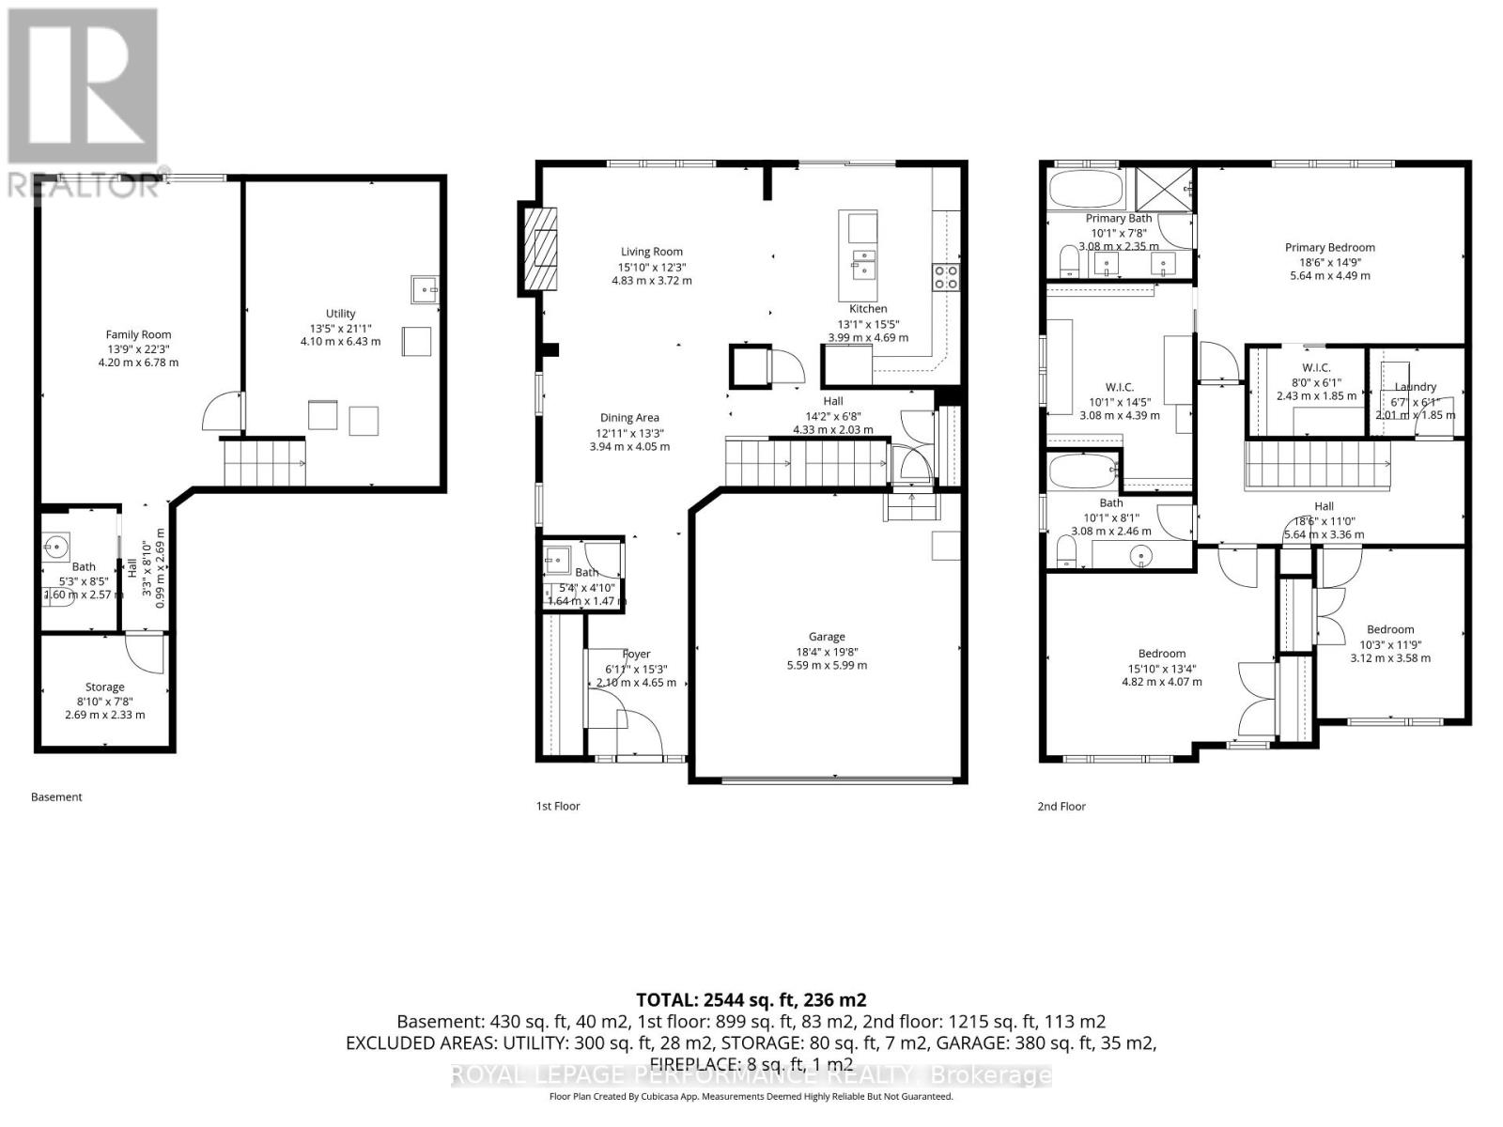
Welcome to refined living in Manotick's prestigious Mahogany community, where sophisticated design, exceptional outdoor living and an incredible location come together. Perfectly positioned with no front neighbours and peaceful park views, this beautifully appointed home is filled with natural light, rich hardwood flooring and elegant finishes throughout. The open-concept main level is designed for effortless everyday living and entertaining, featuring an inviting living room with cozy gas fireplace and a stunning kitchen with granite countertops, stainless steel appliances, generous island with breakfast bar and pantry. A spacious foyer, stylish powder room and inside access to the heated double garage complete the main floor. Upstairs, impressive 9-ft ceilings create an airy feel. The serene primary suite offers a spa-inspired ensuite with soaker tub and glass enclosed shower. A spectacular custom walk in dressing room, thoughtfully converted from the original 4th bedroom, creates a boutique-style retreat with exceptional storage and could also serve beautifully as an office, nursery or be converted back to a bedroom. Two other spacious bedrooms and upper level laundry . The finished lower level adds bright, versatile living space with 2 large windows, a bathroom and ample storage, perfect for movie nights, a games room, gym or family gatherings. Step outside to your own private resort inspired oasis featuring a heated in-ground pool, hot tub, extensive interlock, modern shed, pergola for evenings around the fire and a beautiful gazebo ideal for outdoor dining and entertaining. Just minutes from Manotick Main Street, enjoy easy access to charming boutiques, restaurants, cafés and the picturesque Rideau River. An exceptional home offering sophisticated interiors, incredible outdoor spaces and the coveted Manotick lifestyle. (id:59524)
Property Details
| MLS® Number | X13616912 |
| Property Type | Single Family |
| Community Name | 8003 - Mahogany Community |
| EquipmentType | Water Heater - Tankless |
| Features | Gazebo |
| ParkingSpaceTotal | 6 |
| PoolFeatures | Salt Water Pool |
| PoolType | Inground Pool |
| RentalEquipmentType | Water Heater - Tankless |
| Structure | Patio(s), Shed |
Building
| BathroomTotal | 4 |
| BedroomsAboveGround | 4 |
| BedroomsTotal | 4 |
| Amenities | Fireplace(s) |
| Appliances | Hot Tub, Garage Door Opener Remote(s), Alarm System, Blinds, Dishwasher, Dryer, Garage Door Opener, Hood Fan, Stove, Washer, Refrigerator |
| BasementDevelopment | Finished |
| BasementType | N/a (finished) |
| ConstructionStyleAttachment | Detached |
| CoolingType | Central Air Conditioning |
| ExteriorFinish | Vinyl Siding, Brick |
| FireProtection | Alarm System |
| FireplacePresent | Yes |
| FireplaceTotal | 1 |
| FoundationType | Poured Concrete |
| HalfBathTotal | 2 |
| HeatingFuel | Natural Gas |
| HeatingType | Forced Air |
| StoriesTotal | 2 |
| SizeInterior | 2000 - 2500 Sqft |
| Type | House |
| UtilityWater | Municipal Water |
Parking
| Attached Garage | |
| Garage |
Land
| Acreage | No |
| FenceType | Fully Fenced, Fenced Yard |
| LandscapeFeatures | Landscaped |
| Sewer | Sanitary Sewer |
| SizeDepth | 112 Ft ,3 In |
| SizeFrontage | 41 Ft ,6 In |
| SizeIrregular | 41.5 X 112.3 Ft |
| SizeTotalText | 41.5 X 112.3 Ft |
Rooms
| Level | Type | Length | Width | Dimensions |
|---|---|---|---|---|
| Second Level | Primary Bedroom | 5.64 m | 4.49 m | 5.64 m x 4.49 m |
| Second Level | Bedroom | 4.82 m | 4.07 m | 4.82 m x 4.07 m |
| Second Level | Bedroom | 3.12 m | 3.58 m | 3.12 m x 3.58 m |
| Second Level | Bedroom | 3.08 m | 4.39 m | 3.08 m x 4.39 m |
| Second Level | Laundry Room | 2.01 m | 1.85 m | 2.01 m x 1.85 m |
| Basement | Utility Room | 4.1 m | 6.43 m | 4.1 m x 6.43 m |
| Basement | Utility Room | 2.69 m | 2.33 m | 2.69 m x 2.33 m |
| Basement | Family Room | 4.2 m | 6.78 m | 4.2 m x 6.78 m |
| Main Level | Foyer | 2.1 m | 4.65 m | 2.1 m x 4.65 m |
| Main Level | Dining Room | 3.94 m | 4.05 m | 3.94 m x 4.05 m |
| Main Level | Living Room | 4.83 m | 3.72 m | 4.83 m x 3.72 m |
| Main Level | Kitchen | 4.69 m | 3.99 m | 4.69 m x 3.99 m |
Utilities
| Electricity | Installed |
https://www.realtor.ca/real-estate/30091307/210-spindrift-circle-ottawa-8003-mahogany-community

Get 20+ years of home-buying secrets I’ve used with over 500 clients, so you can get your dream home for the price you want
Access For FreeInterested?
Contact us for more information about this listing.
"*" indicates required fields

The trademarks REALTOR®, REALTORS®, and the REALTOR® logo are controlled by The Canadian Real Estate Association (CREA) and identify real estate professionals who are members of CREA. The trademarks MLS®, Multiple Listing Service® and the associated logos are owned by The Canadian Real Estate Association (CREA) and identify the quality of services provided by real estate professionals who are members of CREA. The trademark DDF® is owned by The Canadian Real Estate Association (CREA) and identifies CREA's Data Distribution Facility (DDF®)
September 21 2026 09:02:31
Royal LePage Performance Realty