
38 Crosspointe Avenue Ottawa, Ontario K2G 6N4

$949,900
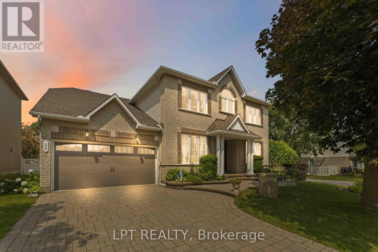
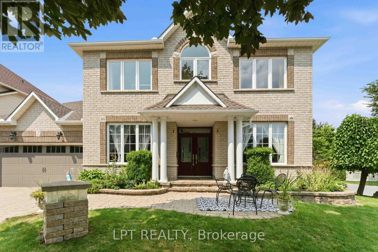
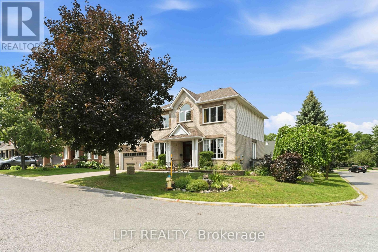
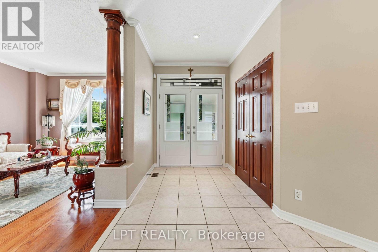
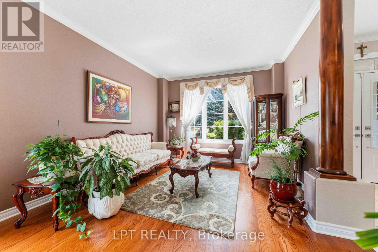
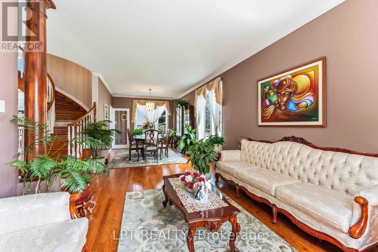
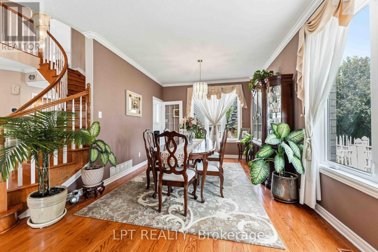
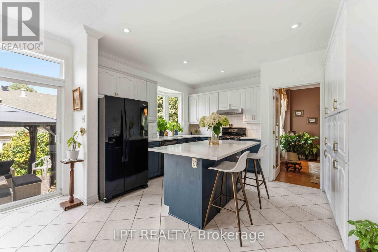
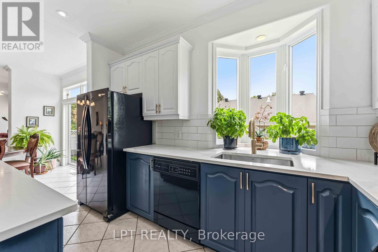
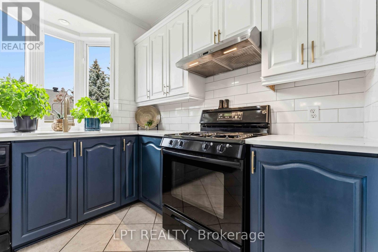
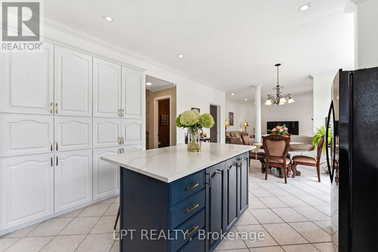
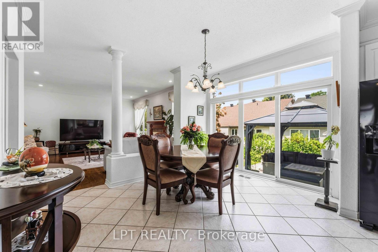
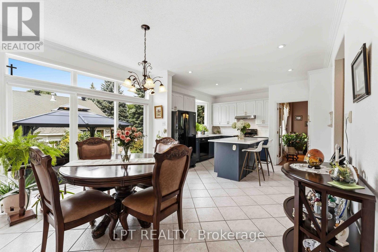
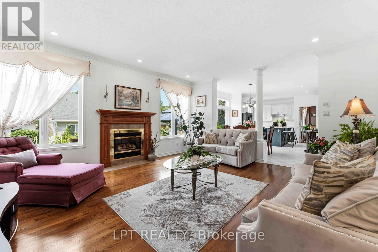
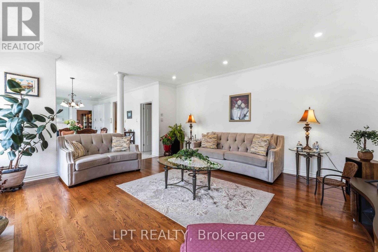
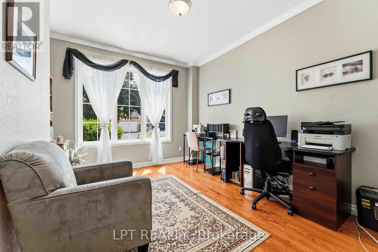
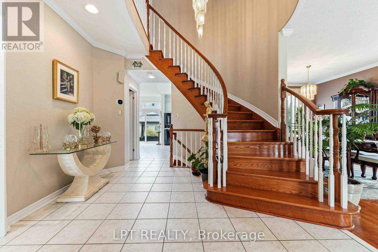
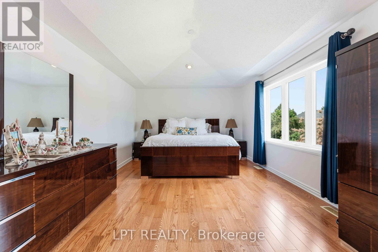
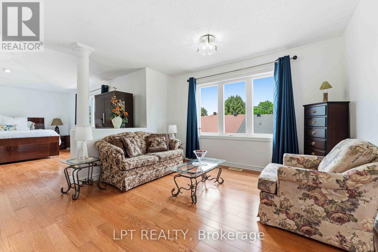
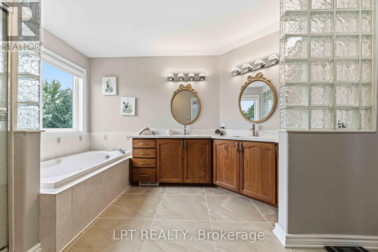
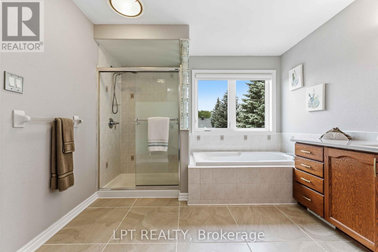
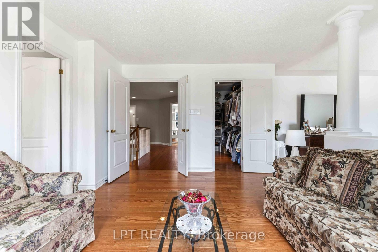
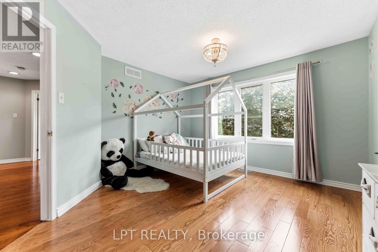
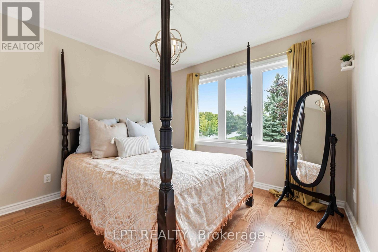
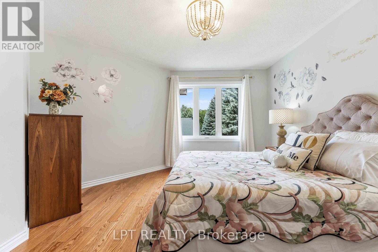
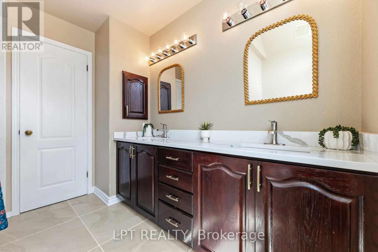
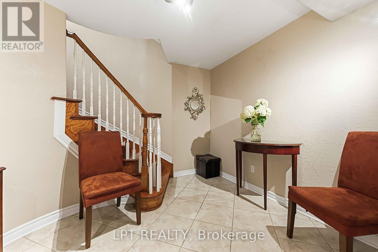
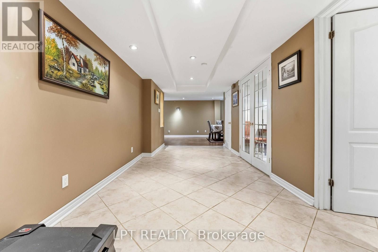
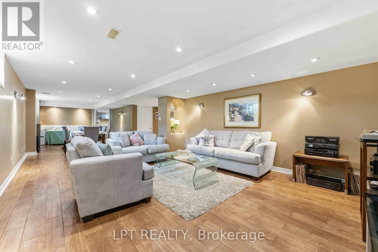
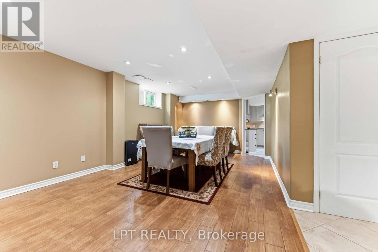
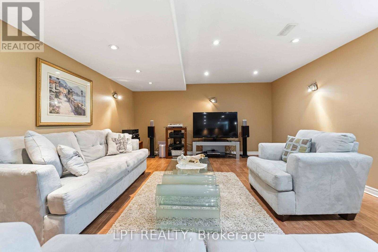
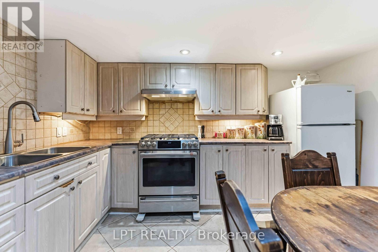
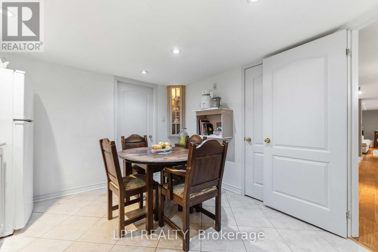
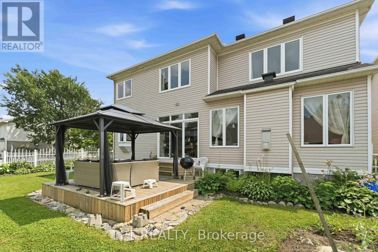
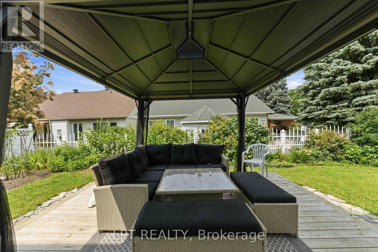
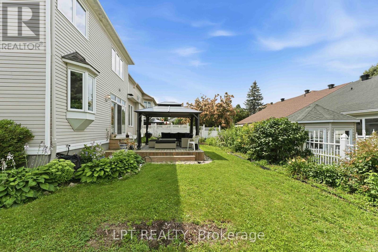
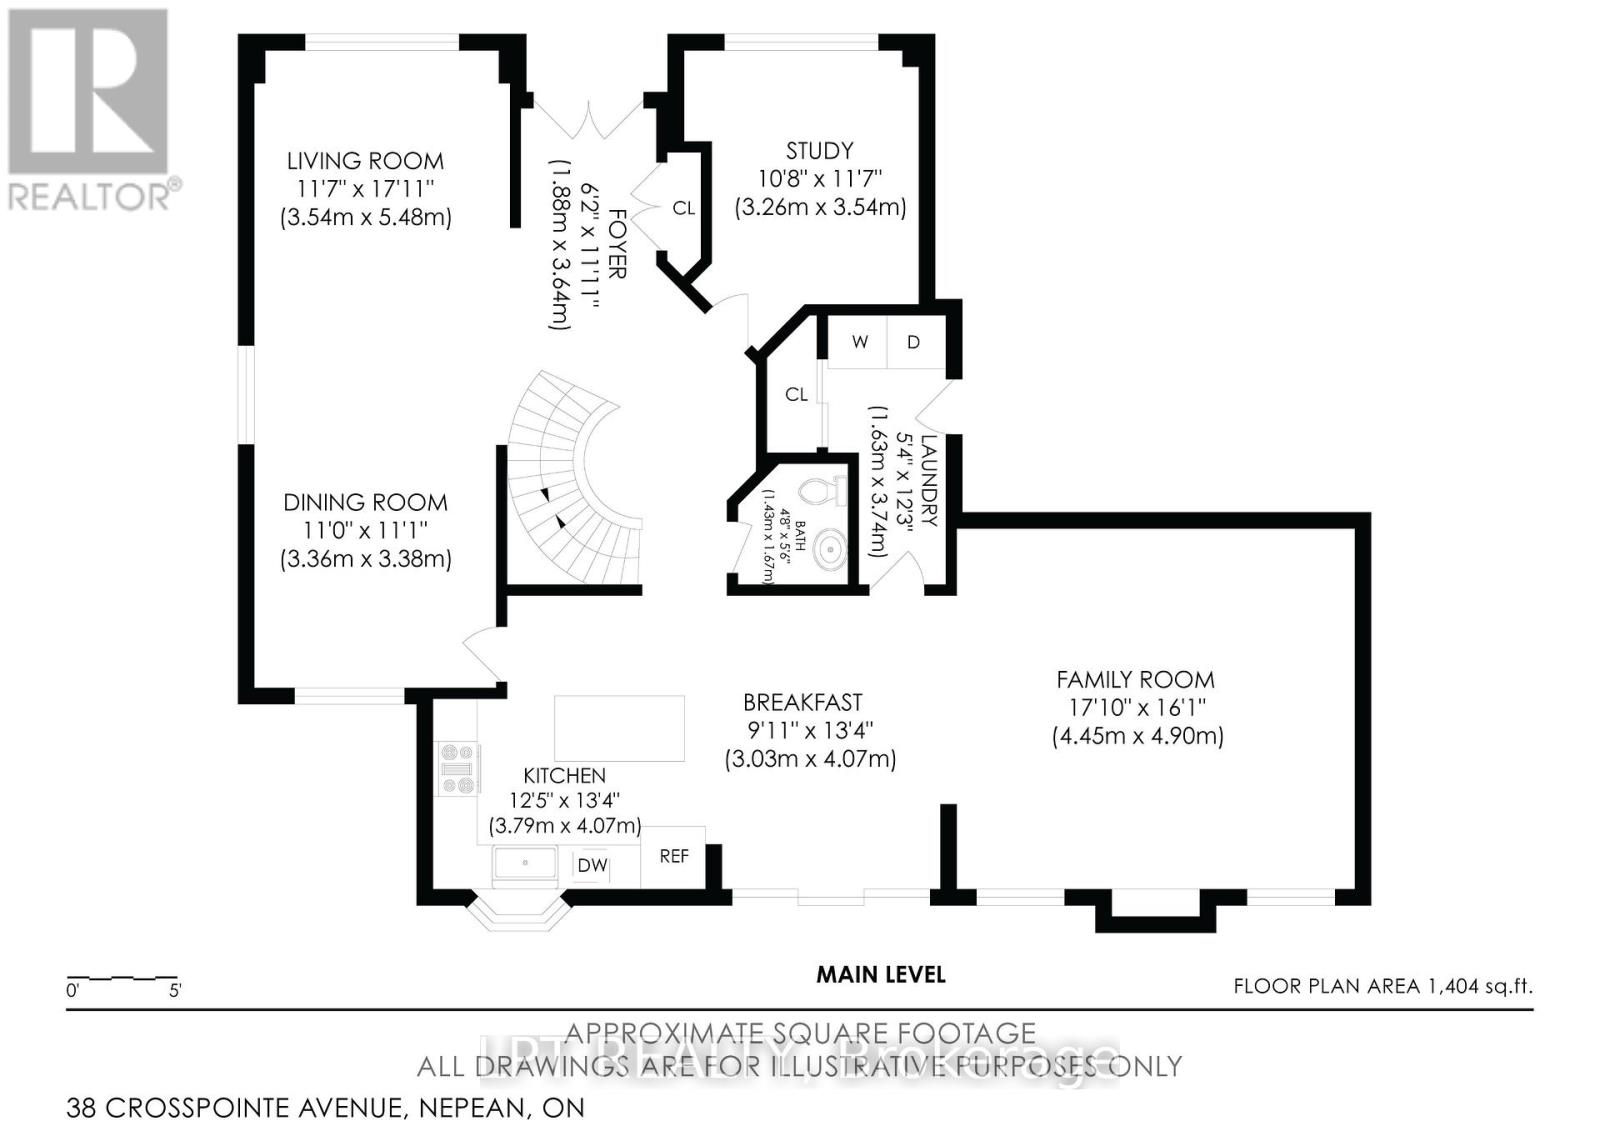
*OPEN HOUSE - SUNDAY AUG 2nd @ 2-4PM.* Welcome to this beautifully appointed 4-bedroom, 4-bathroom family home offering exceptional space, functionality, and versatility in a desirable Ontario neighborhood. Featuring hardwood flooring throughout the main and upper levels, this home is designed for both comfortable everyday living and effortless entertaining. The spacious main floor boasts a dedicated home office, elegant living room, formal dining room, and a warm, inviting family room-providing plenty of space for the whole family. The well-designed layout is ideal for both growing families and those who love to host. Upstairs, the oversized primary suite offers a private retreat with ample room to relax, while the generously sized secondary bedrooms provide comfort and flexibility for children, guests, or additional workspace. The fully finished lower level adds incredible value with a large second kitchen, making it ideal for extended family, multi-generational living, or entertaining. Outside, enjoy a large, fully fenced backyard with plenty of space for children, pets, and outdoor gatherings. A double-car garage and spacious interlock driveway complete this exceptional property. This move-in-ready home combines generous living spaces, thoughtful design, and outstanding versatility-an opportunity you won't want to miss! (id:59524)
Open House
This property has open houses!
2:00 pm
Ends at:4:00 pm
Property Details
| MLS® Number | X13615496 |
| Property Type | Single Family |
| Neigbourhood | Davidson Heights |
| Community Name | 7710 - Barrhaven East |
| EquipmentType | Water Heater |
| ParkingSpaceTotal | 6 |
| RentalEquipmentType | Water Heater |
Building
| BathroomTotal | 4 |
| BedroomsAboveGround | 4 |
| BedroomsTotal | 4 |
| Appliances | Dishwasher, Dryer, Hood Fan, Stove, Washer, Refrigerator |
| BasementType | Full |
| ConstructionStyleAttachment | Detached |
| CoolingType | Central Air Conditioning |
| ExteriorFinish | Brick, Vinyl Siding |
| FireplacePresent | Yes |
| FireplaceTotal | 1 |
| FoundationType | Poured Concrete |
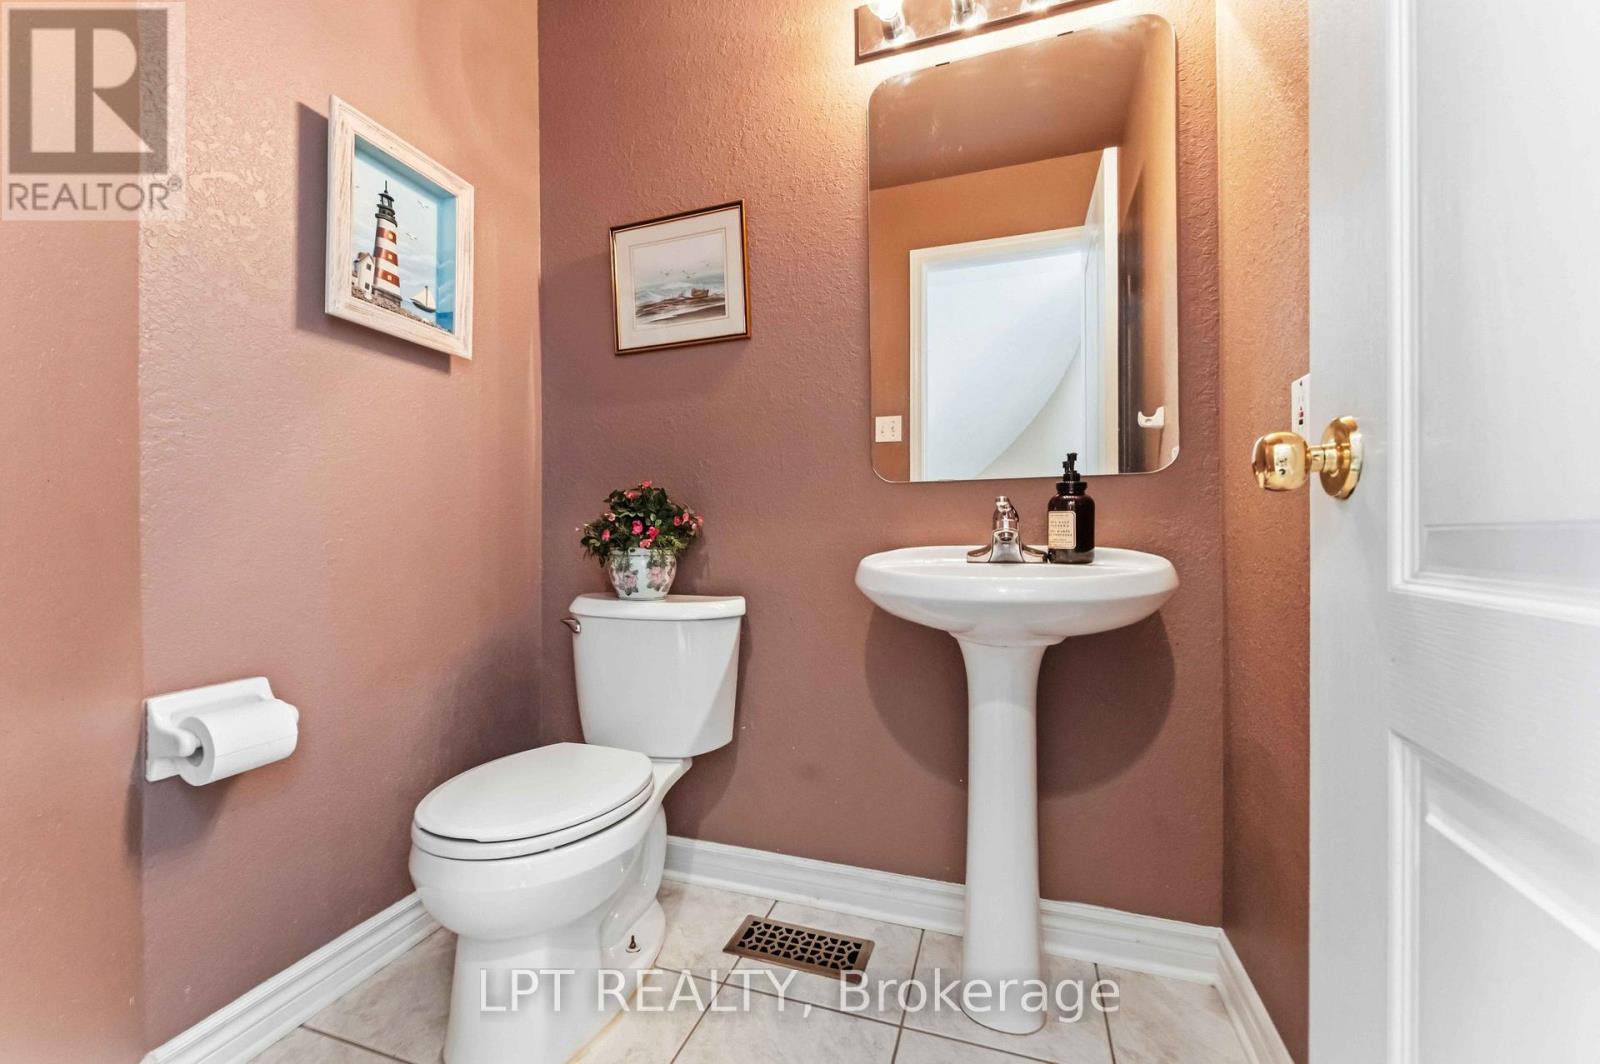
| HalfBathTotal | 1 |
| HeatingFuel | Natural Gas |
| HeatingType | Forced Air |
| StoriesTotal | 2 |
| SizeInterior | 2500 - 3000 Sqft |
| Type | House |
| UtilityWater | Municipal Water |
Parking
| Attached Garage | |
| Garage |
Land
| Acreage | No |
| Sewer | Sanitary Sewer |
| SizeDepth | 86 Ft ,10 In |
| SizeFrontage | 72 Ft ,3 In |
| SizeIrregular | 72.3 X 86.9 Ft |
| SizeTotalText | 72.3 X 86.9 Ft |
Rooms
| Level | Type | Length | Width | Dimensions |
|---|---|---|---|---|
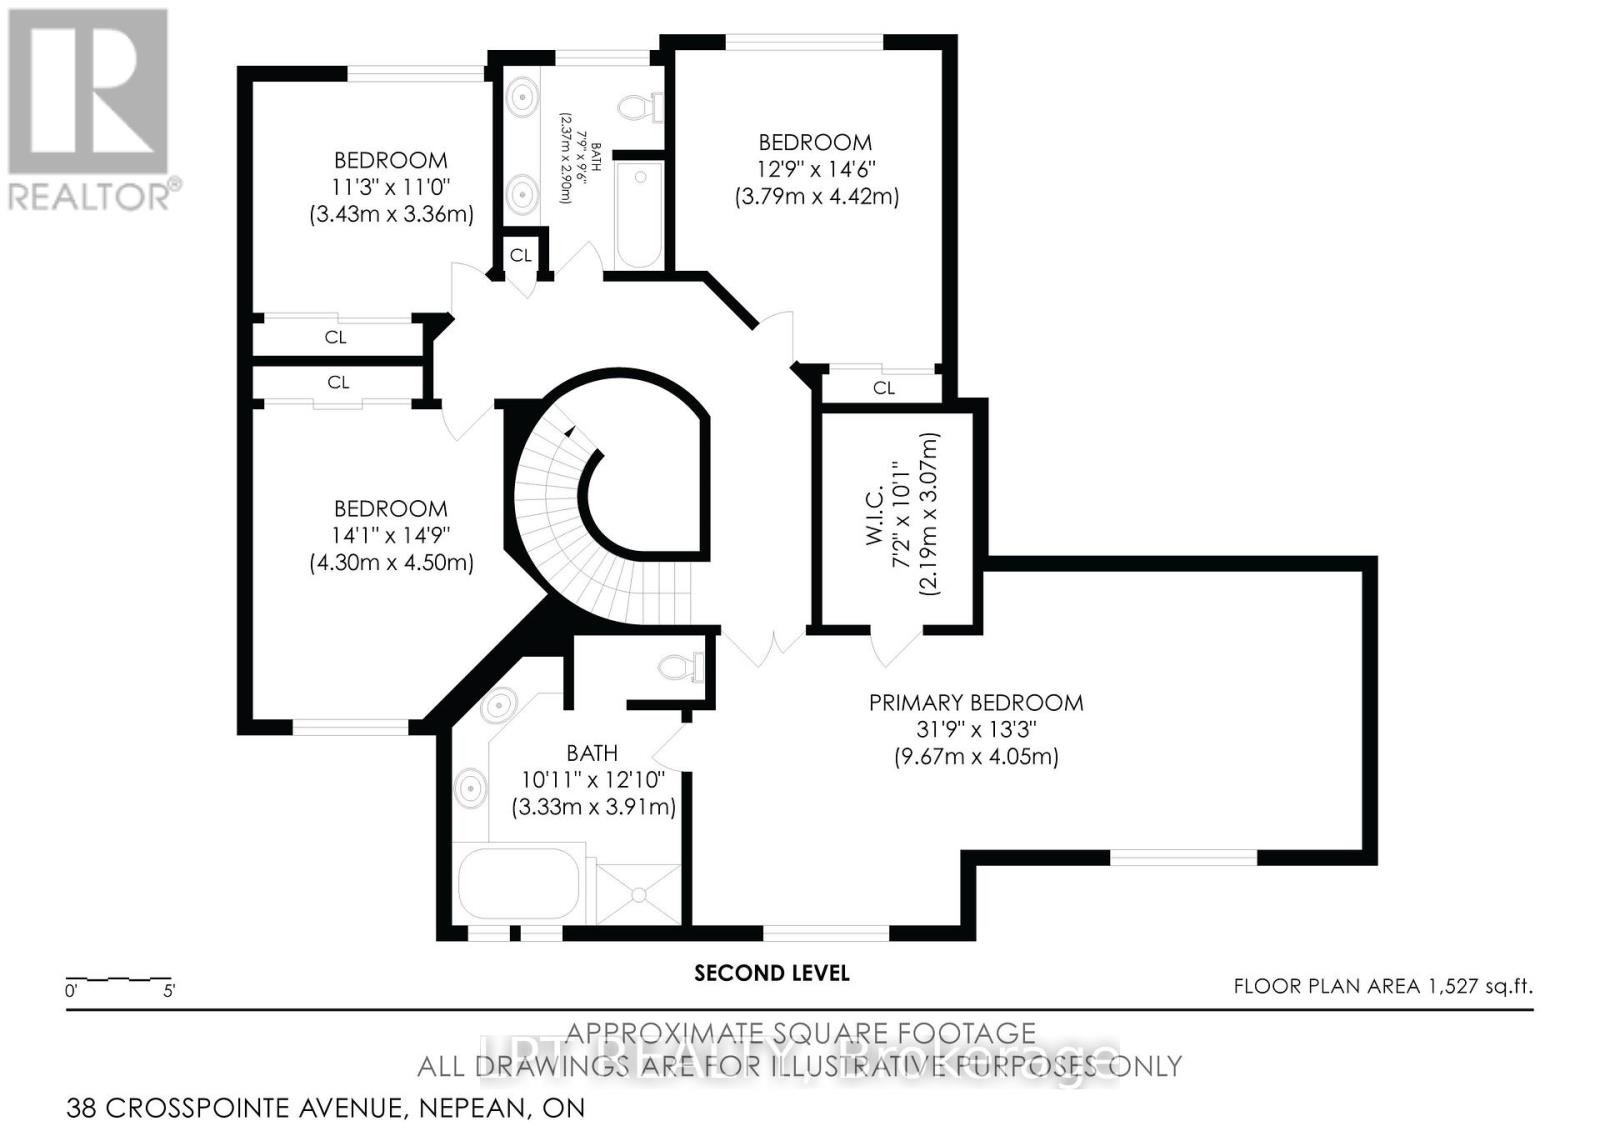
| Second Level | Bedroom 3 | 4.42 m | 3.79 m | 4.42 m x 3.79 m |
| Second Level | Bedroom 4 | 3.43 m | 3.36 m | 3.43 m x 3.36 m |
| Second Level | Bathroom | 2.9 m | 2.37 m | 2.9 m x 2.37 m |
| Second Level | Primary Bedroom | 9.67 m | 4.05 m | 9.67 m x 4.05 m |
| Second Level | Bedroom 2 | 4.5 m | 4.3 m | 4.5 m x 4.3 m |
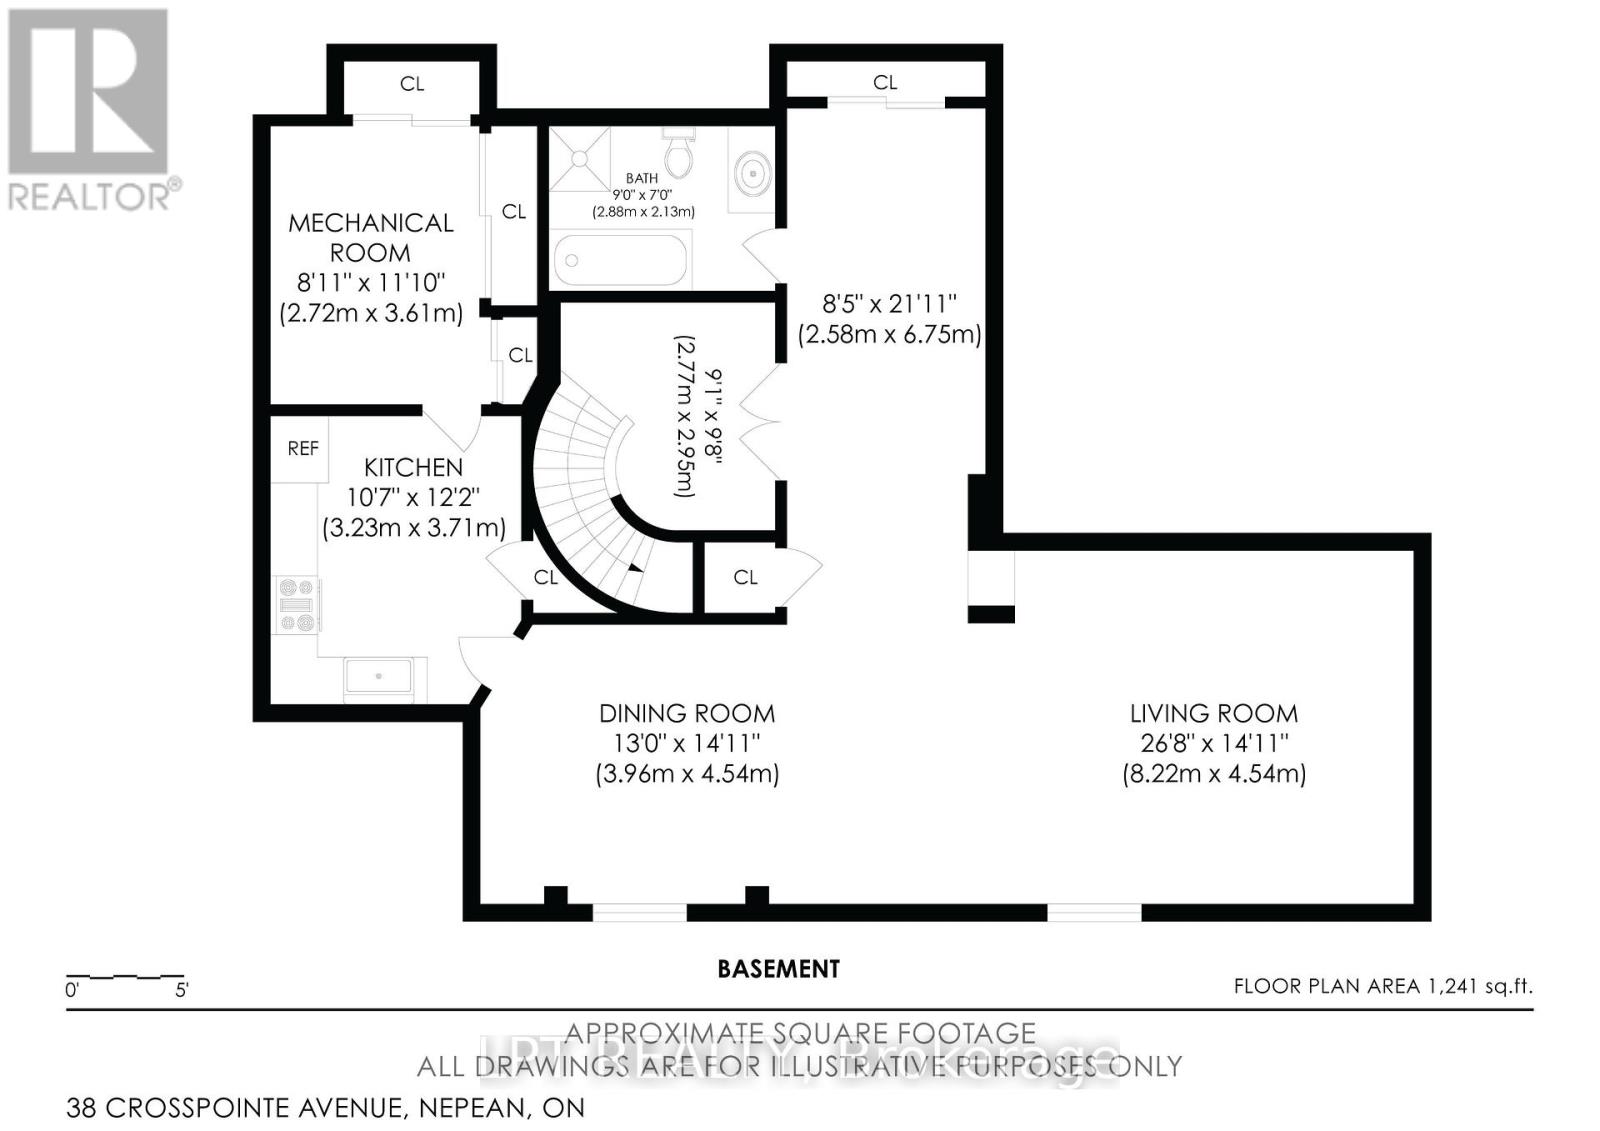
| Basement | Living Room | 8.22 m | 4.54 m | 8.22 m x 4.54 m |
| Basement | Dining Room | 4.54 m | 3.96 m | 4.54 m x 3.96 m |
| Basement | Kitchen | 3.71 m | 3.23 m | 3.71 m x 3.23 m |
| Basement | Other | 6.75 m | 2.58 m | 6.75 m x 2.58 m |
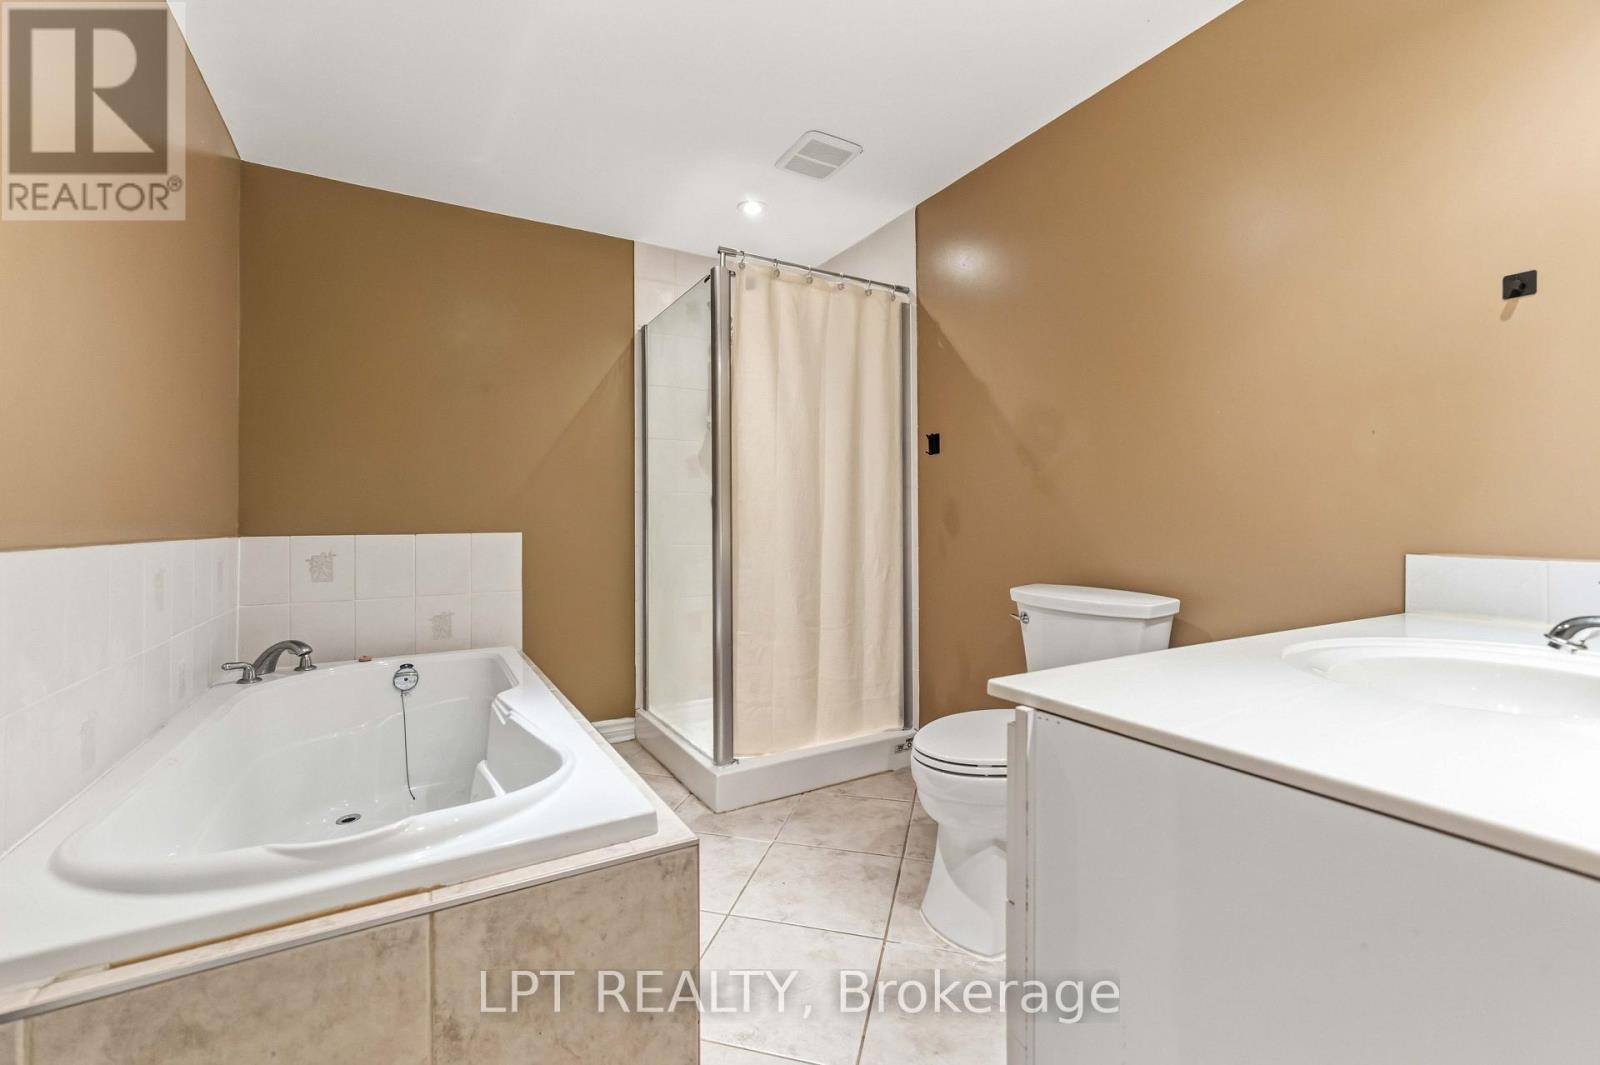
| Basement | Bathroom | 2.88 m | 2.13 m | 2.88 m x 2.13 m |
| Basement | Utility Room | 3.61 m | 2.72 m | 3.61 m x 2.72 m |
| Main Level | Foyer | 3.6 m | 1.88 m | 3.6 m x 1.88 m |
| Main Level | Living Room | 5.48 m | 3.54 m | 5.48 m x 3.54 m |
| Main Level | Dining Room | 3.38 m | 3.36 m | 3.38 m x 3.36 m |
| Main Level | Kitchen | 4.07 m | 3.79 m | 4.07 m x 3.79 m |
| Main Level | Eating Area | 4.07 m | 3.03 m | 4.07 m x 3.03 m |
| Main Level | Family Room | 4.9 m | 4.45 m | 4.9 m x 4.45 m |
| Main Level | Office | 3.54 m | 3.26 m | 3.54 m x 3.26 m |
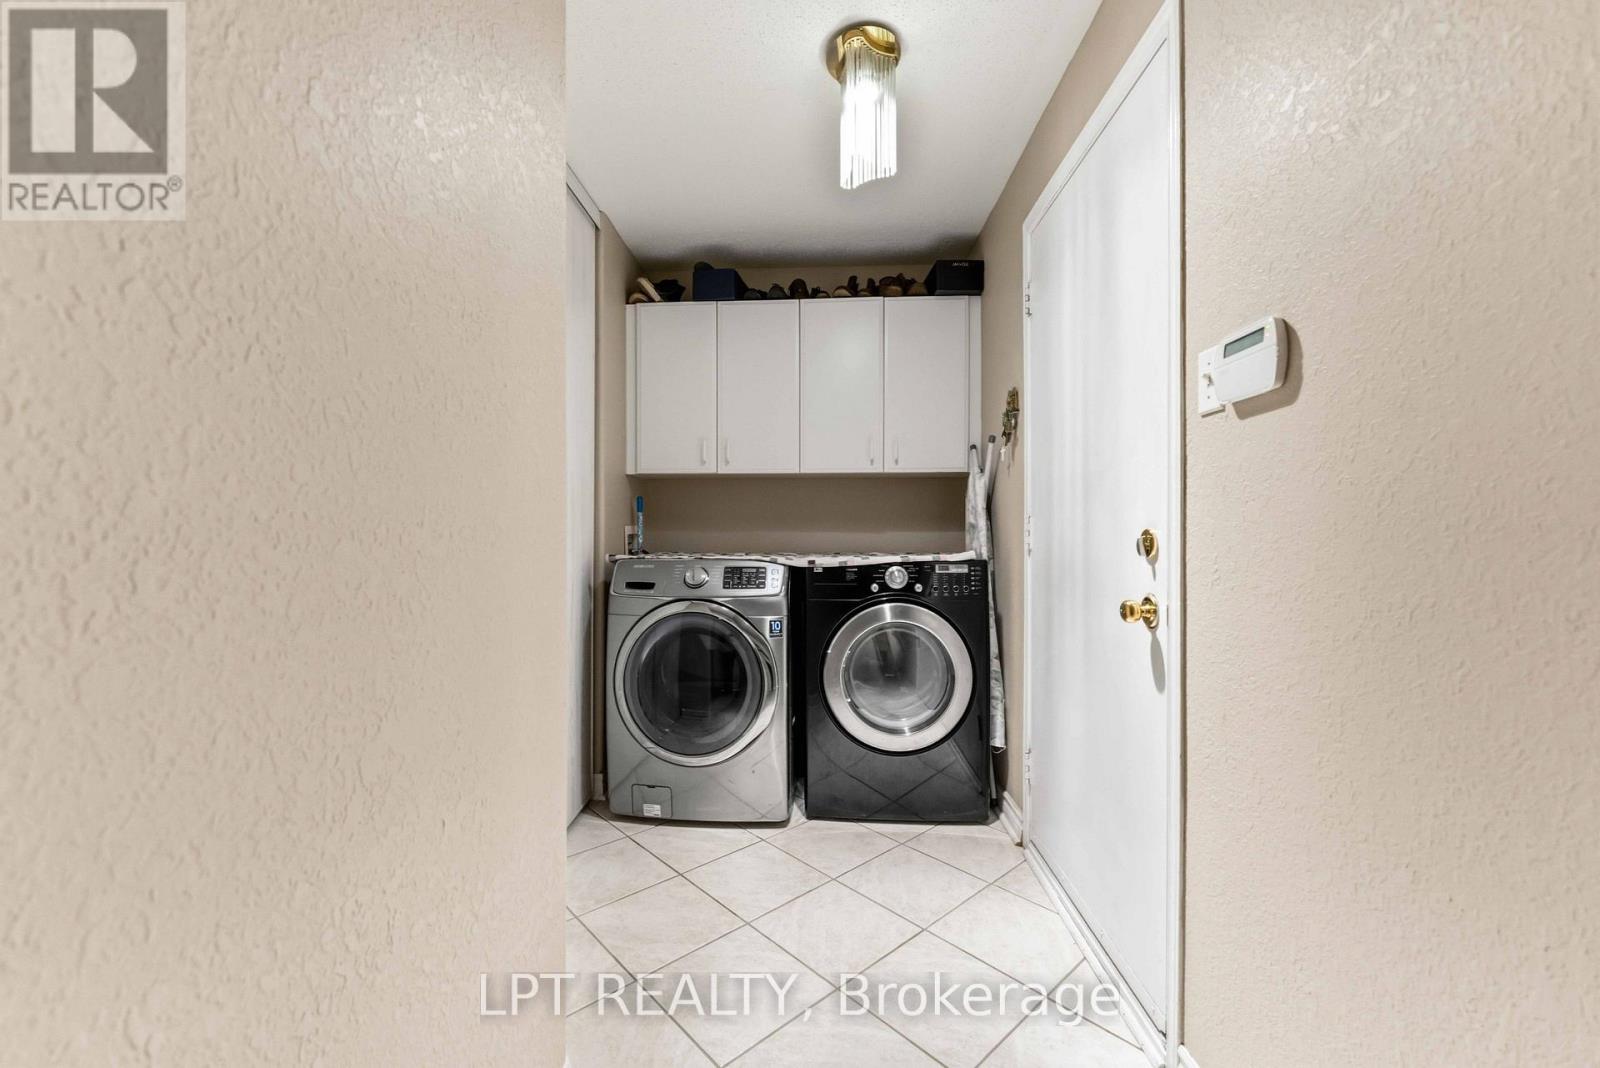
| Main Level | Laundry Room | 3.7 m | 1.63 m | 3.7 m x 1.63 m |
https://www.realtor.ca/real-estate/30090019/38-crosspointe-avenue-ottawa-7710-barrhaven-east

Get 20+ years of home-buying secrets I’ve used with over 500 clients, so you can get your dream home for the price you want
Access For FreeInterested?
Contact us for more information about this listing.
"*" indicates required fields

The trademarks REALTOR®, REALTORS®, and the REALTOR® logo are controlled by The Canadian Real Estate Association (CREA) and identify real estate professionals who are members of CREA. The trademarks MLS®, Multiple Listing Service® and the associated logos are owned by The Canadian Real Estate Association (CREA) and identify the quality of services provided by real estate professionals who are members of CREA. The trademark DDF® is owned by The Canadian Real Estate Association (CREA) and identifies CREA's Data Distribution Facility (DDF®)
July 29 2026 02:03:48
Lpt Realty