
11049 Gilmour Road South Dundas, Ontario K0E 1C0

$340,000
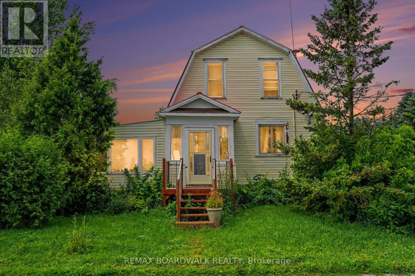
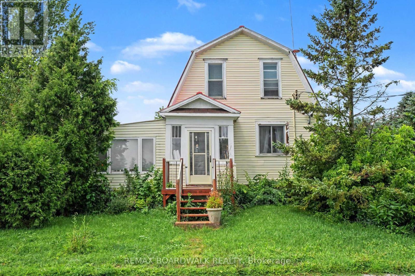
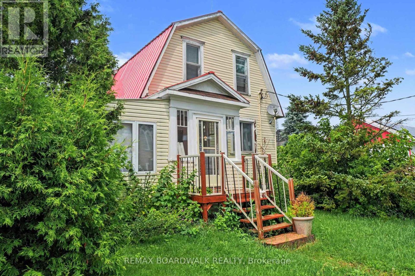
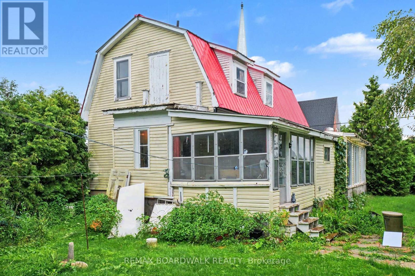
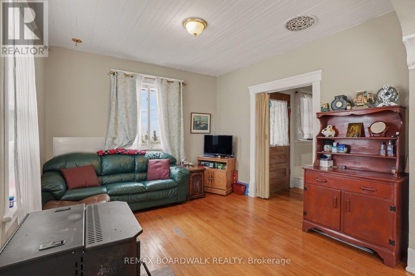
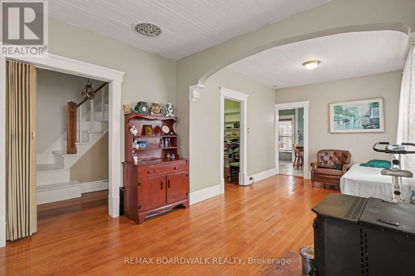
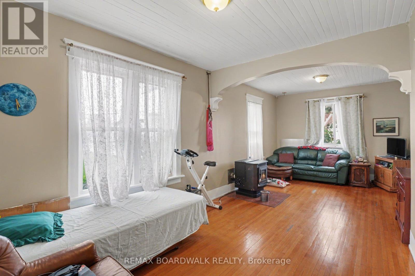
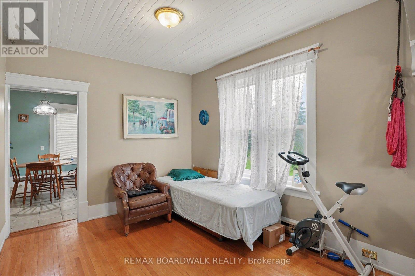
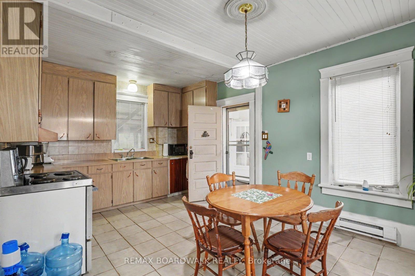
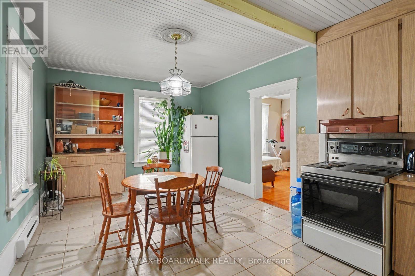
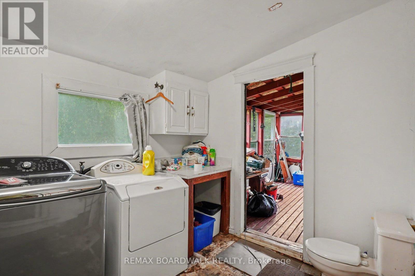
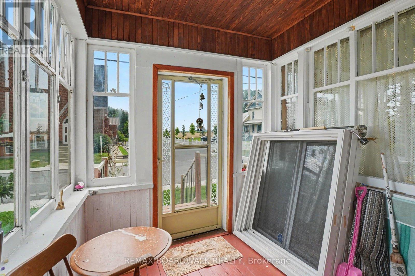
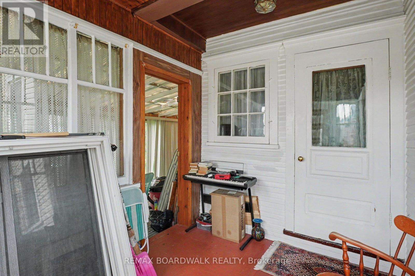
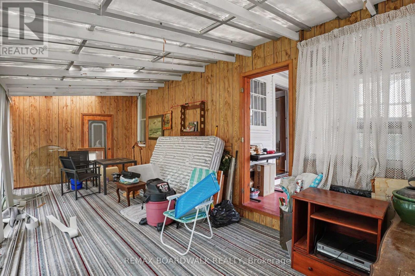
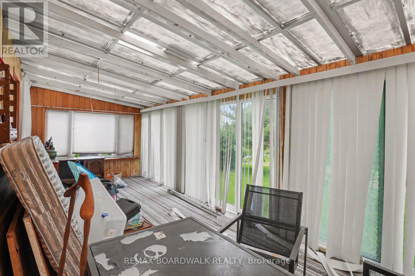
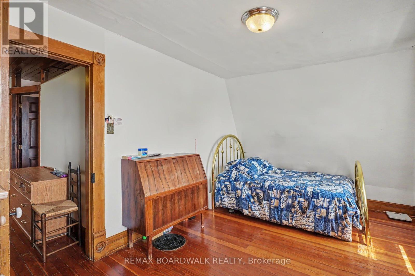
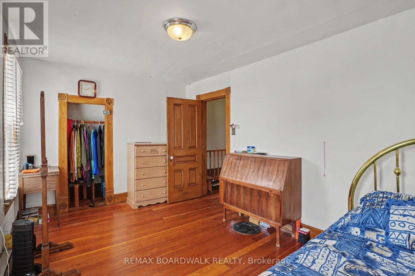
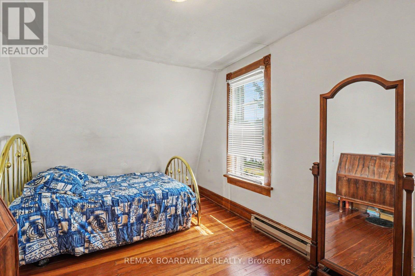
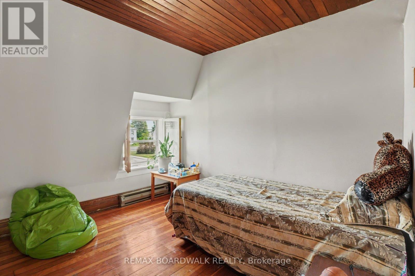
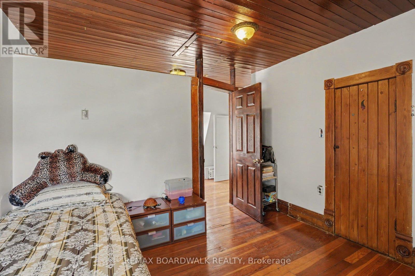
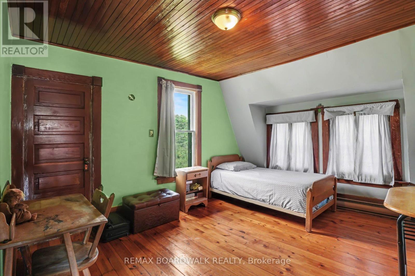
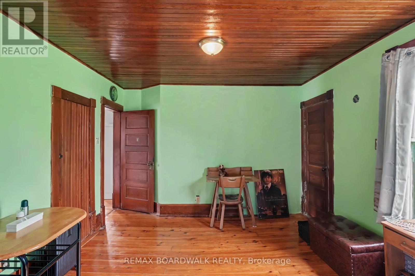
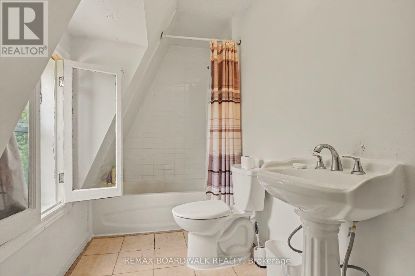
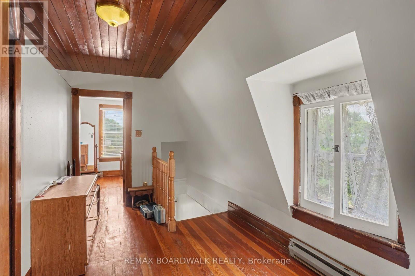
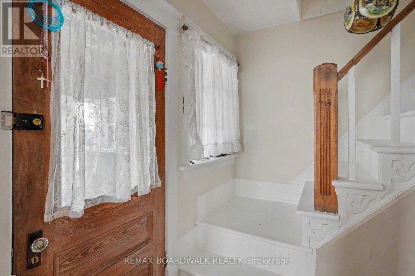
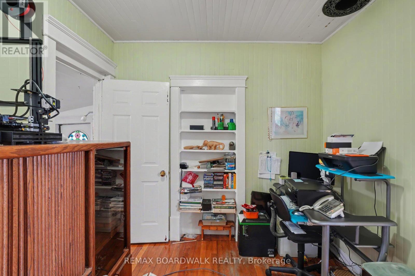
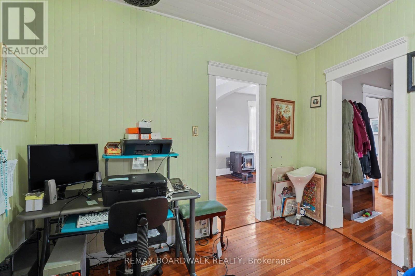
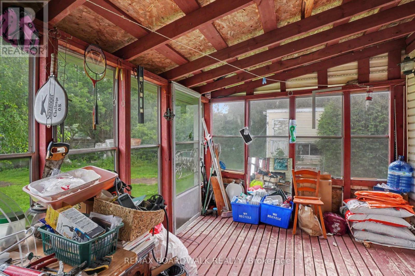
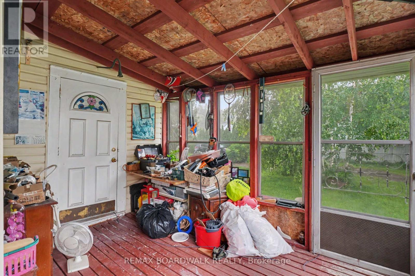
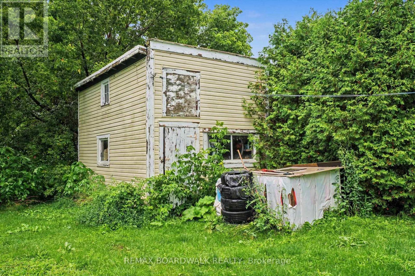
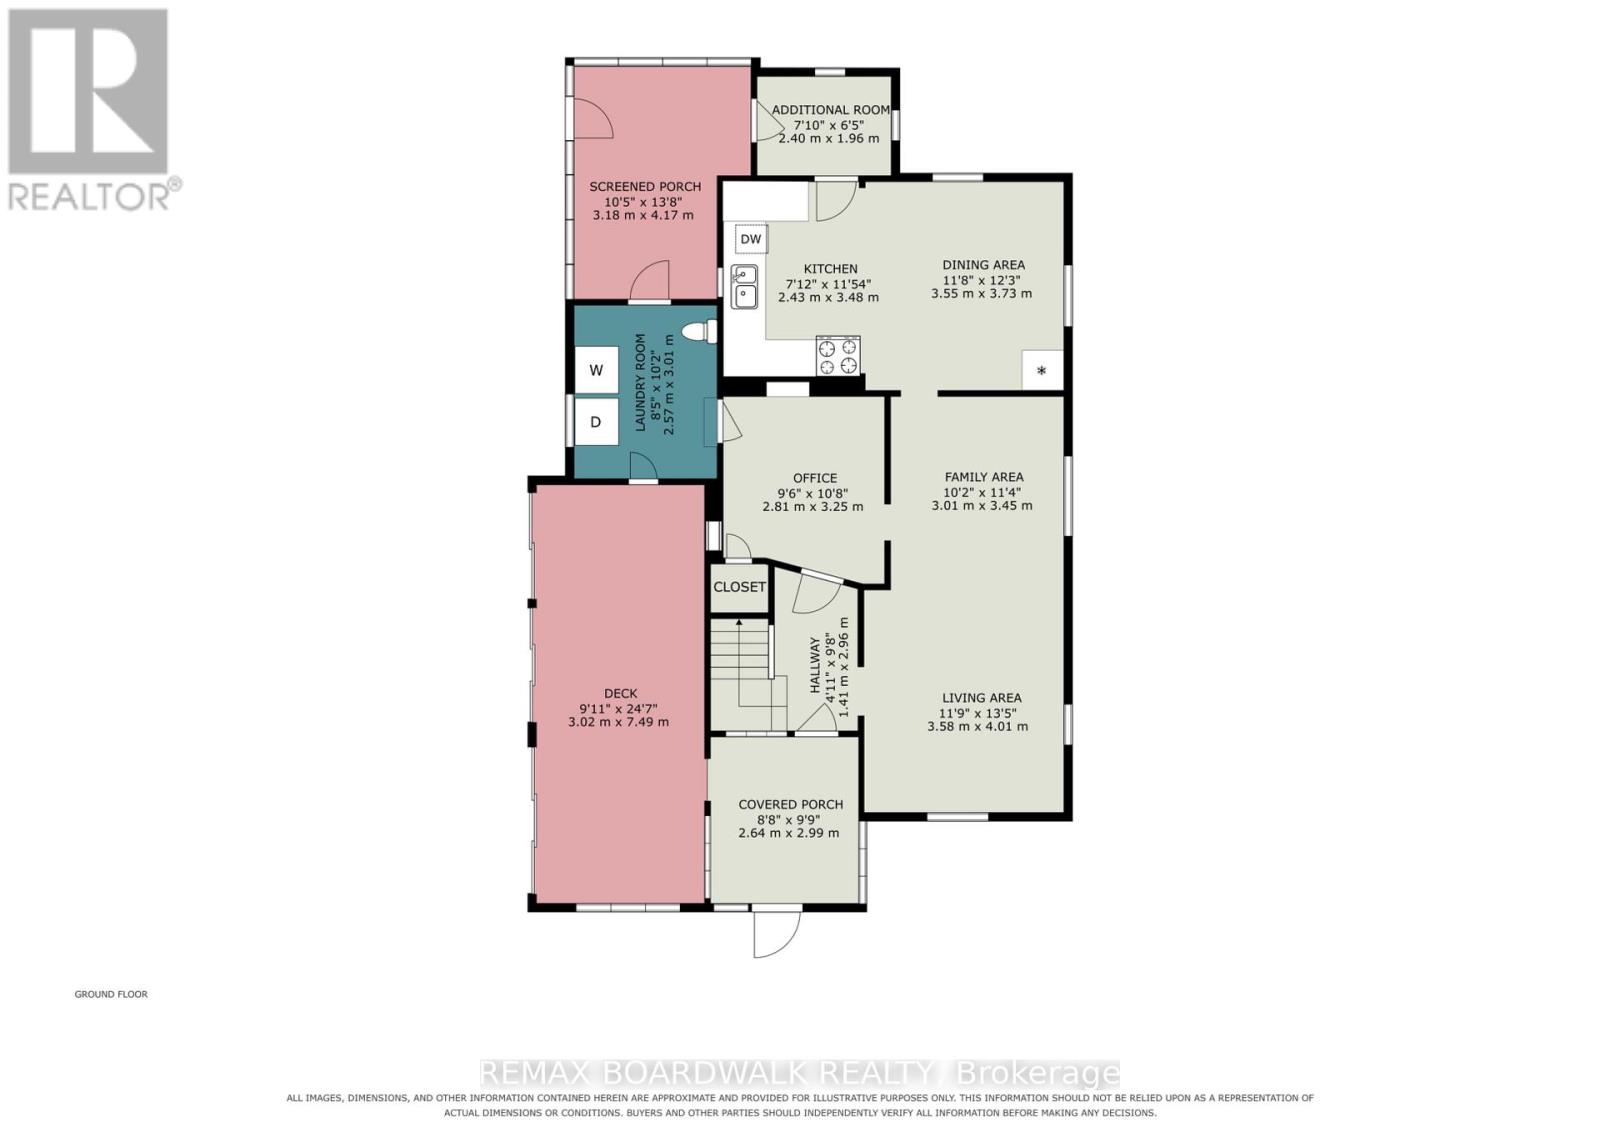
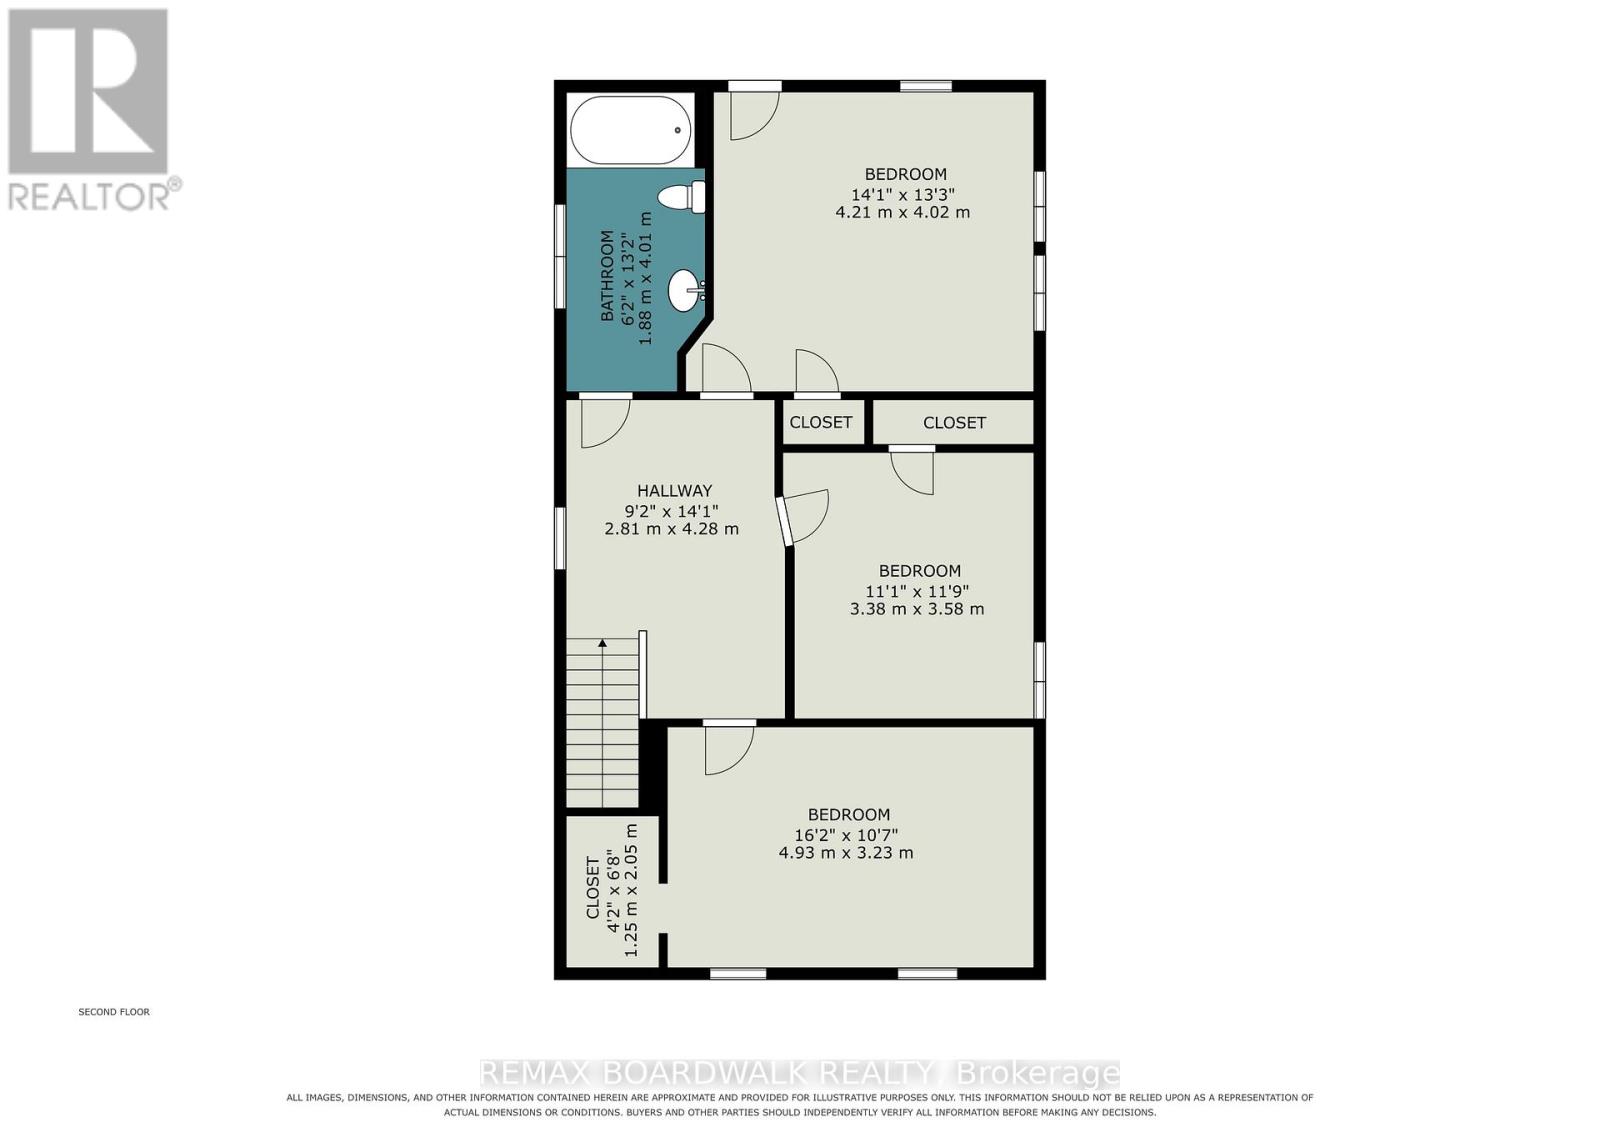
This inviting home offers plenty of natural light throughout and a flexible layout well suited to first-time buyers, growing families, or anyone looking for extra space. The main floor features a bright area ideal for a home office, along with a convenient laundry and powder room that is already plumbed should the new owners wish to add a shower. Upstairs, you'll find three good-sized bedrooms and a full bathroom, providing comfortable space for the whole family. Outside, the enclosed front porch and adjoining sunroom offer a wonderful bonus area to relax, let the kids play, gather with family, or nurture your garden plants. Enjoy the charm of a small rural community while making this warm and welcoming home your own. 24 hour irrevocable on all offers. (id:59524)
Property Details
| MLS® Number | X13614858 |
| Property Type | Single Family |
| Community Name | 703 - South Dundas (Matilda) Twp |
| ParkingSpaceTotal | 4 |
Building
| BathroomTotal | 2 |
| BedroomsAboveGround | 3 |
| BedroomsTotal | 3 |
| Age | 100+ Years |
| Appliances | Dryer, Stove, Washer, Refrigerator |
| BasementDevelopment | Unfinished |
| BasementType | Crawl Space (unfinished) |
| ConstructionStyleAttachment | Detached |
| CoolingType | None |
| ExteriorFinish | Vinyl Siding |
| FireplaceFuel | Pellet |
| FireplacePresent | Yes |
| FireplaceType | Stove |
| FoundationType | Stone |
| HalfBathTotal | 1 |
| HeatingFuel | Electric |
| HeatingType | Baseboard Heaters |
| StoriesTotal | 2 |
| SizeInterior | 1100 - 1500 Sqft |
| Type | House |
Parking
| No Garage |
Land
| Acreage | No |
| Sewer | Septic System |
| SizeDepth | 188 Ft ,3 In |
| SizeFrontage | 82 Ft ,4 In |
| SizeIrregular | 82.4 X 188.3 Ft |
| SizeTotalText | 82.4 X 188.3 Ft |
Rooms
| Level | Type | Length | Width | Dimensions |
|---|---|---|---|---|
| Second Level | Bedroom | 4.21 m | 4.02 m | 4.21 m x 4.02 m |
| Second Level | Bedroom | 3.38 m | 3.58 m | 3.38 m x 3.58 m |
| Second Level | Bedroom | 4.93 m | 3.23 m | 4.93 m x 3.23 m |
| Second Level | Bathroom | 1.88 m | 4.01 m | 1.88 m x 4.01 m |
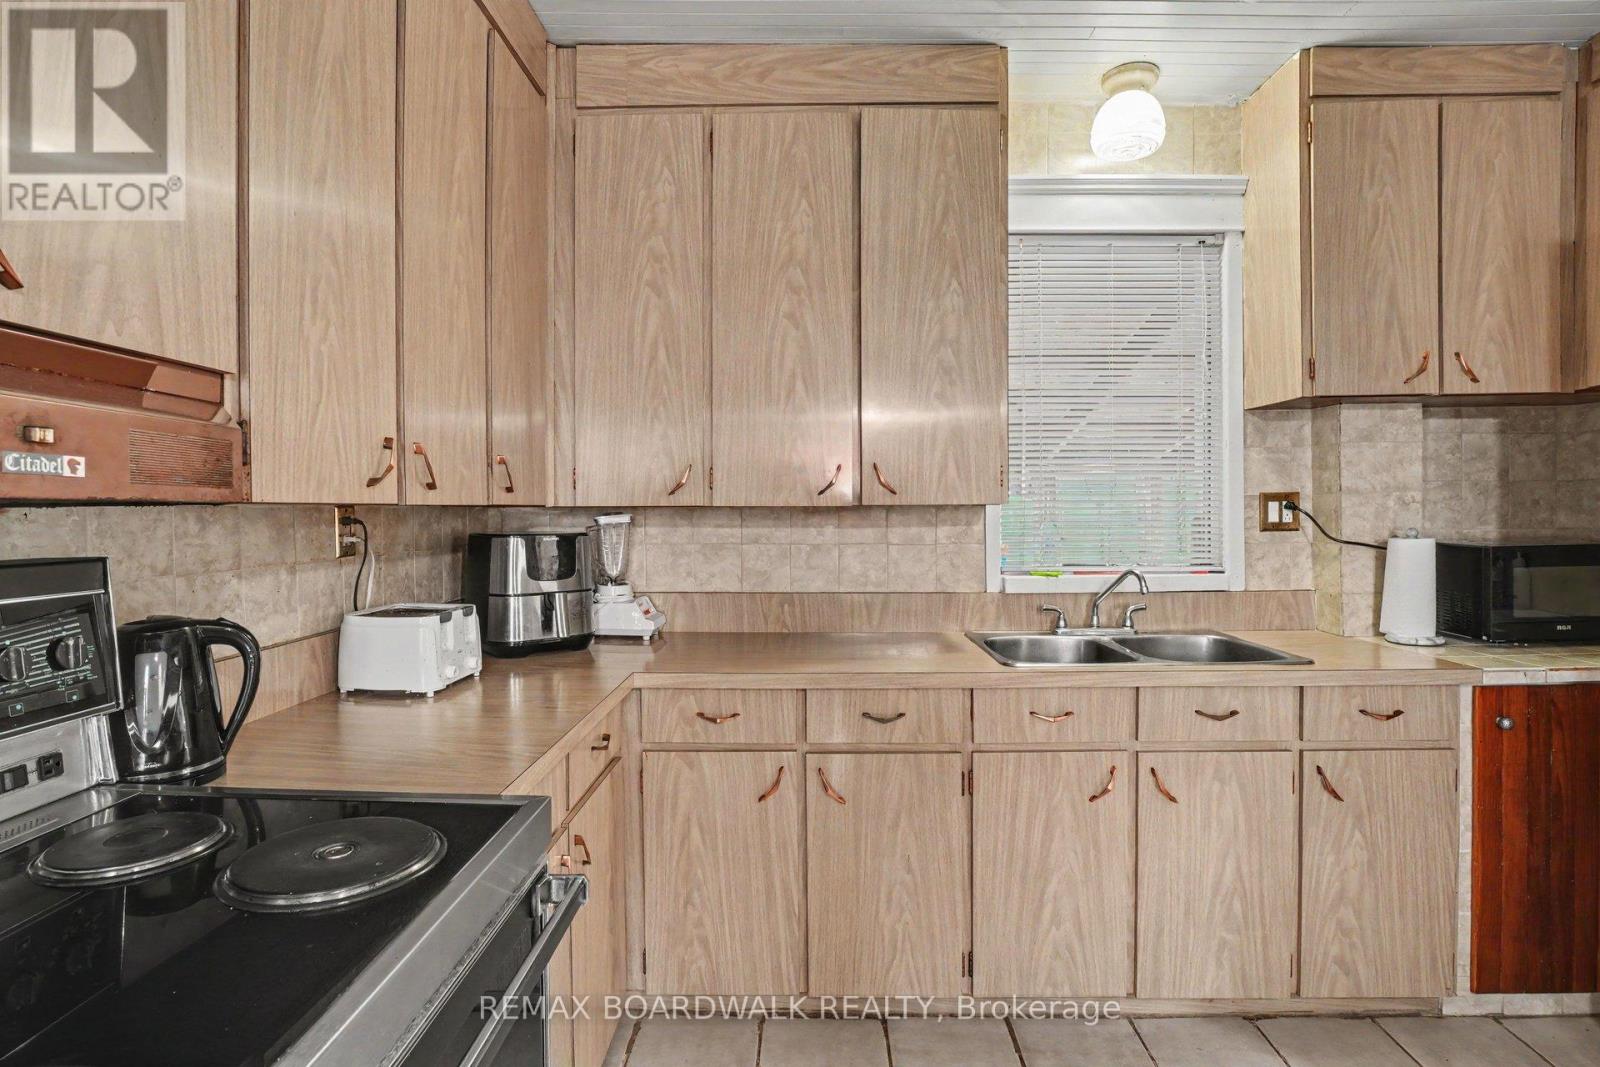
| Main Level | Kitchen | 2.43 m | 3.48 m | 2.43 m x 3.48 m |
| Main Level | Dining Room | 3.55 m | 3.73 m | 3.55 m x 3.73 m |
| Main Level | Family Room | 3.01 m | 3.45 m | 3.01 m x 3.45 m |
| Main Level | Living Room | 3.58 m | 4.01 m | 3.58 m x 4.01 m |
| Main Level | Office | 2.81 m | 3.25 m | 2.81 m x 3.25 m |
| Main Level | Laundry Room | 2.57 m | 3.01 m | 2.57 m x 3.01 m |

Get 20+ years of home-buying secrets I’ve used with over 500 clients, so you can get your dream home for the price you want
Access For FreeInterested?
Contact us for more information about this listing.
"*" indicates required fields

The trademarks REALTOR®, REALTORS®, and the REALTOR® logo are controlled by The Canadian Real Estate Association (CREA) and identify real estate professionals who are members of CREA. The trademarks MLS®, Multiple Listing Service® and the associated logos are owned by The Canadian Real Estate Association (CREA) and identify the quality of services provided by real estate professionals who are members of CREA. The trademark DDF® is owned by The Canadian Real Estate Association (CREA) and identifies CREA's Data Distribution Facility (DDF®)
July 28 2026 11:22:34
RE/MAX Boardwalk Realty