
1275 Woodside Drive Ottawa, Ontario K2C 2H1

$749,900
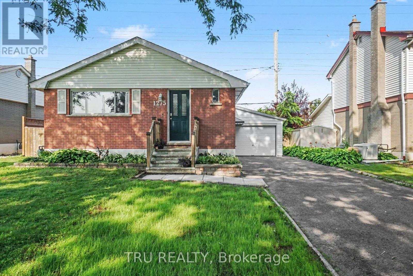
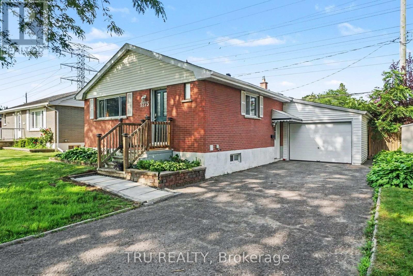
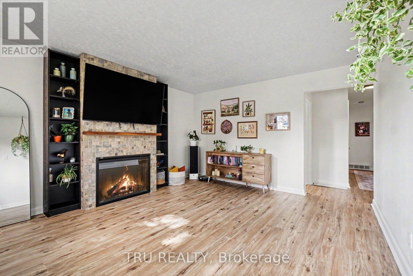
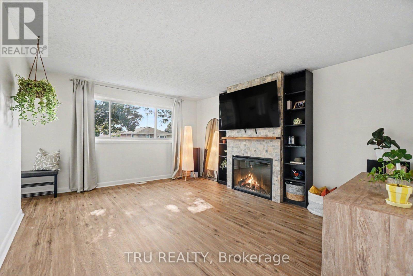
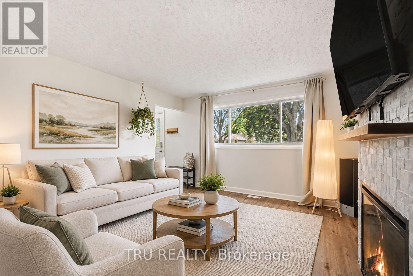
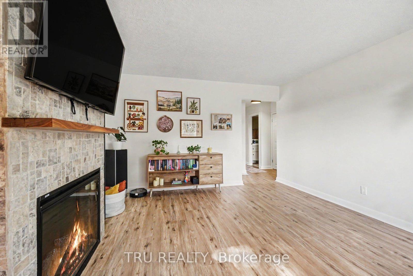
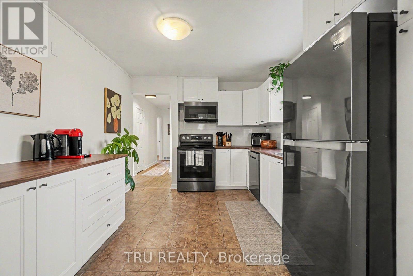
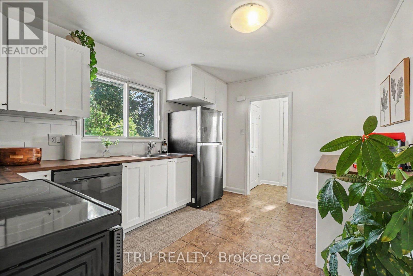
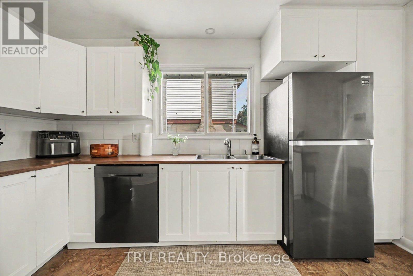
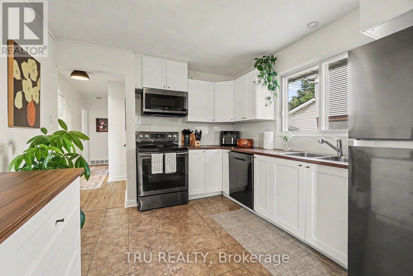
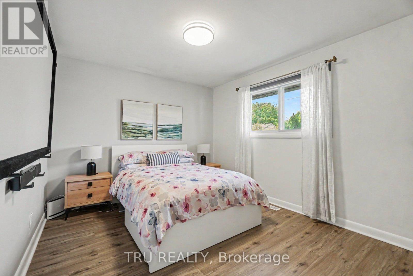
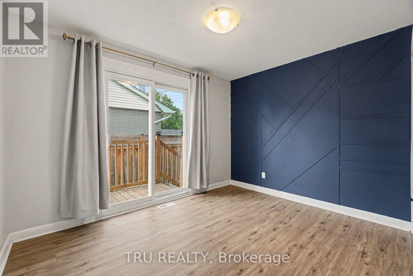
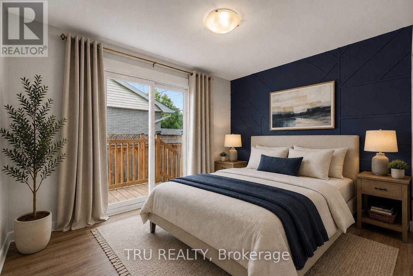
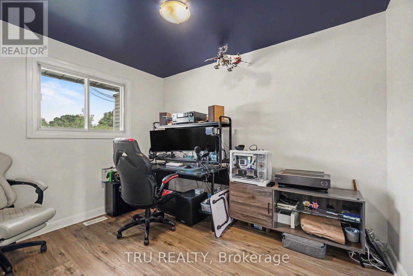
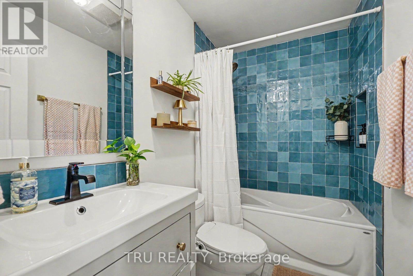
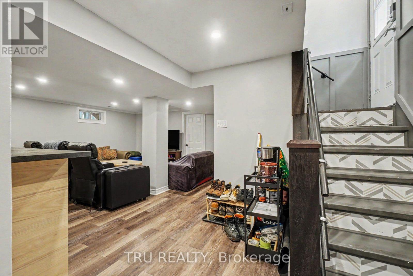
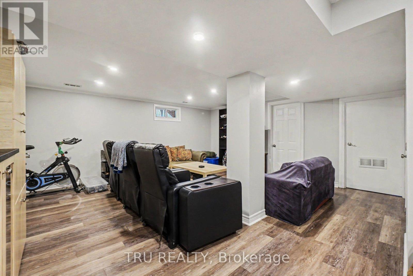
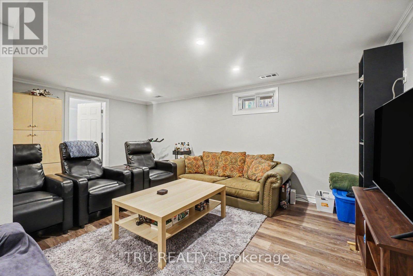
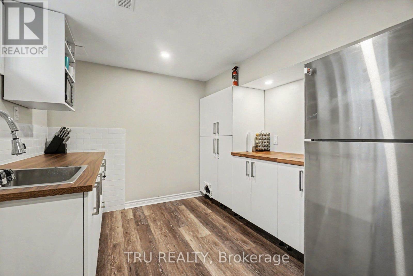
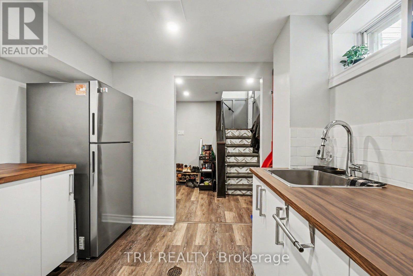
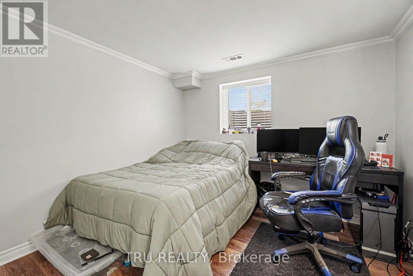
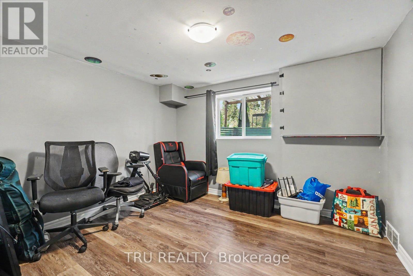
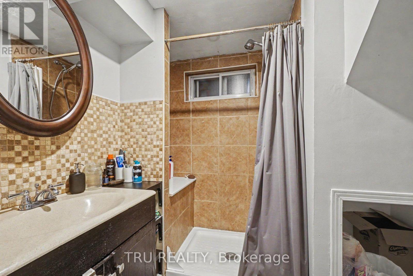
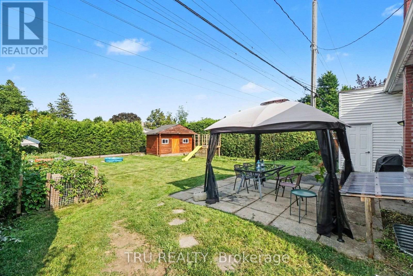
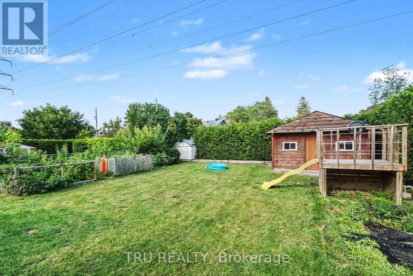
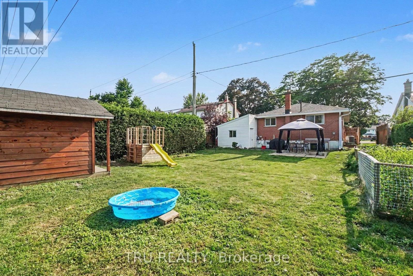
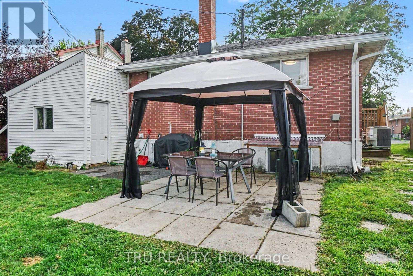
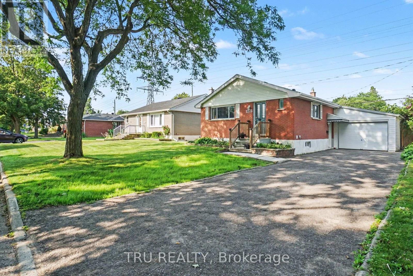
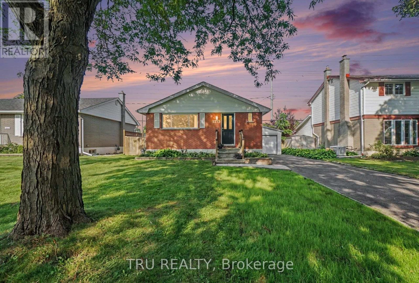
Welcome to 1275 Woodside Drive, a beautifully maintained 5-bedroom bungalow offering exceptional flexibility for families, multigenerational living or buyers looking for flexible living space and income potential. Ideally located in the heart of Copeland Park, this home is just minutes from Algonquin College, shopping, parks, transit and recreation. The bright main level features a spacious living room with beautiful flooring, an updated eat-in kitchen, three generous bedrooms and a full bathroom. The finished lower level offers two additional bedrooms with enlarged egress windows, a second full bathroom, a spacious recreation room, a well-appointed kitchenette and a separate side entrance, creating an ideal setup for extended family, guests or potential rental income. The lower level has previously been used by the current owners as a self-contained living space for a family member. Step outside to enjoy the private backyard, offering plenty of space to relax, entertain or garden, while the long driveway provides ample parking. Recent updates include the furnace (2022), central air conditioning (2020) and roof shingles (2015). Situated on a generous lot in Ottawa's new N3C neighbourhood zoning, the property also offers additional long-term flexibility. Whether you're looking for a spacious family home, multi-generational living or a property with excellent income potential, 1275 Woodside Drive offers exceptional value in one of Ottawa's most established west-end neighbourhoods! (id:59524)
Property Details
| MLS® Number | X13612870 |
| Property Type | Single Family |
| Neigbourhood | Copeland Park |
| Community Name | 5406 - Copeland Park |
| AmenitiesNearBy | Public Transit |
| EquipmentType | Water Heater |
| Features | Gazebo, In-law Suite |
| ParkingSpaceTotal | 5 |
| RentalEquipmentType | Water Heater |
| Structure | Shed |
Building
| BathroomTotal | 2 |
| BedroomsAboveGround | 3 |
| BedroomsBelowGround | 2 |
| BedroomsTotal | 5 |
| Amenities | Fireplace(s) |
| Appliances | Water Meter, Dishwasher, Dryer, Hood Fan, Microwave, Stove, Washer, Two Refrigerators |
| ArchitecturalStyle | Bungalow |
| BasementFeatures | Separate Entrance, Apartment In Basement |
| BasementType | N/a, Full, N/a |
| ConstructionStyleAttachment | Detached |
| CoolingType | Central Air Conditioning |
| ExteriorFinish | Brick |
| FireplacePresent | Yes |
| FireplaceTotal | 1 |
| FoundationType | Poured Concrete |
| HeatingFuel | Natural Gas |
| HeatingType | Forced Air |
| StoriesTotal | 1 |
| SizeInterior | 700 - 1100 Sqft |
| Type | House |
| UtilityWater | Municipal Water |
Parking
| Detached Garage | |
| Garage |
Land
| Acreage | No |
| FenceType | Fenced Yard |
| LandAmenities | Public Transit |
| Sewer | Sanitary Sewer |
| SizeDepth | 125 Ft |
| SizeFrontage | 52 Ft |
| SizeIrregular | 52 X 125 Ft |
| SizeTotalText | 52 X 125 Ft |
| ZoningDescription | N3c |
Rooms
| Level | Type | Length | Width | Dimensions |
|---|---|---|---|---|
| Lower Level | Bedroom 5 | 3.9 m | 2.82 m | 3.9 m x 2.82 m |
| Lower Level | Bathroom | 1.96 m | 2.45 m | 1.96 m x 2.45 m |
| Lower Level | Utility Room | 3.43 m | 3.42 m | 3.43 m x 3.42 m |
| Lower Level | Recreational, Games Room | 6.95 m | 5.43 m | 6.95 m x 5.43 m |
| Lower Level | Kitchen | 2.89 m | 3.09 m | 2.89 m x 3.09 m |
| Lower Level | Bedroom 4 | 3.32 m | 3.1 m | 3.32 m x 3.1 m |
| Main Level | Foyer | 2.09 m | 1.09 m | 2.09 m x 1.09 m |
| Main Level | Living Room | 3.81 m | 4.79 m | 3.81 m x 4.79 m |
| Main Level | Kitchen | 3.04 m | 4.35 m | 3.04 m x 4.35 m |
| Main Level | Primary Bedroom | 3.41 m | 3.17 m | 3.41 m x 3.17 m |
| Main Level | Bedroom 2 | 2.73 m | 3.38 m | 2.73 m x 3.38 m |
| Main Level | Bedroom 3 | 2.48 m | 3.23 m | 2.48 m x 3.23 m |
| Main Level | Bathroom | 2.48 m | 1.54 m | 2.48 m x 1.54 m |
Utilities
| Cable | Installed |
| Electricity | Installed |
| Sewer | Installed |
https://www.realtor.ca/real-estate/30087025/1275-woodside-drive-ottawa-5406-copeland-park

Get 20+ years of home-buying secrets I’ve used with over 500 clients, so you can get your dream home for the price you want
Access For FreeInterested?
Contact us for more information about this listing.
"*" indicates required fields

The trademarks REALTOR®, REALTORS®, and the REALTOR® logo are controlled by The Canadian Real Estate Association (CREA) and identify real estate professionals who are members of CREA. The trademarks MLS®, Multiple Listing Service® and the associated logos are owned by The Canadian Real Estate Association (CREA) and identify the quality of services provided by real estate professionals who are members of CREA. The trademark DDF® is owned by The Canadian Real Estate Association (CREA) and identifies CREA's Data Distribution Facility (DDF®)
July 28 2026 04:33:16
Tru Realty