
84 Riverdale Avenue Ottawa, Ontario K1S 1R2


$1,499,900
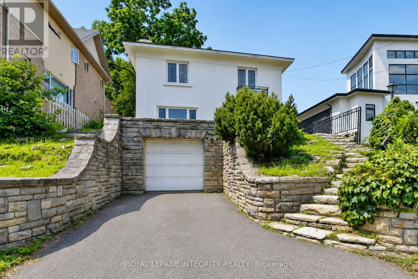
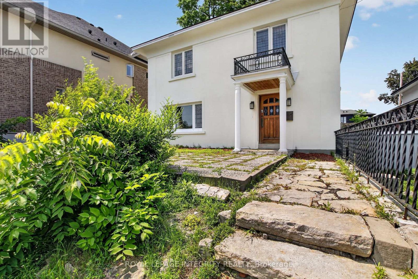
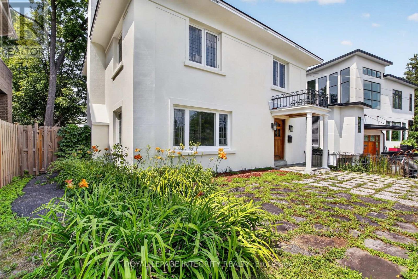
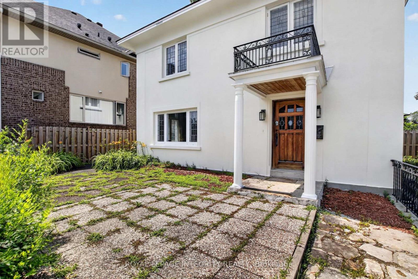
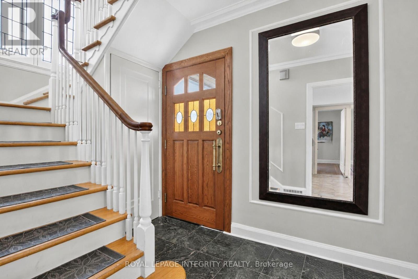
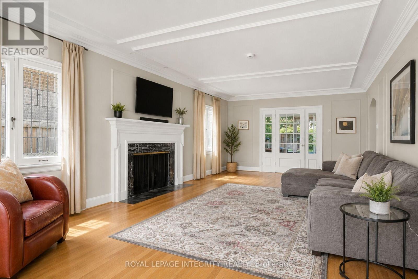
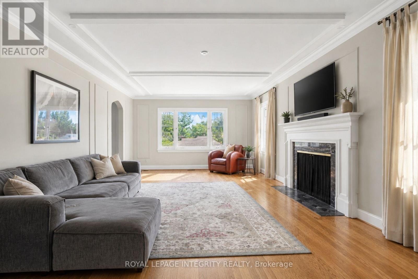
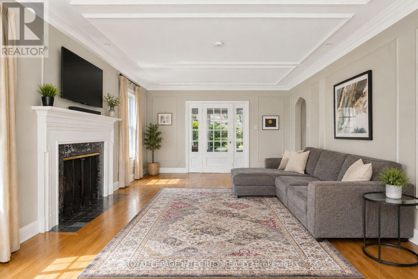
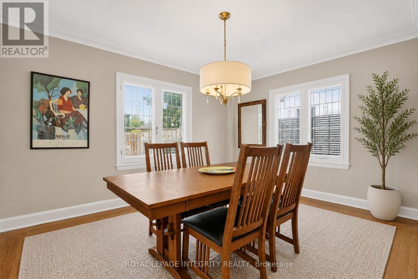
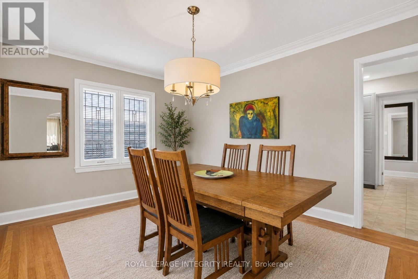
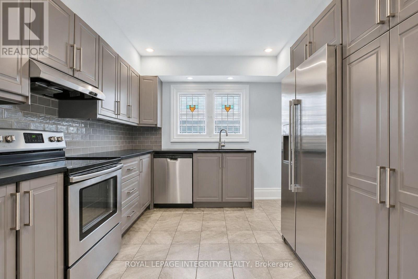
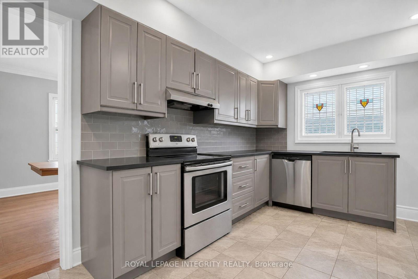
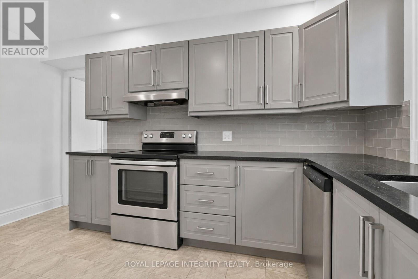
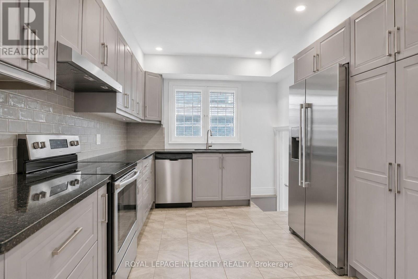
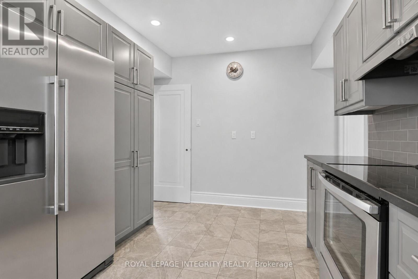
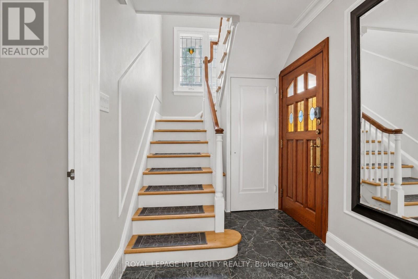
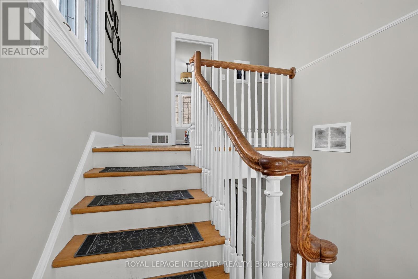
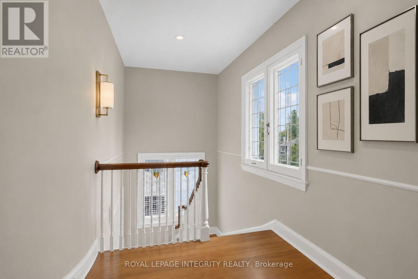
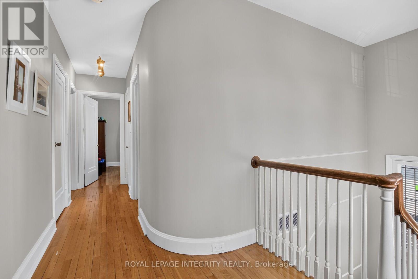
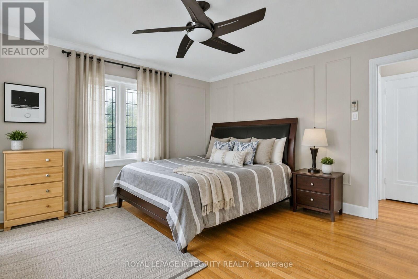
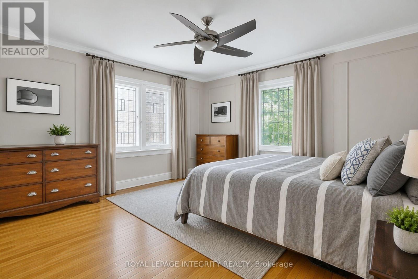
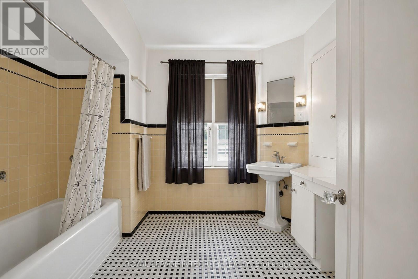
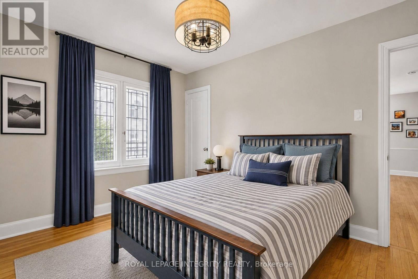
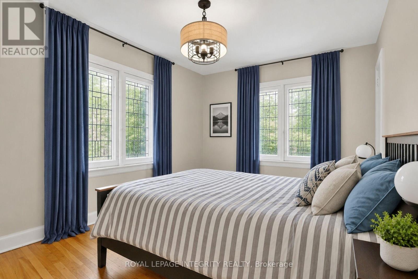
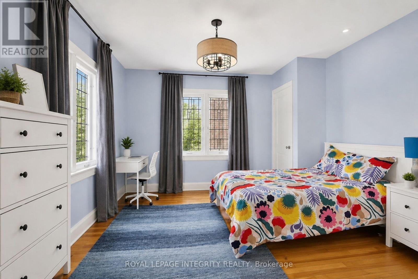
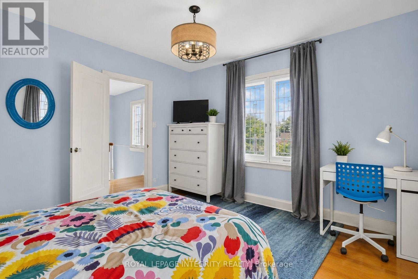
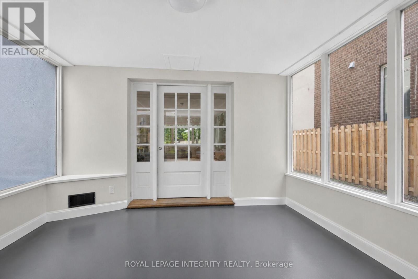
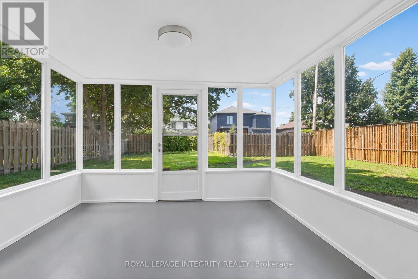
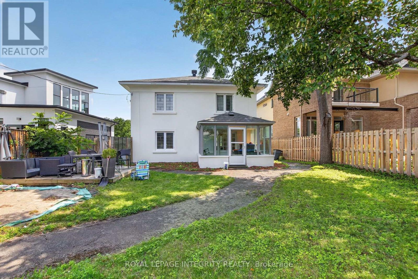
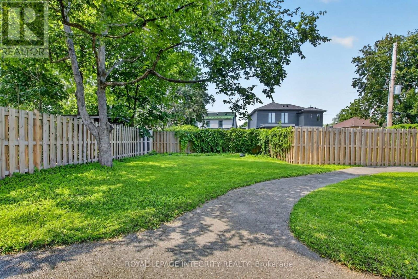
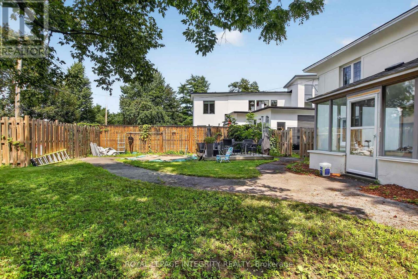
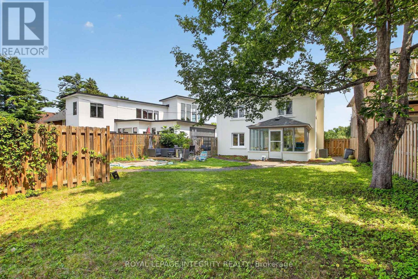
Situated high on the bluffs of Riverdale Avenue with dual access from Echo Drive and Riverdale Avenue this majestic home just steps from the Rideau Canal offers 3-bedroom, 1.5-bathrooms and a oversized 50 x 139 ft lot. One of Ottawa's most sought-after neighbourhoods your new home features, renovated kitchen, hardwood flooring, leaded and stained-glass windows and a bright four-season sunroom. The kitchen was updated in 2018 with quartz countertops, modern cabinetry, and stainless steel appliances. The exterior was repainted, and new roof shingles were installed in May 2026.The fully fenced backyard offers additional parking from Echo Drive, a side entrance, inside access from the garage, and an unfinished basement. Enjoy being within walking distance of the Rideau Canal, Lansdowne Park, the Rideau River, Flora Footbridge, parks, scenic pathways, schools, restaurants, cafés, shops, and everyday amenities. (id:59524)
Property Details
| MLS® Number | X13612022 |
| Property Type | Single Family |
| Community Name | 4406 - Ottawa East |
| AmenitiesNearBy | Public Transit |
| CommunityFeatures | Community Centre |
| EquipmentType | Water Heater |
| ParkingSpaceTotal | 3 |
| RentalEquipmentType | Water Heater |
Building
| BathroomTotal | 2 |
| BedroomsAboveGround | 3 |
| BedroomsTotal | 3 |
| Amenities | Fireplace(s) |
| Appliances | Garage Door Opener Remote(s), Dishwasher, Dryer, Hood Fan, Stove, Washer, Refrigerator |
| BasementDevelopment | Unfinished |
| BasementType | N/a (unfinished) |
| ConstructionStyleAttachment | Detached |
| CoolingType | Central Air Conditioning |
| ExteriorFinish | Stucco |
| FireplacePresent | Yes |
| FoundationType | Block |
| HalfBathTotal | 1 |
| HeatingFuel | Natural Gas |
| HeatingType | Forced Air |
| StoriesTotal | 2 |
| SizeInterior | 2000 - 2500 Sqft |
| Type | House |
| UtilityWater | Municipal Water |
Parking
| Attached Garage | |
| Garage | |
| Tandem | |
| Inside Entry |
Land
| Acreage | No |
| FenceType | Fenced Yard |
| LandAmenities | Public Transit |
| Sewer | Sanitary Sewer |
| SizeDepth | 138 Ft ,9 In |
| SizeFrontage | 49 Ft ,10 In |
| SizeIrregular | 49.9 X 138.8 Ft |
| SizeTotalText | 49.9 X 138.8 Ft |
| ZoningDescription | N3c[2241] |
Rooms
| Level | Type | Length | Width | Dimensions |
|---|---|---|---|---|
| Second Level | Primary Bedroom | 4.27 m | 4.02 m | 4.27 m x 4.02 m |
| Second Level | Bedroom | 4.27 m | 3.85 m | 4.27 m x 3.85 m |
| Second Level | Bedroom | 4.27 m | 3.06 m | 4.27 m x 3.06 m |
| Second Level | Laundry Room | 4.2 m | 6.57 m | 4.2 m x 6.57 m |
| Basement | Other | 6.1 m | 3.96 m | 6.1 m x 3.96 m |
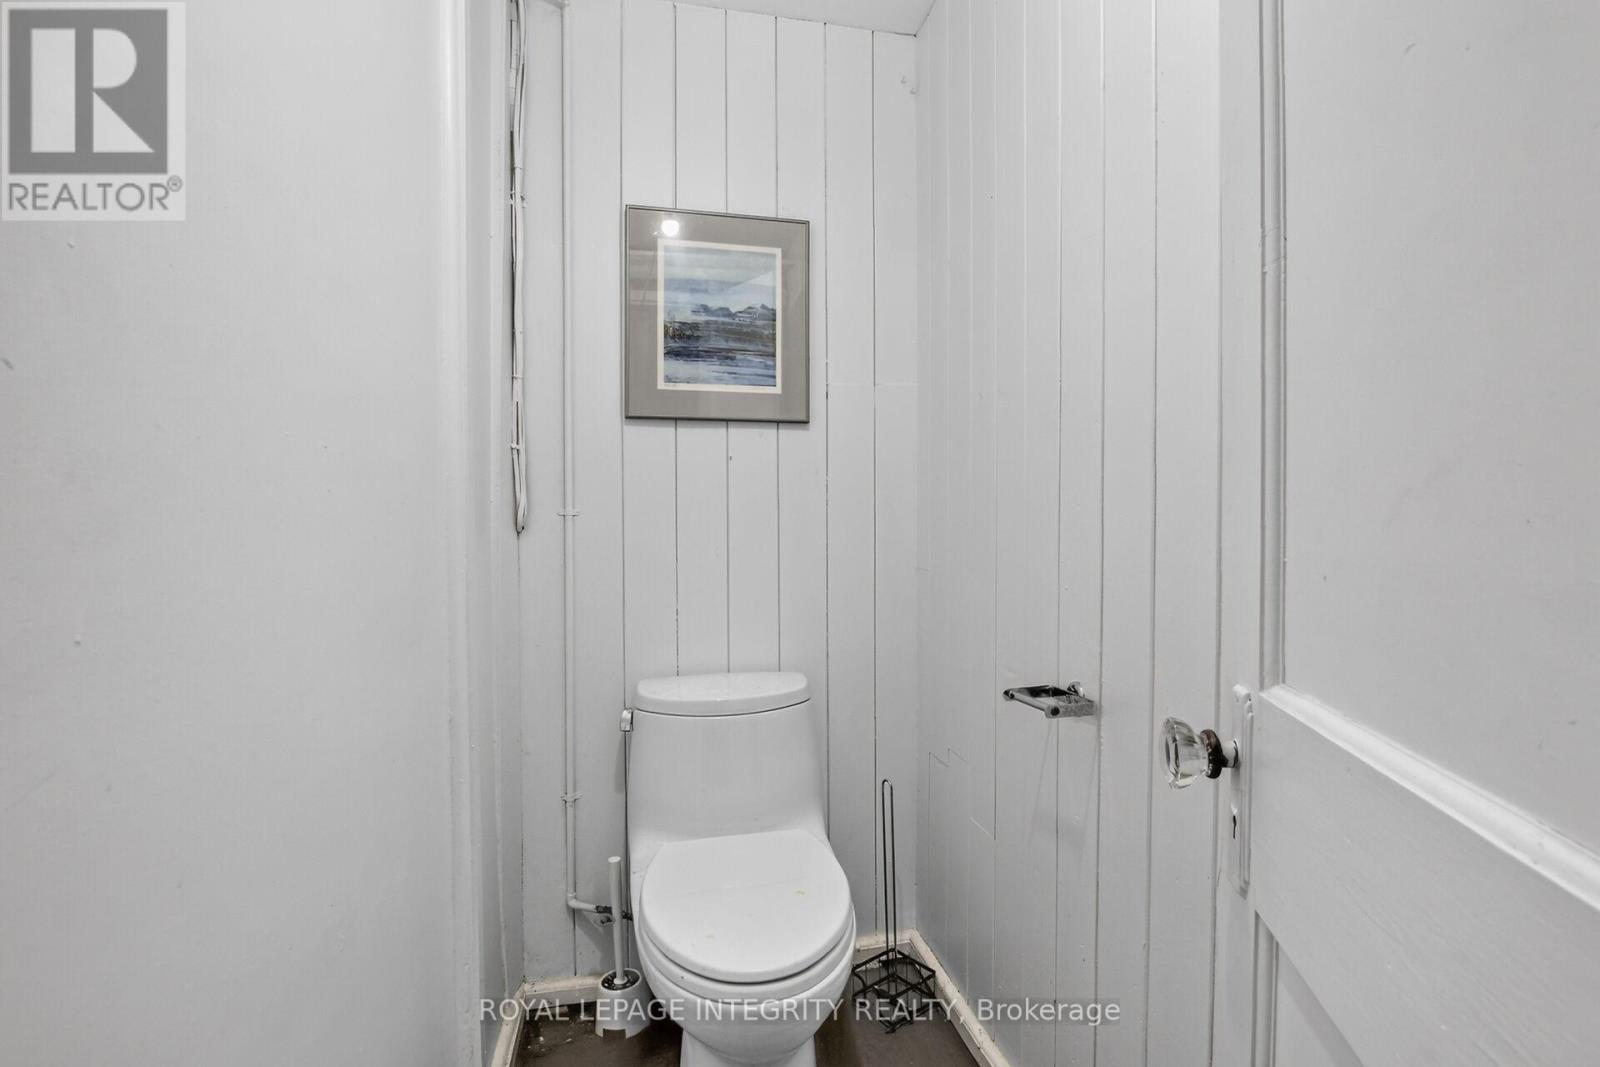
| Basement | Bathroom | 2.72 m | 1.51 m | 2.72 m x 1.51 m |
| Main Level | Foyer | 2.65 m | 2.05 m | 2.65 m x 2.05 m |
| Main Level | Living Room | 8.62 m | 4.27 m | 8.62 m x 4.27 m |
| Main Level | Dining Room | 4.28 m | 3.37 m | 4.28 m x 3.37 m |
| Main Level | Kitchen | 4.24 m | 3.03 m | 4.24 m x 3.03 m |
| Main Level | Solarium | 3.67 m | 3.65 m | 3.67 m x 3.65 m |
https://www.realtor.ca/real-estate/30086030/84-riverdale-avenue-ottawa-4406-ottawa-east

Get 20+ years of home-buying secrets I’ve used with over 500 clients, so you can get your dream home for the price you want
Access For FreeInterested?
Contact us for more information about this listing.
"*" indicates required fields

The trademarks REALTOR®, REALTORS®, and the REALTOR® logo are controlled by The Canadian Real Estate Association (CREA) and identify real estate professionals who are members of CREA. The trademarks MLS®, Multiple Listing Service® and the associated logos are owned by The Canadian Real Estate Association (CREA) and identify the quality of services provided by real estate professionals who are members of CREA. The trademark DDF® is owned by The Canadian Real Estate Association (CREA) and identifies CREA's Data Distribution Facility (DDF®)
July 28 2026 02:23:40
Royal LePage Integrity Realty