
31 Morning Flight Court Greater Madawaska, Ontario K0J 1H0

$755,000
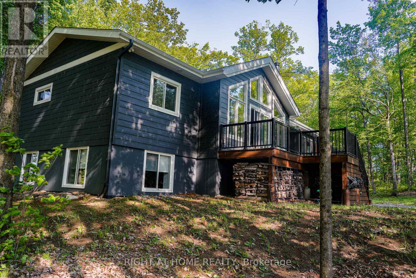
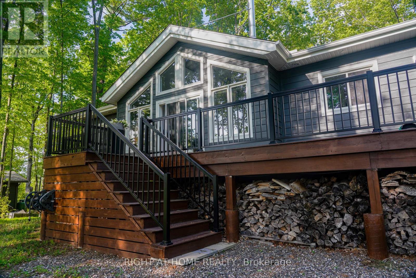
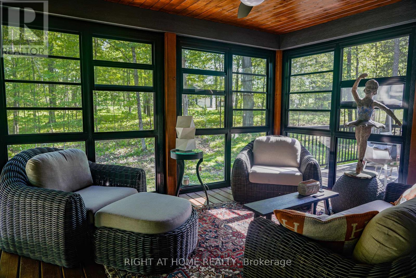
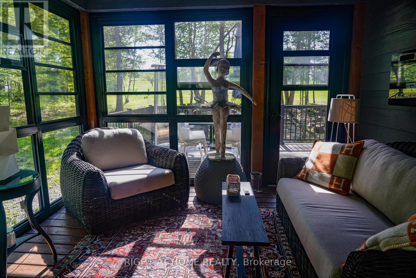
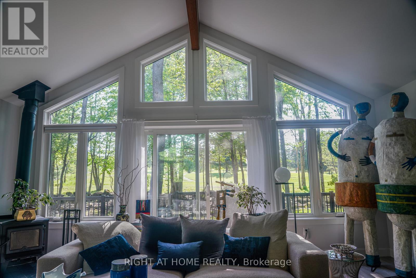
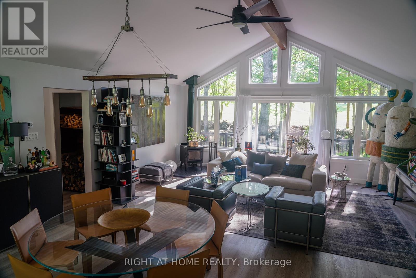
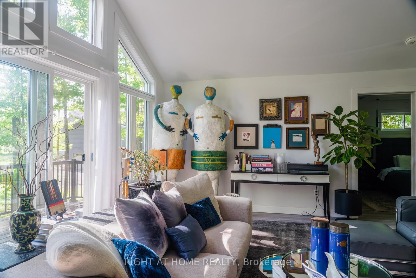
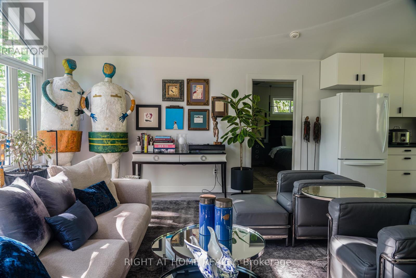
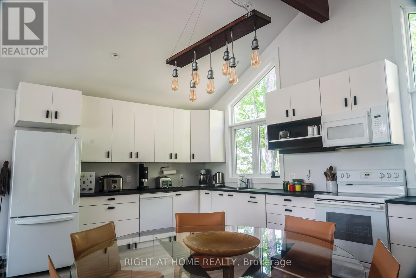
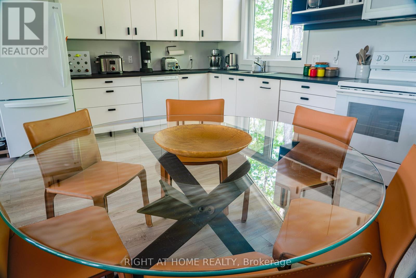
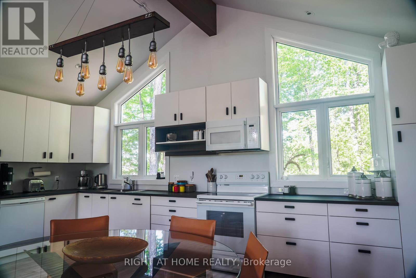
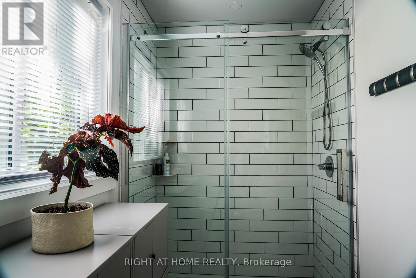
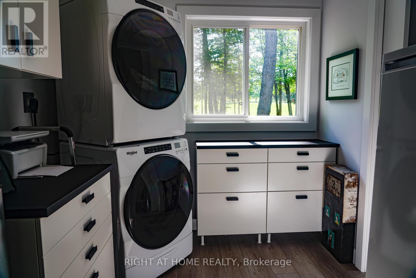
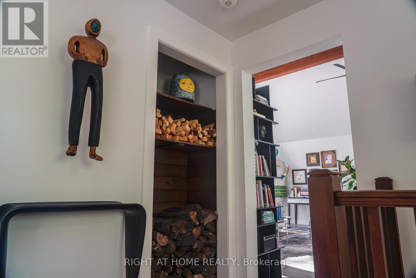
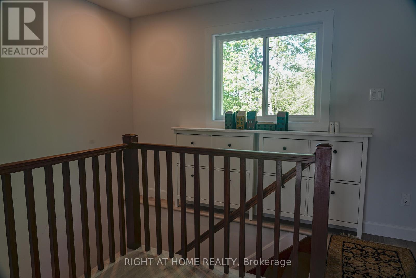
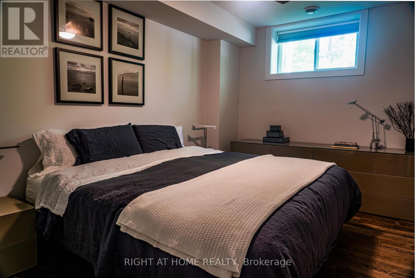
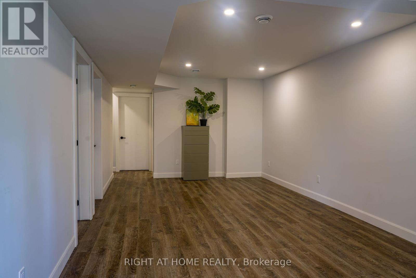
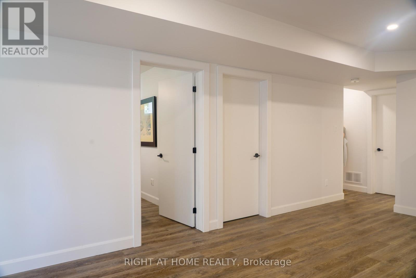
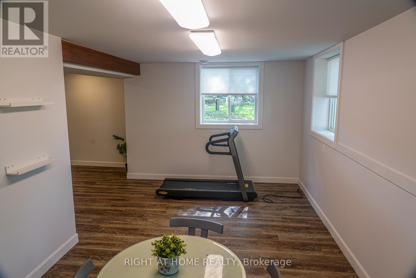
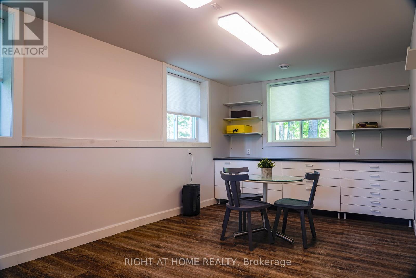
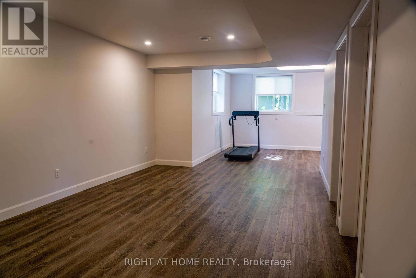
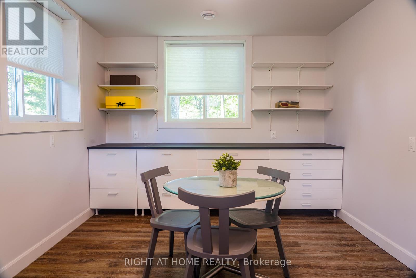
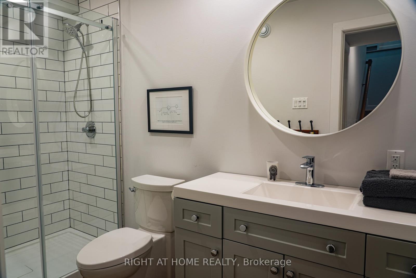
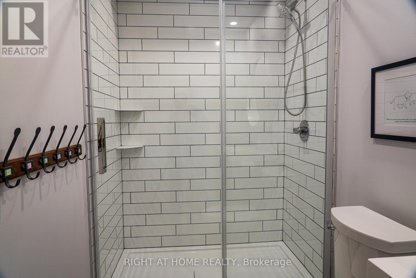
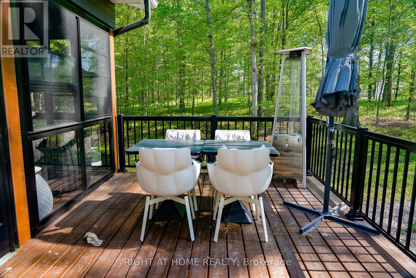
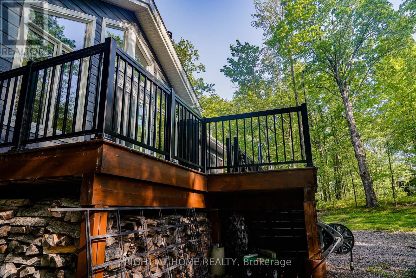
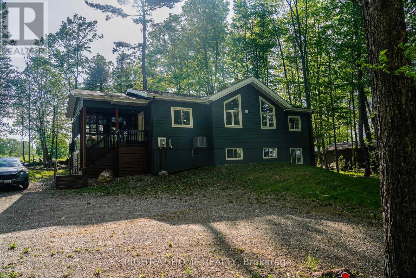
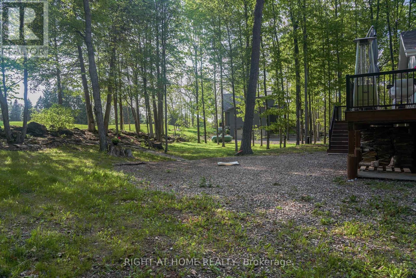
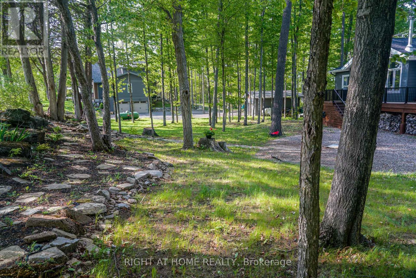
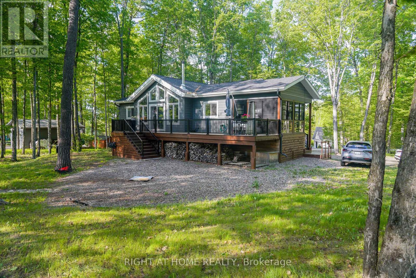
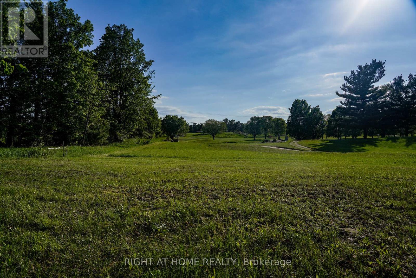
Enjoy unobstructed golf course views from this beautifully crafted Linwood home, ideally situated on a picturesque, tree-lined street in Calabogie. Thoughtfully designed, this 3-bedroom, 3-bathroom home offers a bright, contemporary interior filled with natural light, clean architectural lines, and warm wood accents throughout.The open-concept main level features soaring beamed ceilings, stylish recessed and accent lighting, and a cozy wood-burning stove, creating the perfect space for relaxing or entertaining. The modern eat-in kitchen combines style and functionality with sleek flat-panel cabinetry, soft-close doors and drawers, and convenient tiered drawer storage.The fully finished lower level provides exceptional additional living space, while the inviting three season sunroom extends your enjoyment of the outdoors. Step outside to a spacious deck overlooking the private backyard, complete with a fire pit, an ideal setting for entertaining or unwinding after a day on the golf course. (id:59524)
Property Details
| MLS® Number | X13611346 |
| Property Type | Single Family |
| Community Name | 542 - Greater Madawaska |
| EquipmentType | Propane Tank |
| Features | Irregular Lot Size, Carpet Free |
| ParkingSpaceTotal | 10 |
| RentalEquipmentType | Propane Tank |
| Structure | Porch |
Building
| BathroomTotal | 3 |
| BedroomsAboveGround | 1 |
| BedroomsBelowGround | 2 |
| BedroomsTotal | 3 |
| Age | 0 To 5 Years |
| Appliances | Water Heater, Water Treatment, Dishwasher, Dryer, Stove, Washer, Refrigerator |
| BasementDevelopment | Finished |
| BasementType | Full (finished) |
| ConstructionStyleAttachment | Detached |
| CoolingType | Central Air Conditioning |
| ExteriorFinish | Hardboard |
| FireplacePresent | Yes |
| FireplaceTotal | 1 |
| FireplaceType | Woodstove |
| FoundationType | Poured Concrete |
| HalfBathTotal | 1 |
| HeatingFuel | Propane |
| HeatingType | Forced Air |
| StoriesTotal | 2 |
| SizeInterior | 1100 - 1500 Sqft |
| Type | House |
| UtilityWater | Drilled Well |
Parking
| No Garage |
Land
| Acreage | No |
| LandscapeFeatures | Landscaped |
| Sewer | Septic System |
| SizeDepth | 288 Ft |
| SizeFrontage | 200 Ft ,1 In |
| SizeIrregular | 200.1 X 288 Ft |
| SizeTotalText | 200.1 X 288 Ft |
Rooms
| Level | Type | Length | Width | Dimensions |
|---|---|---|---|---|
| Lower Level | Recreational, Games Room | 6.19 m | 9.09 m | 6.19 m x 9.09 m |
| Lower Level | Bathroom | 1.52 m | 2 m | 1.52 m x 2 m |
| Lower Level | Bedroom | 3.96 m | 2.79 m | 3.96 m x 2.79 m |
| Lower Level | Bedroom | 3.96 m | 2.87 m | 3.96 m x 2.87 m |
| Main Level | Kitchen | 3.42 m | 5.63 m | 3.42 m x 5.63 m |
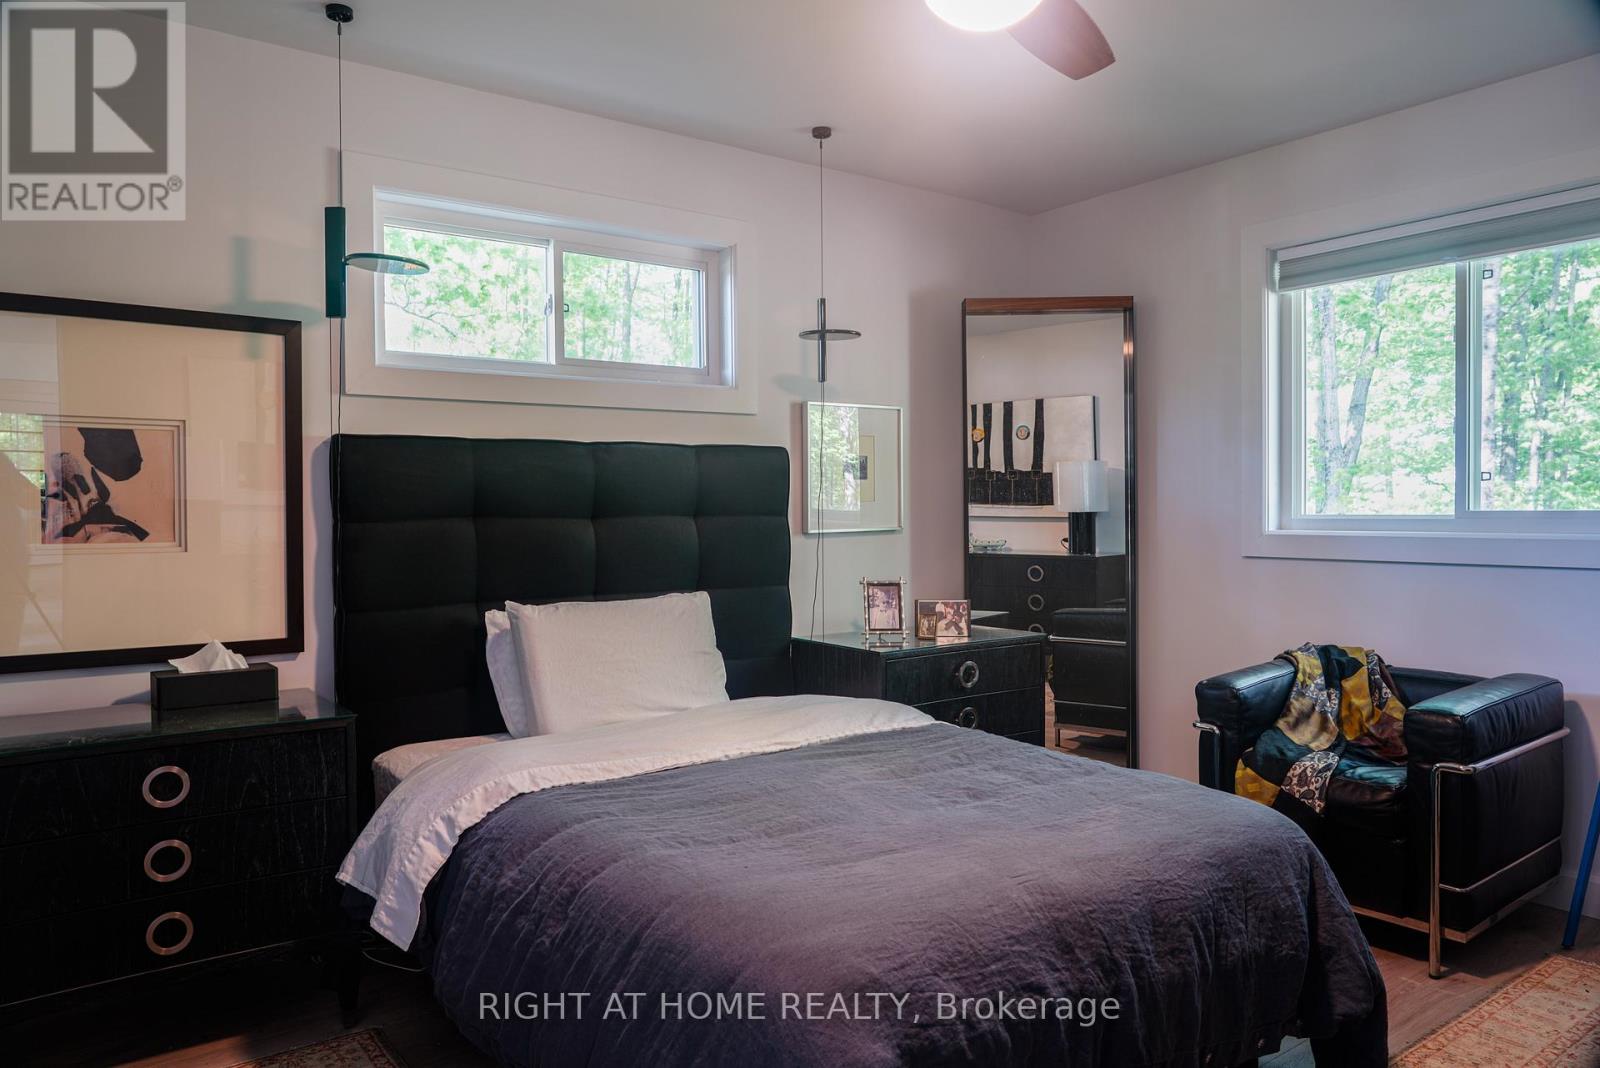
| Main Level | Primary Bedroom | 4.19 m | 3.5 m | 4.19 m x 3.5 m |
| Main Level | Laundry Room | 2.69 m | 2.36 m | 2.69 m x 2.36 m |
| Main Level | Living Room | 4.74 m | 5.63 m | 4.74 m x 5.63 m |
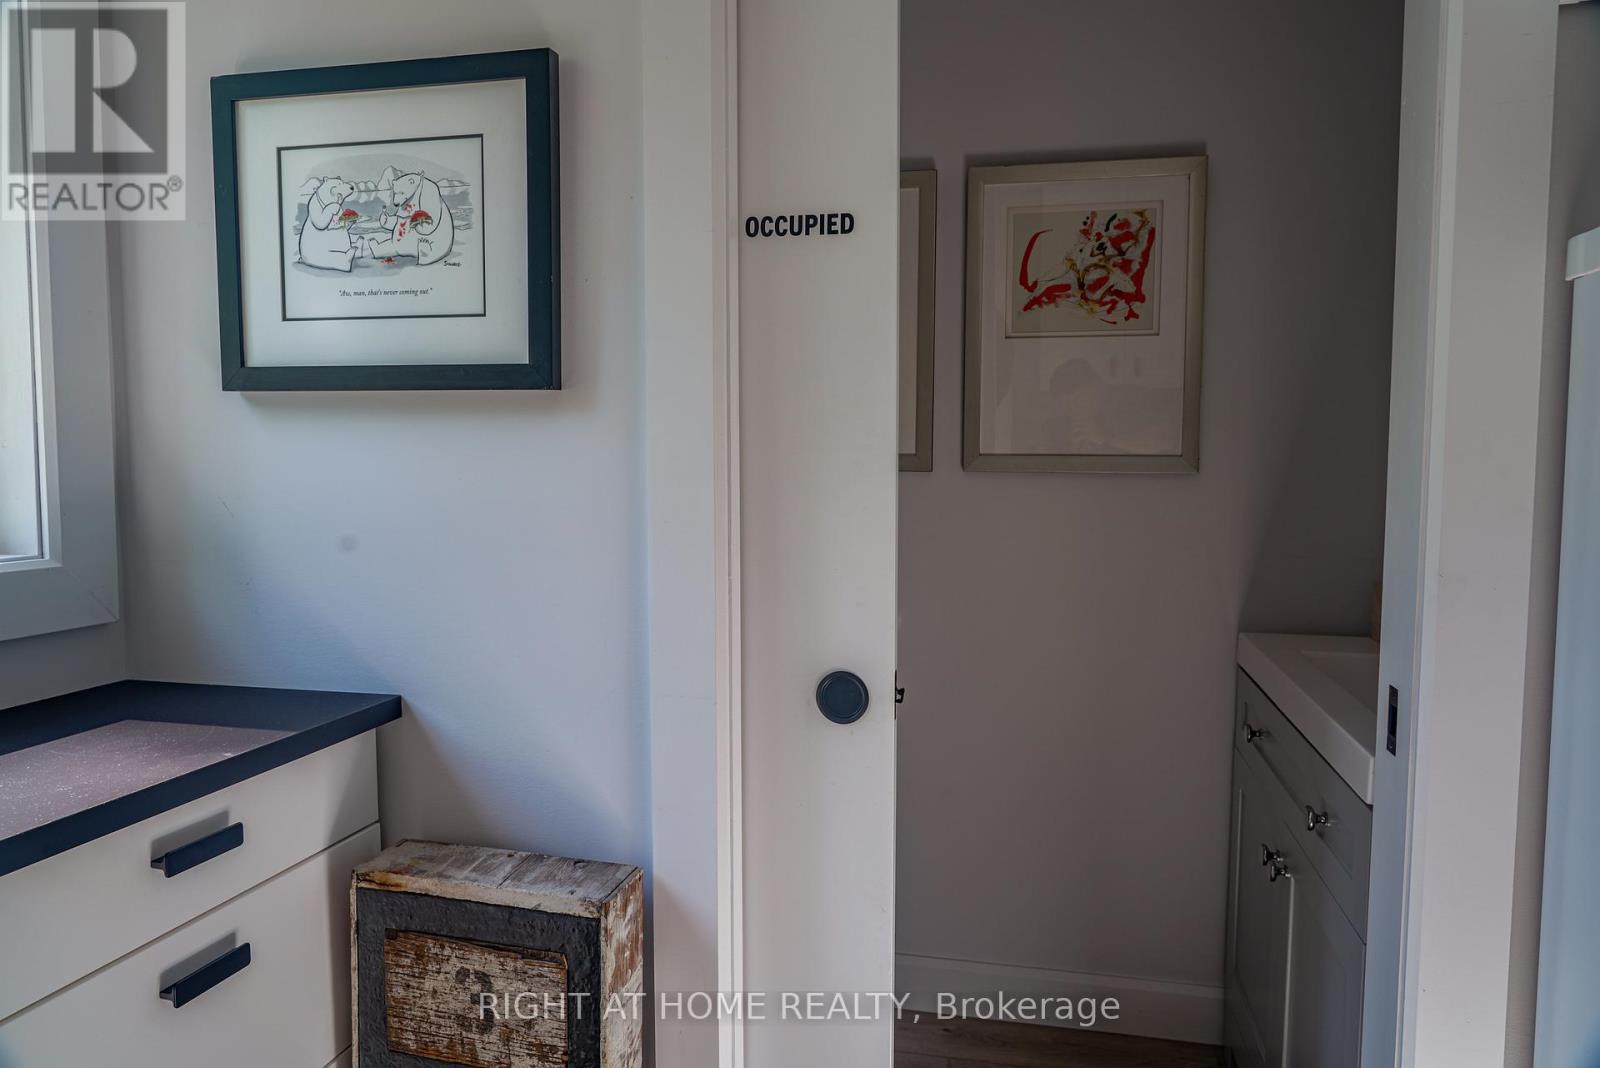
| Main Level | Partial Bathroom | 1 m | 1.52 m | 1 m x 1.52 m |

Get 20+ years of home-buying secrets I’ve used with over 500 clients, so you can get your dream home for the price you want
Access For FreeInterested?
Contact us for more information about this listing.
"*" indicates required fields

The trademarks REALTOR®, REALTORS®, and the REALTOR® logo are controlled by The Canadian Real Estate Association (CREA) and identify real estate professionals who are members of CREA. The trademarks MLS®, Multiple Listing Service® and the associated logos are owned by The Canadian Real Estate Association (CREA) and identify the quality of services provided by real estate professionals who are members of CREA. The trademark DDF® is owned by The Canadian Real Estate Association (CREA) and identifies CREA's Data Distribution Facility (DDF®)
July 28 2026 11:53:06
Right At Home Realty