
1602 - 1705 Playfair Dr. Drive Ottawa, Ontario K1H 8P6

$449,000Maintenance, Water, Common Area Maintenance
$672.67 Monthly
Maintenance, Water, Common Area Maintenance
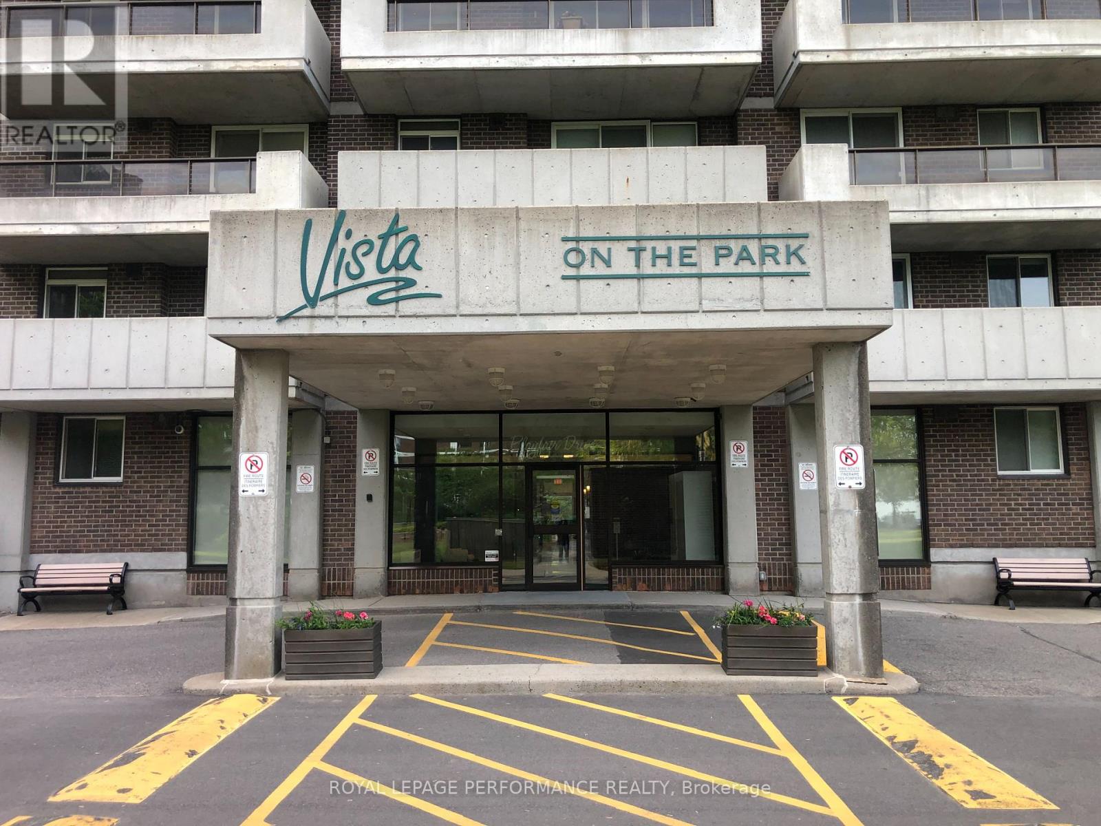
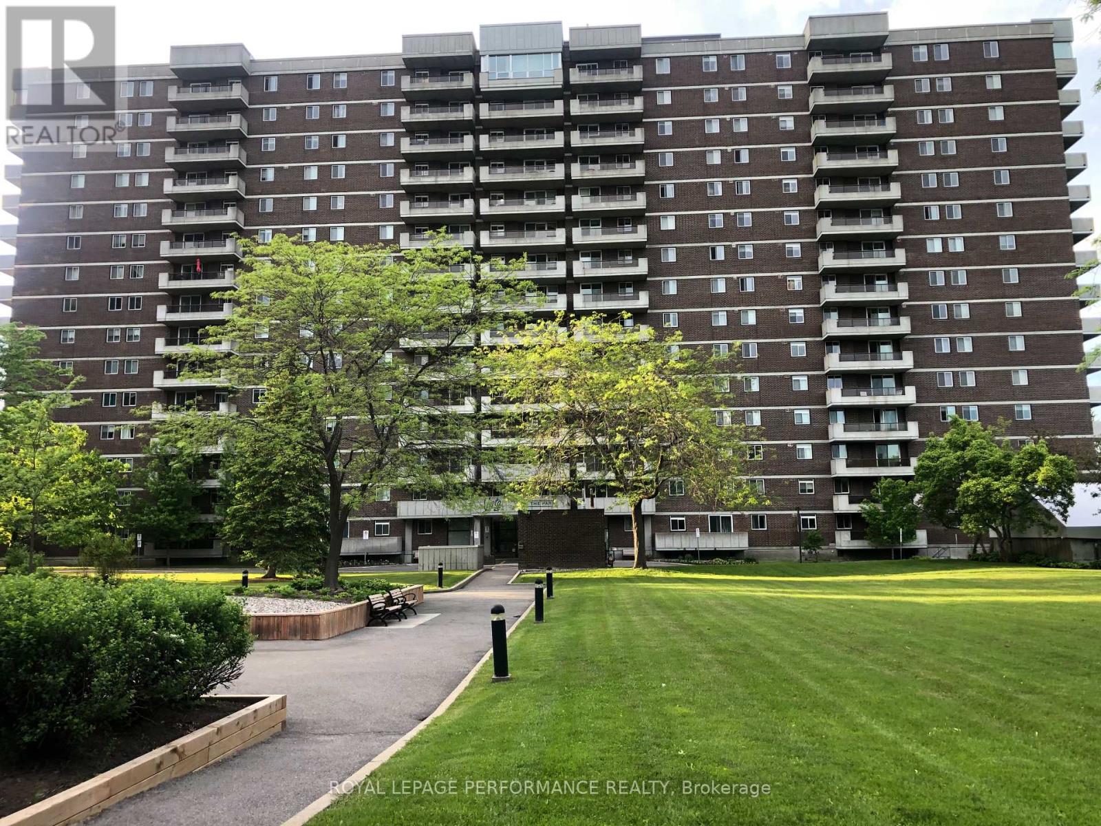
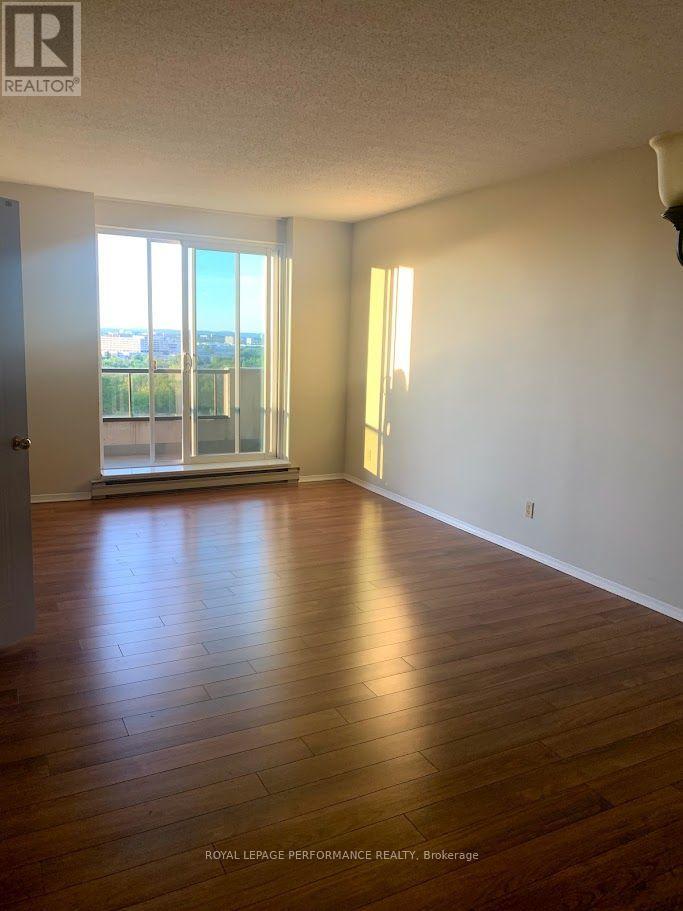
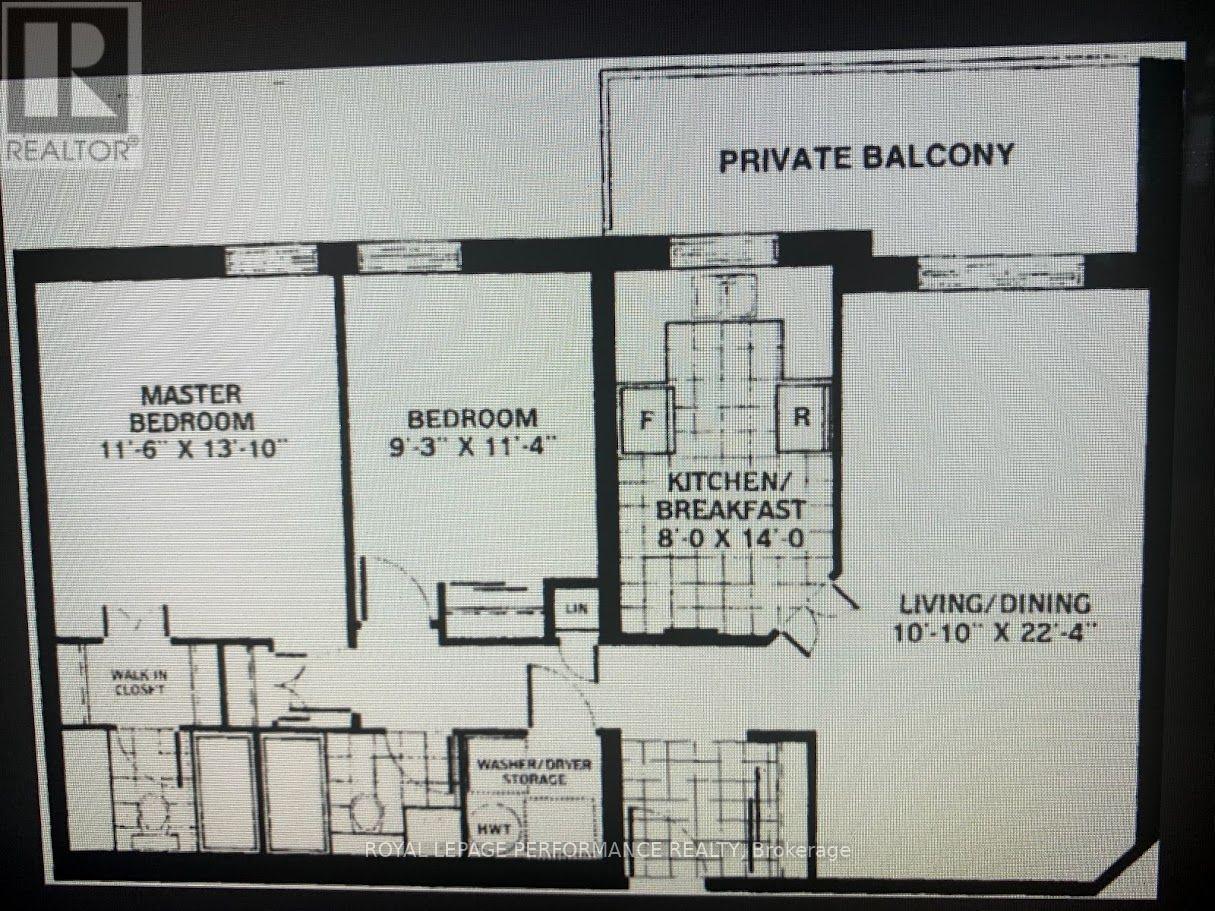
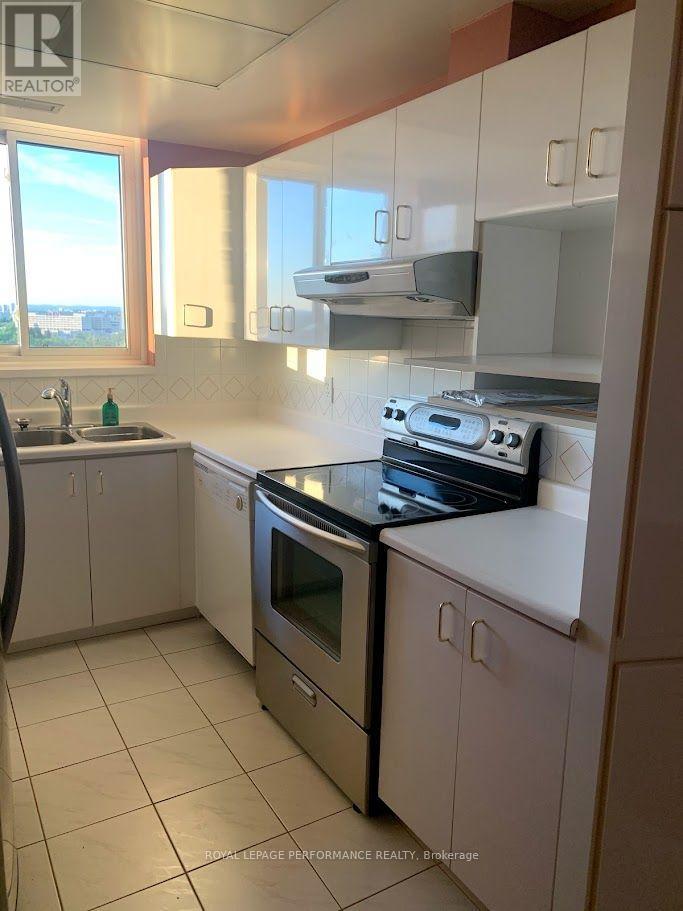
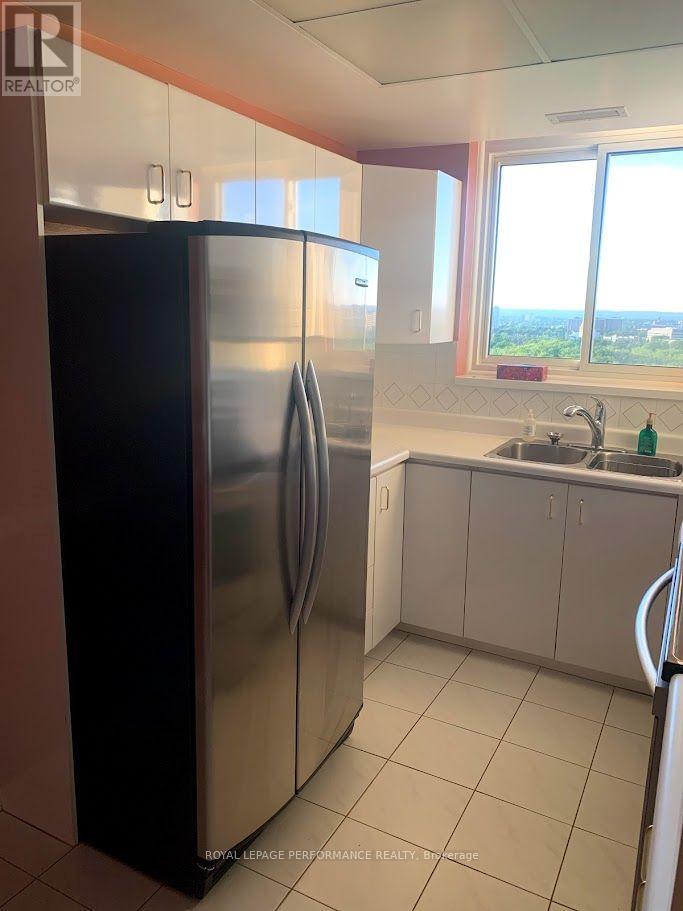
$672.67 MonthlyPenthouse unit facing the Gatineau Hills. Spacious unit. 2 bedrooms, 2 bathrooms, full living room and dining room. Master bedroom with ensuite and walk in closet. Big balcony. Large kitchen. Underground parking with a car wash. A high demand building. (id:59524)
Property Details
| MLS® Number | X13610578 |
| Property Type | Single Family |
| Community Name | 3608 - Playfair Park |
| CommunityFeatures | Pets Not Allowed |
| Features | Balcony |
| ParkingSpaceTotal | 1 |
| Structure | Clubhouse |
Building
| BathroomTotal | 2 |
| BedroomsAboveGround | 2 |
| BedroomsTotal | 2 |
| Amenities | Car Wash, Party Room, Visitor Parking, Storage - Locker |
| BasementType | None |
| CoolingType | Central Air Conditioning |
| ExteriorFinish | Concrete, Brick Facing |
| HeatingFuel | Electric |
| HeatingType | Baseboard Heaters |
| SizeInterior | 1000 - 1199 Sqft |
| Type | Apartment |
Parking
| Underground | |
| Garage |
Land
| Acreage | No |
Rooms
| Level | Type | Length | Width | Dimensions |
|---|---|---|---|---|
| Flat | Living Room | 384 m | 3.45 m | 384 m x 3.45 m |
| Flat | Dining Room | 3.66 m | 2.95 m | 3.66 m x 2.95 m |
| Flat | Kitchen | 4.27 m | 2.44 m | 4.27 m x 2.44 m |
| Flat | Primary Bedroom | 4.34 m | 3.53 m | 4.34 m x 3.53 m |
| Flat | Bedroom | 3.5 m | 3 m | 3.5 m x 3 m |
https://www.realtor.ca/real-estate/30084469/1602-1705-playfair-dr-drive-ottawa-3608-playfair-park

Get 20+ years of home-buying secrets I’ve used with over 500 clients, so you can get your dream home for the price you want
Access For FreeInterested?
Contact us for more information about this listing.
"*" indicates required fields

The trademarks REALTOR®, REALTORS®, and the REALTOR® logo are controlled by The Canadian Real Estate Association (CREA) and identify real estate professionals who are members of CREA. The trademarks MLS®, Multiple Listing Service® and the associated logos are owned by The Canadian Real Estate Association (CREA) and identify the quality of services provided by real estate professionals who are members of CREA. The trademark DDF® is owned by The Canadian Real Estate Association (CREA) and identifies CREA's Data Distribution Facility (DDF®)
July 27 2026 09:53:05
Royal LePage Performance Realty