
52 Village Walk Private Ottawa, Ontario K4M 1L1

$685,000
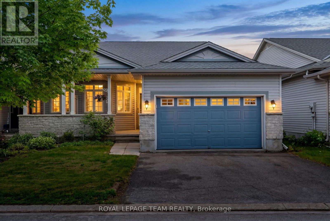
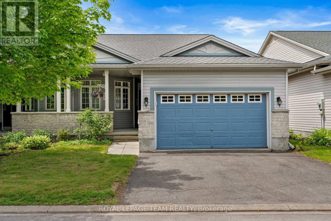
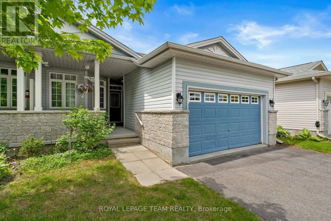
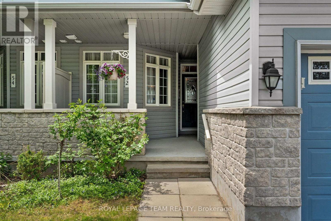
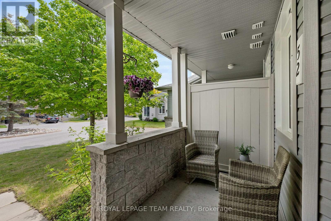
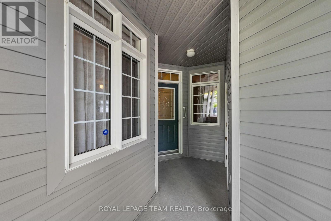
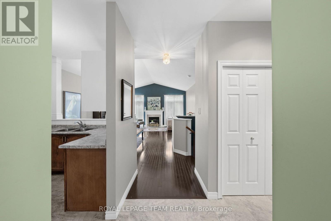
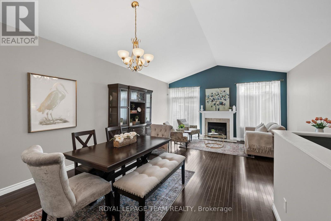
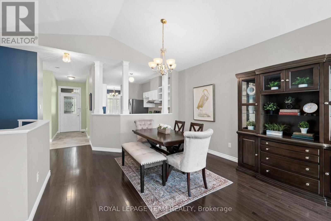
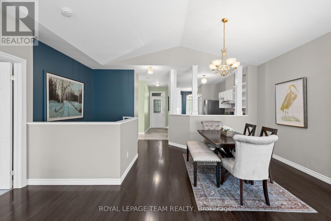
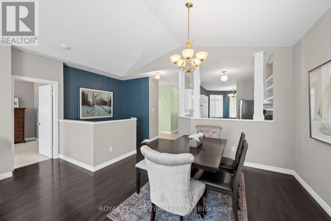
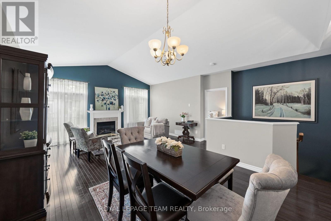
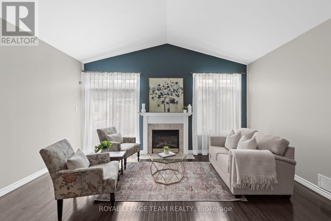
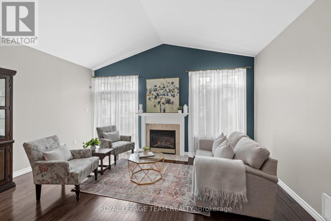
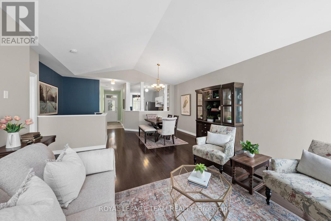
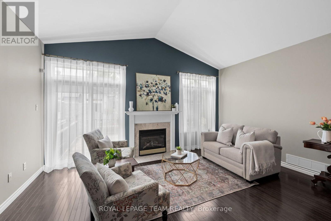
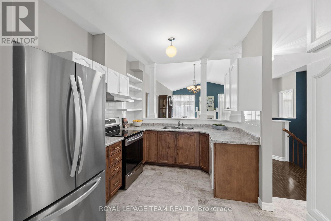
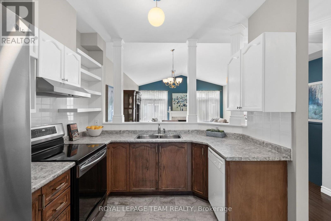
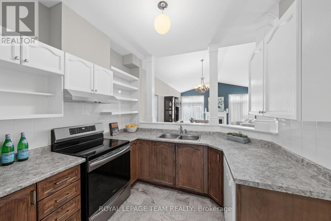
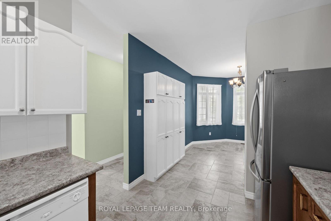
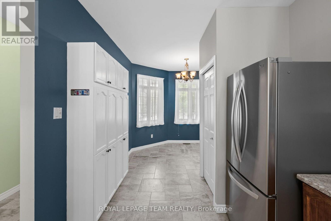
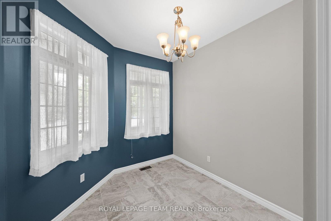
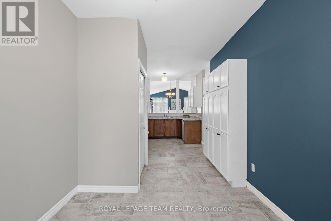
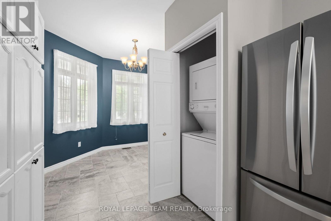
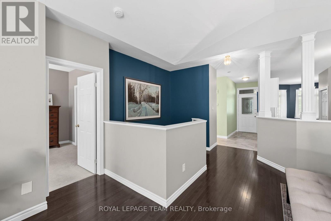
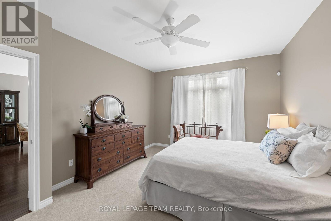
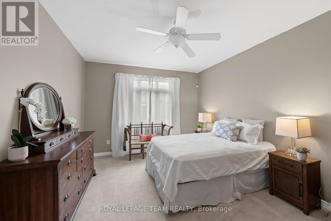
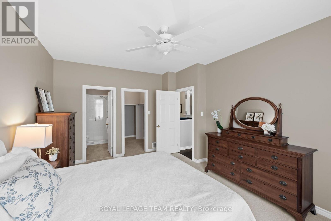
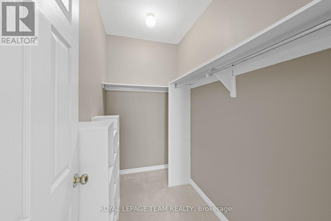
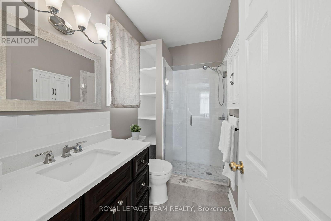
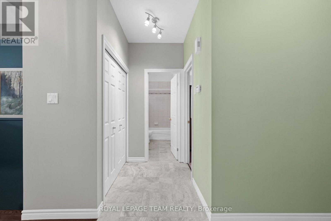
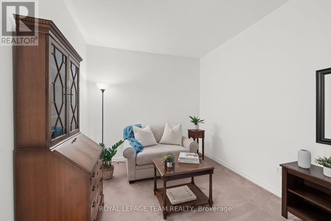
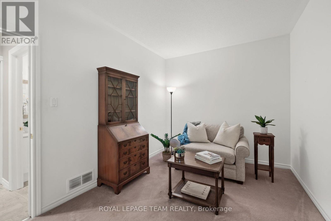
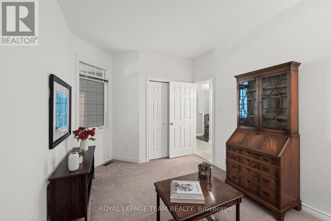
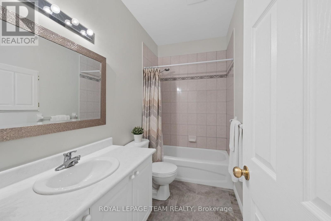
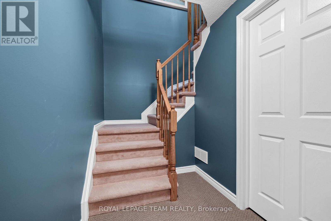
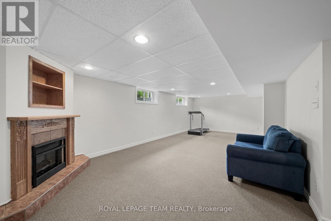
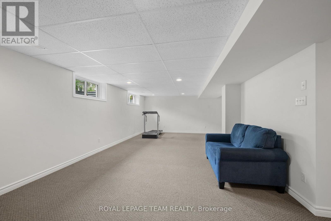
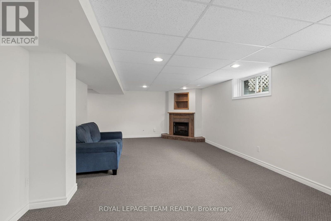
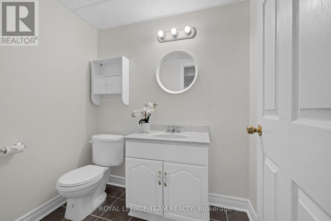
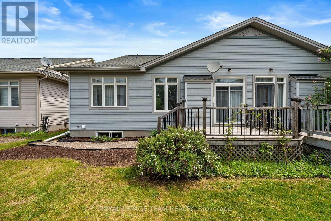
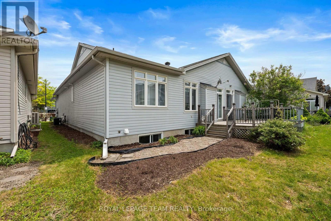
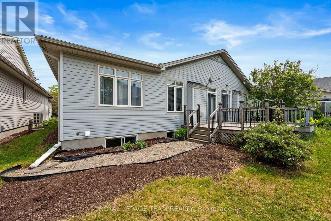
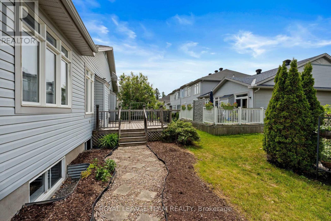
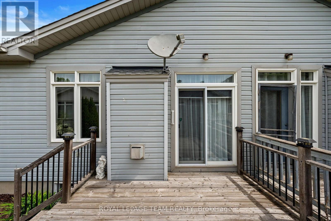
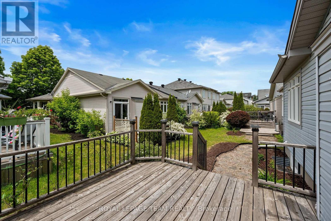
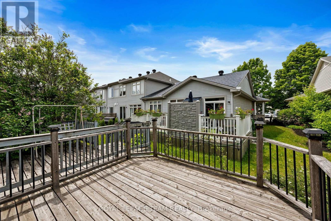
Situated in the heart of Manotick, this adult-lifestyle bungalow offers a rare opportunity to enjoy a walkable village lifestyle close to shops, restaurants, cafés, and everyday amenities. A charming covered front porch welcomes you inside to a bright, open-concept layout featuring cathedral ceilings, hardwood floors, and a natural gas fireplace in the living and dining rooms. The open kitchen offers ample cabinetry and storage space, a breakfast nook, and a convenient pass-through overlooking the main living areas. Designed for comfortable one-level living, the main floor includes two bedrooms, main-floor laundry, and inside access to the attached garage. The primary bedroom is complete with a walk-in closet and 3-piece ensuite. The finished lower level provides additional living space with a large recreation room featuring a second fireplace, a powder room, and generous storage areas. Outside, a deck, walkway and a garden area create an enjoyable outdoor setting. Monthly association fee of $112.00 to the Village Walk Association covers maintenance of the common elements. Double-width garage with approximately 17'6" x 19'2" interior dimensions. Buyers are encouraged to verify vehicle fit based on their own requirements. (id:59524)
Property Details
| MLS® Number | X13609834 |
| Property Type | Single Family |
| Community Name | 8002 - Manotick Village & Manotick Estates |
| Easement | Easement |
| EquipmentType | Water Heater |
| ParkingSpaceTotal | 4 |
| RentalEquipmentType | Water Heater |
| Structure | Deck |
Building
| BathroomTotal | 3 |
| BedroomsAboveGround | 2 |
| BedroomsTotal | 2 |
| Amenities | Fireplace(s) |
| Appliances | Garage Door Opener Remote(s), Alarm System, Dishwasher, Dryer, Freezer, Garage Door Opener, Stove, Washer, Window Coverings, Refrigerator |
| ArchitecturalStyle | Bungalow |
| BasementDevelopment | Partially Finished |
| BasementType | N/a (partially Finished) |
| ConstructionStyleAttachment | Semi-detached |
| CoolingType | Central Air Conditioning |
| ExteriorFinish | Stone, Vinyl Siding |
| FireplacePresent | Yes |
| FoundationType | Poured Concrete |
| HalfBathTotal | 1 |
| HeatingFuel | Natural Gas |
| HeatingType | Forced Air |
| StoriesTotal | 1 |
| SizeInterior | 1100 - 1500 Sqft |
| Type | House |
| UtilityWater | Municipal Water |
Parking
| Attached Garage | |
| Garage |
Land
| Acreage | No |
| Sewer | Sanitary Sewer |
| SizeDepth | 99 Ft ,6 In |
| SizeFrontage | 33 Ft ,8 In |
| SizeIrregular | 33.7 X 99.5 Ft |
| SizeTotalText | 33.7 X 99.5 Ft |
Rooms
| Level | Type | Length | Width | Dimensions |
|---|---|---|---|---|
| Basement | Recreational, Games Room | 8.17 m | 5.77 m | 8.17 m x 5.77 m |
| Basement | Bathroom | 1.92 m | 1.4 m | 1.92 m x 1.4 m |
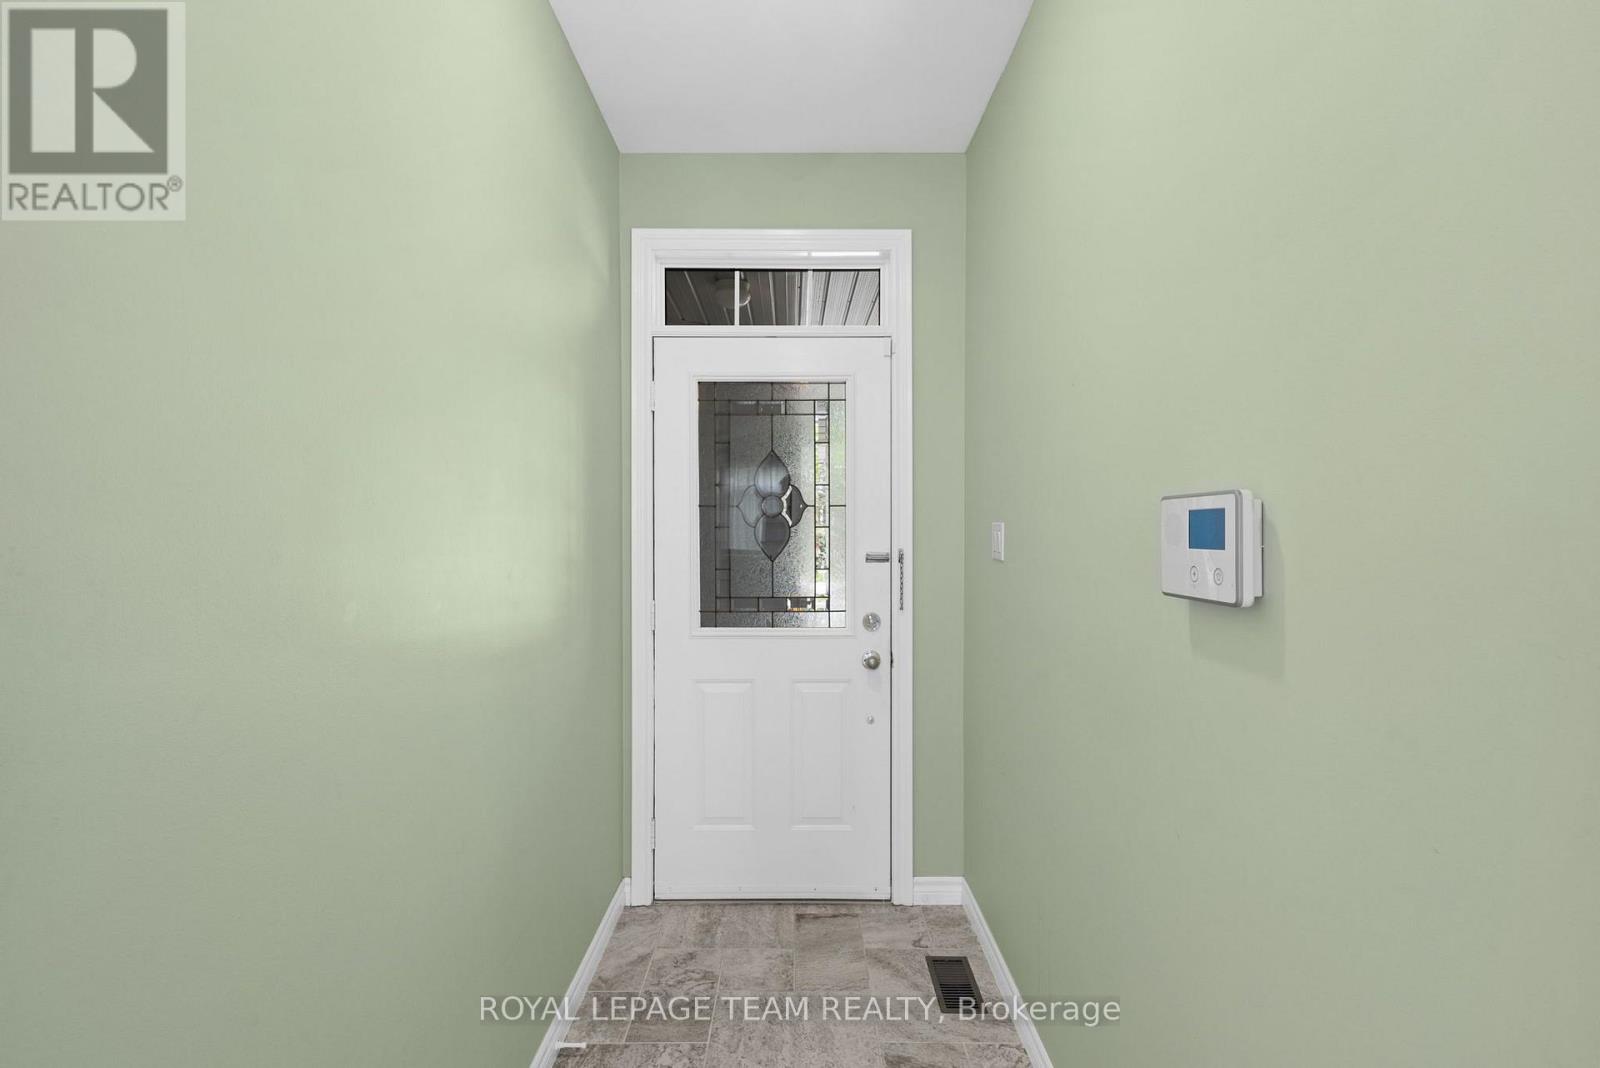
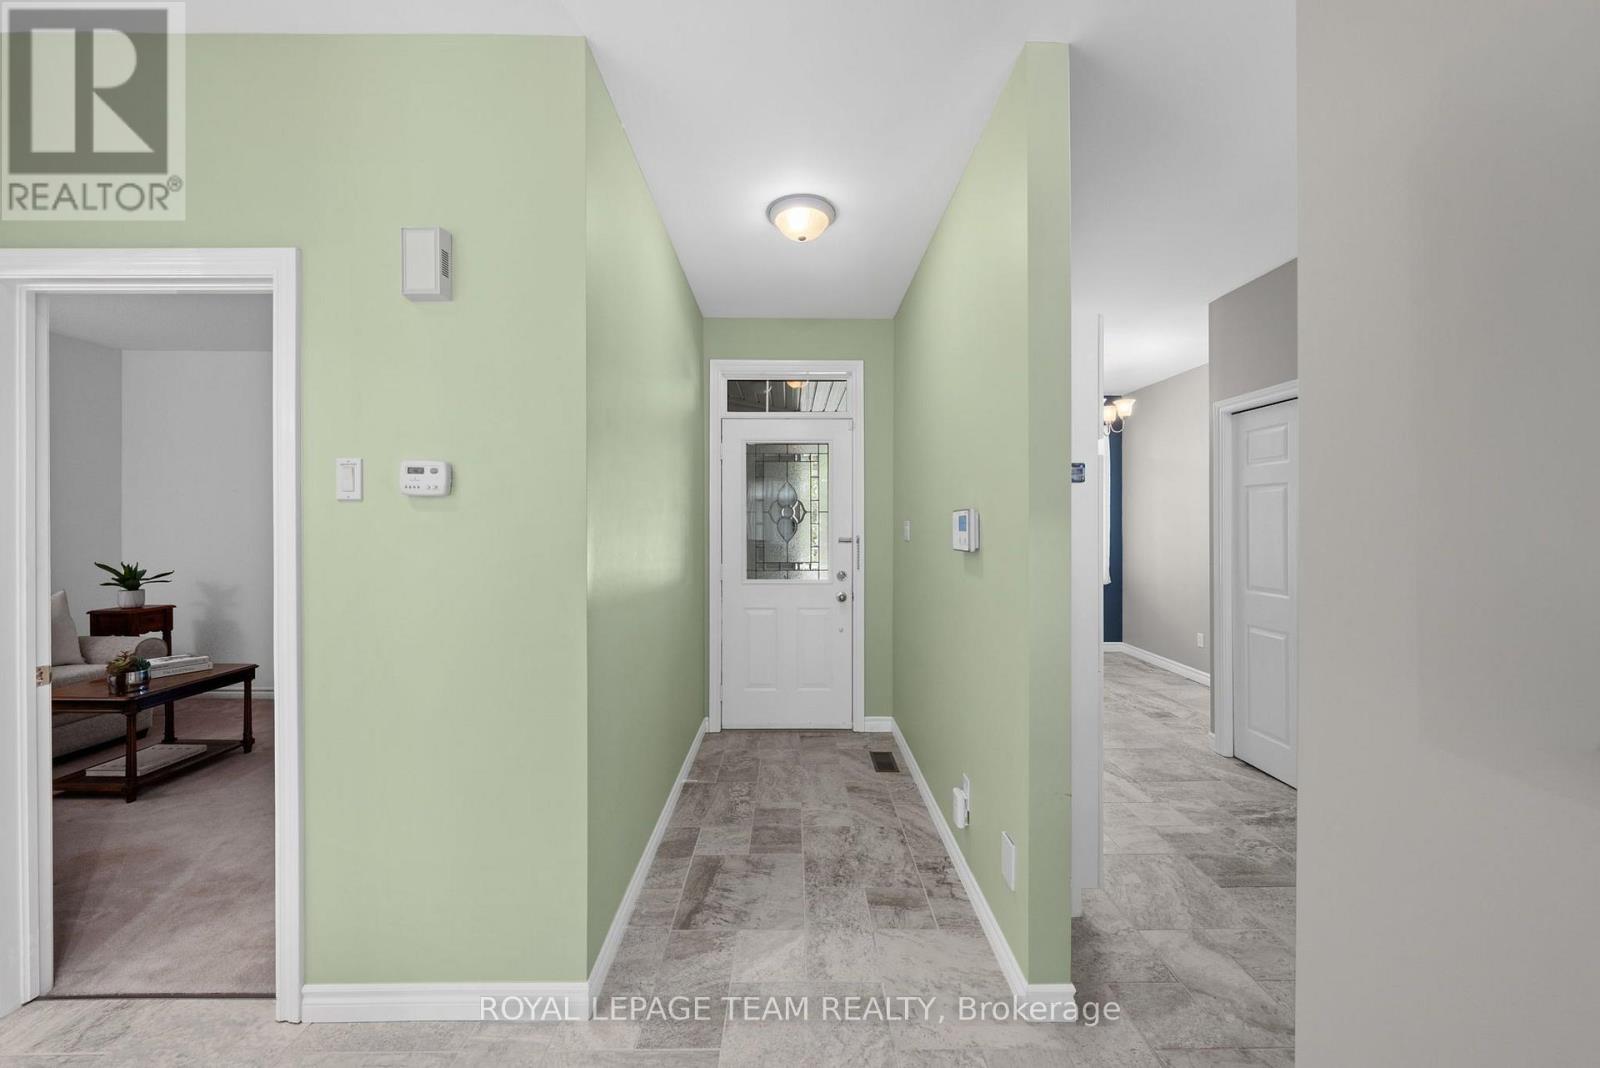
| Main Level | Foyer | 1.46 m | 4.38 m | 1.46 m x 4.38 m |
| Main Level | Living Room | 5.33 m | 5.02 m | 5.33 m x 5.02 m |
| Main Level | Dining Room | 4.12 m | 2.82 m | 4.12 m x 2.82 m |
| Main Level | Kitchen | 2.65 m | 4.37 m | 2.65 m x 4.37 m |
| Main Level | Eating Area | 2.65 m | 2.71 m | 2.65 m x 2.71 m |
| Main Level | Primary Bedroom | 3.52 m | 4.96 m | 3.52 m x 4.96 m |
| Main Level | Bathroom | 1.4 m | 2.82 m | 1.4 m x 2.82 m |
| Main Level | Bedroom | 4.55 m | 2.97 m | 4.55 m x 2.97 m |
| Main Level | Bathroom | 2.25 m | 1.38 m | 2.25 m x 1.38 m |
| Main Level | Laundry Room | 0.79 m | 0.86 m | 0.79 m x 0.86 m |

Get 20+ years of home-buying secrets I’ve used with over 500 clients, so you can get your dream home for the price you want
Access For FreeInterested?
Contact us for more information about this listing.
"*" indicates required fields

The trademarks REALTOR®, REALTORS®, and the REALTOR® logo are controlled by The Canadian Real Estate Association (CREA) and identify real estate professionals who are members of CREA. The trademarks MLS®, Multiple Listing Service® and the associated logos are owned by The Canadian Real Estate Association (CREA) and identify the quality of services provided by real estate professionals who are members of CREA. The trademark DDF® is owned by The Canadian Real Estate Association (CREA) and identifies CREA's Data Distribution Facility (DDF®)
July 27 2026 07:23:07
Royal LePage Team Realty