
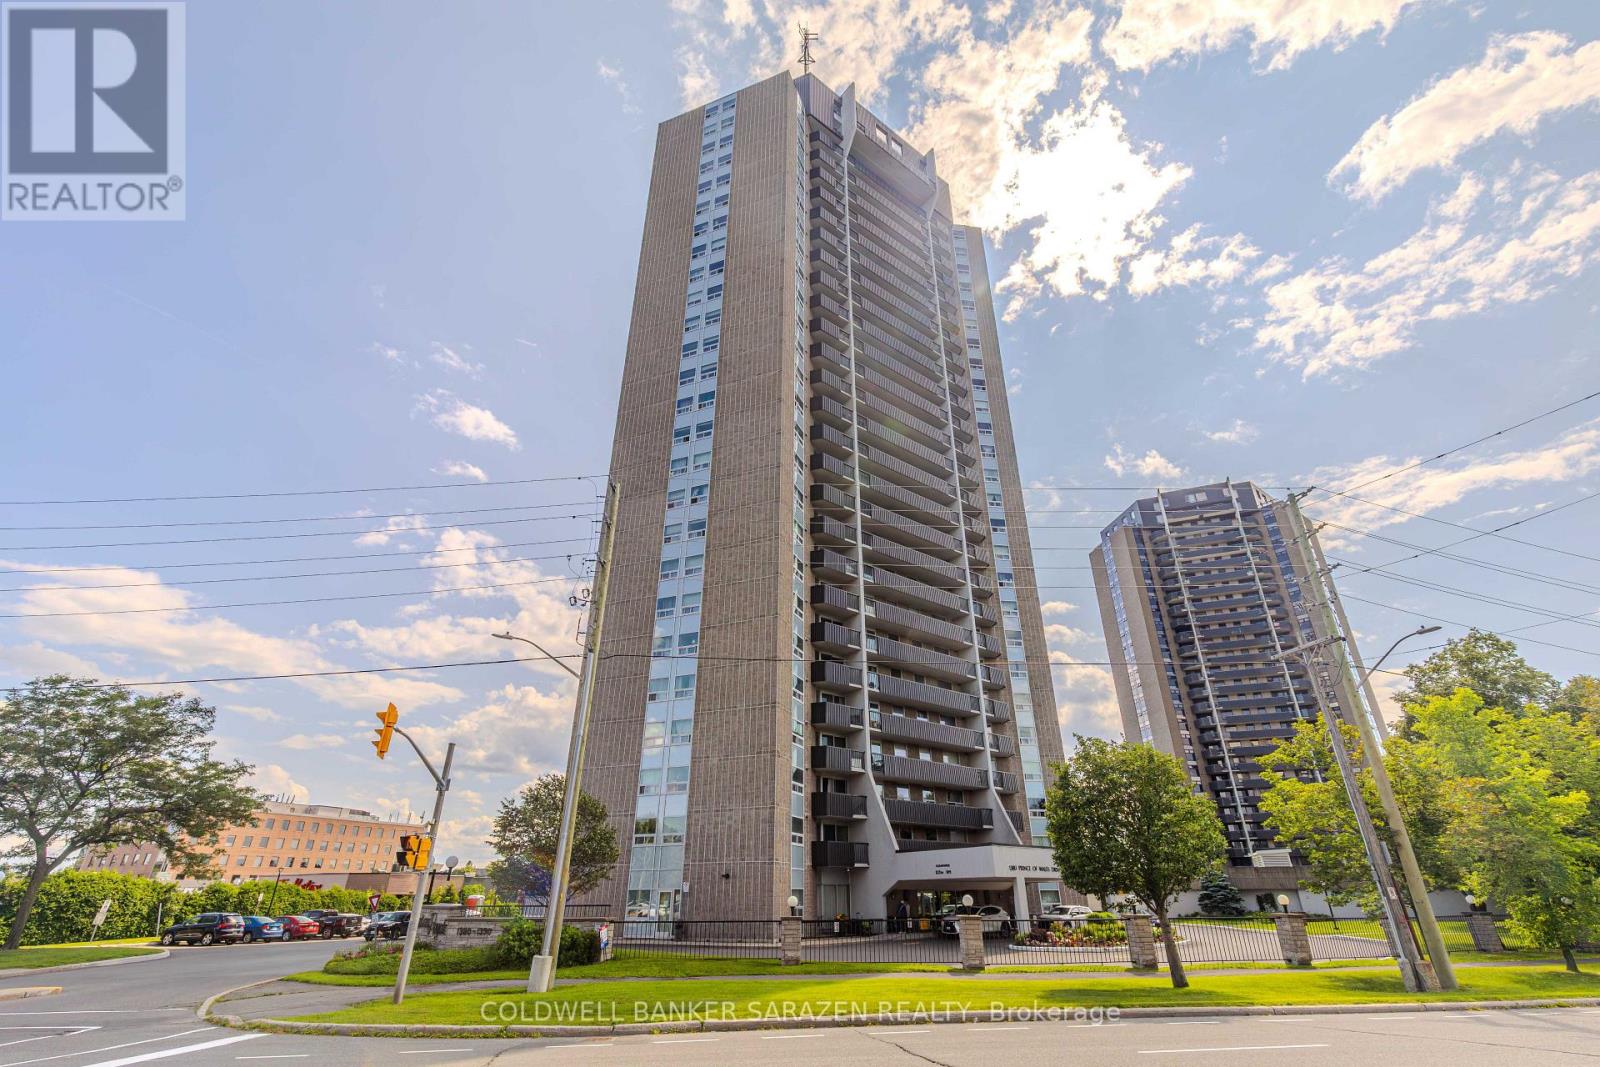
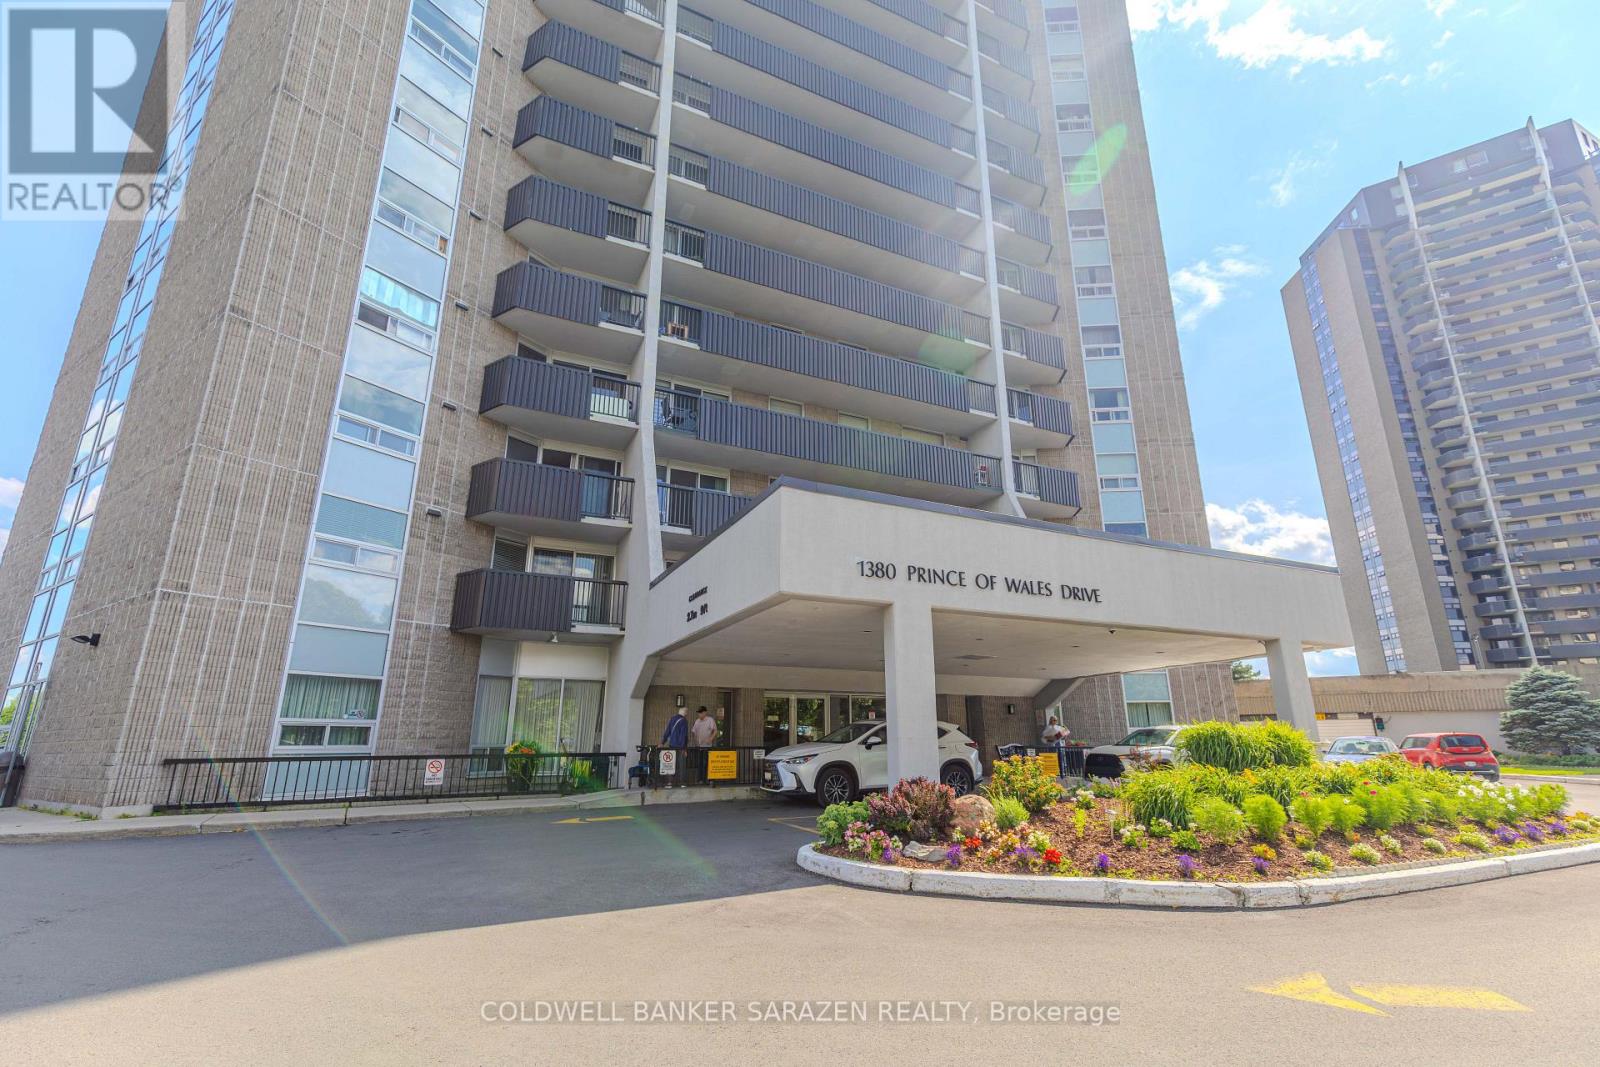
1401 - 1380 Prince Of Wales Drive Ottawa, Ontario K2C 3N5

$229,000Maintenance, Water, Insurance
$666.10 Monthly
Maintenance, Water, Insurance
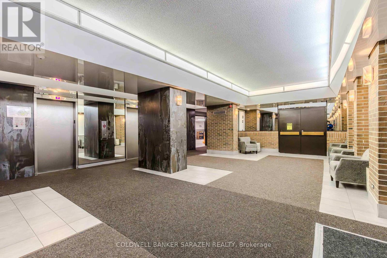
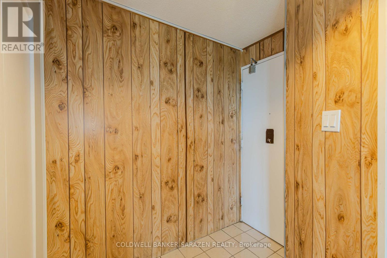
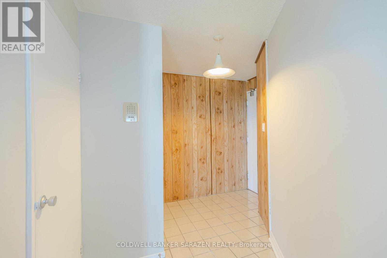
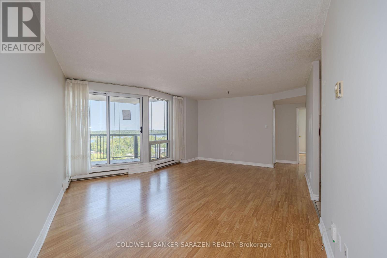
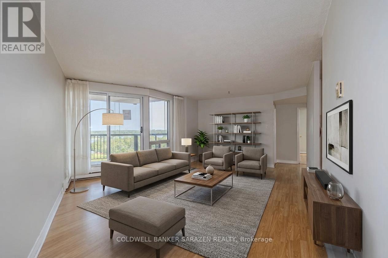
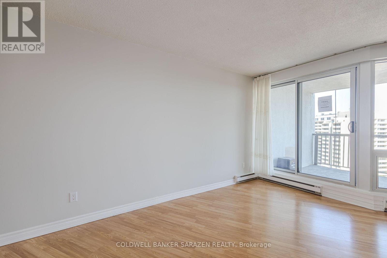
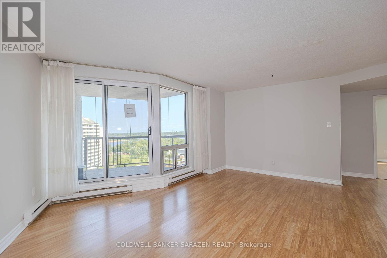
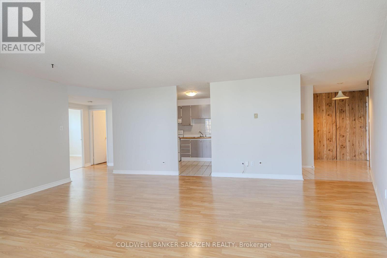
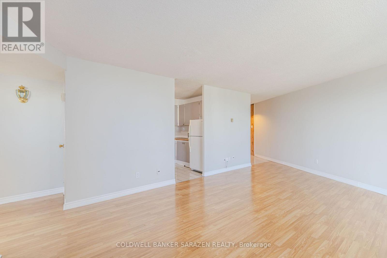
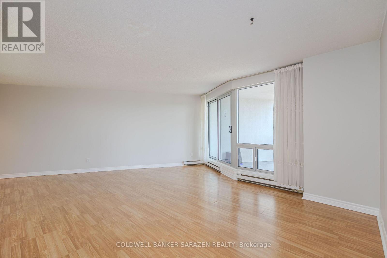
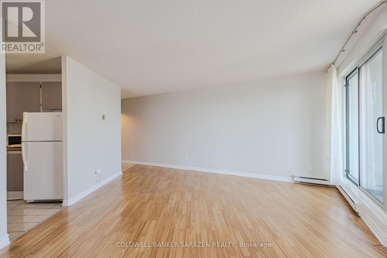
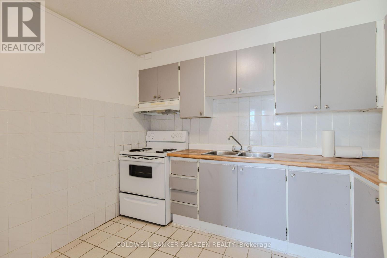
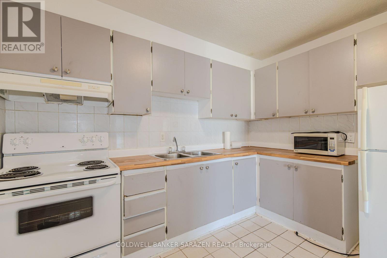
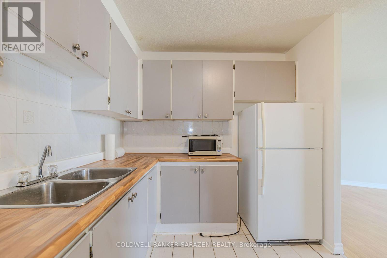
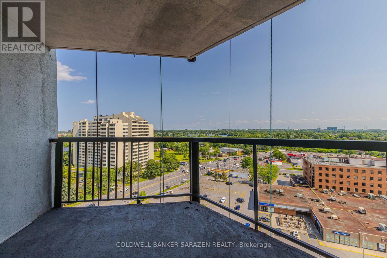
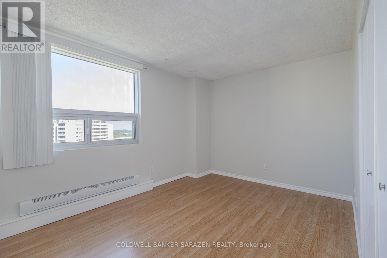
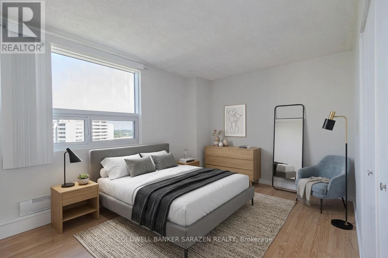
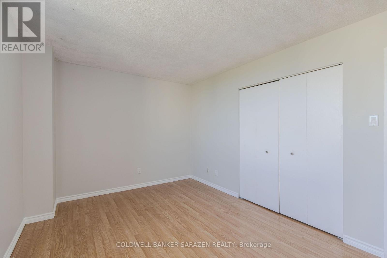
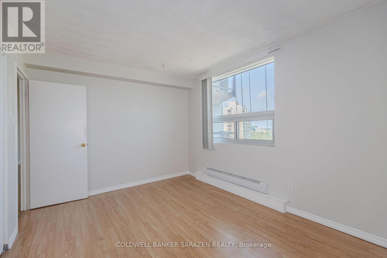
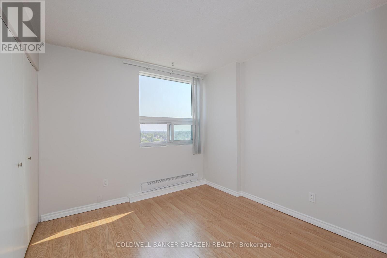
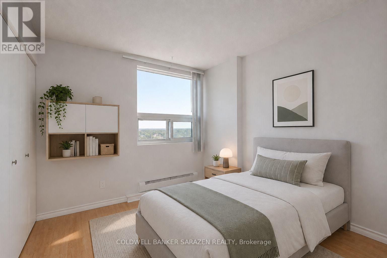
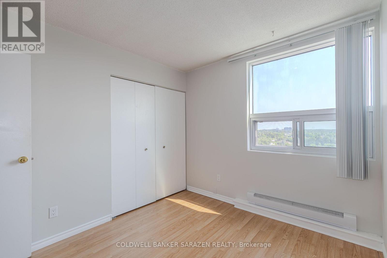
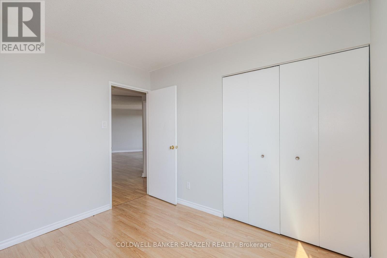
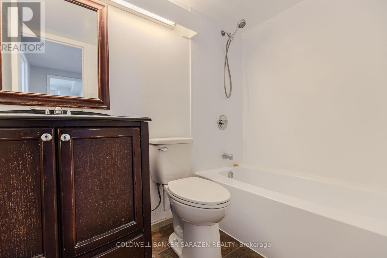
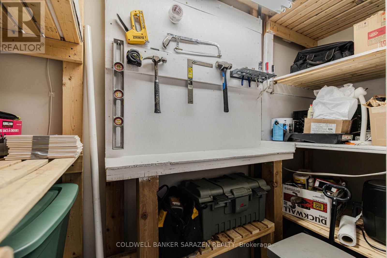
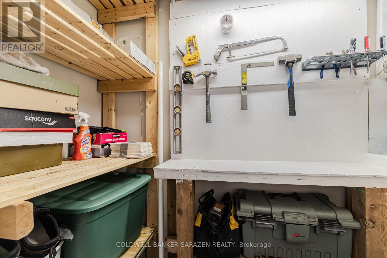
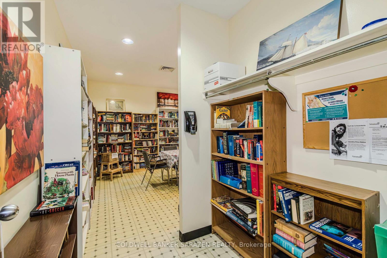
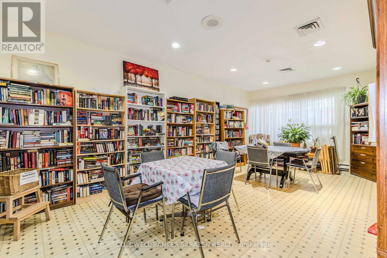
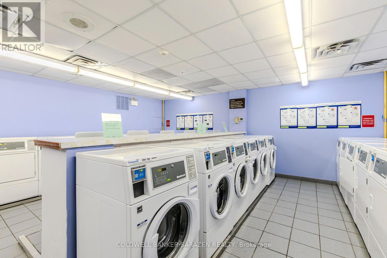
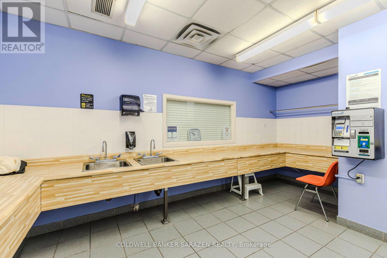
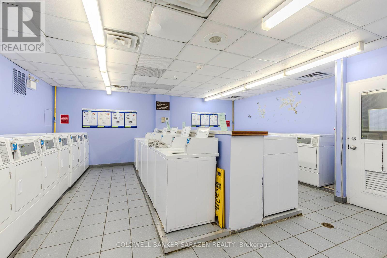
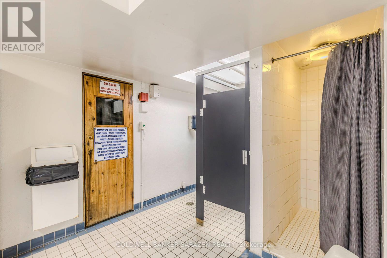
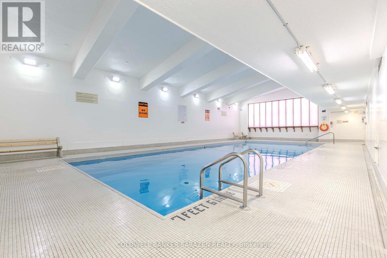
$666.10 MonthlyPositioned in a prime central location, this well-appointed high-floor 2-bedroom condo at Rideau View offers an exceptional blend of comfort, view, and convenience. Situated on the 14th floor with desirable South and East exposures overlooking Mooney's Bay, the unit is flooded with natural light and showcases beautiful scenic views from the spacious private balcony. Laminate floor through out. Inside, the thoughtfully designed layout features inviting living and dining areas that flow seamlessly-ideal for both daily living and entertaining-along with two well-sized bedrooms and a practical 4-piece bathroom. Notably, this unit includes a highly convenient in-unit storage room for all your organization needs and 1 dedicated underground parking space. Residents enjoy access to premium building amenities including an indoor pool, sauna, party room, and on-site laundry facilities. Unbeatable location within walking distance to Carleton University, and just minutes to Mooney's Bay Beach, the Experimental Farm, parks, and transit. Perfect for first-time buyers, students, or savvy investors! (id:59524)
Property Details
| MLS® Number | X13608372 |
| Property Type | Single Family |
| Community Name | 4702 - Carleton Square |
| CommunityFeatures | Pets Allowed With Restrictions |
| Features | Balcony, Carpet Free |
| ParkingSpaceTotal | 1 |
Building
| BathroomTotal | 1 |
| BedroomsAboveGround | 2 |
| BedroomsTotal | 2 |
| Appliances | Hood Fan, Stove, Refrigerator |
| BasementType | None |
| CoolingType | None |
| ExteriorFinish | Brick, Concrete Block |
| HeatingFuel | Electric |
| HeatingType | Baseboard Heaters |
| SizeInterior | 800 - 899 Sqft |
| Type | Apartment |
Parking
| Underground | |
| Garage |
Land
| Acreage | No |
Rooms
| Level | Type | Length | Width | Dimensions |
|---|---|---|---|---|
| Main Level | Living Room | 4.5 m | 4 m | 4.5 m x 4 m |
| Main Level | Kitchen | 3.2 m | 2.43 m | 3.2 m x 2.43 m |
| Main Level | Primary Bedroom | 4.31 m | 3.04 m | 4.31 m x 3.04 m |
| Main Level | Bedroom 2 | 3.2 m | 2.9 m | 3.2 m x 2.9 m |

Get 20+ years of home-buying secrets I’ve used with over 500 clients, so you can get your dream home for the price you want
Access For FreeInterested?
Contact us for more information about this listing.
"*" indicates required fields

The trademarks REALTOR®, REALTORS®, and the REALTOR® logo are controlled by The Canadian Real Estate Association (CREA) and identify real estate professionals who are members of CREA. The trademarks MLS®, Multiple Listing Service® and the associated logos are owned by The Canadian Real Estate Association (CREA) and identify the quality of services provided by real estate professionals who are members of CREA. The trademark DDF® is owned by The Canadian Real Estate Association (CREA) and identifies CREA's Data Distribution Facility (DDF®)
July 27 2026 03:53:09
Coldwell Banker Sarazen Realty