
41 Aldgate Crescent Ottawa, Ontario K2J 2C8

$675,000
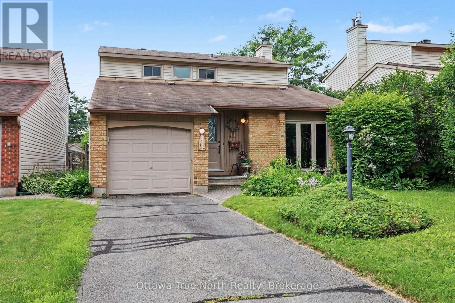
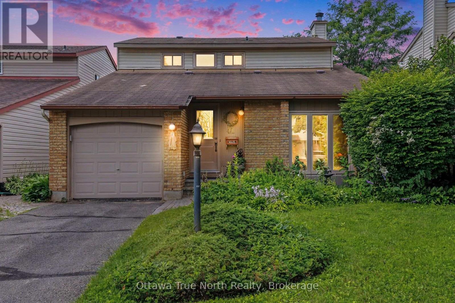
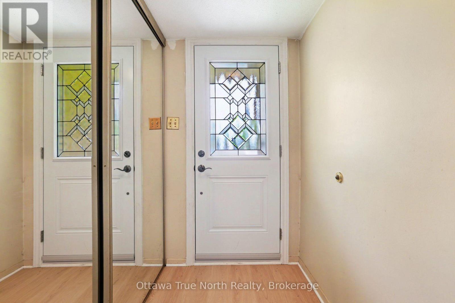
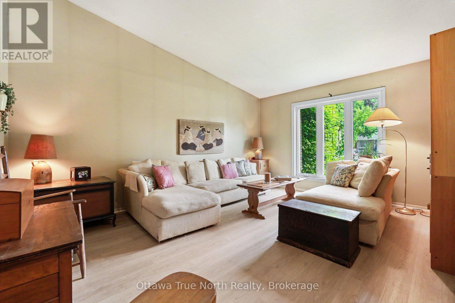
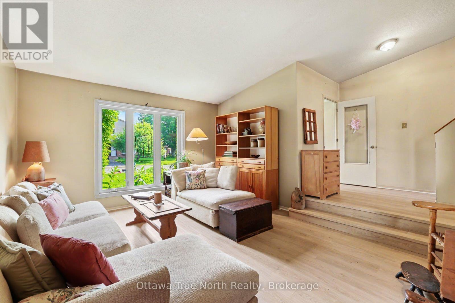
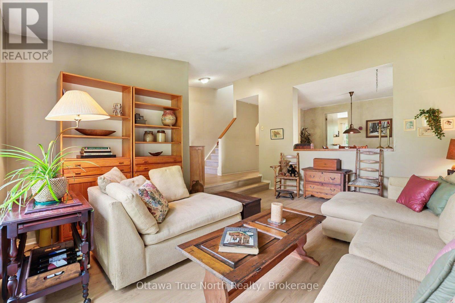
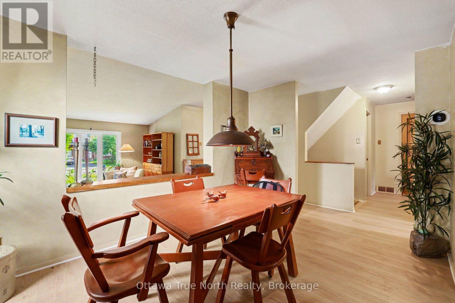
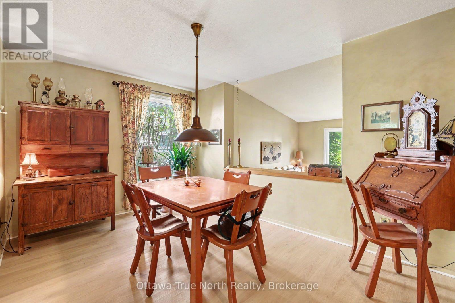
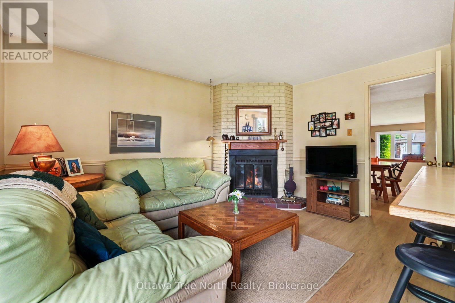
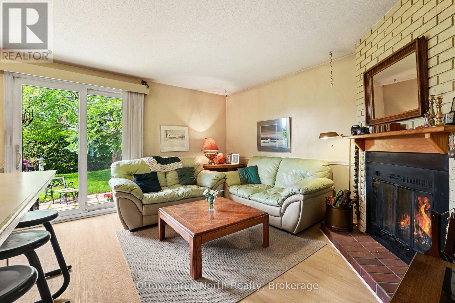
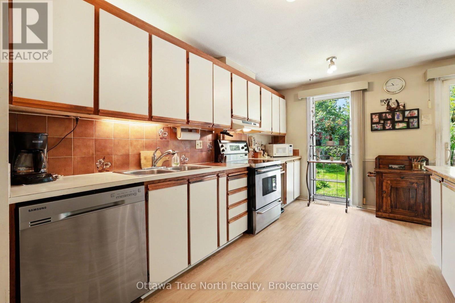
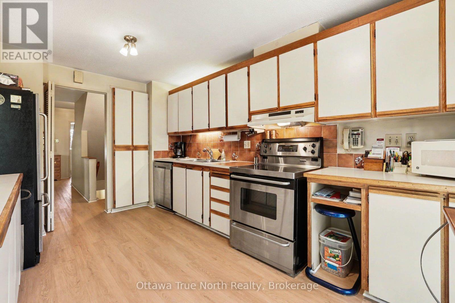
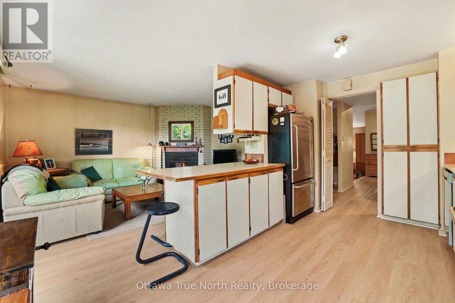
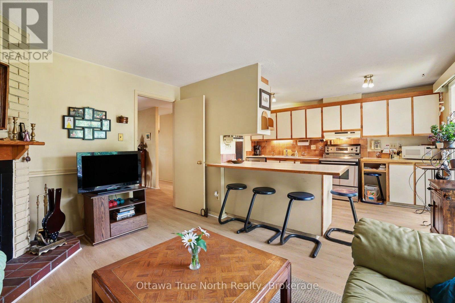
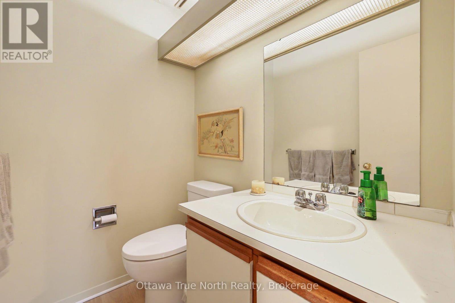
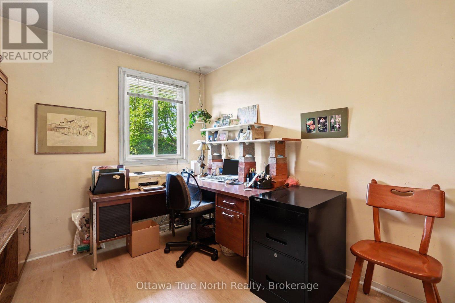
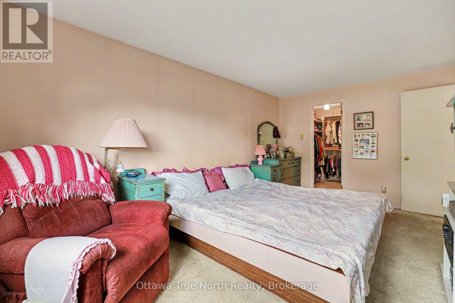
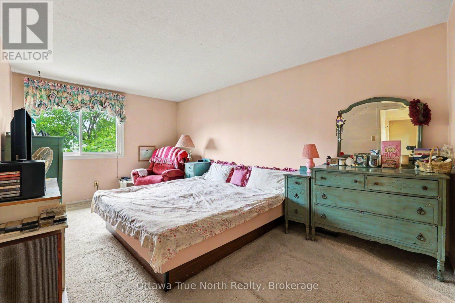
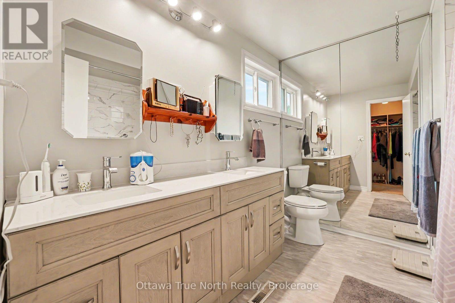
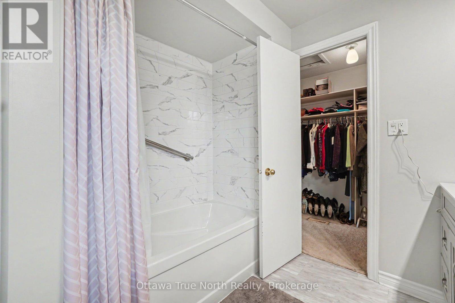
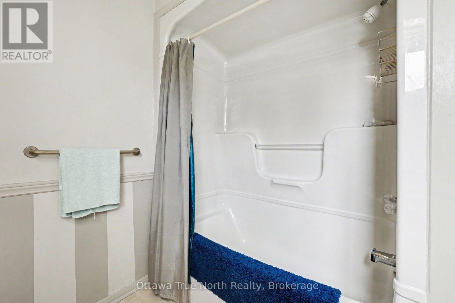
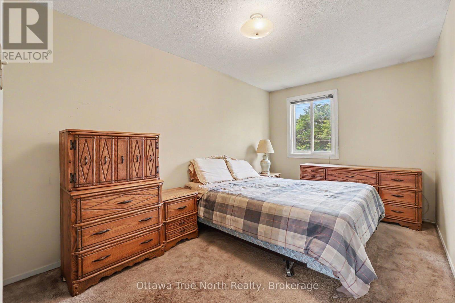
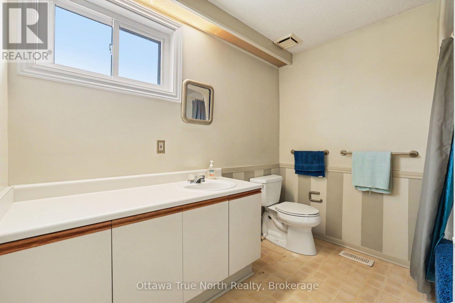
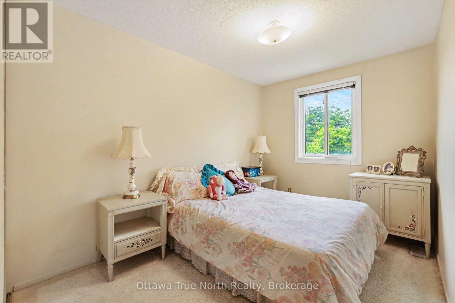
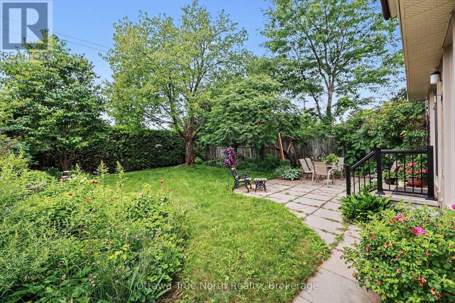
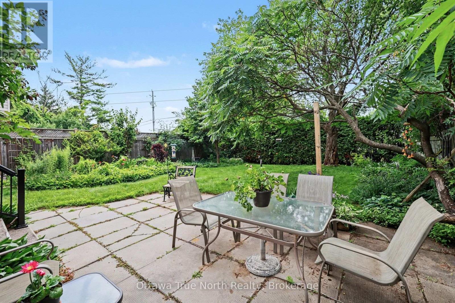
Welcome home! This spacious 4 bedroom, 3 bath single family home includes 5 quality appliances, a renovated ensuite bath, all-new windows, doors, luxury vinyl flooring and furnace - so you can move in and simply enjoy. Gather in the main floor family room by the cozy wood fireplace, and appreciate the everyday convenience of a laundry/mud room right where you need it. The entire main floor is carpet-free, including the versatile 4th bedroom, currently set up as a home office - perfect for today's work-from-home lifestyle. The second floor has a large Primary bedroom with walk-in closet, two remaining bedrooms with double closets, the main bath and a linen closet. A generous unfinished basement with 2-pce rough-in is a blank canvas ready for your vision, whether that's a rec room, gym or extra living space. Step outside to your own private retreat: a fully fenced, treed yard featuring beautiful perennial gardens - ideal for relaxing or entertaining. All this in a fantastic location close to several top-rated schools, Mowat Farm Park, Burnett Park, and the Walter Baker Sports Centre. Quick possession is available, so you could be settling in sooner than you think! Please note: overnight showing requests with 24 hours' notice, and all offers require a 24-hour irrevocable period. (id:59524)
Property Details
| MLS® Number | X13607836 |
| Property Type | Single Family |
| Neigbourhood | Old Barrhaven |
| Community Name | 7701 - Barrhaven - Pheasant Run |
| EquipmentType | None |
| Features | Level |
| ParkingSpaceTotal | 3 |
| RentalEquipmentType | None |
| Structure | Patio(s) |
Building
| BathroomTotal | 3 |
| BedroomsAboveGround | 4 |
| BedroomsTotal | 4 |
| Age | 31 To 50 Years |
| Amenities | Fireplace(s) |
| Appliances | Garage Door Opener Remote(s), Water Meter, Water Heater, Blinds, Dishwasher, Dryer, Microwave, Stove, Washer, Window Coverings, Refrigerator |
| BasementDevelopment | Unfinished |
| BasementType | Full (unfinished) |
| ConstructionStatus | Insulation Upgraded |
| ConstructionStyleAttachment | Detached |
| CoolingType | Central Air Conditioning |
| ExteriorFinish | Brick Facing, Aluminum Siding |
| FireProtection | Smoke Detectors |
| FireplacePresent | Yes |
| FireplaceTotal | 1 |
| FlooringType | Carpeted |
| FoundationType | Concrete |
| HalfBathTotal | 1 |
| HeatingFuel | Natural Gas |
| HeatingType | Forced Air |
| StoriesTotal | 2 |
| SizeInterior | 1500 - 2000 Sqft |
| Type | House |
| UtilityWater | Municipal Water |
Parking
| Attached Garage | |
| Garage | |
| Inside Entry |
Land
| Acreage | No |
| FenceType | Fully Fenced |
| LandscapeFeatures | Landscaped |
| Sewer | Sanitary Sewer |
| SizeDepth | 120 Ft |
| SizeFrontage | 42 Ft ,9 In |
| SizeIrregular | 42.8 X 120 Ft |
| SizeTotalText | 42.8 X 120 Ft |
| ZoningDescription | R2m |
Rooms
| Level | Type | Length | Width | Dimensions |
|---|---|---|---|---|
| Second Level | Primary Bedroom | 3.16 m | 5.12 m | 3.16 m x 5.12 m |
| Second Level | Bedroom 2 | 2.73 m | 4.39 m | 2.73 m x 4.39 m |
| Second Level | Bedroom 3 | 2.57 m | 4.17 m | 2.57 m x 4.17 m |
| Second Level | Bathroom | 3.04 m | 8.8 m | 3.04 m x 8.8 m |
| Ground Level | Living Room | 4.09 m | 5.25 m | 4.09 m x 5.25 m |
| Ground Level | Dining Room | 4.09 m | 2.93 m | 4.09 m x 2.93 m |
| Ground Level | Kitchen | 3.42 m | 4.61 m | 3.42 m x 4.61 m |
| Ground Level | Bedroom 4 | 2.63 m | 4.05 m | 2.63 m x 4.05 m |
| Ground Level | Laundry Room | 1.49 m | 3.56 m | 1.49 m x 3.56 m |
| Ground Level | Family Room | 3.32 m | 4.42 m | 3.32 m x 4.42 m |
Utilities
| Cable | Installed |
| Electricity | Installed |
| Sewer | Installed |
https://www.realtor.ca/real-estate/30081634/41-aldgate-crescent-ottawa-7701-barrhaven-pheasant-run

Get 20+ years of home-buying secrets I’ve used with over 500 clients, so you can get your dream home for the price you want
Access For FreeInterested?
Contact us for more information about this listing.
"*" indicates required fields

The trademarks REALTOR®, REALTORS®, and the REALTOR® logo are controlled by The Canadian Real Estate Association (CREA) and identify real estate professionals who are members of CREA. The trademarks MLS®, Multiple Listing Service® and the associated logos are owned by The Canadian Real Estate Association (CREA) and identify the quality of services provided by real estate professionals who are members of CREA. The trademark DDF® is owned by The Canadian Real Estate Association (CREA) and identifies CREA's Data Distribution Facility (DDF®)
July 27 2026 02:33:36
Ottawa True North Realty