
581 Windermere Avenue Ottawa, Ontario K2A 2W4

$1,489,000
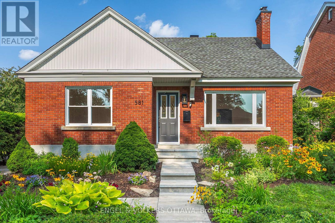
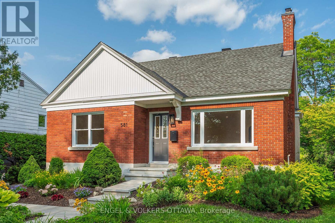
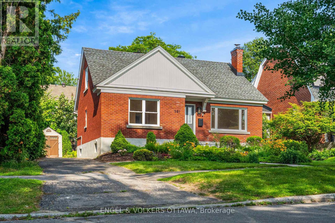
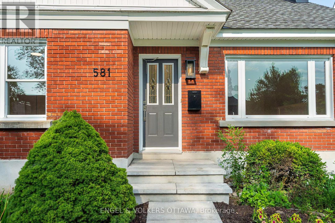
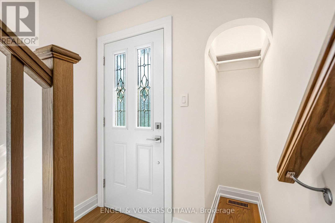
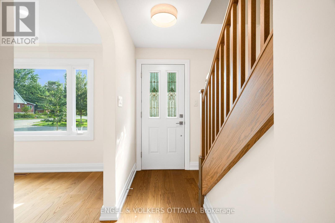
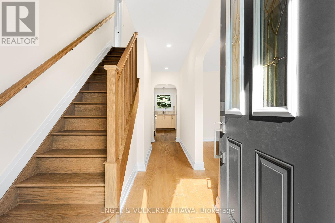
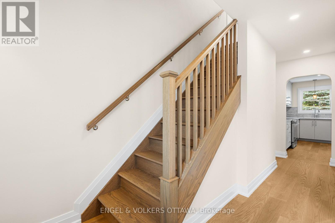
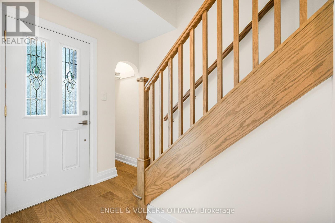
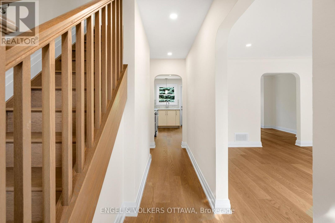
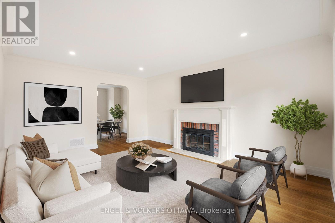
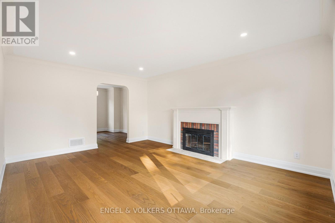
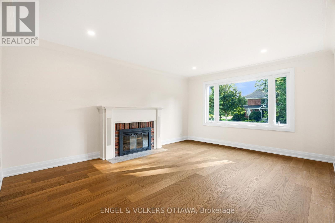
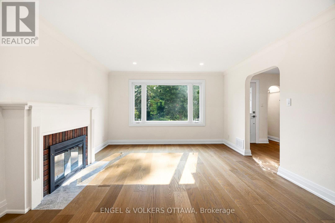
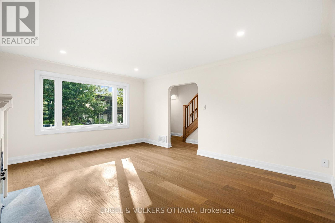
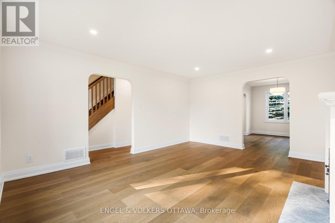
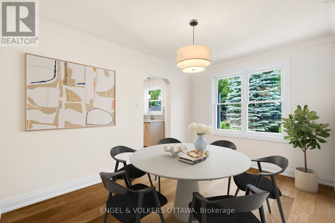
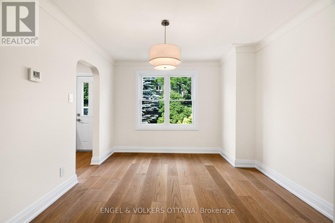
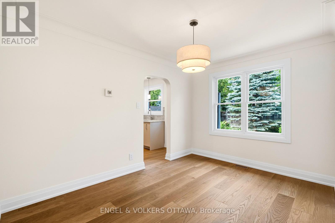
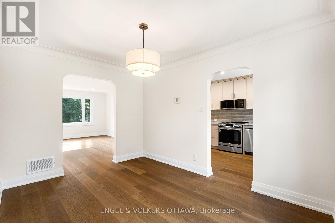
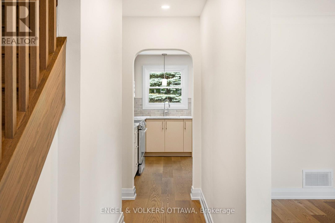
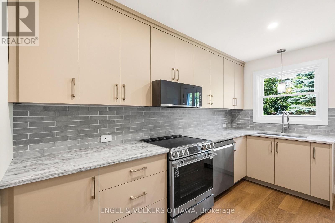
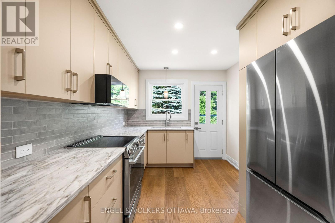
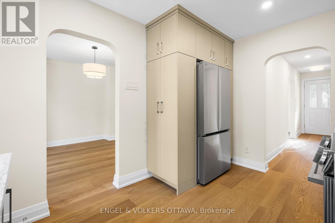
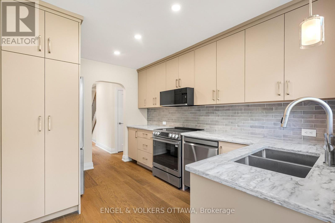
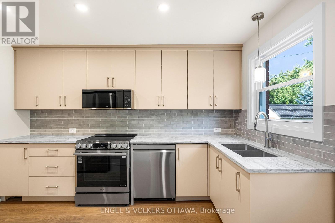
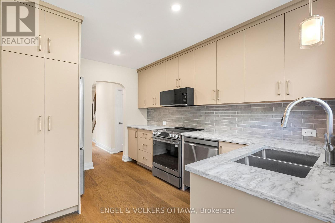
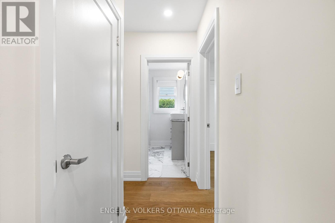
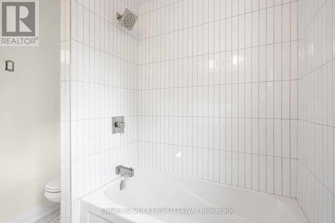
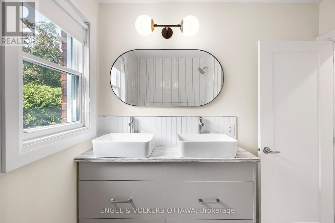
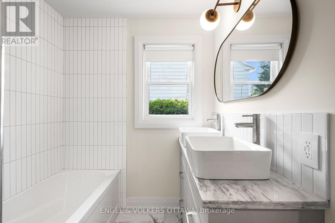
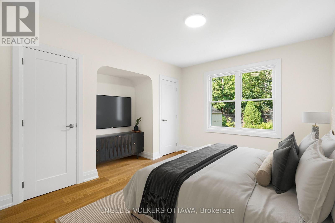
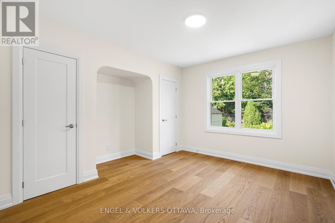
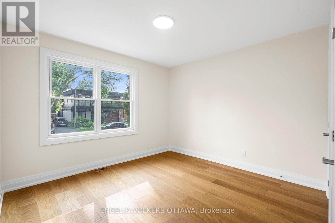
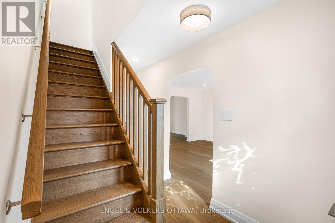
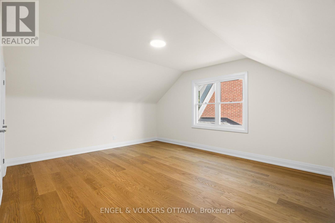
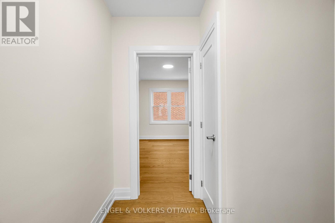
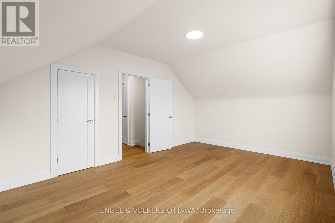
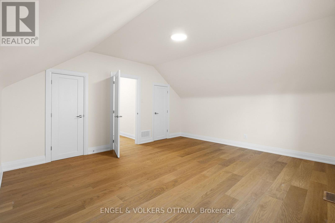
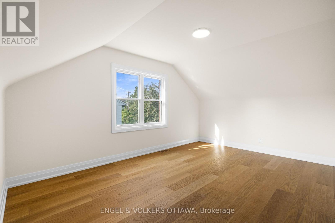
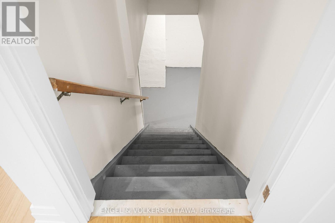
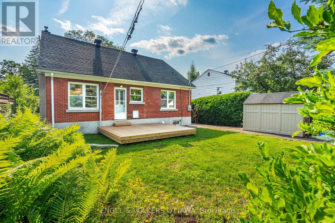
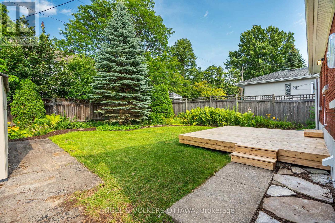
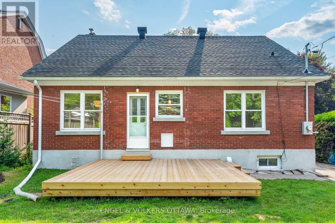
Welcome to this beautifully renovated home, tucked away on a quiet, family-friendly street just moments from a neighbourhood park. Completely transformed with exceptional craftsmanship and quality finishes, this home offers the perfect blend of timeless style and modern comfort.The bright, sun-filled interior showcases stunning new oak hardwood flooring, a beautifully designed kitchen featuring brand-new appliances and elegant quartz countertops, and a stylish new bathroom. Fresh professional paint, all-new interior doors and hardware, elegant light fixtures, and pot lights throughout create a warm, contemporary atmosphere, while the new staircase and railing add a striking architectural touch.The extensive upgrades continue behind the walls with updated plumbing, a new electrical panel, and new hydro service, providing peace of mind for years to come. Outside, enjoy the new front steps, spacious rear deck, refreshed landscaping, and updated parging, all enhancing the home's exceptional curb appeal.Situated in one of Westboro's most desirable neighbourhoods, you'll love being just a short stroll to Westboro Village's boutiques, cafés, restaurants, the popular weekly farmers' market, and the newly revitalized Westboro Beach. Families will also appreciate access to top-rated schools in the area, along with nearby parks and everyday amenities. This turnkey home is ready to welcome its next family. (id:59524)
Property Details
| MLS® Number | X13607670 |
| Property Type | Single Family |
| Neigbourhood | McKellar Park |
| Community Name | 5104 - McKellar/Highland |
| ParkingSpaceTotal | 3 |
| Structure | Shed |
Building
| BathroomTotal | 1 |
| BedroomsAboveGround | 4 |
| BedroomsTotal | 4 |
| Amenities | Fireplace(s) |
| Appliances | Water Heater, Dishwasher, Dryer, Stove, Washer, Refrigerator |
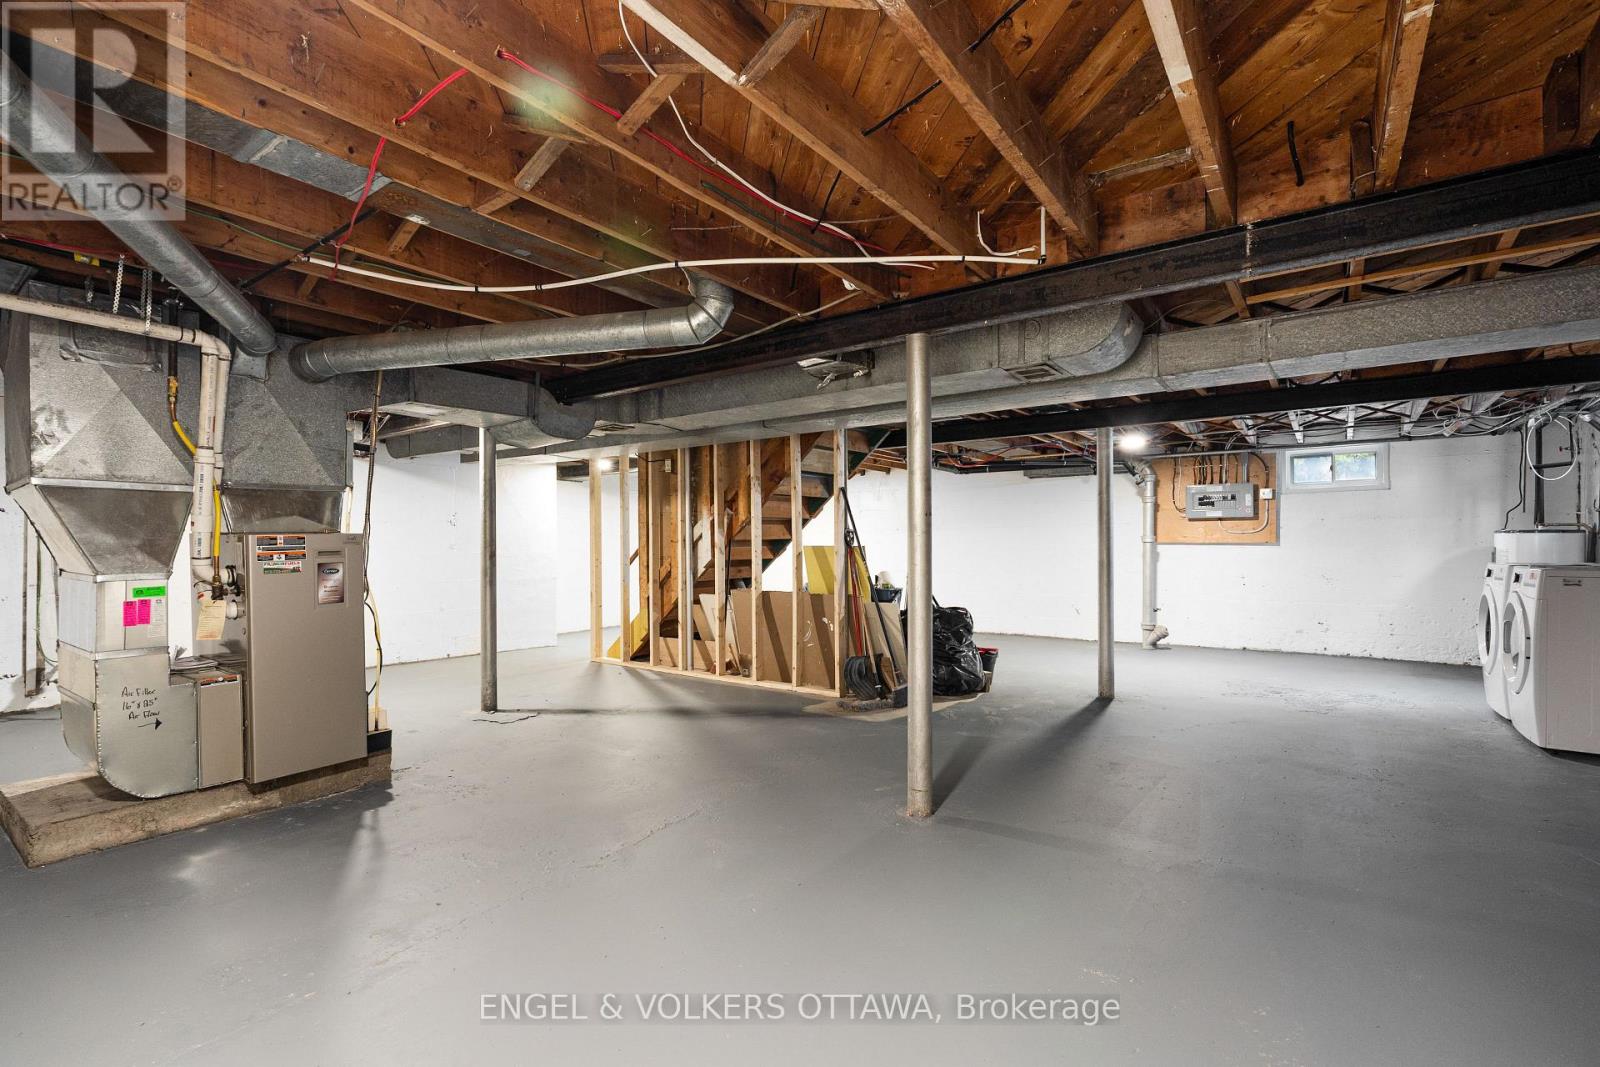
| BasementDevelopment | Unfinished |
| BasementType | N/a (unfinished) |
| ConstructionStyleAttachment | Detached |
| CoolingType | Central Air Conditioning |
| ExteriorFinish | Brick |
| FireProtection | Smoke Detectors |
| FireplacePresent | Yes |
| FireplaceTotal | 1 |
| FoundationType | Poured Concrete |
| HeatingFuel | Natural Gas |
| HeatingType | Forced Air |
| StoriesTotal | 2 |
| SizeInterior | 1100 - 1500 Sqft |
| Type | House |
| UtilityWater | Municipal Water |
Parking
| No Garage |
Land
| Acreage | No |
| Sewer | Sanitary Sewer |
| SizeDepth | 100 Ft |
| SizeFrontage | 50 Ft |
| SizeIrregular | 50 X 100 Ft |
| SizeTotalText | 50 X 100 Ft |
Rooms
| Level | Type | Length | Width | Dimensions |
|---|---|---|---|---|
| Second Level | Bedroom 3 | 3.41 m | 4.73 m | 3.41 m x 4.73 m |
| Second Level | Bedroom 4 | 4.15 m | 4.78 m | 4.15 m x 4.78 m |
| Main Level | Living Room | 3.94 m | 5.12 m | 3.94 m x 5.12 m |
| Main Level | Dining Room | 3.22 m | 3.79 m | 3.22 m x 3.79 m |
| Main Level | Kitchen | 2.78 m | 3.79 m | 2.78 m x 3.79 m |
| Main Level | Primary Bedroom | 3.73 m | 3.79 m | 3.73 m x 3.79 m |
| Main Level | Bathroom | 2.37 m | 1.97 m | 2.37 m x 1.97 m |
| Main Level | Bedroom 2 | 3.42 m | 3.97 m | 3.42 m x 3.97 m |
https://www.realtor.ca/real-estate/30081431/581-windermere-avenue-ottawa-5104-mckellarhighland

Get 20+ years of home-buying secrets I’ve used with over 500 clients, so you can get your dream home for the price you want
Access For FreeInterested?
Contact us for more information about this listing.
"*" indicates required fields

The trademarks REALTOR®, REALTORS®, and the REALTOR® logo are controlled by The Canadian Real Estate Association (CREA) and identify real estate professionals who are members of CREA. The trademarks MLS®, Multiple Listing Service® and the associated logos are owned by The Canadian Real Estate Association (CREA) and identify the quality of services provided by real estate professionals who are members of CREA. The trademark DDF® is owned by The Canadian Real Estate Association (CREA) and identifies CREA's Data Distribution Facility (DDF®)
July 27 2026 02:03:21
Engel & Volkers Ottawa