
186 Bayview Drive Ottawa, Ontario K0A 3M0

$499,900
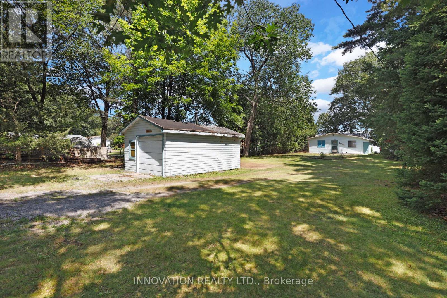
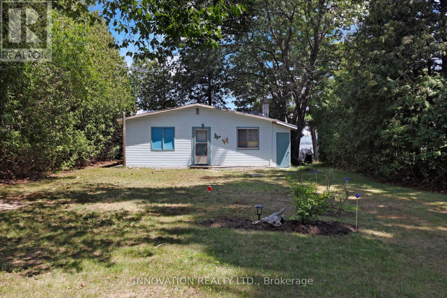
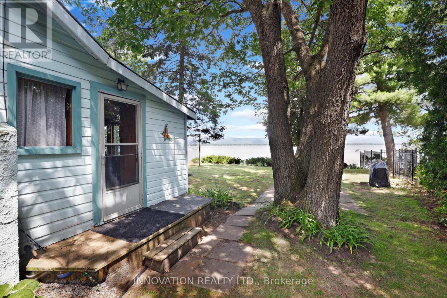
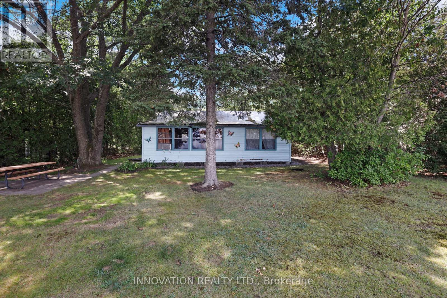
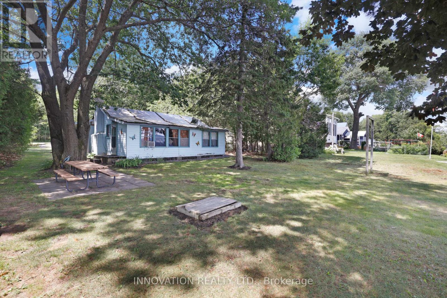
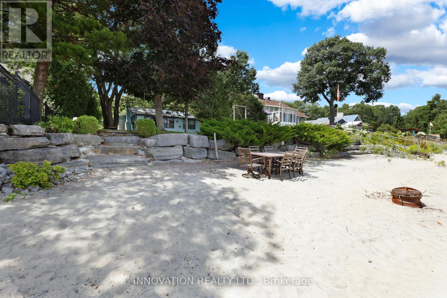
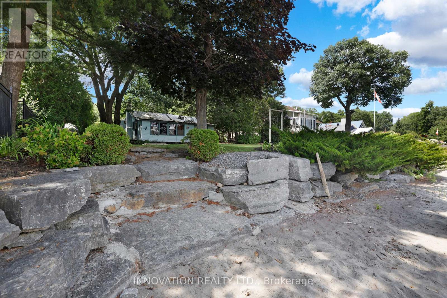
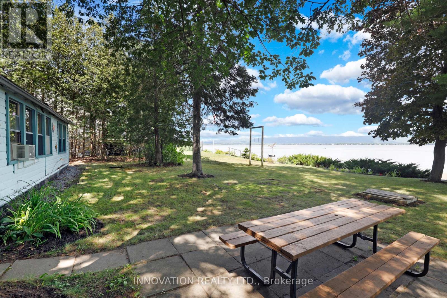
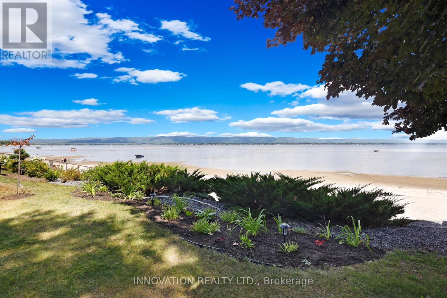
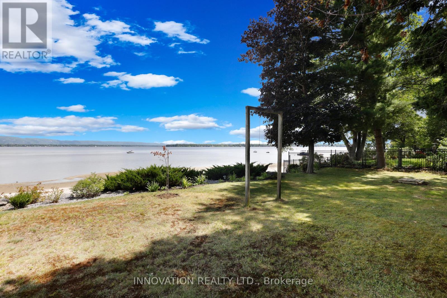
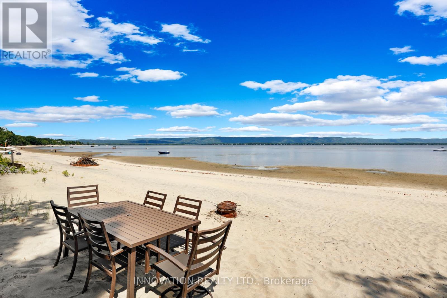
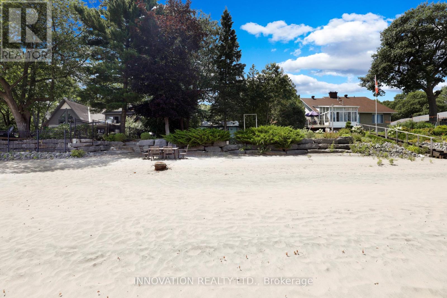
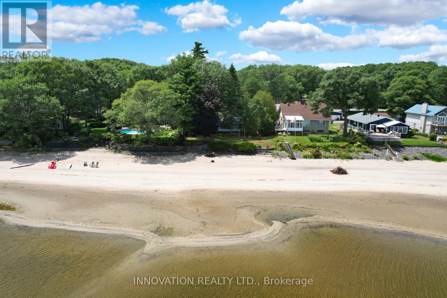
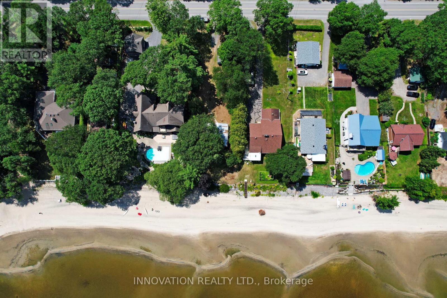
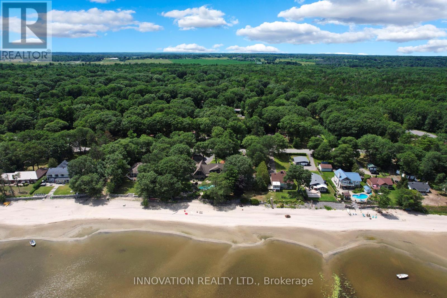
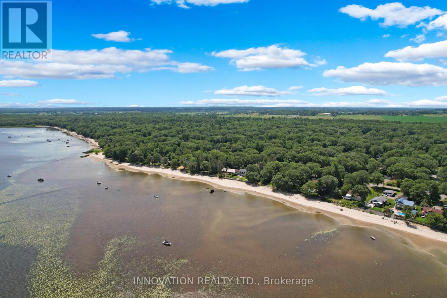
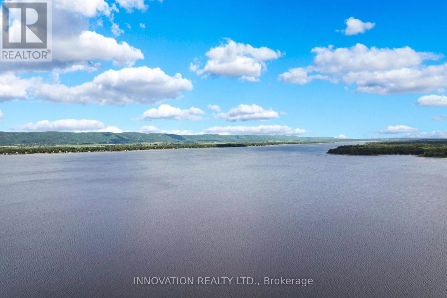
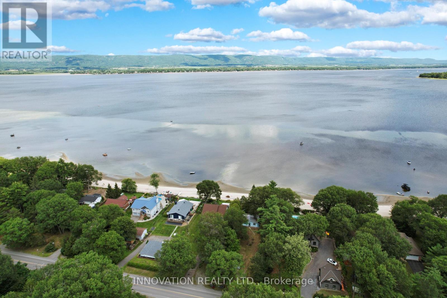
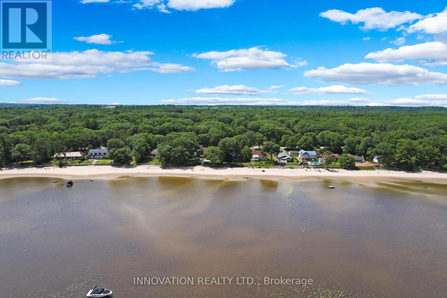
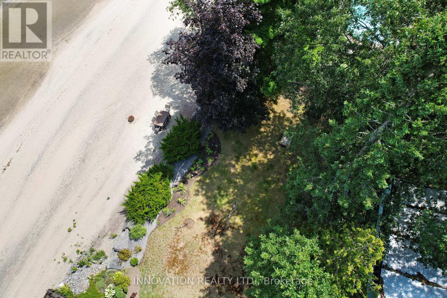
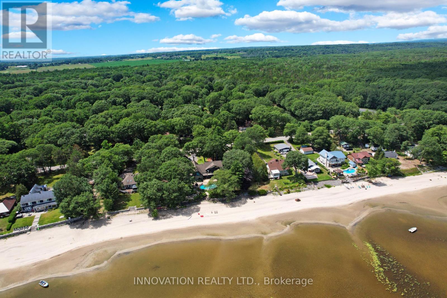
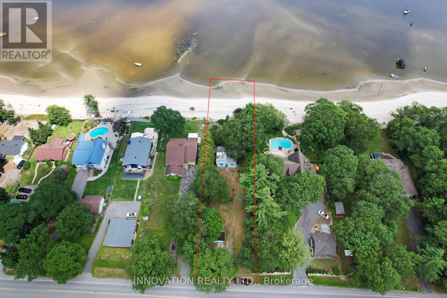
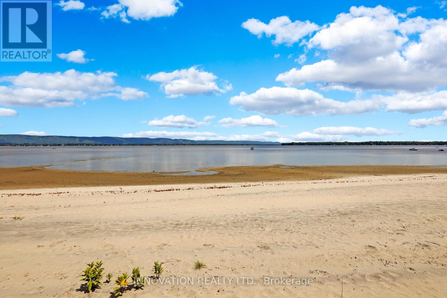
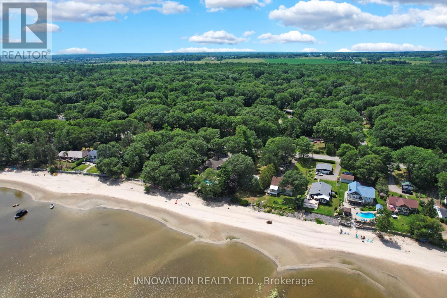
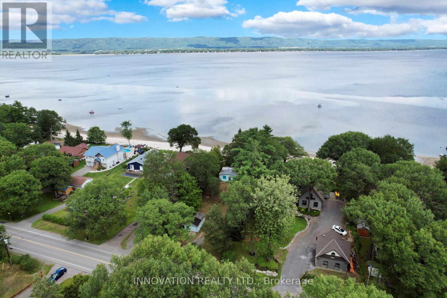
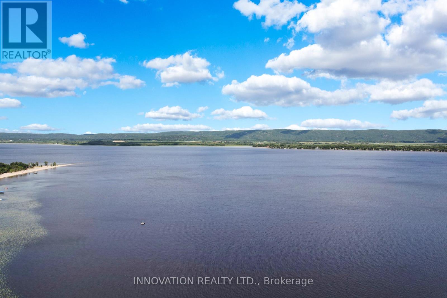
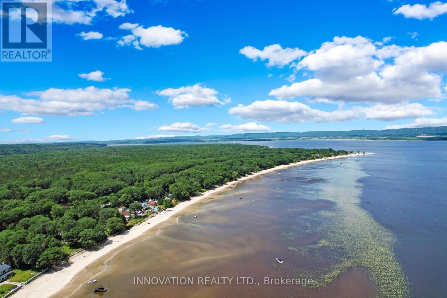
RARE OFFERING Beautiful beachfront property with views of the Gatineau Hills for breathtaking sunrises. This cottage property has been in the same family for many decades spanning at least four generations. Mix of open spaces and trees, perennial gardens & shrubs, as well as lawns. The property is primarily level with an armour stone retaining wall and steps to protect the shoreline and access the beach. Property is not in a floodplain. This rustic cottage, over 100 years old (MPAC) has Hydro, sand point well & septic system. Continue to enjoy the cottage as long as you like or prepare to build your beach house. Set in a neighbourhood that is well developed with mainly permanent homes. Please make an appointment with a Realtor to visit the property. No conveyance of offers prior to 3PM Friday July 31st 2026. (id:59524)
Property Details
| MLS® Number | X13607148 |
| Property Type | Single Family |
| Community Name | 9301 - Constance Bay |
| AmenitiesNearBy | Beach, Park |
| Easement | Right Of Way, None |
| Features | Level Lot |
| ParkingSpaceTotal | 7 |
| ViewType | Direct Water View |
| WaterFrontType | Waterfront On River |
Building
| BathroomTotal | 1 |
| BedroomsAboveGround | 2 |
| BedroomsTotal | 2 |
| Appliances | Water Heater, Stove, Refrigerator |
| ArchitecturalStyle | Bungalow |
| BasementType | None, Crawl Space |
| ConstructionStyleAttachment | Detached |
| CoolingType | None |
| ExteriorFinish | Wood |
| FireplacePresent | Yes |
| FireplaceTotal | 1 |
| FoundationType | Block |
| HeatingFuel | Wood |
| HeatingType | Other |
| StoriesTotal | 1 |
| SizeInterior | 700 - 1100 Sqft |
| Type | House |
Parking
| Detached Garage | |
| Garage |
Land
| AccessType | Public Road |
| Acreage | No |
| LandAmenities | Beach, Park |
| Sewer | Septic System |
| SizeDepth | 243 Ft ,8 In |
| SizeFrontage | 70 Ft |
| SizeIrregular | 70 X 243.7 Ft |
| SizeTotalText | 70 X 243.7 Ft |
| SoilType | Sand |
| SurfaceWater | River/stream |
| ZoningDescription | V1h[350r] |
Rooms
| Level | Type | Length | Width | Dimensions |
|---|---|---|---|---|
| Main Level | Sunroom | 8.38 m | 2.23 m | 8.38 m x 2.23 m |
| Main Level | Living Room | 5.26 m | 6.25 m | 5.26 m x 6.25 m |
| Main Level | Kitchen | 3.86 m | 3.58 m | 3.86 m x 3.58 m |
| Main Level | Foyer | 1.82 m | 1.73 m | 1.82 m x 1.73 m |
| Main Level | Bedroom | 3.53 m | 2.87 m | 3.53 m x 2.87 m |
| Main Level | Bedroom 2 | 3.31 m | 3 m | 3.31 m x 3 m |
| Main Level | Bathroom | 1.7 m | 1.68 m | 1.7 m x 1.68 m |
Utilities
| Electricity | Installed |
https://www.realtor.ca/real-estate/30080887/186-bayview-drive-ottawa-9301-constance-bay

Get 20+ years of home-buying secrets I’ve used with over 500 clients, so you can get your dream home for the price you want
Access For FreeInterested?
Contact us for more information about this listing.
"*" indicates required fields

The trademarks REALTOR®, REALTORS®, and the REALTOR® logo are controlled by The Canadian Real Estate Association (CREA) and identify real estate professionals who are members of CREA. The trademarks MLS®, Multiple Listing Service® and the associated logos are owned by The Canadian Real Estate Association (CREA) and identify the quality of services provided by real estate professionals who are members of CREA. The trademark DDF® is owned by The Canadian Real Estate Association (CREA) and identifies CREA's Data Distribution Facility (DDF®)
July 27 2026 12:52:46
Innovation Realty Ltd.