
3m - 310 Central Park Drive Ottawa, Ontario K2C 4G4

$280,000Maintenance, Water, Heat, Insurance
$428.93 Monthly
Maintenance, Water, Heat, Insurance
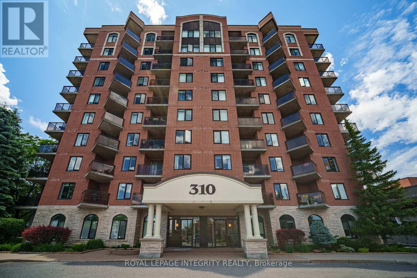
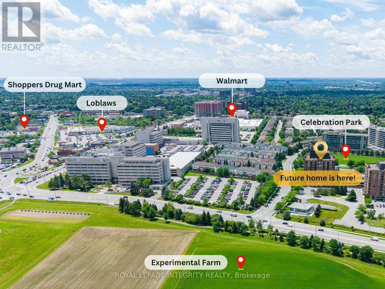
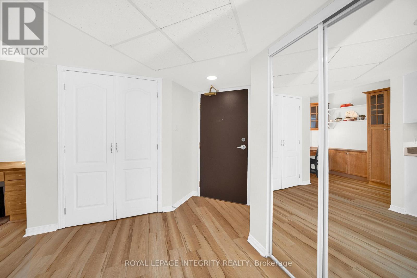
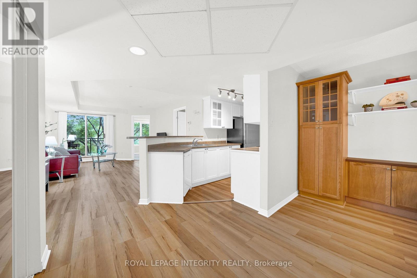
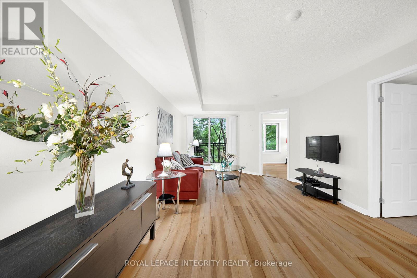
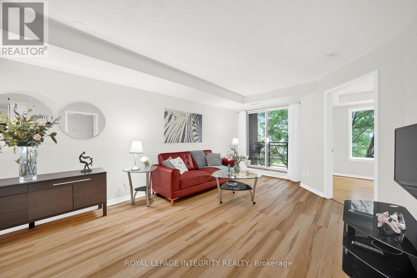
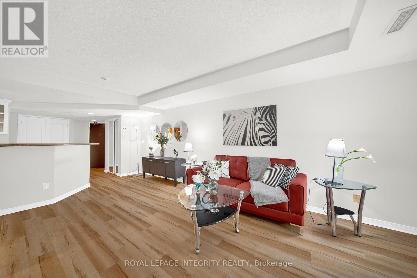
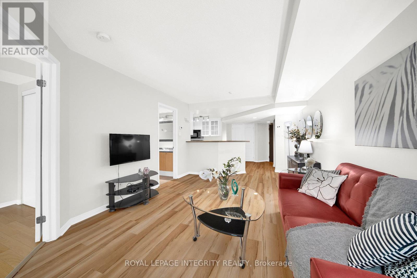
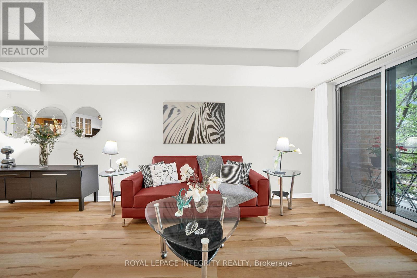
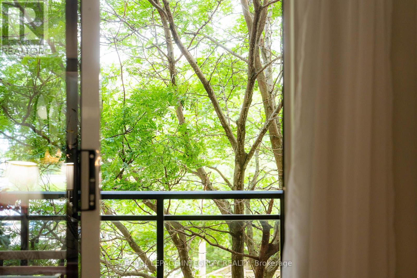
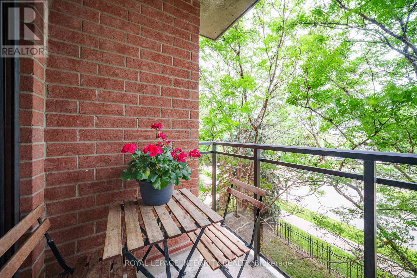
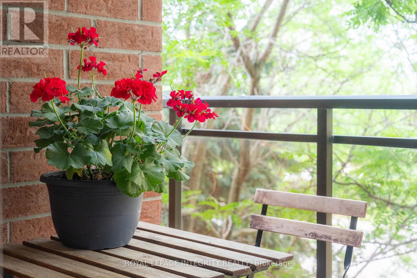
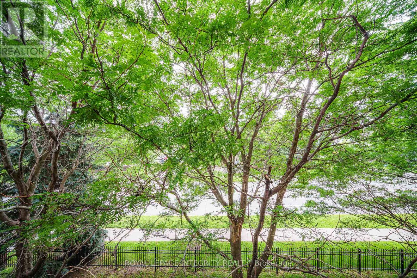
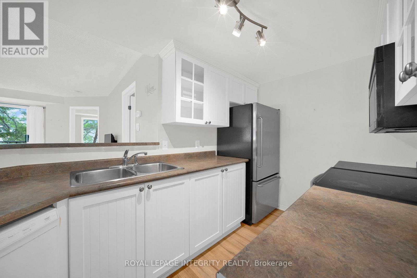
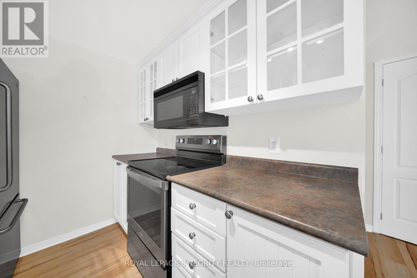
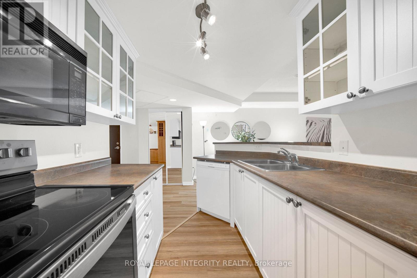
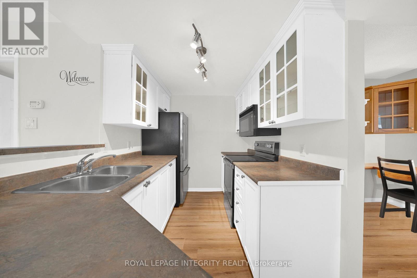
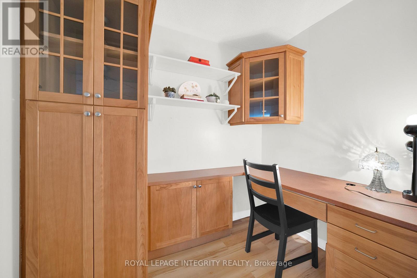
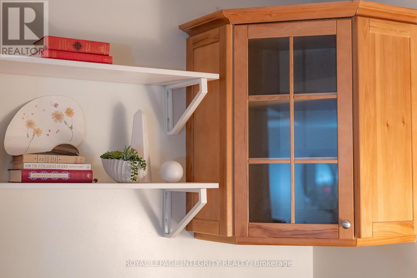
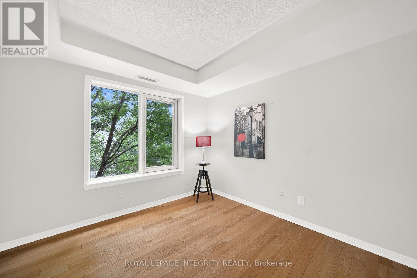
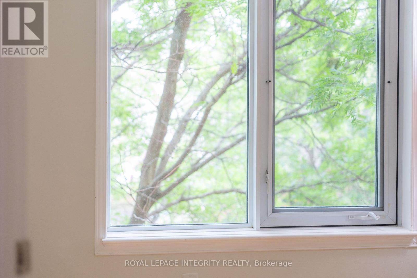
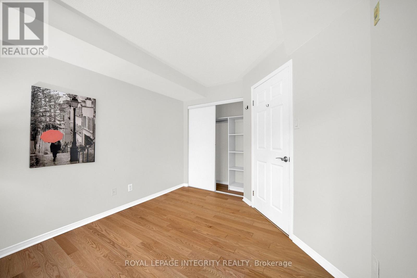
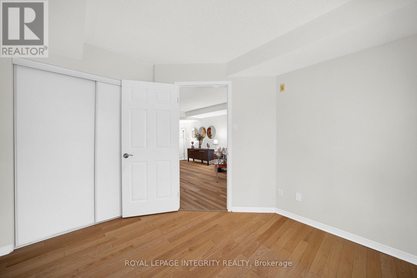
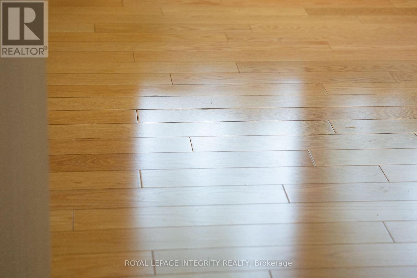
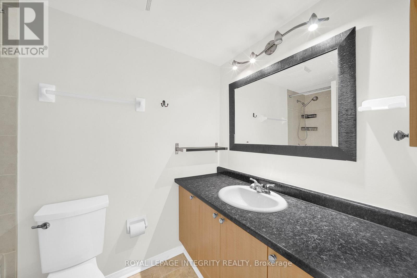
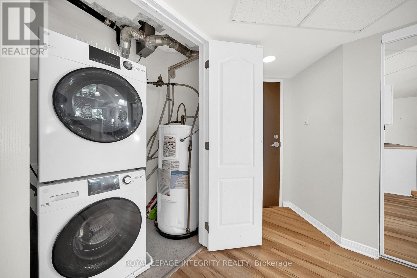
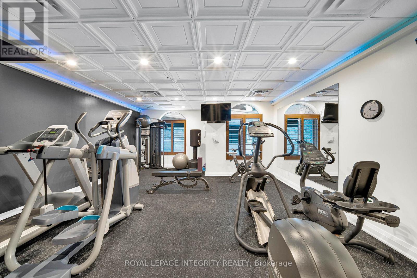
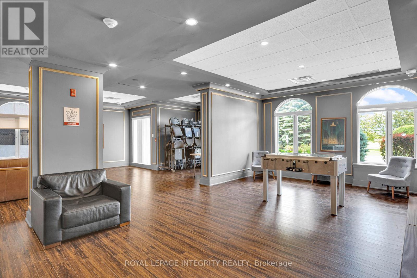
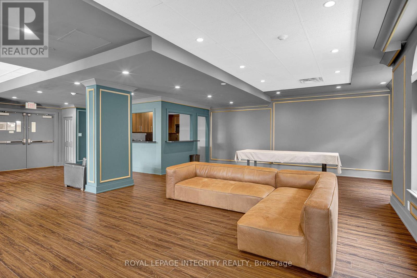
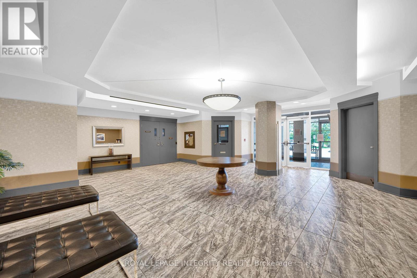
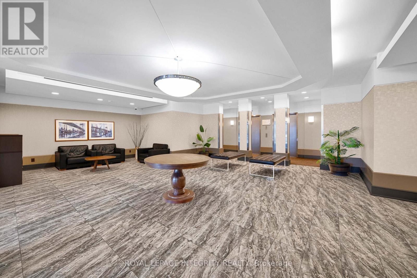
$428.93 MonthlyWelcome to this well-maintained, beautifully updated, spacious turnkey 1-bedroom plus den condo, where you can enjoy the rare combination of living beneath a lush canopy of mature trees while enjoying in abundant southern sunlight all winter long. The unit features updated flooring, refreshed kitchen cabinetry, stainless steel appliances, and convenient in-unit laundry. The functional den with custom built-in cabinetry provides the perfect space for a home office, study, or additional storage. Step onto your private balcony and enjoy the tranquil, tree-lined surroundings. This well-managed building offers a fitness center and a party room with a kitchen, providing a low-maintenance lifestyle in an established community. With a bus stop right outside your door and with Walmart, the Merivale shopping district, restaurants, cafés, banks, and everyday amenities all within walking distance, you'll enjoy exceptional convenience without needing a car. Heat and water are included in the condo fees. An excellent opportunity for first-time buyers, students, professionals, or downsizers looking for a move-in-ready home in a prime location. (id:59524)
Property Details
| MLS® Number | X13604422 |
| Property Type | Single Family |
| Neigbourhood | Central Park |
| Community Name | 5304 - Central Park |
| CommunityFeatures | Pets Allowed With Restrictions |
| EquipmentType | Water Heater |
| Features | Balcony, Carpet Free |
| RentalEquipmentType | Water Heater |
Building
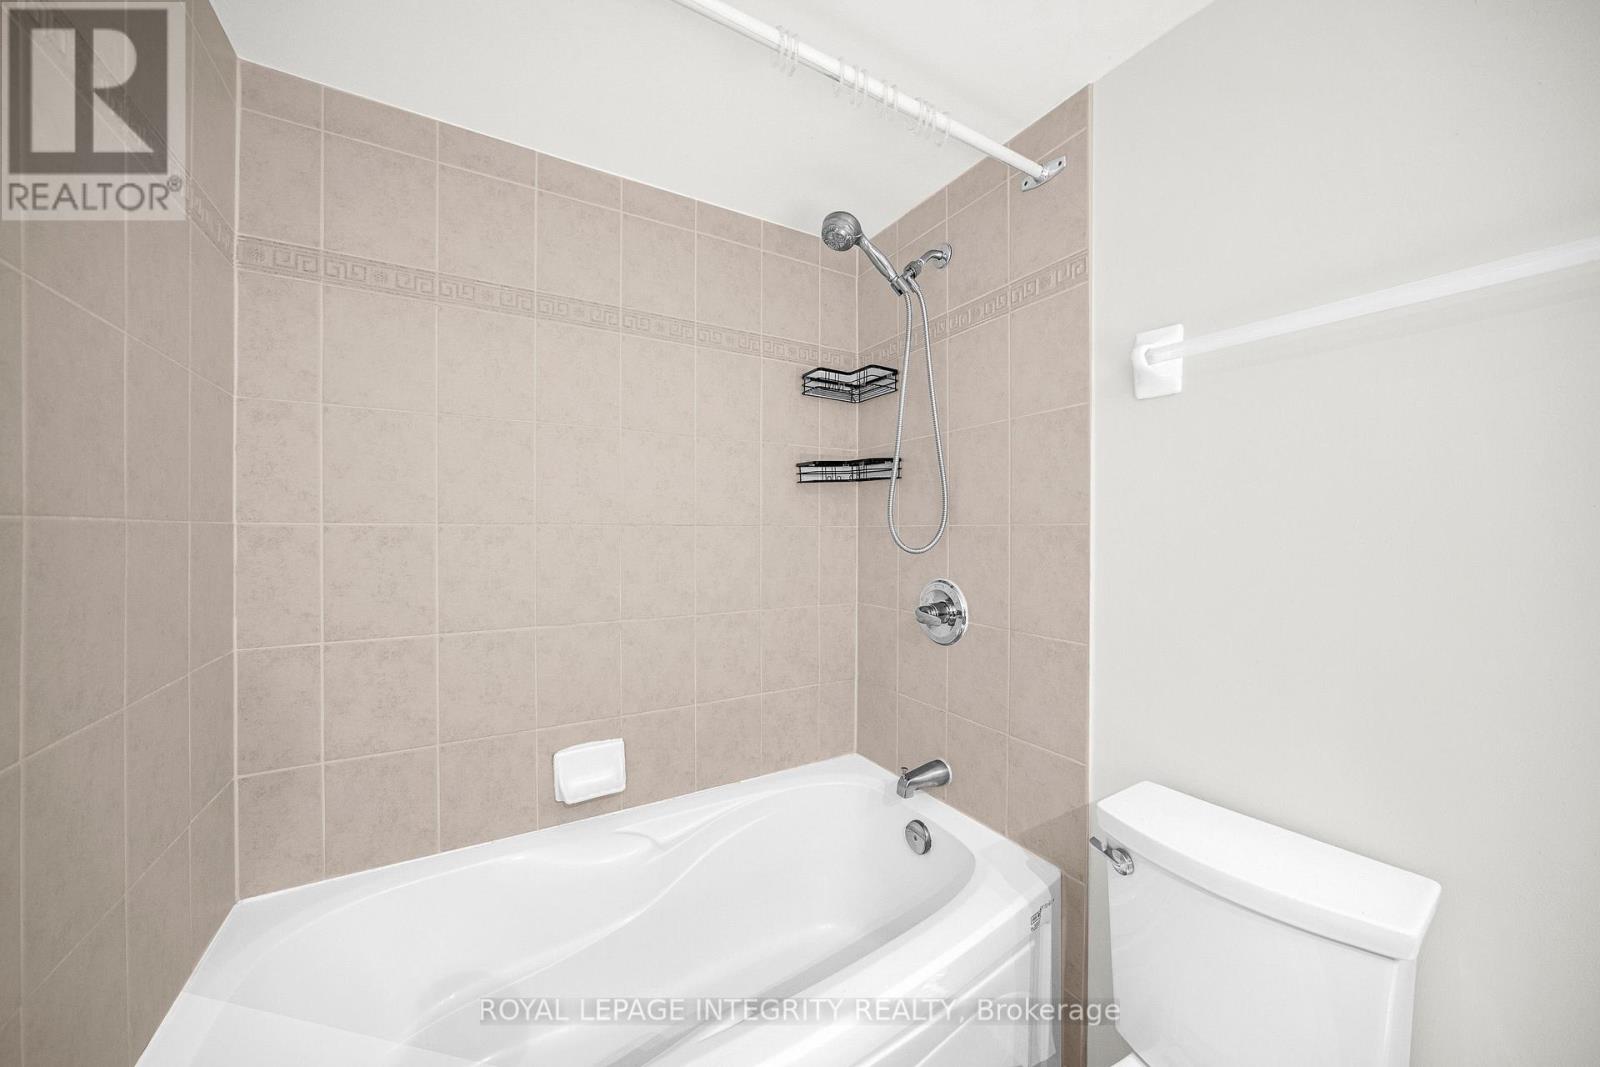
| BathroomTotal | 1 |
| BedroomsAboveGround | 1 |
| BedroomsTotal | 1 |
| Appliances | Dishwasher, Dryer, Hood Fan, Stove, Washer, Refrigerator |
| BasementType | None |
| CoolingType | Central Air Conditioning |
| ExteriorFinish | Brick |
| HeatingFuel | Natural Gas |
| HeatingType | Forced Air |
| SizeInterior | 600 - 699 Sqft |
| Type | Apartment |
Parking
| No Garage |
Land
| Acreage | No |
Rooms
| Level | Type | Length | Width | Dimensions |
|---|---|---|---|---|
| Main Level | Living Room | 5.18 m | 3.66 m | 5.18 m x 3.66 m |
| Main Level | Bedroom | 3.38 m | 2.78 m | 3.38 m x 2.78 m |
| Main Level | Kitchen | 2.2 m | 3.5 m | 2.2 m x 3.5 m |
| Main Level | Den | 2.44 m | 2.93 m | 2.44 m x 2.93 m |
https://www.realtor.ca/real-estate/30077751/3m-310-central-park-drive-ottawa-5304-central-park

Get 20+ years of home-buying secrets I’ve used with over 500 clients, so you can get your dream home for the price you want
Access For FreeInterested?
Contact us for more information about this listing.
"*" indicates required fields

The trademarks REALTOR®, REALTORS®, and the REALTOR® logo are controlled by The Canadian Real Estate Association (CREA) and identify real estate professionals who are members of CREA. The trademarks MLS®, Multiple Listing Service® and the associated logos are owned by The Canadian Real Estate Association (CREA) and identify the quality of services provided by real estate professionals who are members of CREA. The trademark DDF® is owned by The Canadian Real Estate Association (CREA) and identifies CREA's Data Distribution Facility (DDF®)
July 24 2026 09:23:17
Royal LePage Integrity Realty