
880 Concession Street Alfred And Plantagenet, Ontario K0B 1L0

$650,000
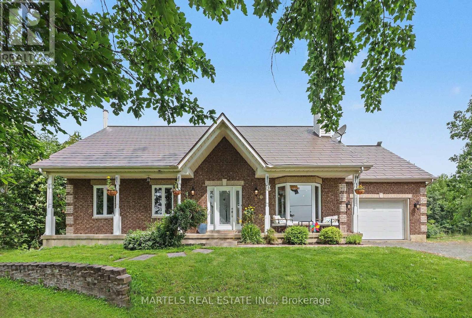
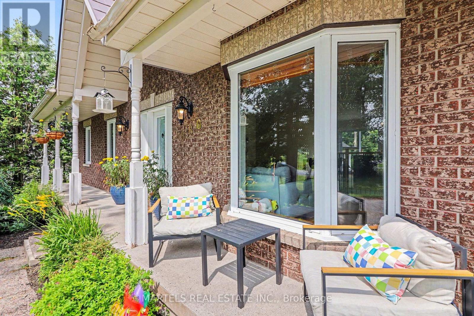
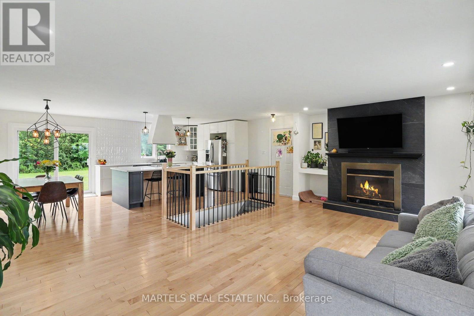
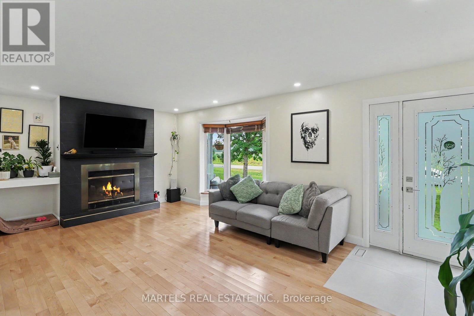
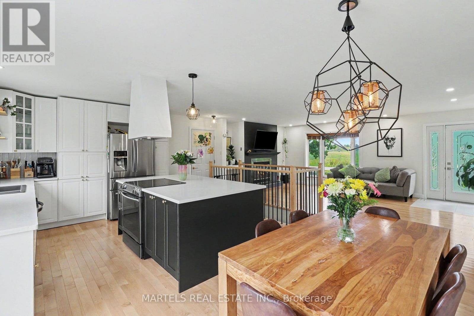
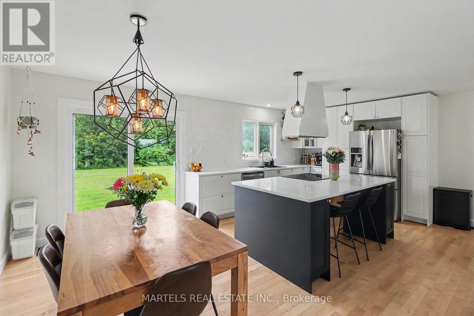
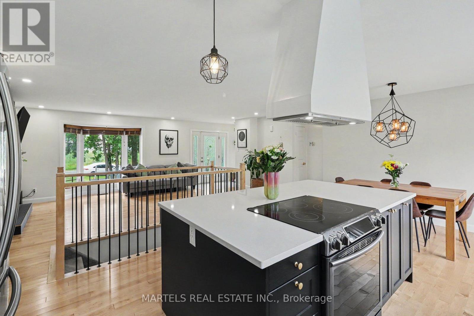
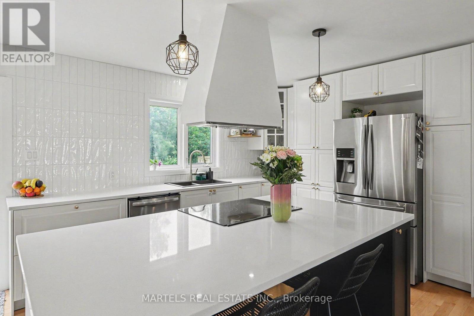
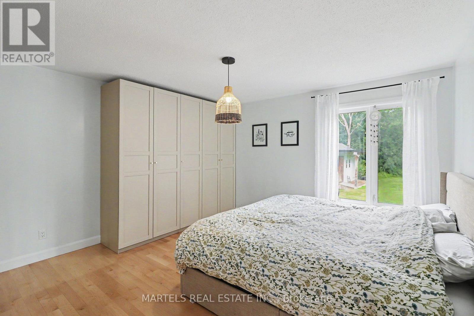
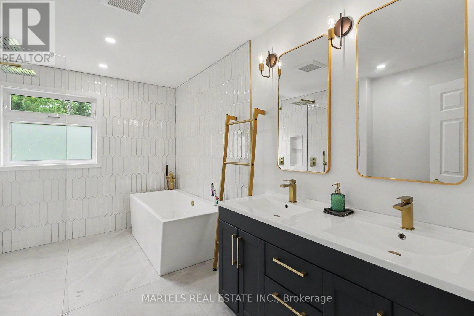
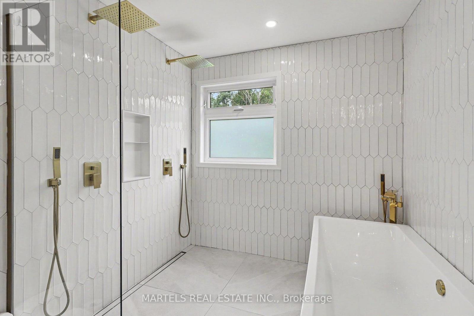
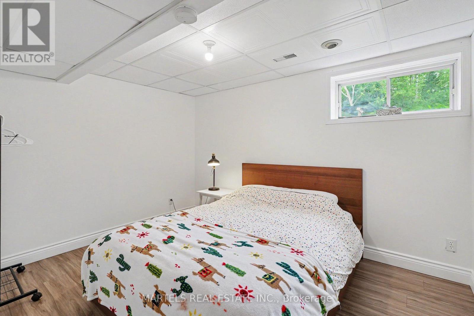
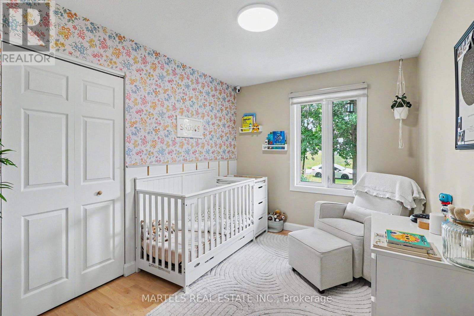
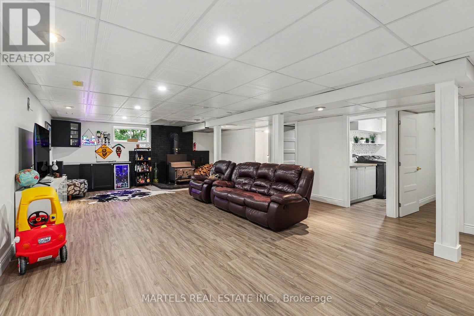
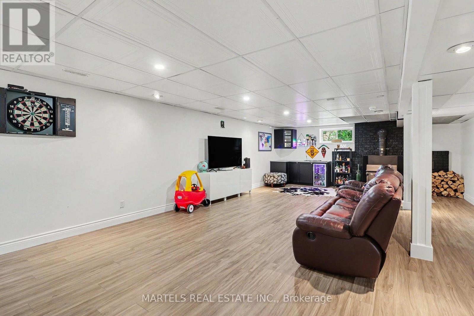
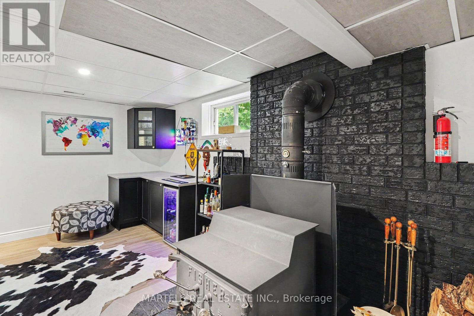
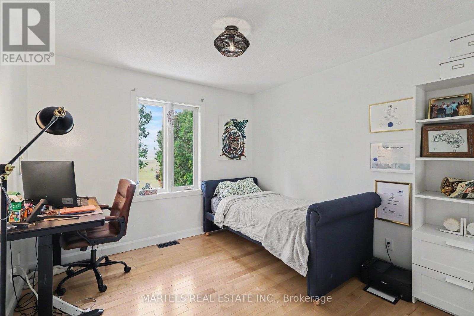
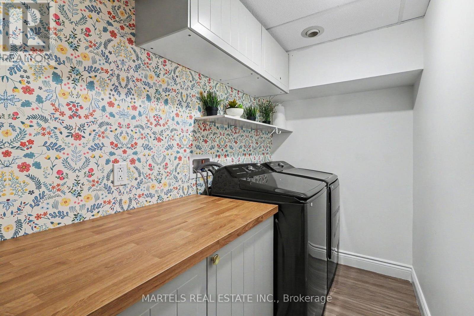
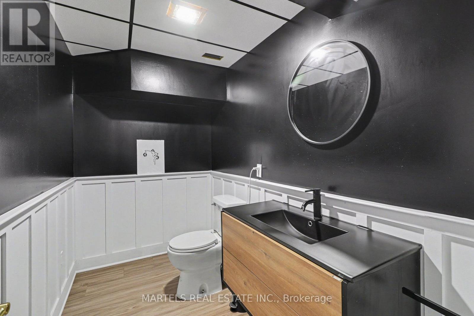
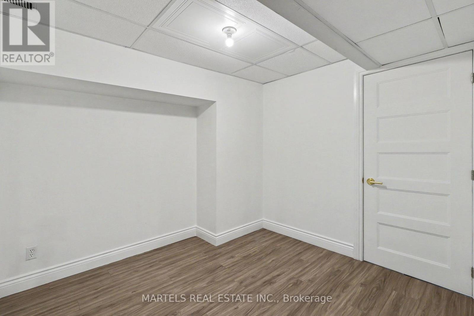
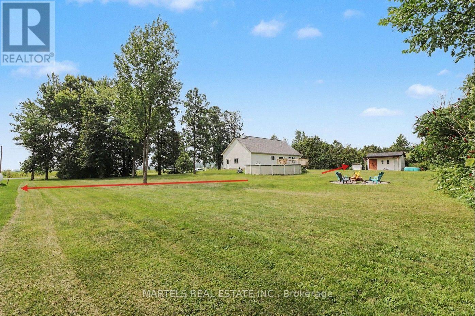
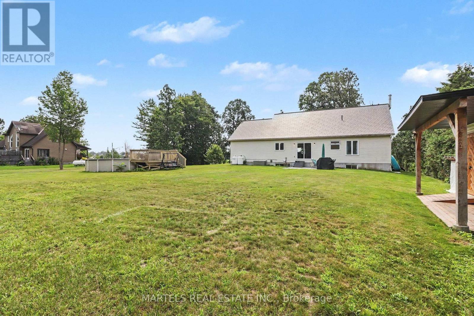
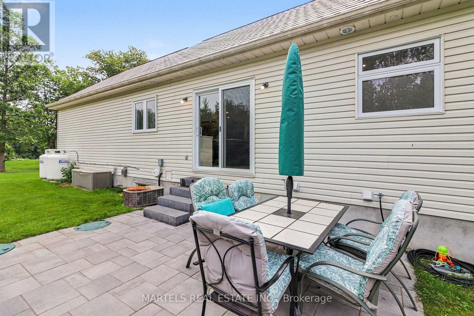
OPPORTUNITY KNOCKS! Well-built & COMPLETELY REIMAGINED IN 2023 w/over $100K invested in recent renovations & improvements! This 3+1 BED, 2 BATH bungalow sits on a wide 179' x 211' lot w/CITY WATER. The transformation created a bright, flowing layout centred around a 2023 CUSTOM KITCHEN & renovated bath, while the FULLY FINISHED lower level was revamped in 2025. Enjoy the rare blend of country feel, modern comfort & a 10-minute walk to town amenities-parks, municipal pool, café, restaurants, LCBO & more. Offering the best of both worlds at an affordable price. Groceries & Tim Hortons are a short drive: 10 min to Alfred or Wendover, 20 min to Rockland & 30 min to Hawkesbury amenities & hospital. INSIDE! Open-concept main flr w/striking OPEN STAIRCASE framed by maple handrails & black metal balusters. GOURMET KITCHEN w/quartz counters, dbl sink, backsplash, SS appls, pull-out drawers, 2 full pantries & wide centre island w/blt-in cooktop, overlooking the sun-filled, spacious living rm w/refaced fplace & 3D wave-textured porcelain surround. Dining area opening onto the rear patio-ideal for BBQs & entertaining. LOWER LEVEL! Modernized w/an expansive recrm featuring a WETT-inspected wood stove & blt-in bar, + a bed, flexible playrm/office or gym, laundry rm & 2-pc bath, complete w/new vinyl flooring. OTHER UPGRADES 2022-2024! Supply plumbing updated to PEX, new interior drs, colonial trim, lighting, pot lights, hardware, Decora switches, maple hardwood, porcelain & vinyl flrs, stair carpet, PVC windows thru, patio dr'26, shed'23, metal roof'22. Furnace'13-recently serviced, owned HWT'19 & 200 amp. Inside access to OVER'D GARAGE (15' x 25') & long driveway. Inside access to OVERS' GARAGE (15' x 25') & long driveway. SEPTIC SYSTEM fully rehabilitated in 2010. F-S, survey septic docs avail upon request. Spacious yard w/room to play, garden & explore future potential. Nr Jessup's Falls, Alfred Bog Walk, picnic areas, Ottawa River boat launches.. COUNTRY CHARM & MODERN LIVING (id:59524)
Property Details
| MLS® Number | X13601810 |
| Property Type | Single Family |
| Community Name | 608 - Plantagenet |
| EquipmentType | Propane Tank |
| ParkingSpaceTotal | 5 |
| PoolType | Above Ground Pool |
| RentalEquipmentType | Propane Tank |
| Structure | Shed |
Building
| BathroomTotal | 2 |
| BedroomsAboveGround | 3 |
| BedroomsBelowGround | 1 |
| BedroomsTotal | 4 |
| Appliances | Water Heater, Dishwasher, Dryer, Stove, Washer, Refrigerator |
| ArchitecturalStyle | Bungalow |
| BasementDevelopment | Finished |
| BasementType | N/a (finished) |
| ConstructionStyleAttachment | Detached |
| CoolingType | Central Air Conditioning |
| ExteriorFinish | Brick, Vinyl Siding |
| FireplacePresent | Yes |
| FireplaceTotal | 2 |
| FireplaceType | Woodstove |
| FlooringType | Ceramic, Hardwood, Porcelain Tile, Vinyl |
| FoundationType | Concrete |
| HalfBathTotal | 1 |
| HeatingFuel | Wood |
| HeatingType | Forced Air |
| StoriesTotal | 1 |
| SizeInterior | 1100 - 1500 Sqft |
| Type | House |
| UtilityWater | Municipal Water |
Parking
| Attached Garage | |
| Garage | |
| Inside Entry |
Land
| Acreage | No |
| LandscapeFeatures | Landscaped |
| Sewer | Septic System |
| SizeDepth | 211 Ft ,2 In |
| SizeFrontage | 179 Ft ,1 In |
| SizeIrregular | 179.1 X 211.2 Ft |
| SizeTotalText | 179.1 X 211.2 Ft |
Rooms
| Level | Type | Length | Width | Dimensions |
|---|---|---|---|---|
| Lower Level | Bathroom | 2.85 m | 1.52 m | 2.85 m x 1.52 m |
| Lower Level | Office | 2.86 m | 2.86 m | 2.86 m x 2.86 m |
| Lower Level | Laundry Room | 2.86 m | 1.45 m | 2.86 m x 1.45 m |
| Lower Level | Utility Room | 4.92 m | 3.58 m | 4.92 m x 3.58 m |
| Lower Level | Playroom | 3.73 m | 3.46 m | 3.73 m x 3.46 m |
| Lower Level | Recreational, Games Room | 9.87 m | 5.52 m | 9.87 m x 5.52 m |
| Lower Level | Bedroom | 3.74 m | 2.86 m | 3.74 m x 2.86 m |
| Main Level | Living Room | 6.98 m | 4.56 m | 6.98 m x 4.56 m |
| Main Level | Dining Room | 4.25 m | 2.4 m | 4.25 m x 2.4 m |
| Main Level | Kitchen | 4.25 m | 3.9 m | 4.25 m x 3.9 m |
| Main Level | Primary Bedroom | 4.1 m | 3.9 m | 4.1 m x 3.9 m |
| Main Level | Bedroom | 3.61 m | 3.08 m | 3.61 m x 3.08 m |
| Main Level | Bedroom | 3.61 m | 2.77 m | 3.61 m x 2.77 m |
| Main Level | Bathroom | 3.98 m | 2.42 m | 3.98 m x 2.42 m |

Get 20+ years of home-buying secrets I’ve used with over 500 clients, so you can get your dream home for the price you want
Access For FreeInterested?
Contact us for more information about this listing.
"*" indicates required fields

The trademarks REALTOR®, REALTORS®, and the REALTOR® logo are controlled by The Canadian Real Estate Association (CREA) and identify real estate professionals who are members of CREA. The trademarks MLS®, Multiple Listing Service® and the associated logos are owned by The Canadian Real Estate Association (CREA) and identify the quality of services provided by real estate professionals who are members of CREA. The trademark DDF® is owned by The Canadian Real Estate Association (CREA) and identifies CREA's Data Distribution Facility (DDF®)
July 28 2026 11:53:02
Martels Real Estate Inc.