
1545 Lough Drive Ottawa, Ontario K4C 1A9

$799,900
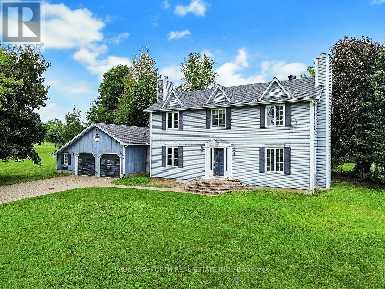
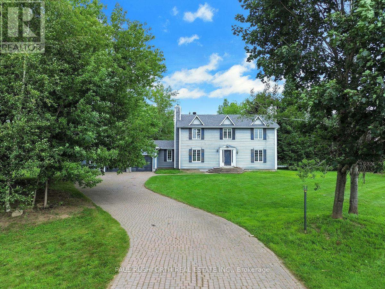
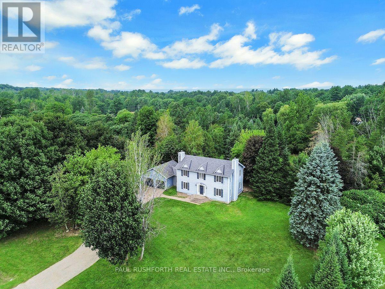
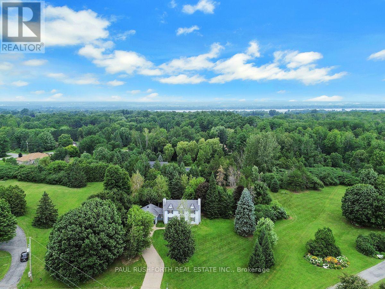
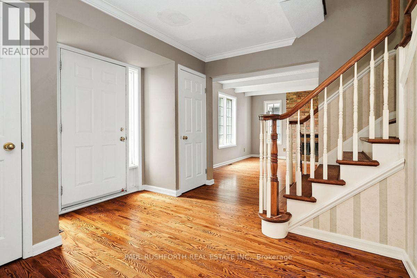
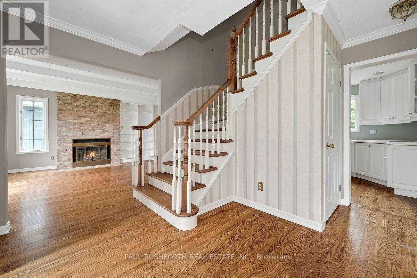
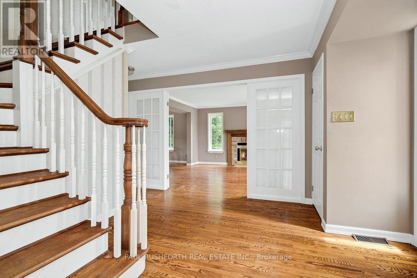
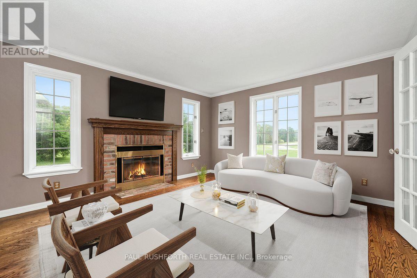
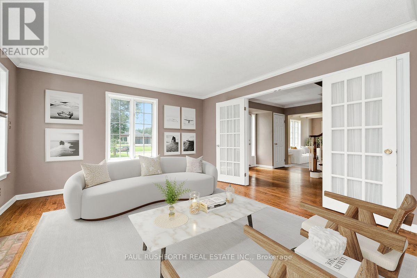
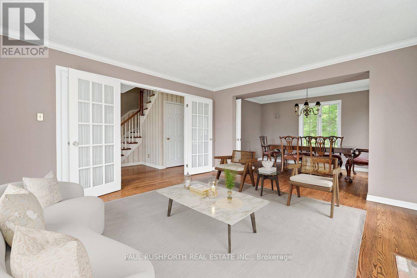
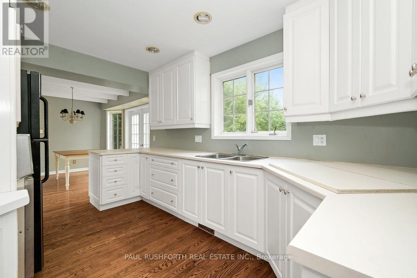
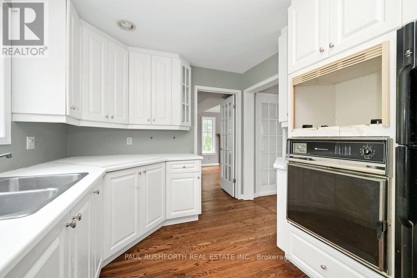
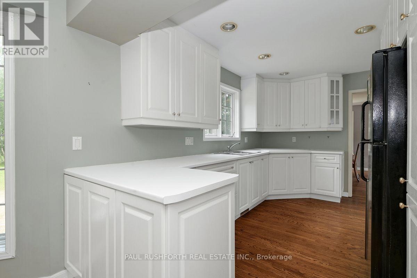
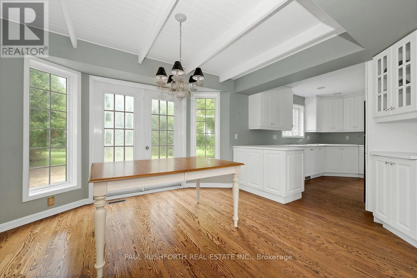
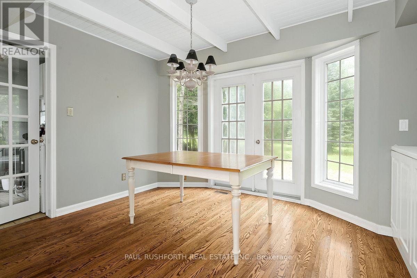
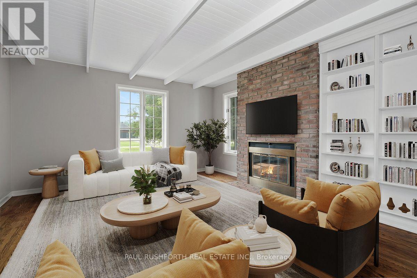
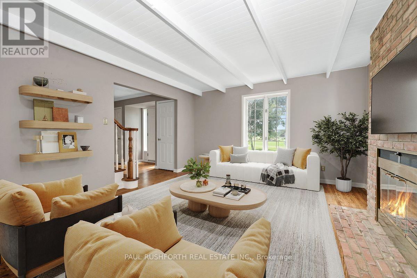
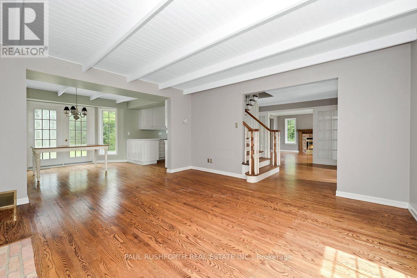
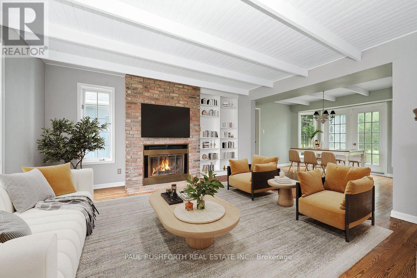
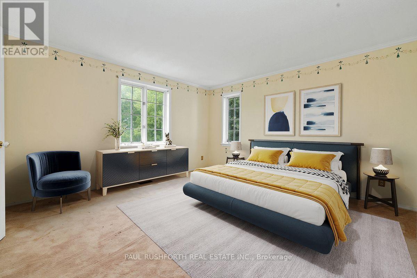
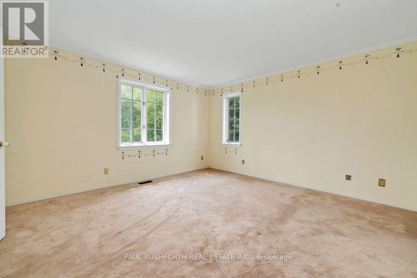
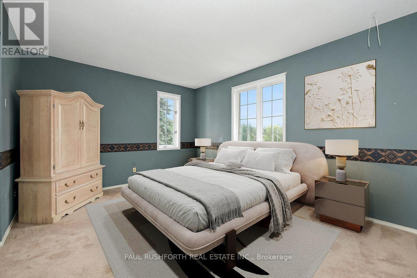
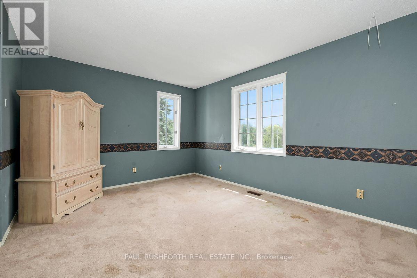
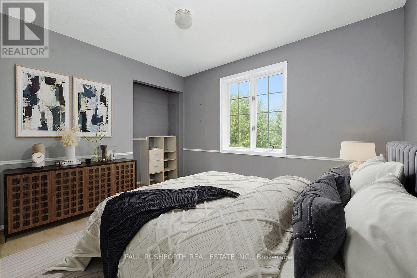
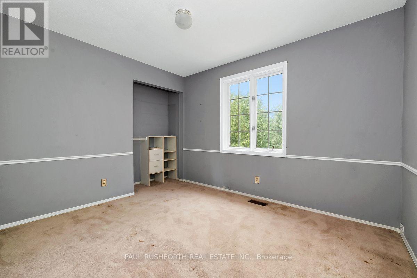
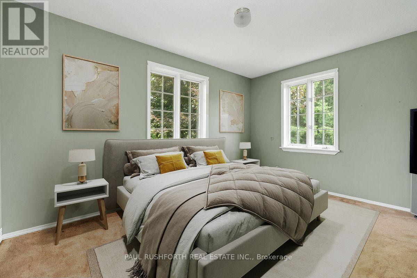
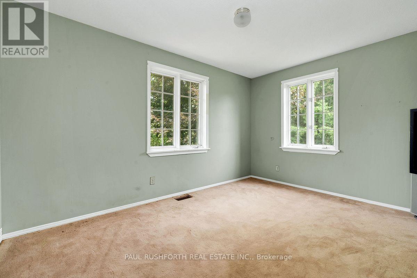
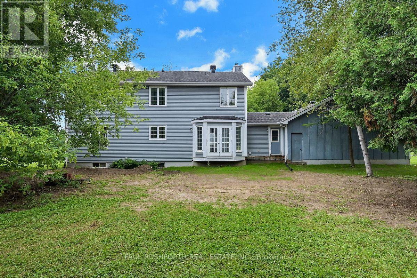
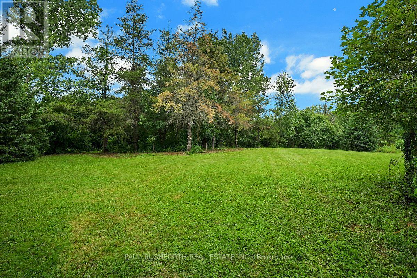
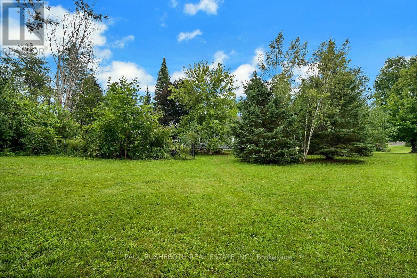
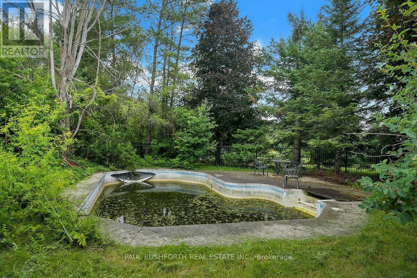
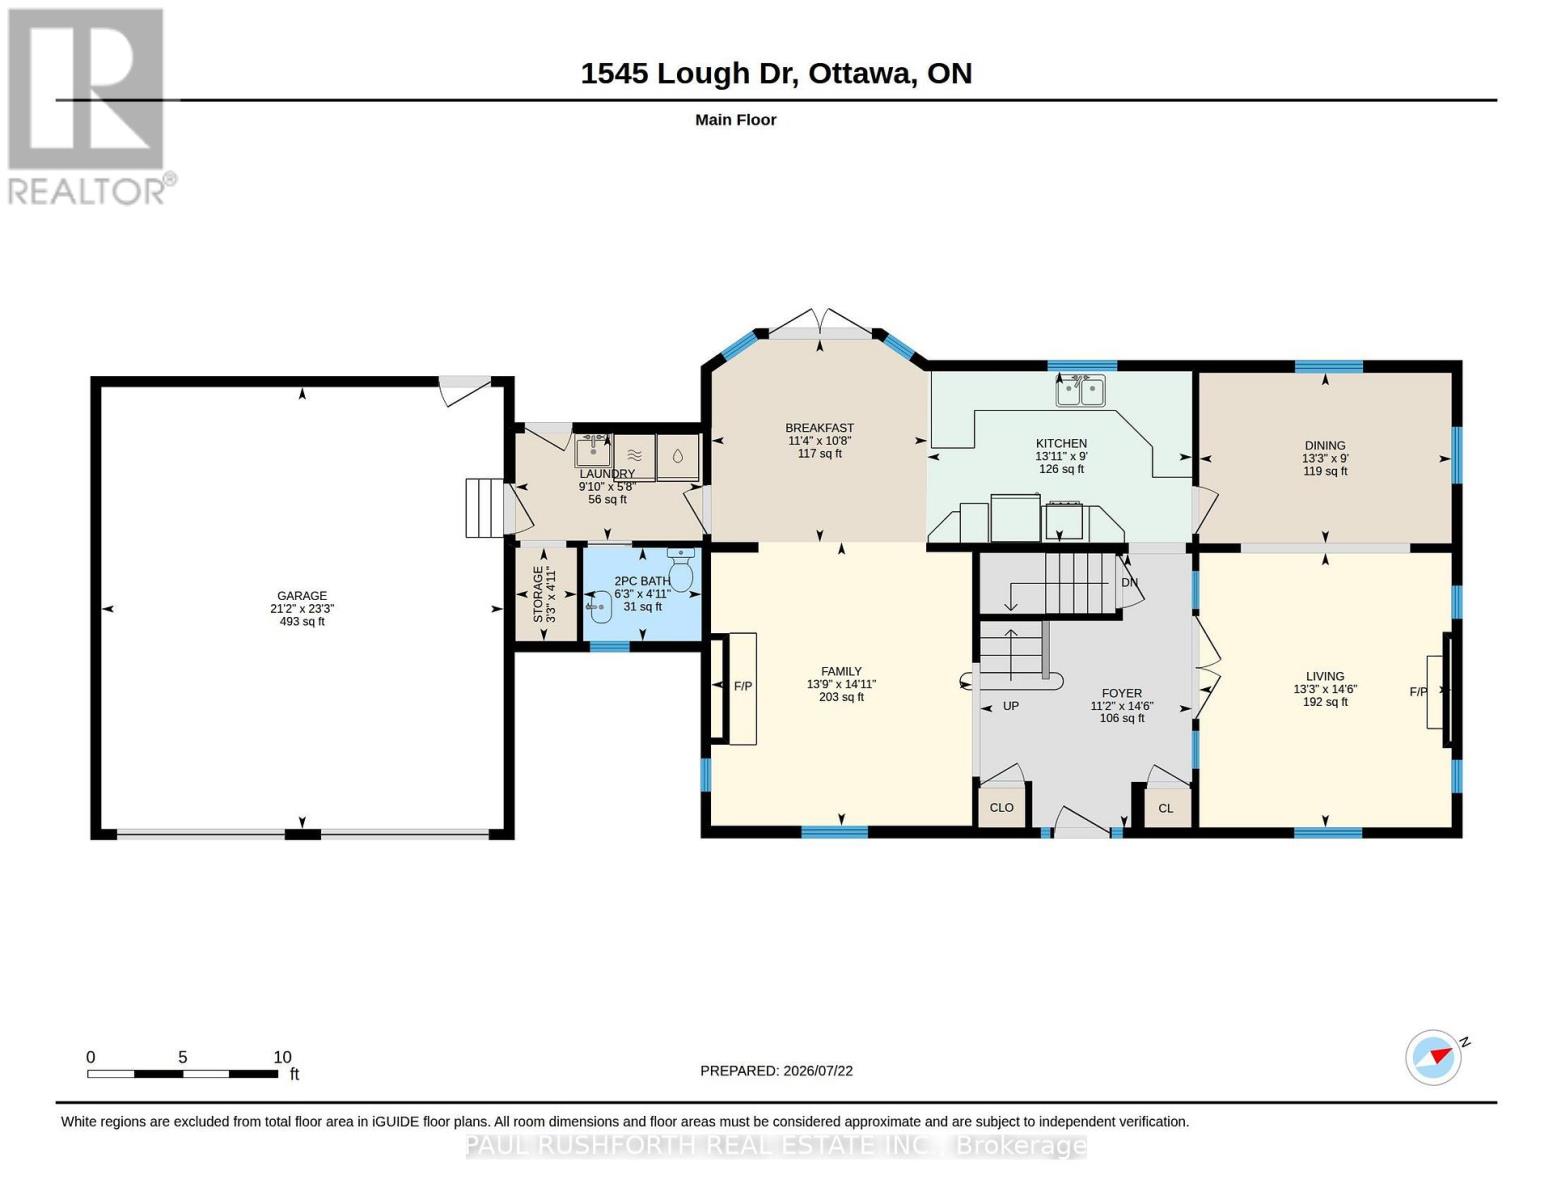
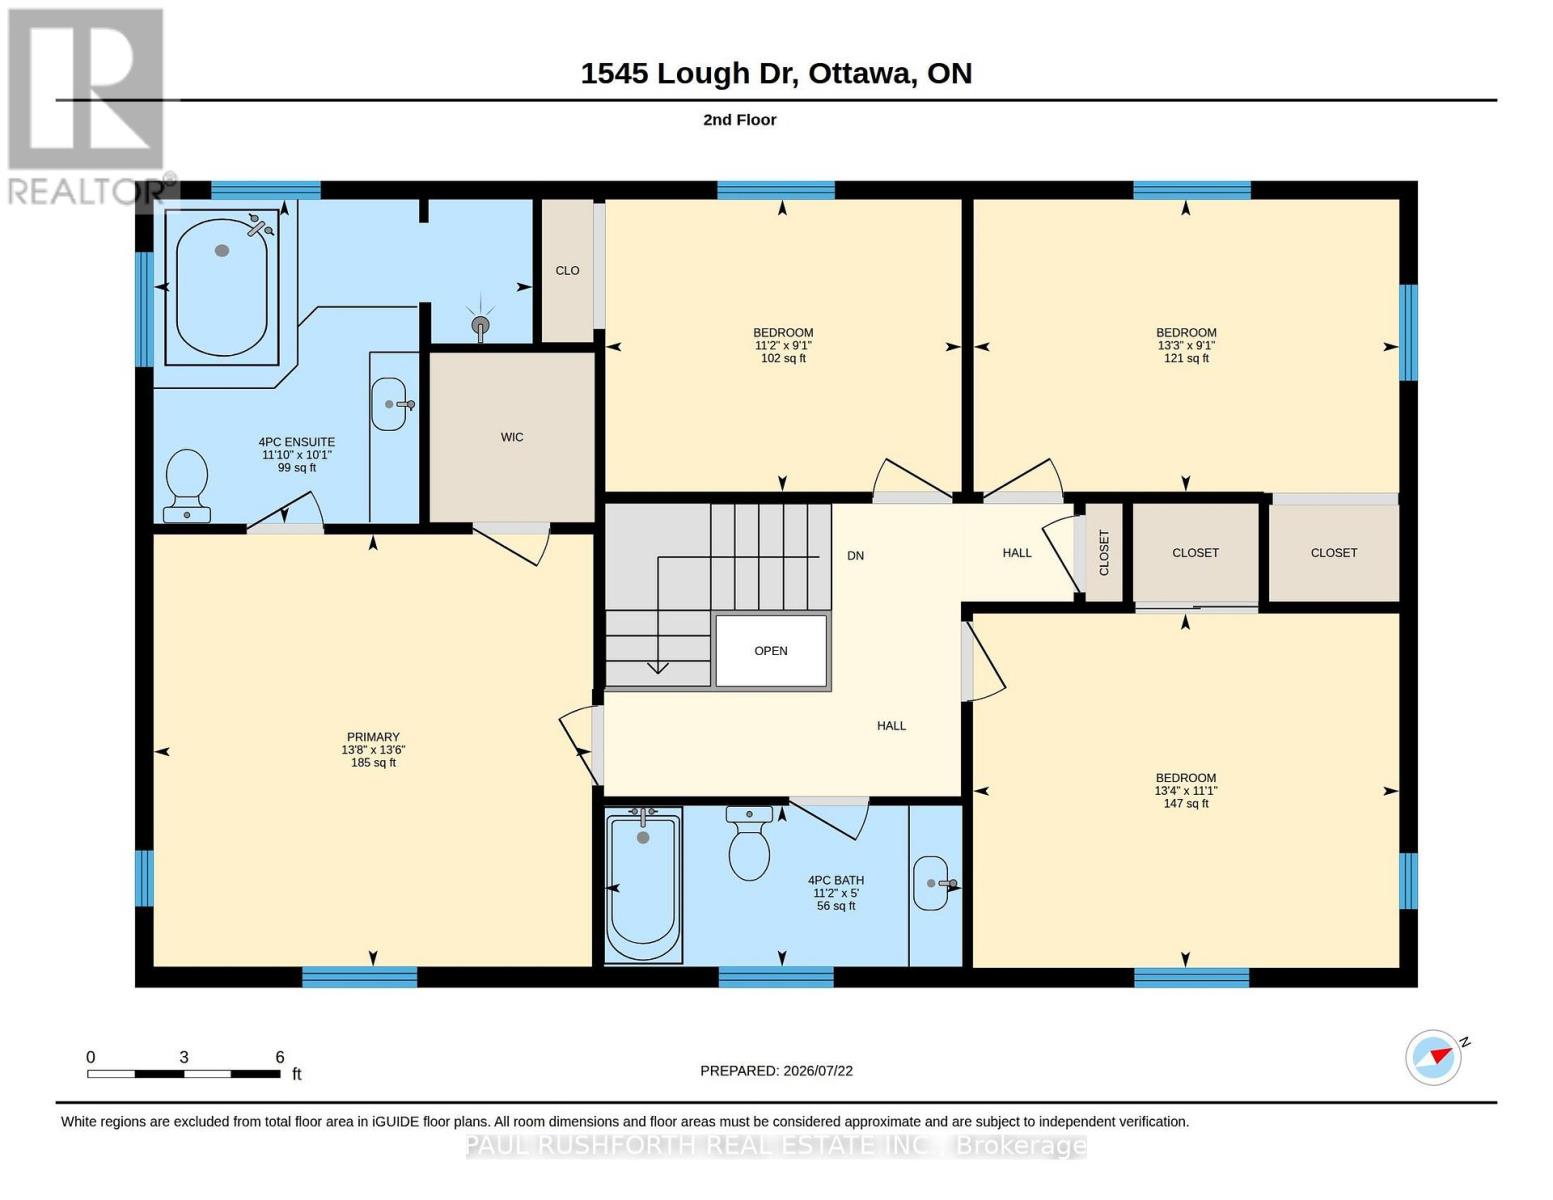
Some homes impress with finishes. This one wins you over with space. Set on a spectacular 2-acre pie-shaped lot in sought-after Cumberland Estates, this four bedroom country home offers the rare combination of privacy, mature trees, and endless potential to create your dream lifestyle just outside Ottawa.Picture summer afternoons spent beside the fenced inground pool, evenings gathered around one of two wood-burning fireplaces, and weekends enjoying the peace and quiet that only a property like this can provide. Inside, the generous layout includes four well-sized bedrooms, including a primary suite with its own ensuite bathroom, offering a comfortable retreat at the end of the day. The oversized attached double garage provides abundant space for vehicles, tools, and hobbies, while the expansive lot offers room to garden, entertain, or simply enjoy the natural surroundings. Framed by mature trees, the property delivers exceptional privacy and a true country atmosphere without sacrificing convenience to Ottawa's east end. Whether you're looking to renovate, refresh, or build, this Cumberland Estates property is packed with opportunity. Large lots, established trees, and family-friendly surroundings make this a rare offering for buyers seeking space, privacy, and the chance to make a home truly their own. If you've been searching for a 4-bedroom home in Cumberland Estates with an inground pool, oversized garage, and exceptional lot, this is your opportunity to unlock its full potential. Some photos have been virtually staged. (id:59524)
Property Details
| MLS® Number | X13601608 |
| Property Type | Single Family |
| Community Name | 1114 - Cumberland Estates |
| ParkingSpaceTotal | 12 |
| PoolType | Inground Pool |
Building
| BathroomTotal | 3 |
| BedroomsAboveGround | 4 |
| BedroomsTotal | 4 |
| Amenities | Fireplace(s) |
| Appliances | All |
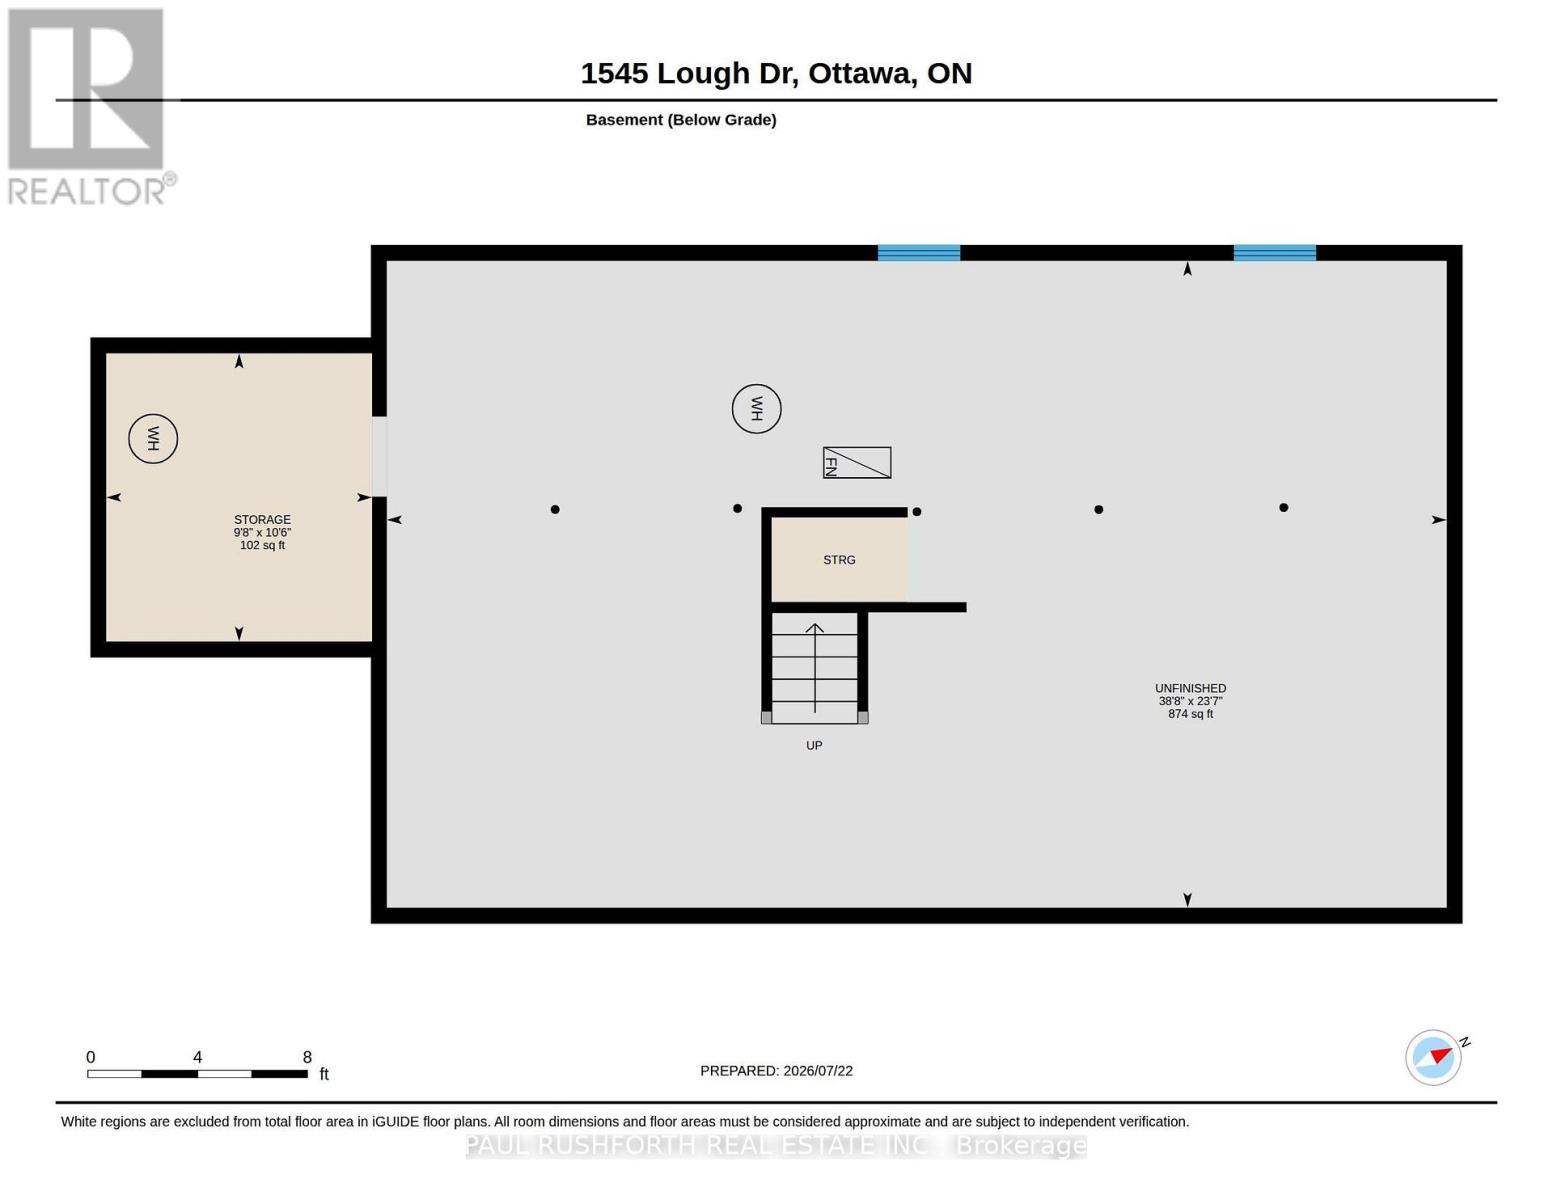
| BasementDevelopment | Unfinished |
| BasementType | Full (unfinished) |
| ConstructionStyleAttachment | Detached |
| CoolingType | None |
| ExteriorFinish | Steel |
| FireplacePresent | Yes |
| FireplaceTotal | 2 |
| FoundationType | Wood |
| HalfBathTotal | 1 |
| HeatingFuel | Natural Gas |
| HeatingType | Forced Air |
| StoriesTotal | 2 |
| SizeInterior | 2000 - 2500 Sqft |
| Type | House |
Parking
| Attached Garage | |
| Garage |
Land
| Acreage | Yes |
| Sewer | Septic System |
| SizeFrontage | 178 Ft ,9 In |
| SizeIrregular | 178.8 Ft |
| SizeTotalText | 178.8 Ft|2 - 4.99 Acres |
| ZoningDescription | Rr! |
Rooms
| Level | Type | Length | Width | Dimensions |
|---|---|---|---|---|
| Second Level | Bedroom 2 | 2.78 m | 4.05 m | 2.78 m x 4.05 m |
| Second Level | Bedroom 3 | 2.78 m | 3.39 m | 2.78 m x 3.39 m |
| Second Level | Bedroom 4 | 3.3 m | 4.06 m | 3.3 m x 4.06 m |
| Second Level | Primary Bedroom | 4.12 m | 4.17 m | 4.12 m x 4.17 m |
| Second Level | Bathroom | 1.53 m | 3.41 m | 1.53 m x 3.41 m |
| Second Level | Bathroom | 3.09 m | 3.61 m | 3.09 m x 3.61 m |
| Main Level | Bathroom | 1.5 m | 1.9 m | 1.5 m x 1.9 m |
| Main Level | Eating Area | 3.26 m | 3.47 m | 3.26 m x 3.47 m |
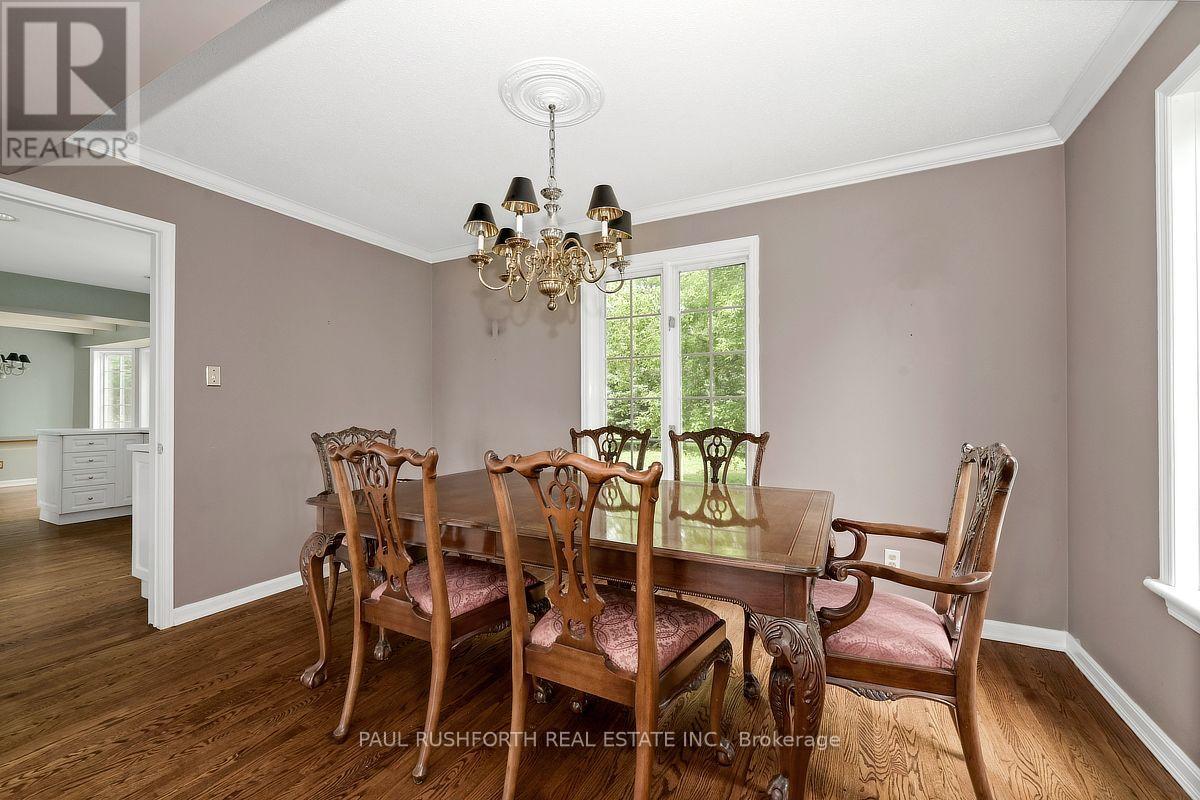
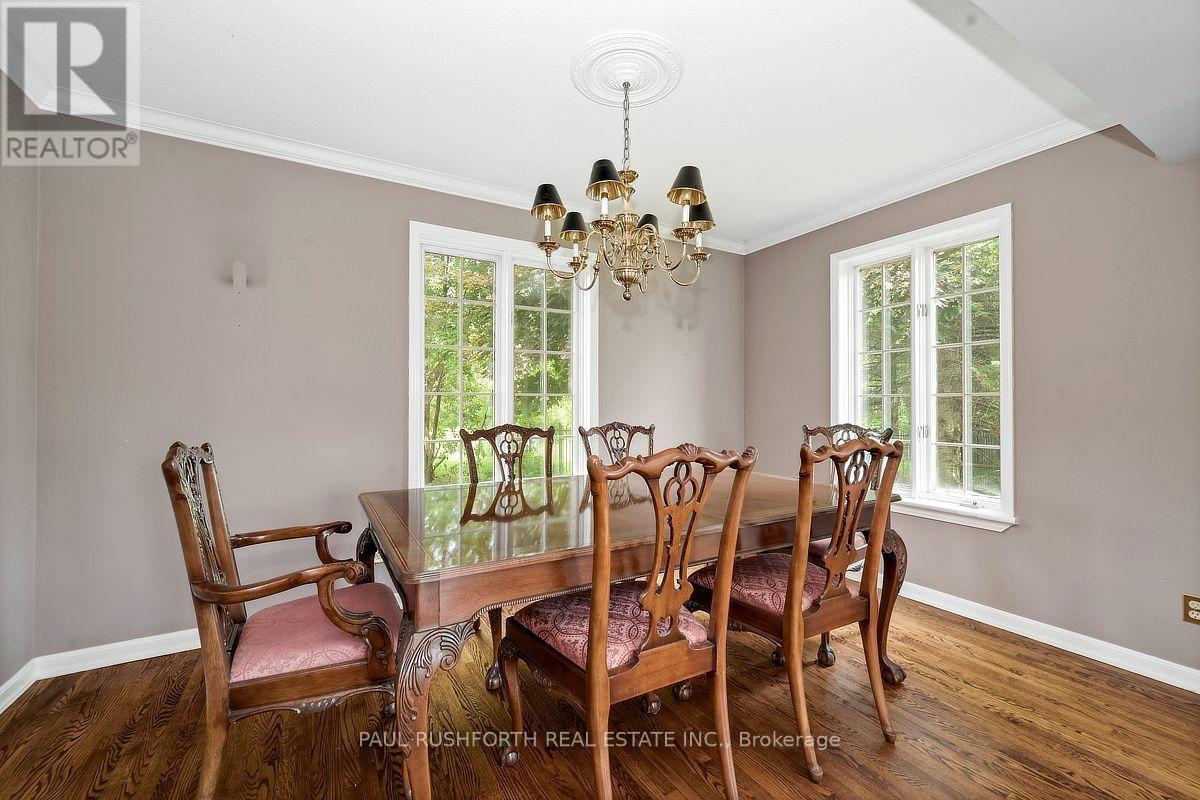
| Main Level | Dining Room | 2.74 m | 4.05 m | 2.74 m x 4.05 m |
| Main Level | Family Room | 4.55 m | 4.19 m | 4.55 m x 4.19 m |
| Main Level | Foyer | 4.41 m | 3.4 m | 4.41 m x 3.4 m |
| Main Level | Kitchen | 2.75 m | 4.25 m | 2.75 m x 4.25 m |
| Main Level | Laundry Room | 1.72 m | 3 m | 1.72 m x 3 m |
| Main Level | Living Room | 4.41 m | 4.05 m | 4.41 m x 4.05 m |
https://www.realtor.ca/real-estate/30074747/1545-lough-drive-ottawa-1114-cumberland-estates

Get 20+ years of home-buying secrets I’ve used with over 500 clients, so you can get your dream home for the price you want
Access For FreeInterested?
Contact us for more information about this listing.
"*" indicates required fields

The trademarks REALTOR®, REALTORS®, and the REALTOR® logo are controlled by The Canadian Real Estate Association (CREA) and identify real estate professionals who are members of CREA. The trademarks MLS®, Multiple Listing Service® and the associated logos are owned by The Canadian Real Estate Association (CREA) and identify the quality of services provided by real estate professionals who are members of CREA. The trademark DDF® is owned by The Canadian Real Estate Association (CREA) and identifies CREA's Data Distribution Facility (DDF®)
July 27 2026 04:33:09
Paul Rushforth Real Estate Inc.