
145 Dion Avenue Clarence-Rockland, Ontario K4K 0M4

$549,999
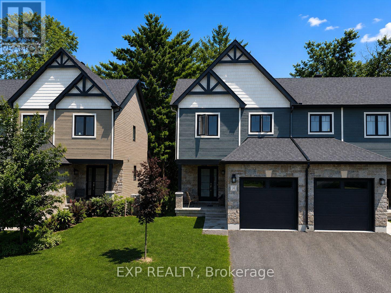
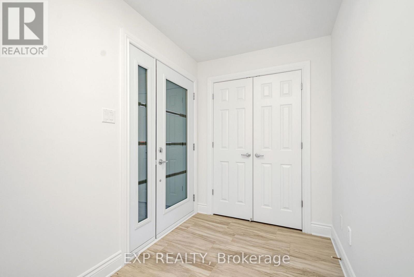
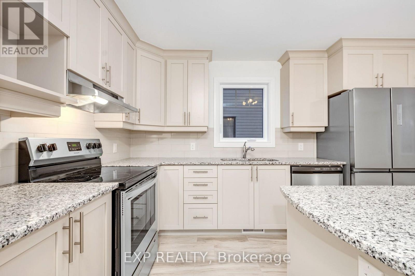
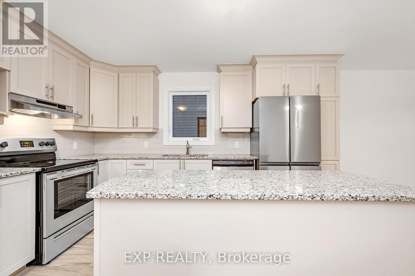
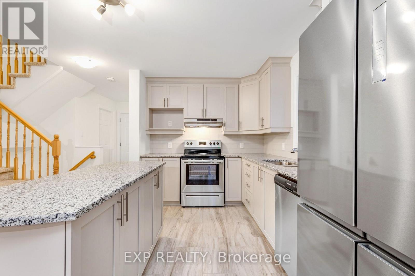
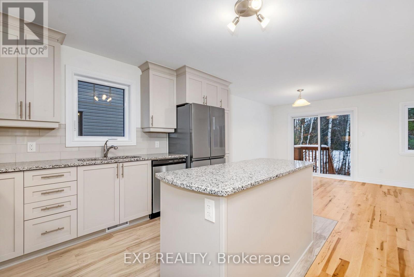
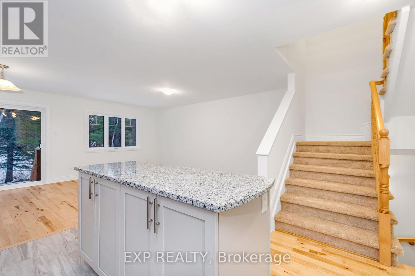
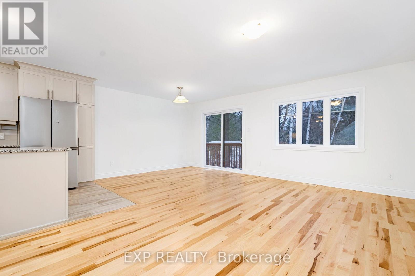
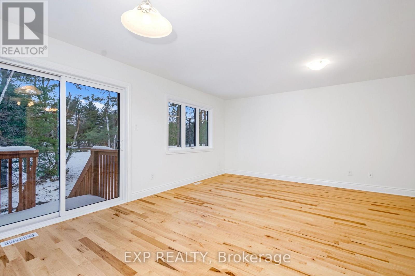
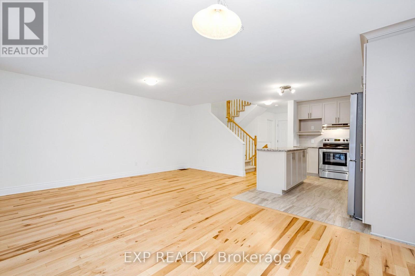
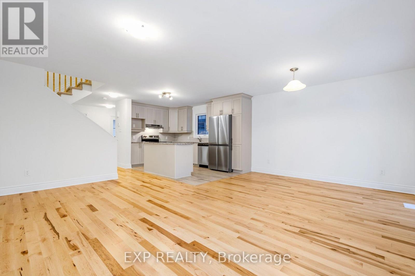
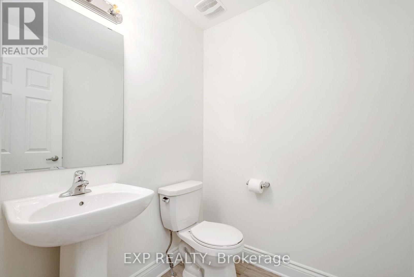
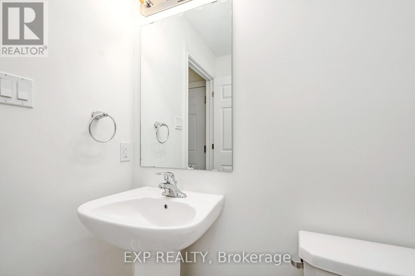
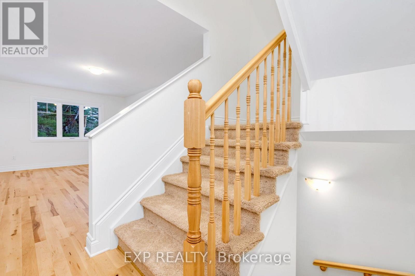
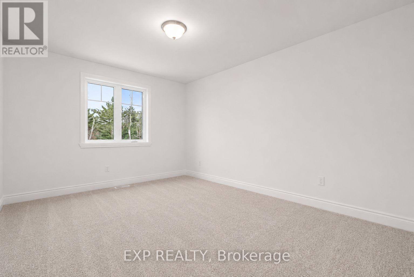
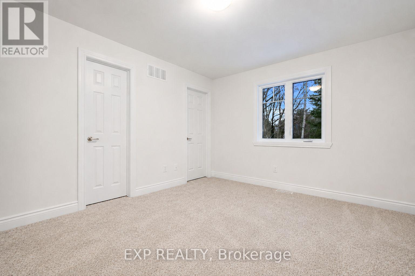
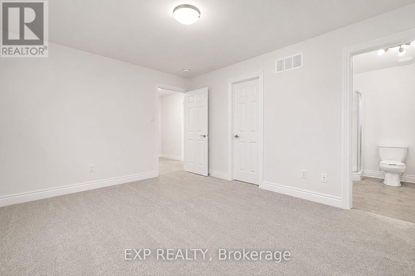
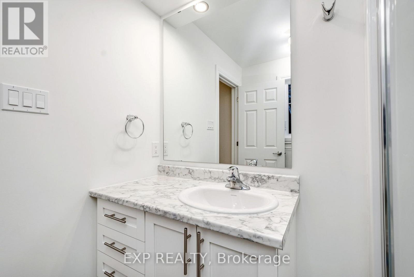
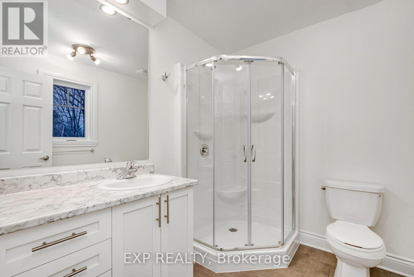
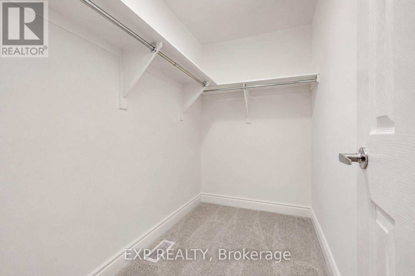
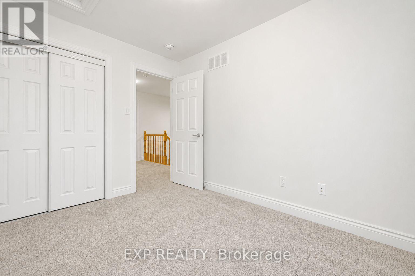
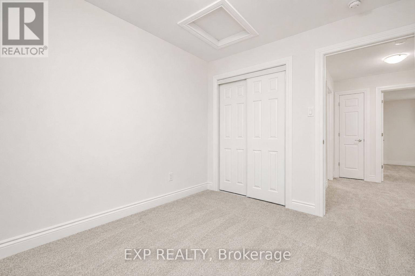
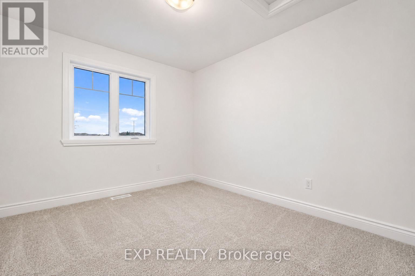
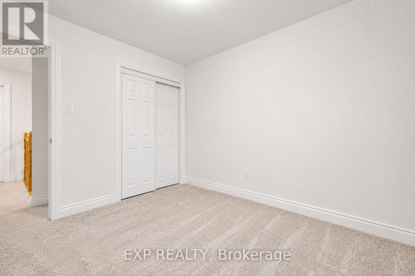
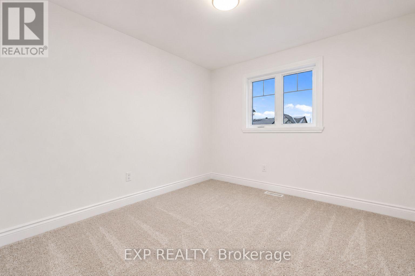
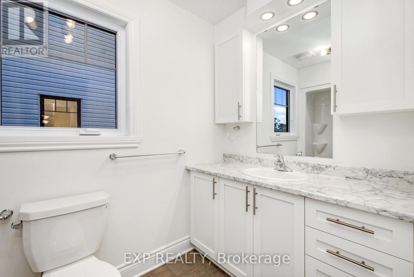
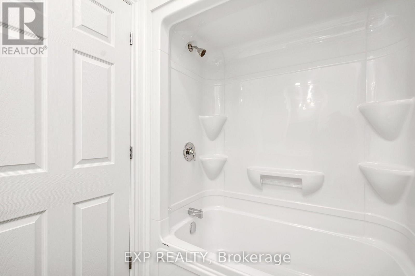
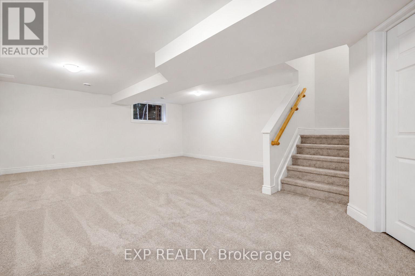
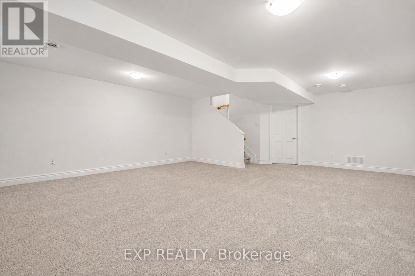
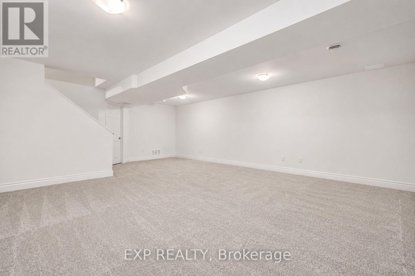
Exquisite end unit with no rear neighbours! This beautiful 3 bed, 3 bath home is sure to impress. Walk into a large entrance that leads to an open concept main living space. Upgraded to the larger layout, this sunlit home has plenty of possibilities. Pristine kitchen features stainless steel appliances, granite countertops and a large island. The kitchen looks over a good sized living room and dining room. The view of your backyard is unreal. Backing onto Rockland Golf Club, this setting is picturesque. The second floor boasts a large primary with a walk-in closet and ensuite. You will also find 2 additional bedrooms and a full bathroom. The basement has been fully finished which makes a perfect rec room or additional space for an at home work space. Rockland has everything you need. All amenities can be found nearby as well as green space, parks and good schools. Reach out asap to book your private showing! (id:59524)
Property Details
| MLS® Number | X13601028 |
| Property Type | Single Family |
| Community Name | 606 - Town of Rockland |
| AmenitiesNearBy | Park |
| EquipmentType | Water Heater |
| ParkingSpaceTotal | 3 |
| RentalEquipmentType | Water Heater |
Building
| BathroomTotal | 3 |
| BedroomsAboveGround | 3 |
| BedroomsTotal | 3 |
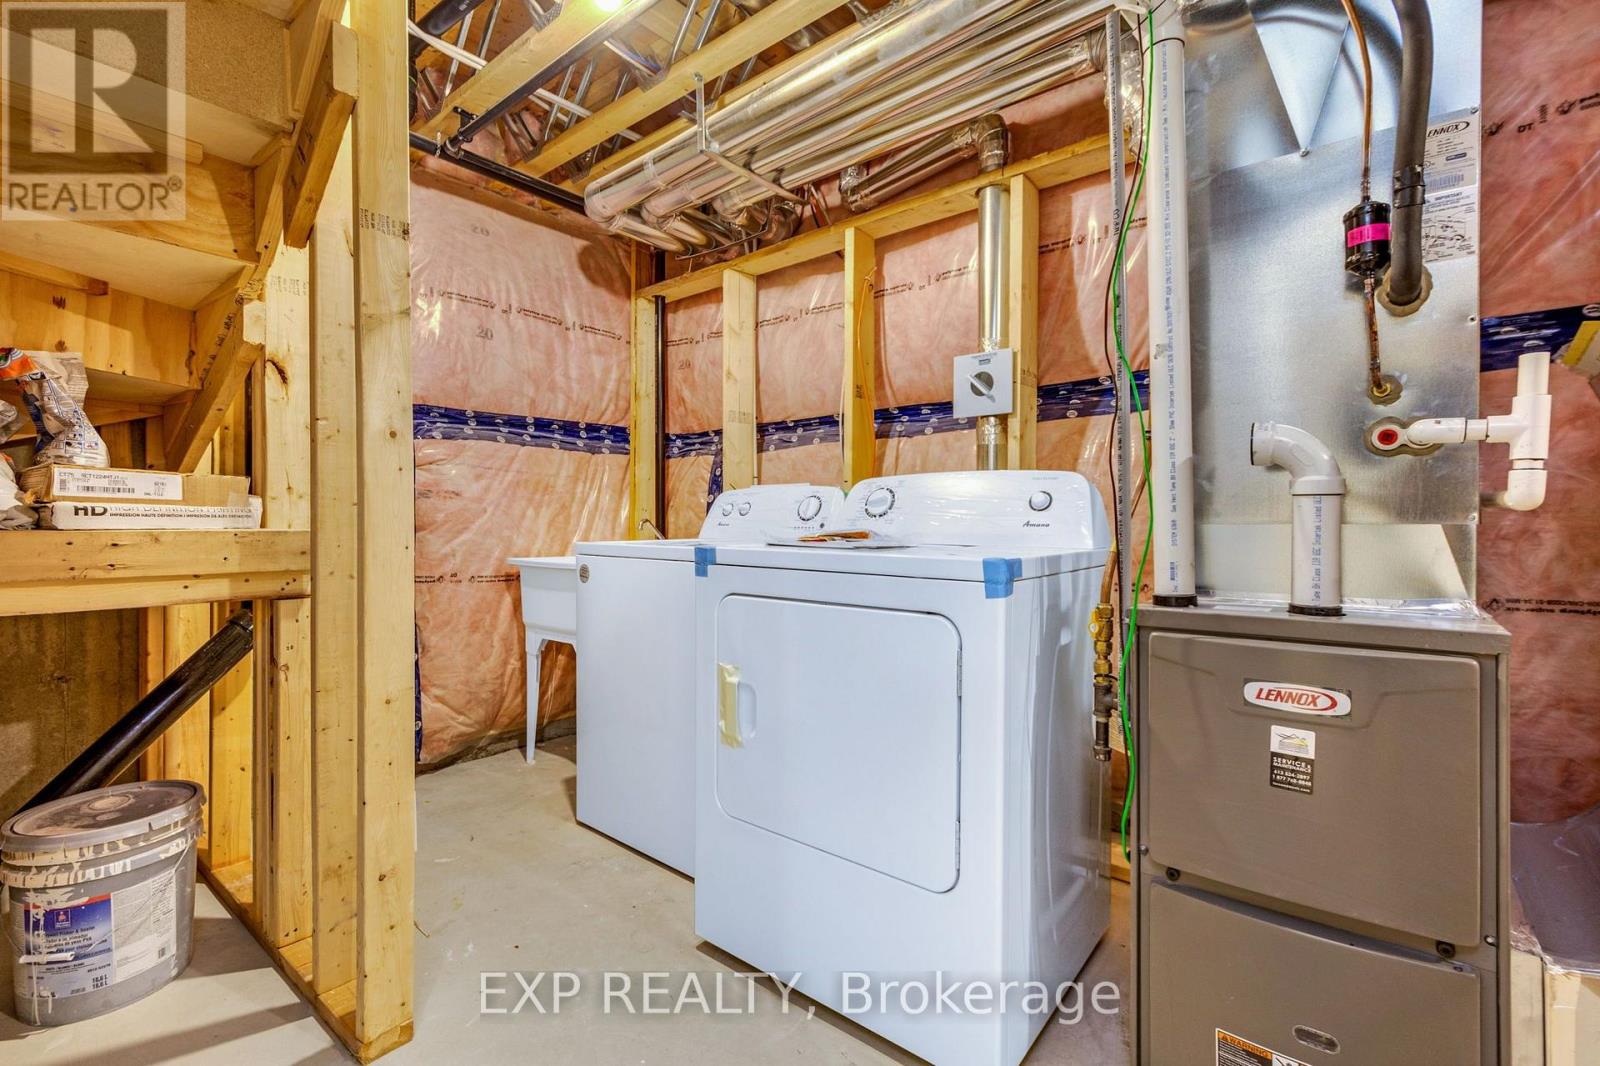
| Appliances | Dishwasher, Dryer, Stove, Washer, Refrigerator |
| BasementDevelopment | Finished |
| BasementType | Full (finished) |
| ConstructionStyleAttachment | Attached |
| CoolingType | Central Air Conditioning |
| ExteriorFinish | Brick, Vinyl Siding |
| FoundationType | Poured Concrete |
| HalfBathTotal | 1 |
| HeatingFuel | Natural Gas |
| HeatingType | Forced Air |
| StoriesTotal | 2 |
| SizeInterior | 1100 - 1500 Sqft |
| Type | Row / Townhouse |
| UtilityWater | Municipal Water |
Parking
| Attached Garage | |
| Garage |
Land
| Acreage | No |
| LandAmenities | Park |
| Sewer | Sanitary Sewer |
| SizeDepth | 102 Ft |
| SizeFrontage | 26 Ft ,10 In |
| SizeIrregular | 26.9 X 10² Ft |
| SizeTotalText | 26.9 X 10² Ft |
| ZoningDescription | Residential |
Rooms
| Level | Type | Length | Width | Dimensions |
|---|---|---|---|---|
| Second Level | Primary Bedroom | 3.35 m | 4.14 m | 3.35 m x 4.14 m |
| Second Level | Bedroom | 2.69 m | 3.22 m | 2.69 m x 3.22 m |
| Second Level | Bedroom | 2.87 m | 3.22 m | 2.87 m x 3.22 m |
| Second Level | Bathroom | Measurements not available | ||
| Second Level | Bathroom | Measurements not available | ||
| Basement | Laundry Room | Measurements not available | ||
| Basement | Recreational, Games Room | 5.56 m | 5.25 m | 5.56 m x 5.25 m |
| Main Level | Kitchen | 2.31 m | 3.98 m | 2.31 m x 3.98 m |
| Main Level | Living Room | 3.17 m | 5.35 m | 3.17 m x 5.35 m |
| Main Level | Dining Room | 2.46 m | 3.53 m | 2.46 m x 3.53 m |
| Main Level | Bathroom | Measurements not available |
https://www.realtor.ca/real-estate/30074274/145-dion-avenue-clarence-rockland-606-town-of-rockland

Get 20+ years of home-buying secrets I’ve used with over 500 clients, so you can get your dream home for the price you want
Access For FreeInterested?
Contact us for more information about this listing.
"*" indicates required fields

The trademarks REALTOR®, REALTORS®, and the REALTOR® logo are controlled by The Canadian Real Estate Association (CREA) and identify real estate professionals who are members of CREA. The trademarks MLS®, Multiple Listing Service® and the associated logos are owned by The Canadian Real Estate Association (CREA) and identify the quality of services provided by real estate professionals who are members of CREA. The trademark DDF® is owned by The Canadian Real Estate Association (CREA) and identifies CREA's Data Distribution Facility (DDF®)
July 24 2026 12:22:48
Exp Realty