
718 Lapland Private Ottawa, Ontario K2V 0S4

$398,800Maintenance, Parking, Common Area Maintenance, Insurance
$330.21 Monthly
Maintenance, Parking, Common Area Maintenance, Insurance
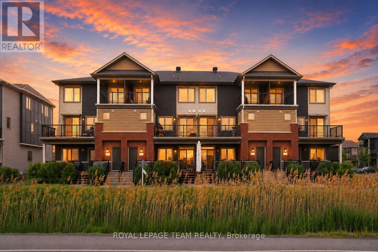
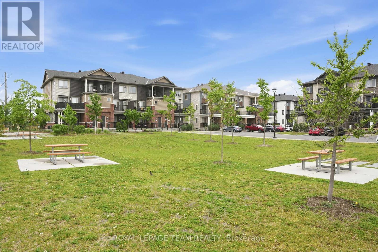
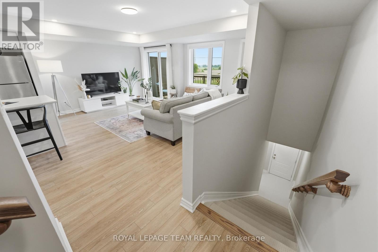
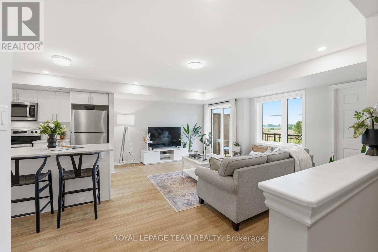
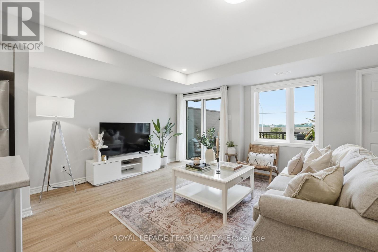
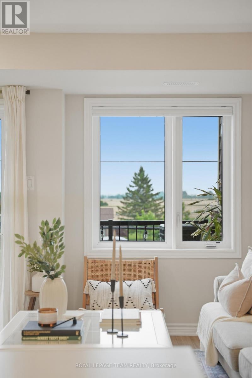
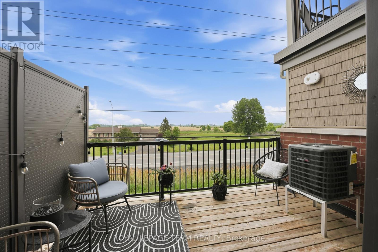
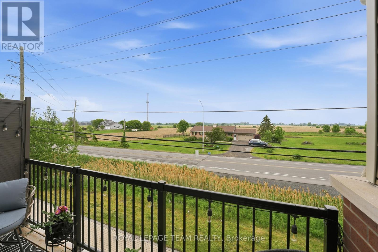
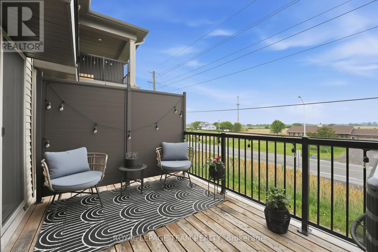
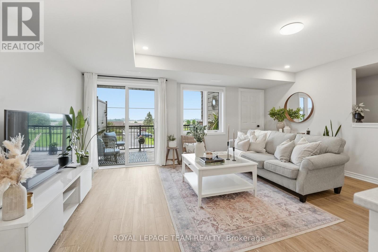
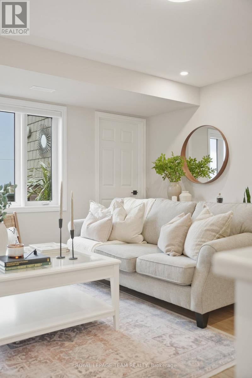
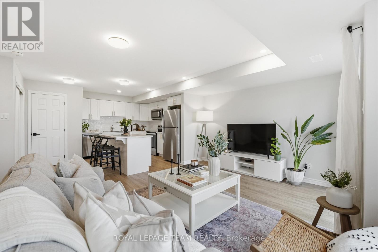
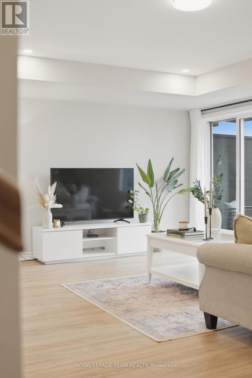
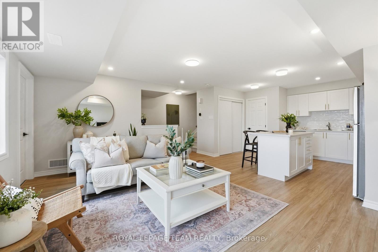
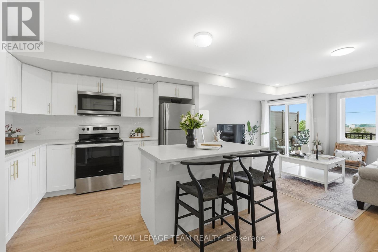
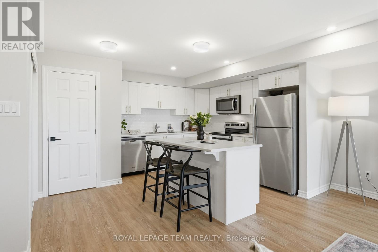
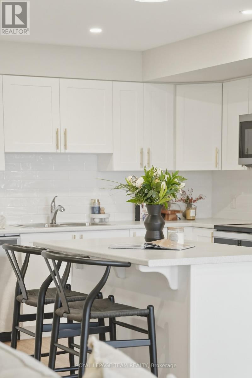
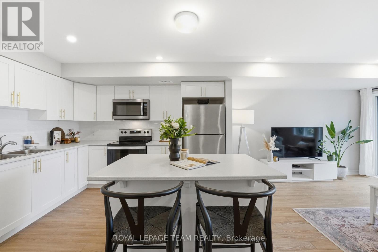
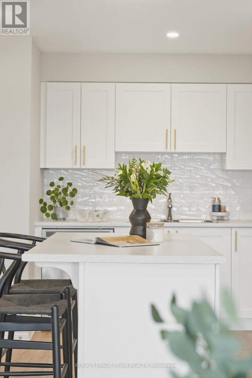
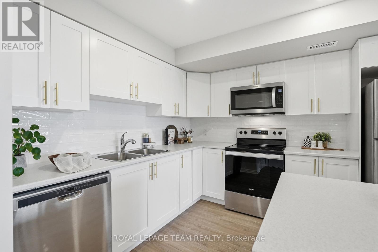
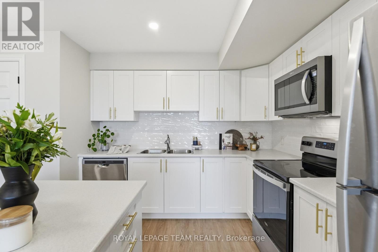
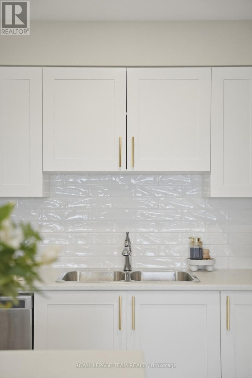
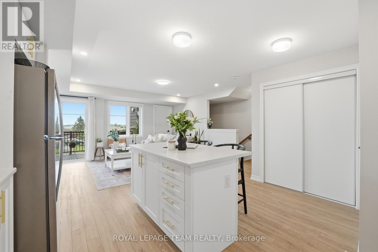
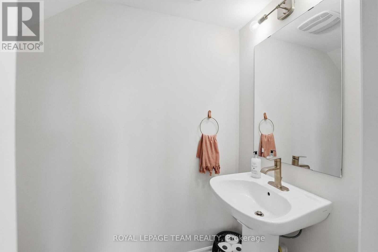
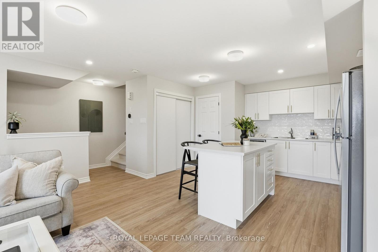
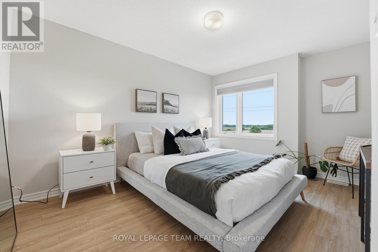
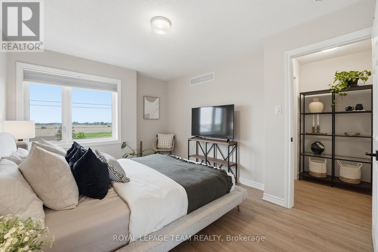
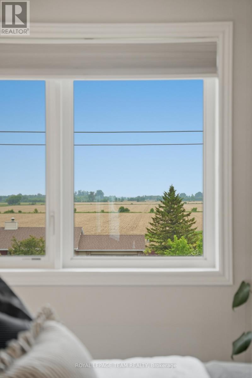
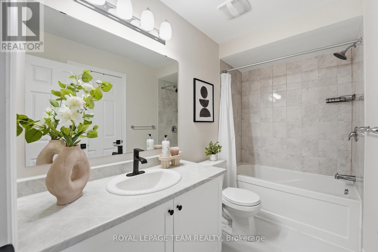
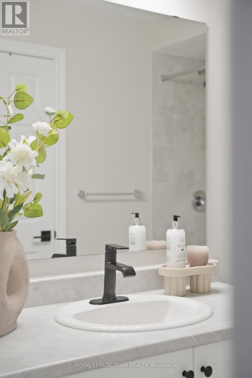
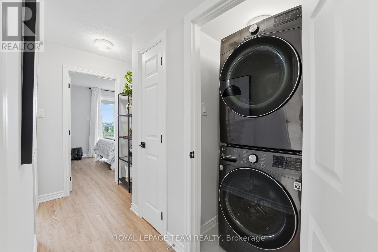
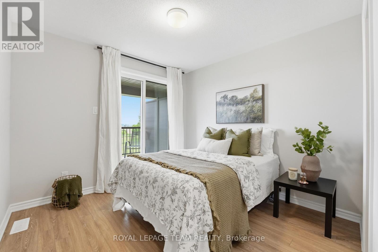
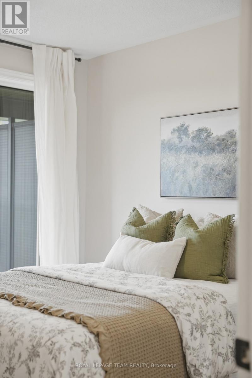
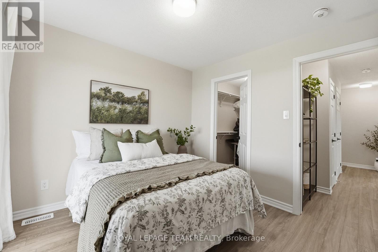
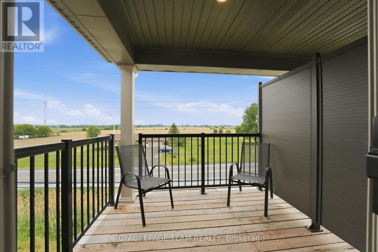
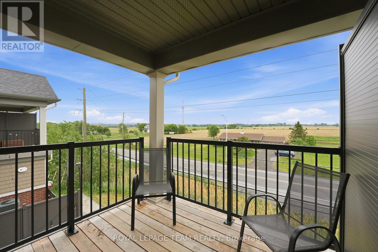
$330.21 MonthlyIMMACULATELY MAINTAINED - Step into stylish, low-maintenance living with this modern 2-bedroom, 2-bathroom stacked condo in Kanata. Perfect for young professionals, first-time buyers, or anyone looking for a vibrant lifestyle, this two-level home offers a functional layout with contemporary finishes throughout. The open-concept main floor is designed for both everyday living & entertaining, featuring luxury vinyl plank flooring throughout, pot lights & a spacious living area that flows effortlessly into the kitchen. An alternative kitchen layout with a large center island creates the ultimate gathering space for hosting friends & family or enjoying your morning coffee. A new BACKSPLASH (2026), stainless steal appliances & pots & pans drawers adds a fresh, modern touch in the kitchen, while the convenient main-floor powder room is perfect for guests. The main floor also features a balcony off the living space which offers even more room to enjoy the outdoors during the warmer months. Upstairs, you'll find two well-sized bedrooms, upper-level laundry & a private second balcony off the bedroom-an ideal spot to unwind after work. The primary suite features a WALK-IN closet and access to a cheater 3-piece ENSUITE. With designated PARKING (space #131), low-maintenance living & easy access to shopping, restaurants, cafes, transit & parks, this move-in-ready condo offers the perfect balance of convenience, style, & affordability. (id:59524)
Property Details
| MLS® Number | X13599828 |
| Property Type | Single Family |
| Community Name | 9010 - Kanata - Emerald Meadows/Trailwest |
| AmenitiesNearBy | Public Transit |
| CommunityFeatures | Pets Allowed With Restrictions |
| EquipmentType | Water Heater |
| Features | Balcony, In Suite Laundry |
| ParkingSpaceTotal | 1 |
| RentalEquipmentType | Water Heater |
| Structure | Deck, Porch |
Building
| BathroomTotal | 2 |
| BedroomsAboveGround | 2 |
| BedroomsTotal | 2 |
| Age | 0 To 5 Years |
| Appliances | Dishwasher, Dryer, Hood Fan, Stove, Washer, Refrigerator |
| BasementType | None |
| CoolingType | Central Air Conditioning |
| ExteriorFinish | Brick, Vinyl Siding |
| FoundationType | Poured Concrete |
| HalfBathTotal | 1 |
| HeatingFuel | Natural Gas |
| HeatingType | Forced Air |
| StoriesTotal | 2 |
| SizeInterior | 1200 - 1399 Sqft |
| Type | Row / Townhouse |
Parking
| No Garage |
Land
| Acreage | No |
| LandAmenities | Public Transit |
Rooms
| Level | Type | Length | Width | Dimensions |
|---|---|---|---|---|
| Main Level | Living Room | 4.9 m | 3.97 m | 4.9 m x 3.97 m |
| Main Level | Kitchen | 3.99 m | 3.36 m | 3.99 m x 3.36 m |
| Main Level | Bathroom | Measurements not available | ||
| Upper Level | Bathroom | Measurements not available | ||
| Upper Level | Primary Bedroom | 3.05 m | 2.77 m | 3.05 m x 2.77 m |
| Upper Level | Bedroom | 3.07 m | 4.27 m | 3.07 m x 4.27 m |

Get 20+ years of home-buying secrets I’ve used with over 500 clients, so you can get your dream home for the price you want
Access For FreeInterested?
Contact us for more information about this listing.
"*" indicates required fields

The trademarks REALTOR®, REALTORS®, and the REALTOR® logo are controlled by The Canadian Real Estate Association (CREA) and identify real estate professionals who are members of CREA. The trademarks MLS®, Multiple Listing Service® and the associated logos are owned by The Canadian Real Estate Association (CREA) and identify the quality of services provided by real estate professionals who are members of CREA. The trademark DDF® is owned by The Canadian Real Estate Association (CREA) and identifies CREA's Data Distribution Facility (DDF®)
July 23 2026 08:53:12
Royal LePage Team Realty