
10532 Main Street North Dundas, Ontario K0E 1W0

$649,900
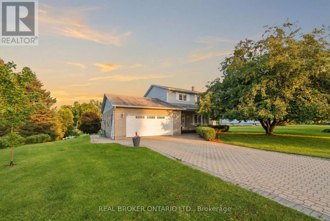
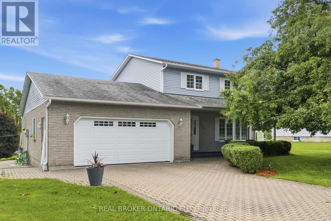
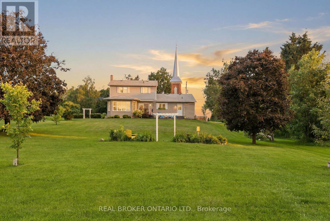
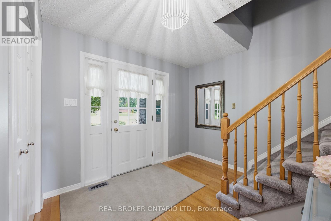
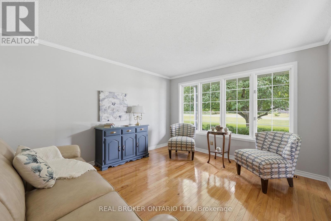
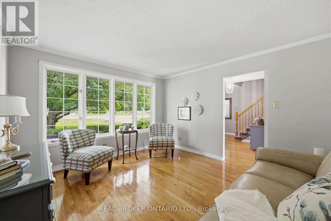
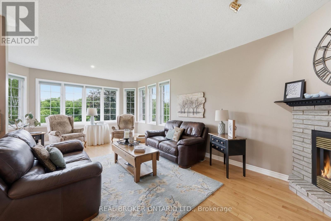
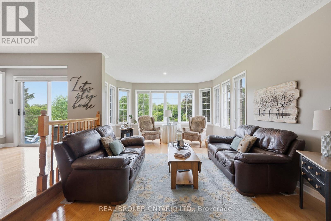
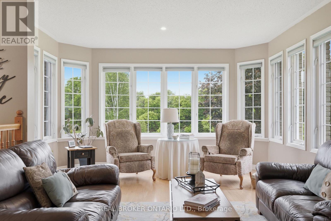
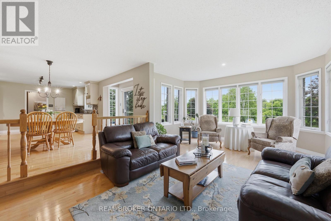
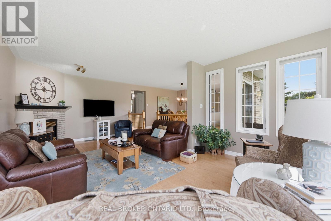
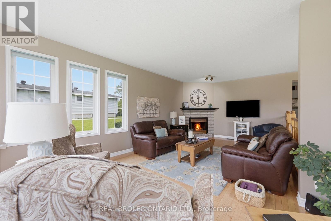
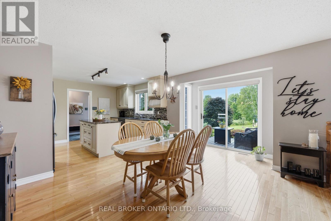
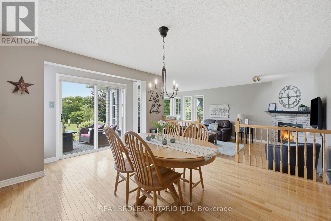
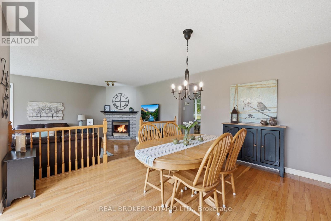
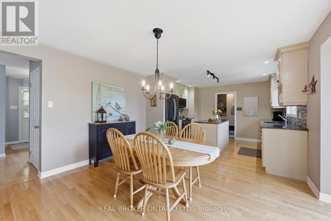
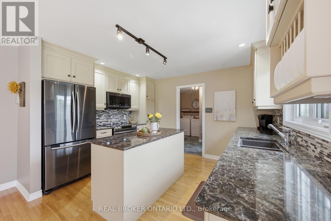
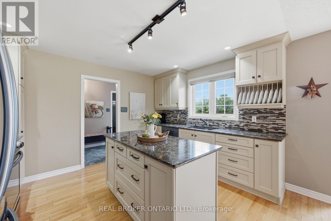
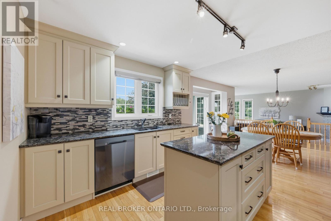
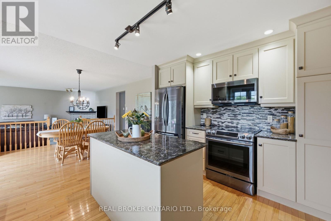
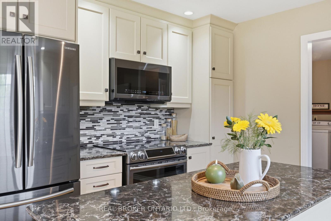
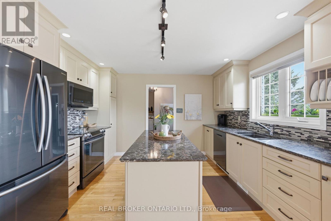
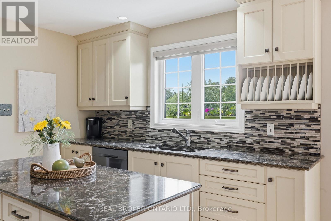
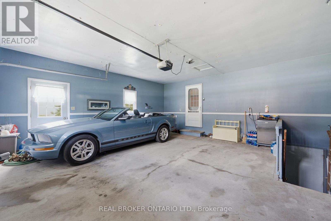
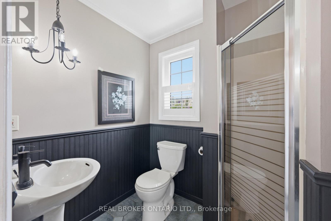
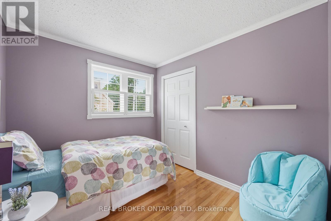
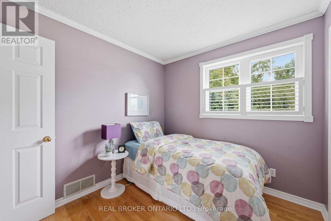
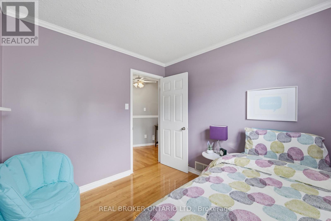
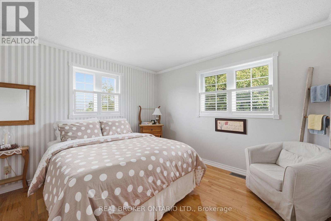
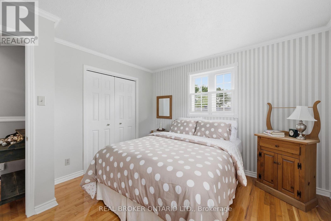
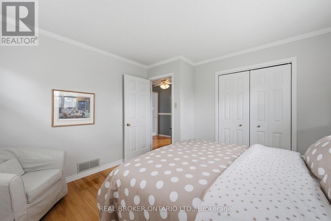
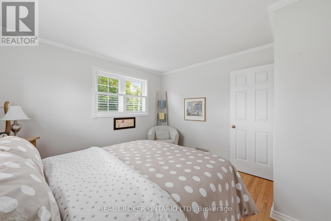
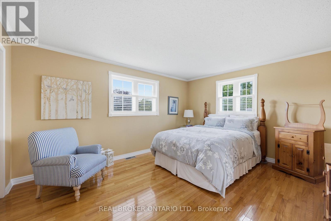
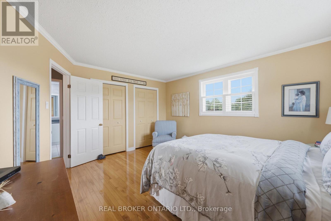
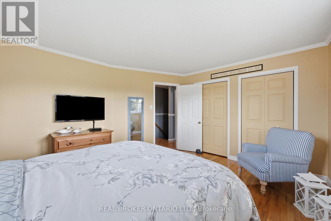
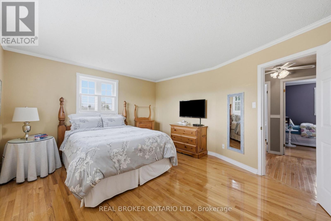
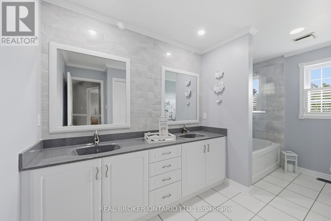
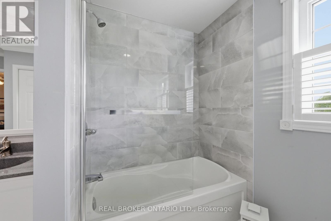
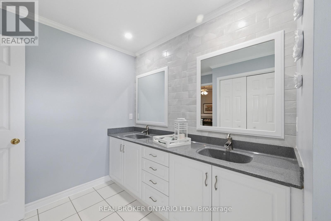
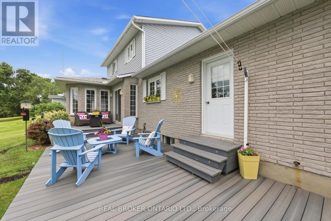
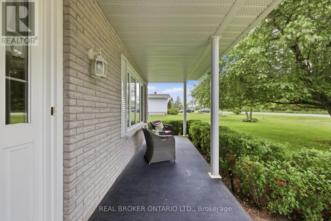
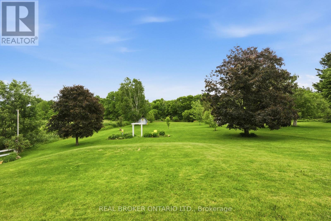
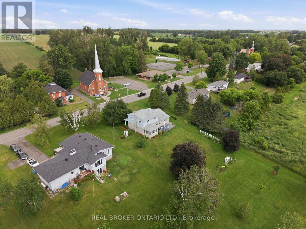
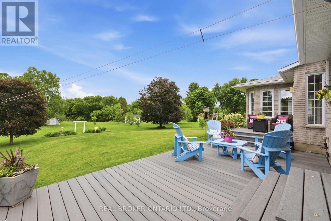
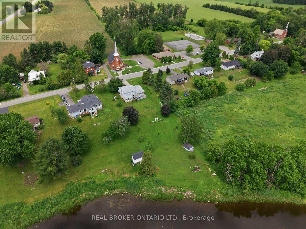
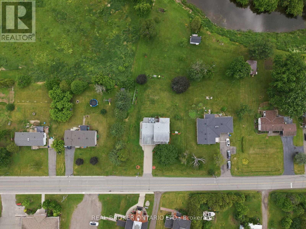
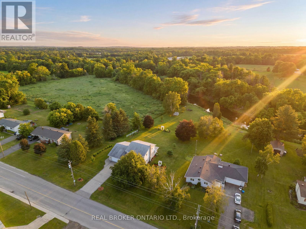
Welcome to a property where the work has already been done and the lifestyle is ready to enjoy. Set on a beautifully landscaped lot along a quiet channel of the South Nation River, this meticulously maintained 3-bedroom, 2-bathroom home offers a rare combination of privacy, nature, and small-town convenience.Inside, you'll find warm and inviting living spaces, including an updated kitchen, spacious bedrooms, a beautifully renovated bathroom, and a cozy family room with fireplace. Thoughtfully designed for everyday living and entertaining, this is a home that feels as good as it looks.Step outside and discover what truly sets this property apart. Mature trees, stunning gardens, established landscaping, and a large composite deck create an outdoor setting that simply can't be replicated overnight. Launch a canoe or paddleboard, relax by the water, entertain family and friends, or enjoy the peaceful surroundings from your own backyard.Located in the welcoming community of South Mountain, just minutes from local amenities, schools, recreation, and golf, this is more than a house. It's a home that has been lovingly cared for, thoughtfully improved, and enjoyed inside and out. (id:59524)
Property Details
| MLS® Number | X13598426 |
| Property Type | Single Family |
| Community Name | 708 - North Dundas (Mountain) Twp |
| AmenitiesNearBy | Schools |
| CommunityFeatures | Community Centre |
| Features | Irregular Lot Size, Lane |
| ParkingSpaceTotal | 8 |
| ViewType | View, River View, Direct Water View |
| WaterFrontType | Waterfront |
Building
| BathroomTotal | 2 |
| BedroomsAboveGround | 3 |
| BedroomsTotal | 3 |
| Age | 31 To 50 Years |
| Amenities | Fireplace(s) |
| Appliances | Garage Door Opener Remote(s), Central Vacuum, Water Heater, Water Softener, Water Treatment, Blinds, Dishwasher, Dryer, Garage Door Opener, Microwave, Range, Stove, Washer, Refrigerator |
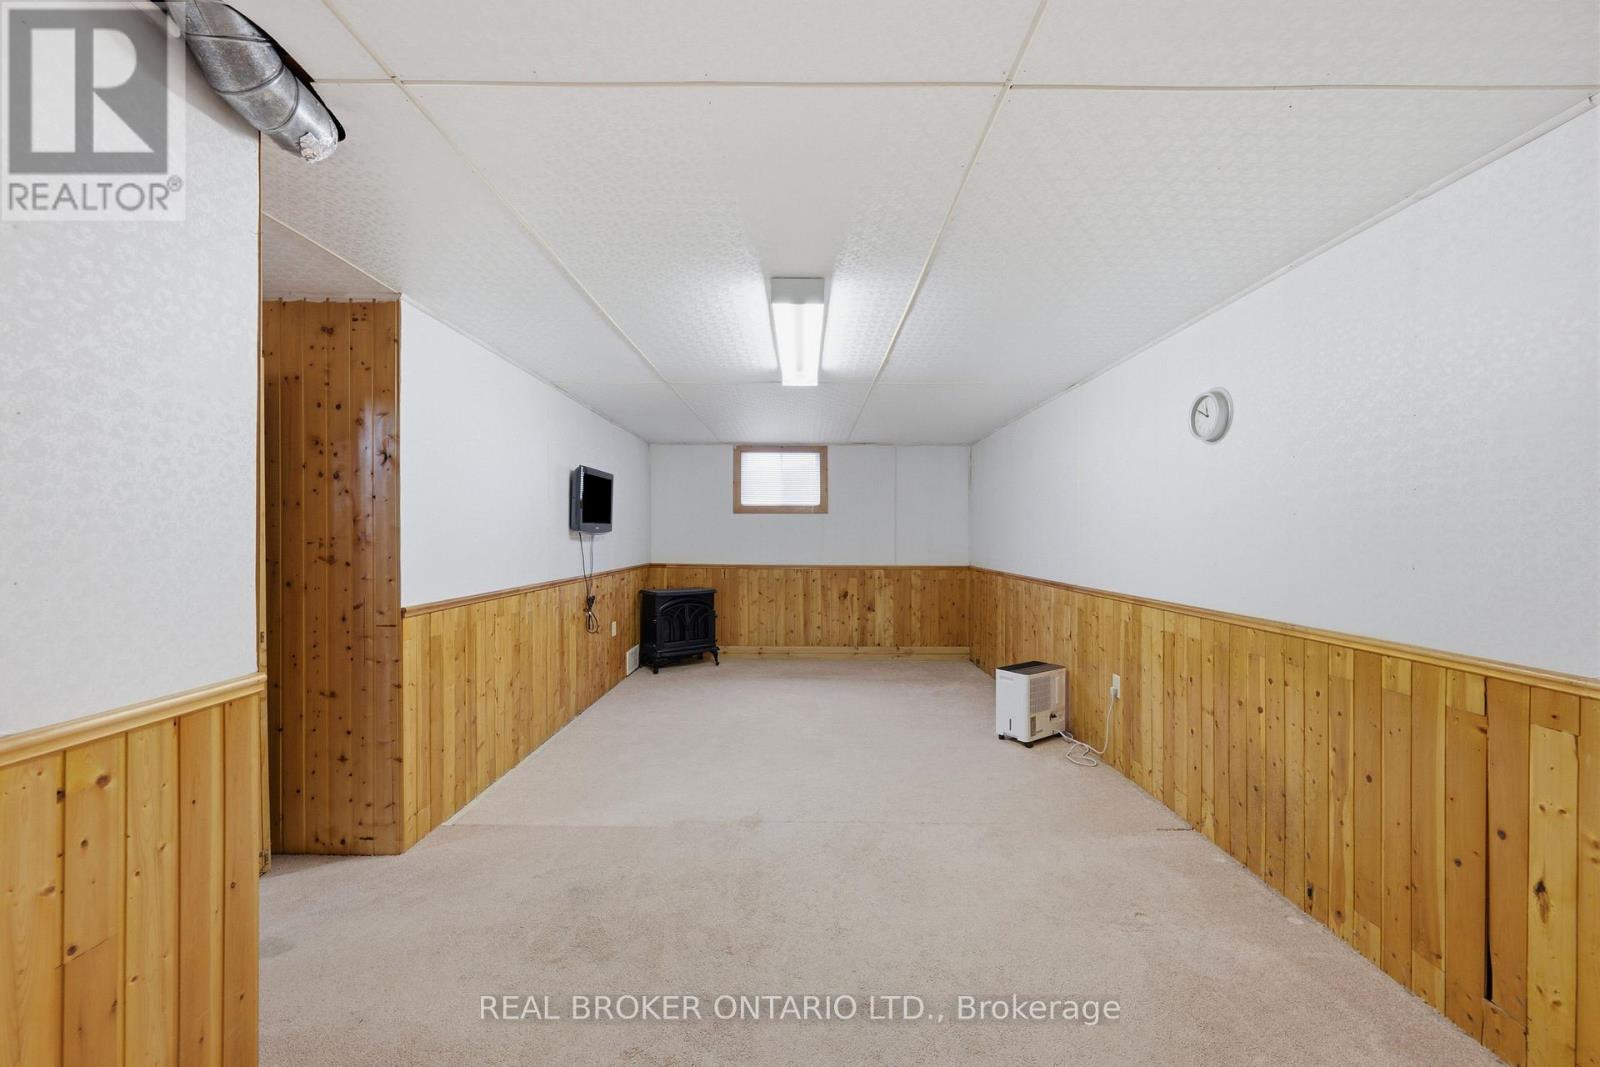
| BasementDevelopment | Partially Finished |
| BasementType | Partial (partially Finished) |
| ConstructionStyleAttachment | Detached |
| CoolingType | Central Air Conditioning |
| ExteriorFinish | Aluminum Siding, Brick |
| FireProtection | Smoke Detectors |
| FireplacePresent | Yes |
| FoundationType | Block |
| HeatingFuel | Natural Gas |
| HeatingType | Forced Air |
| StoriesTotal | 2 |
| SizeInterior | 1500 - 2000 Sqft |
| Type | House |
| UtilityWater | Drilled Well, Shared Well |
Parking
| Attached Garage | |
| Garage |
Land
| Acreage | No |
| LandAmenities | Schools |
| Sewer | Septic System |
| SizeDepth | 302 Ft |
| SizeFrontage | 117 Ft ,4 In |
| SizeIrregular | 117.4 X 302 Ft ; Yes |
| SizeTotalText | 117.4 X 302 Ft ; Yes|1/2 - 1.99 Acres |
| SurfaceWater | River/stream |
| ZoningDescription | R1 |
Rooms
| Level | Type | Length | Width | Dimensions |
|---|---|---|---|---|
| Second Level | Bedroom | 3.49 m | 3.41 m | 3.49 m x 3.41 m |
| Second Level | Bedroom | 2.63 m | 2.82 m | 2.63 m x 2.82 m |
| Second Level | Bathroom | 2.17 m | 3.94 m | 2.17 m x 3.94 m |
| Second Level | Primary Bedroom | 4.46 m | 3.75 m | 4.46 m x 3.75 m |
| Basement | Recreational, Games Room | 7.55 m | 4.02 m | 7.55 m x 4.02 m |
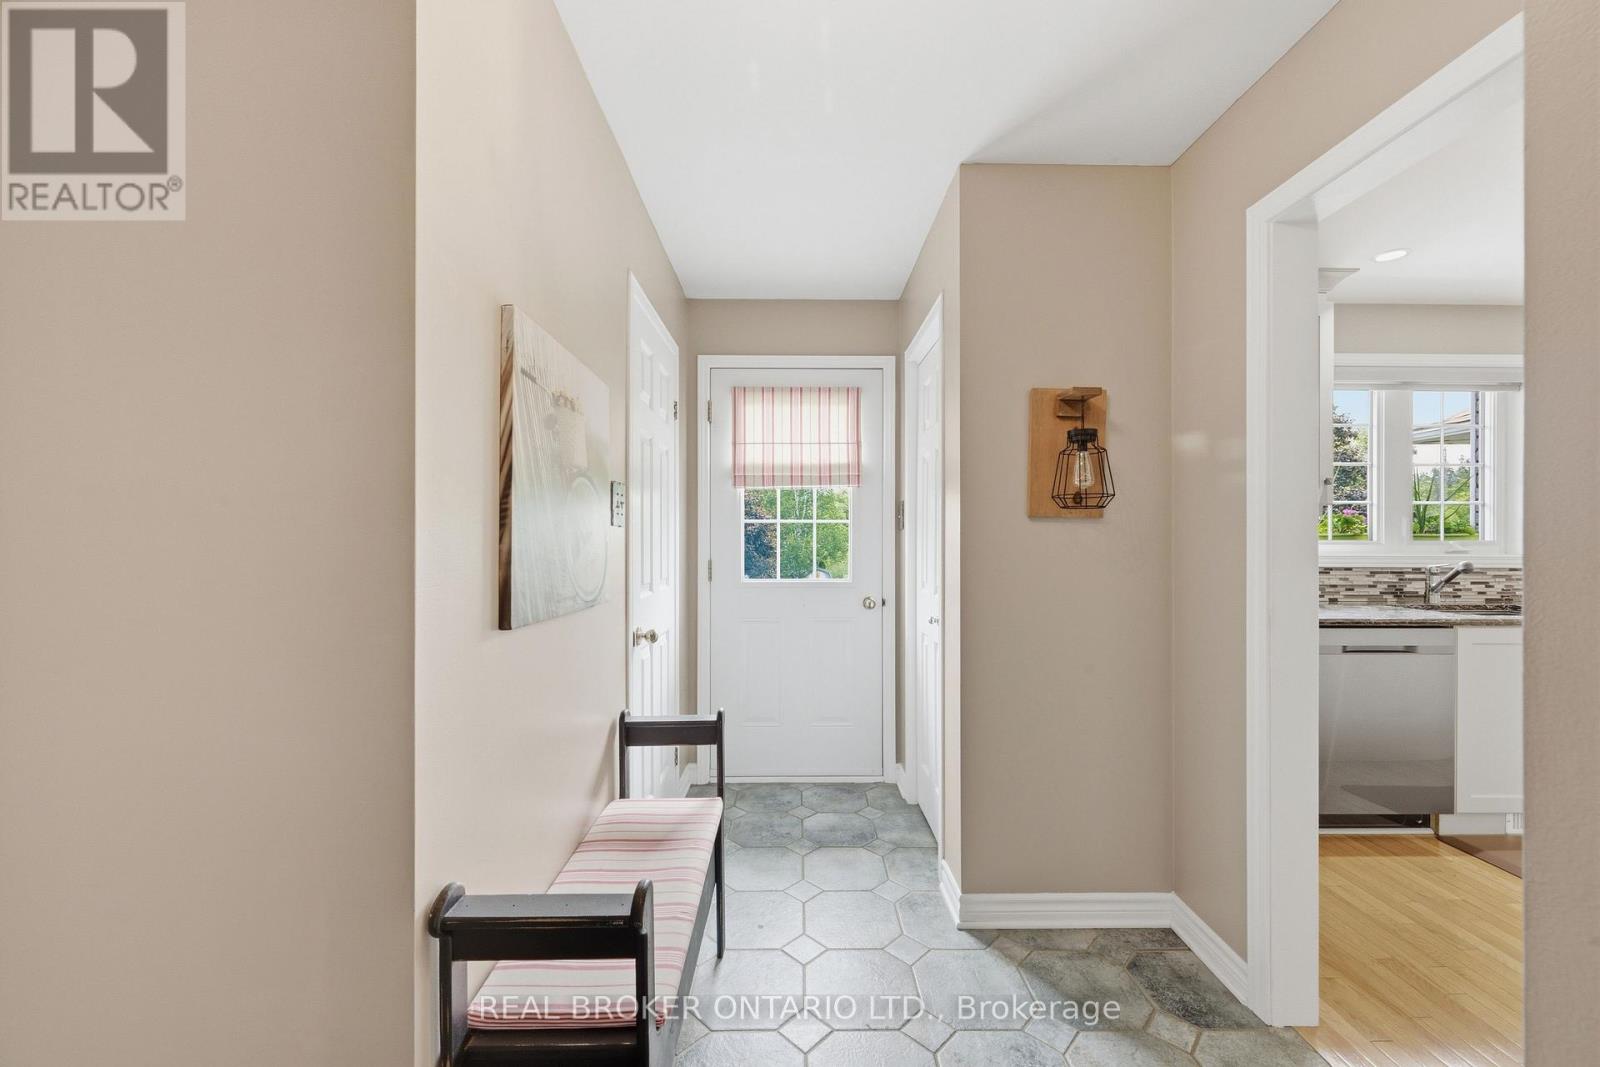
| Main Level | Foyer | 3.07 m | 4.02 m | 3.07 m x 4.02 m |
| Main Level | Living Room | 3.64 m | 4.02 m | 3.64 m x 4.02 m |
| Main Level | Family Room | 4.33 m | 7.11 m | 4.33 m x 7.11 m |
| Main Level | Dining Room | 3.68 m | 4.59 m | 3.68 m x 4.59 m |
| Main Level | Kitchen | 3.06 m | 3.95 m | 3.06 m x 3.95 m |
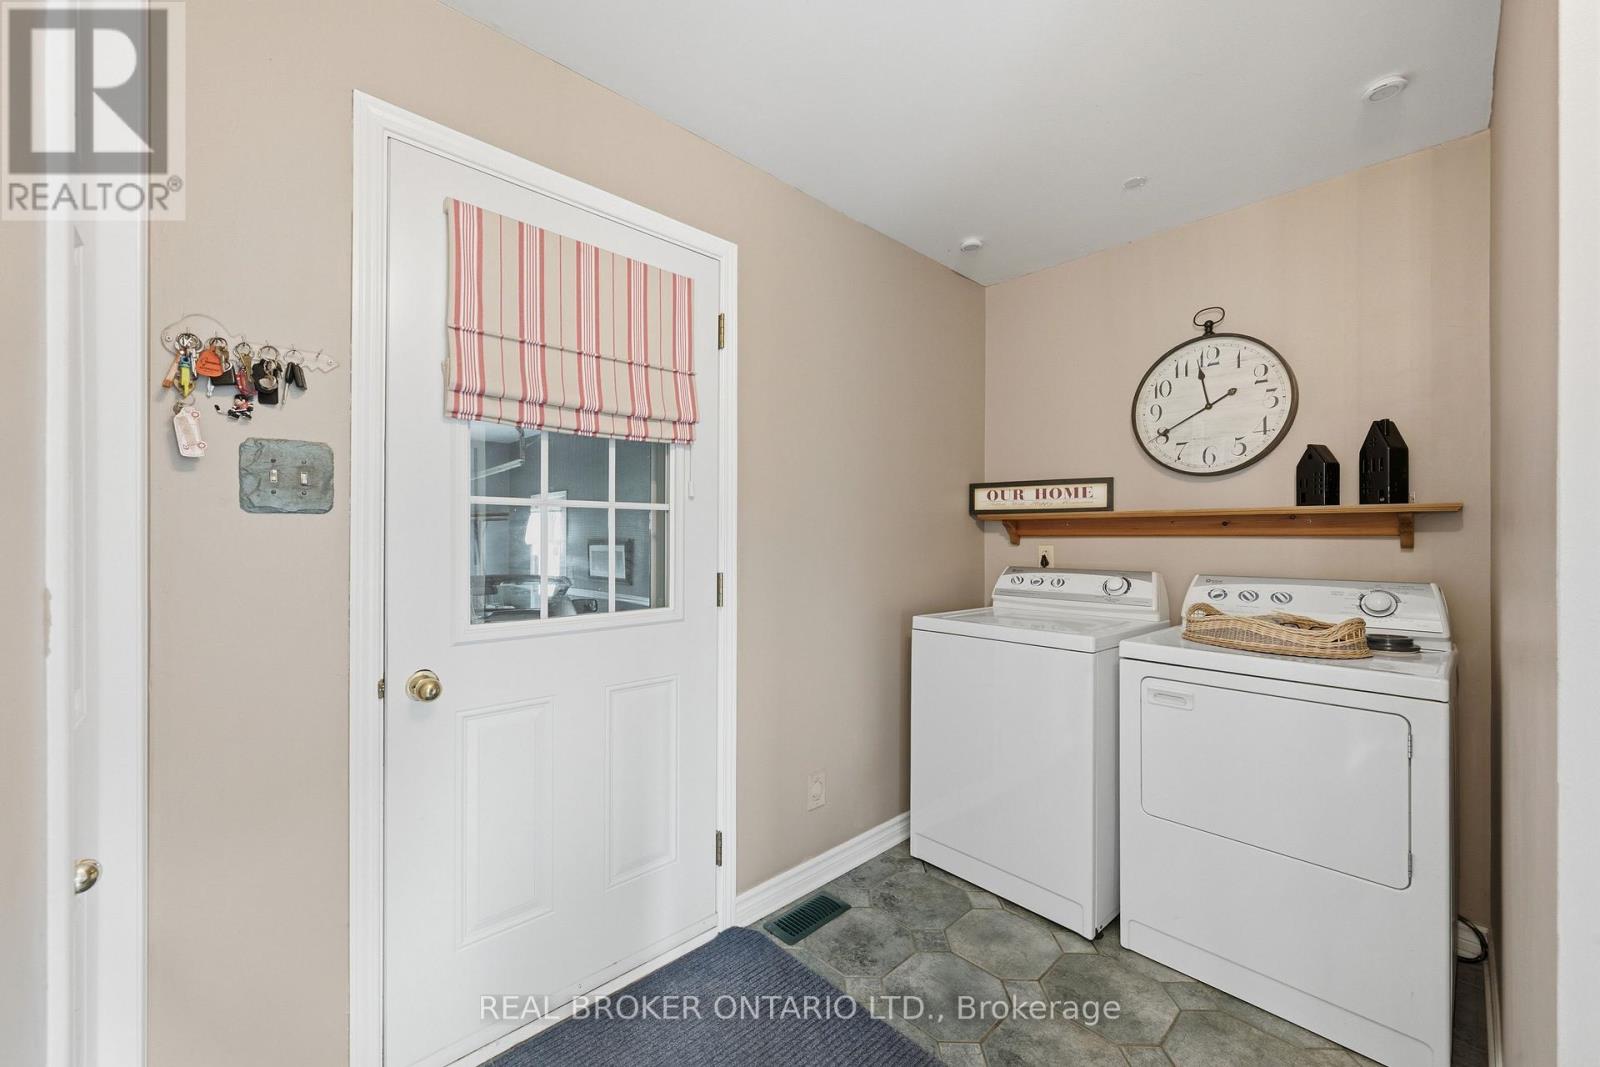
| Main Level | Laundry Room | 3.52 m | 3.94 m | 3.52 m x 3.94 m |
| Main Level | Bathroom | 1.66 m | 2.25 m | 1.66 m x 2.25 m |
Utilities
| Cable | Installed |
| Electricity | Installed |

Get 20+ years of home-buying secrets I’ve used with over 500 clients, so you can get your dream home for the price you want
Access For FreeInterested?
Contact us for more information about this listing.
"*" indicates required fields

The trademarks REALTOR®, REALTORS®, and the REALTOR® logo are controlled by The Canadian Real Estate Association (CREA) and identify real estate professionals who are members of CREA. The trademarks MLS®, Multiple Listing Service® and the associated logos are owned by The Canadian Real Estate Association (CREA) and identify the quality of services provided by real estate professionals who are members of CREA. The trademark DDF® is owned by The Canadian Real Estate Association (CREA) and identifies CREA's Data Distribution Facility (DDF®)
July 24 2026 01:52:37
Real Broker Ontario Ltd.