
5149 Carp Road Ottawa, Ontario K0A 2H0

$1,149,000
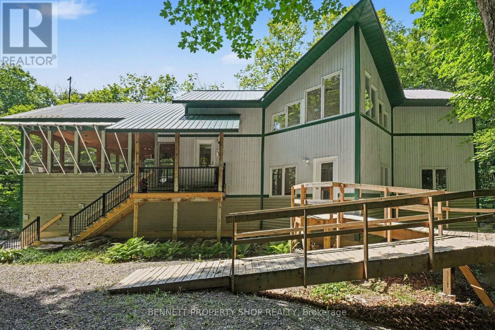
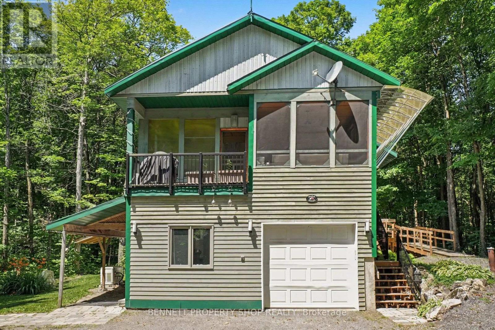
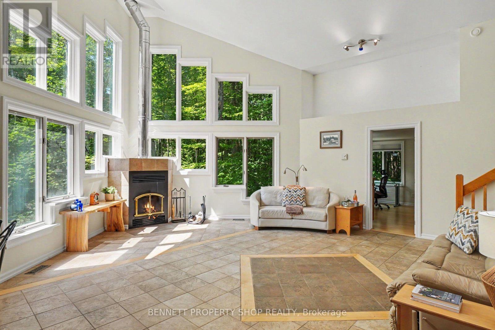
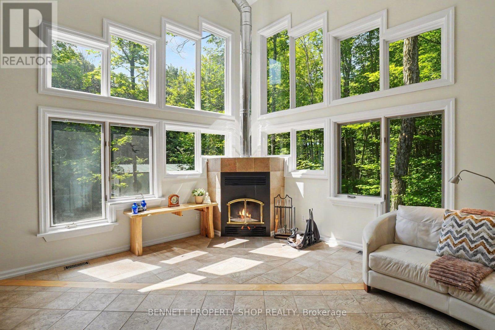
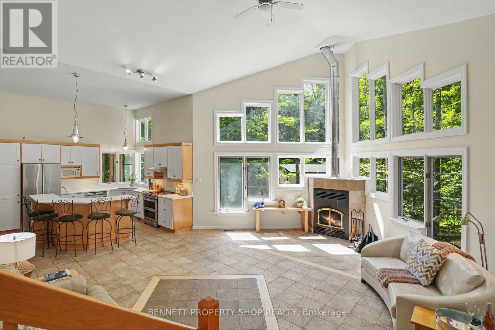
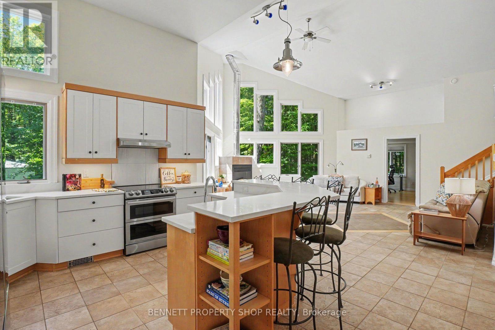
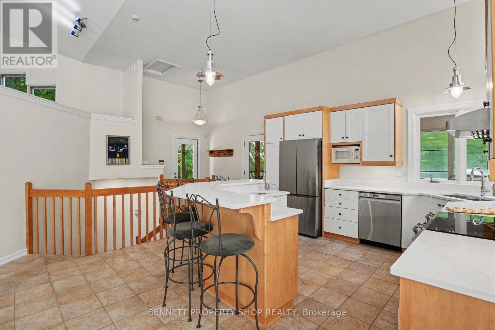
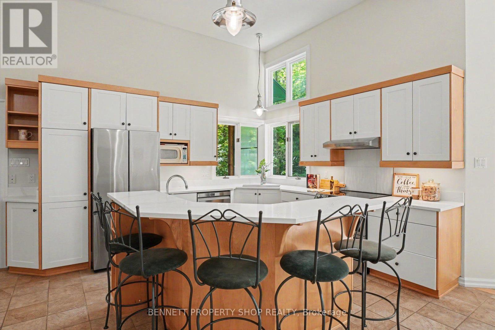
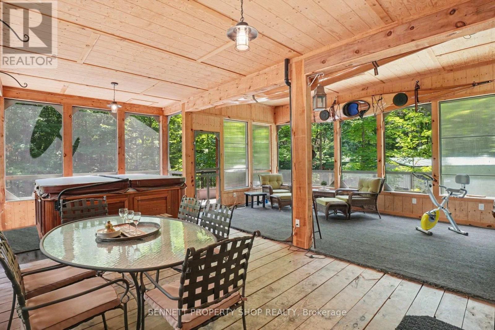
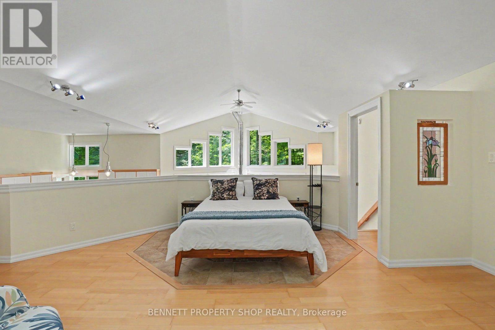
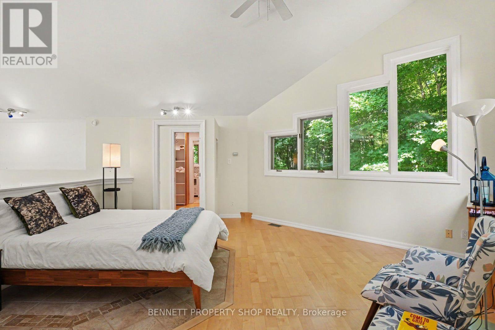
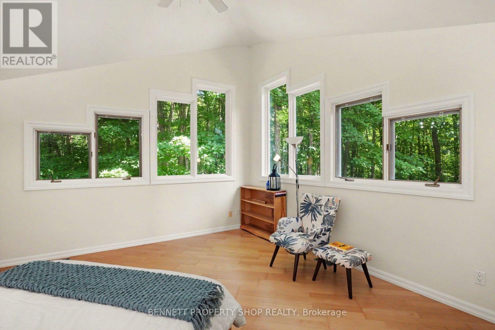
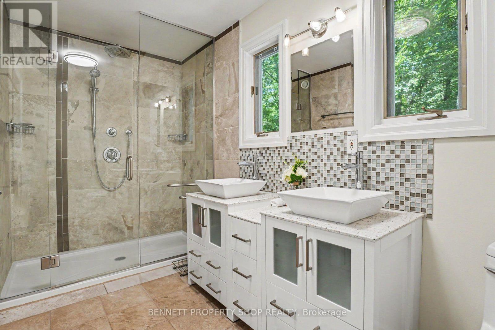
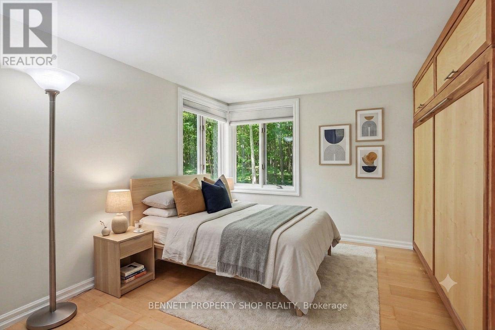
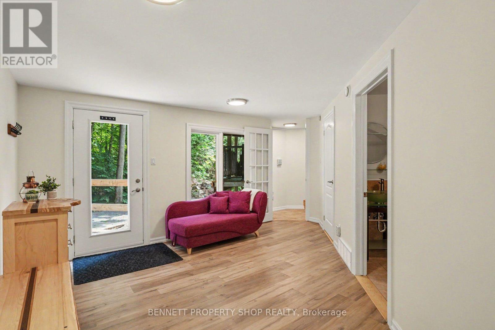
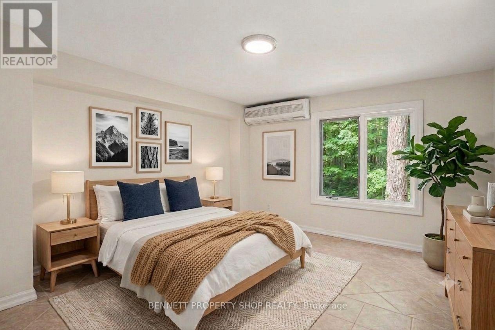
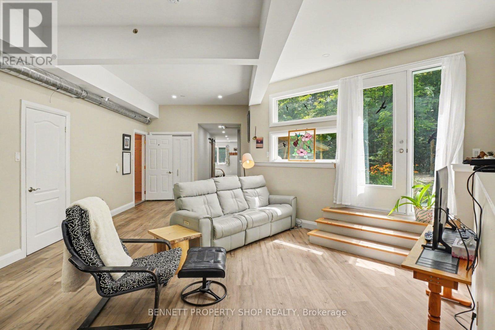
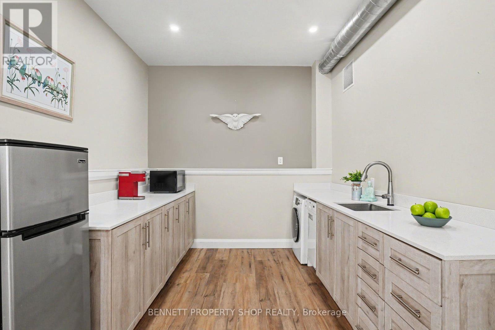
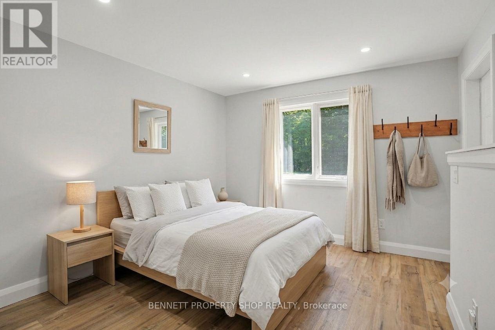
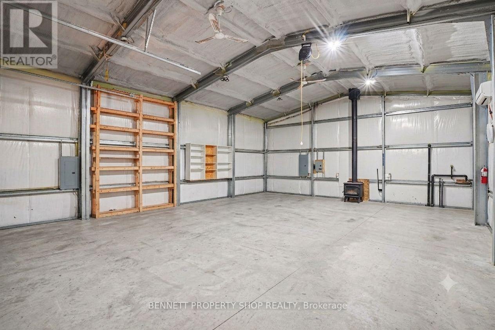
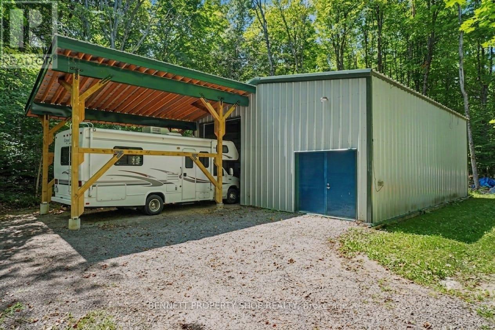
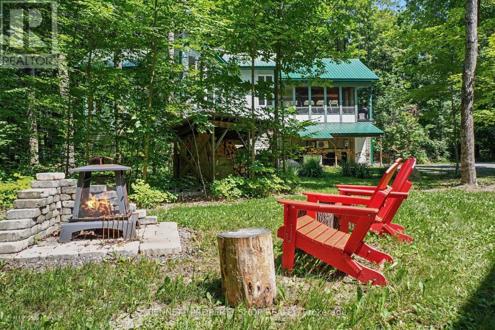
Perfectly situated surrounded by nature & privacy, this custom-built, original-owner home offers endless possibilities for you & your family! After a long day of hustle & bustle, you will be thrilled to come home to the deer, the birds & the sound of the breeze rustling your plethora of maple trees. As you pull into your private drive, you will feel the worries of modern-day chaos fly away. Slip into your hot tub in your oversized screened-in porch & sip a nice, chilled Sancerre while thinking about what you will make for dinner in your gourmet kitchen, which features brand-new quartz counters & ample room for all the Chefs! Walls of glorious windows bring the outdoors in & the connection with nature is unbelievable in this main family living area. On this level is another bedroom with a Murphy bed that can be an office during the day & a bedroom in the evening. The principal suite is large, bright & airy with a walk-in closet & an oversized ensuite that will make you feel like a star in your own home. The 3rd bedroom is private & would be a perfect spot for teens to have their own space & vibe. The piece de resistance in this beautiful home is the lower-level in-law suite. Just imagine helping an aging parent or giving your children a start in life with no rent so that they can save for a home of their own! Perhaps your own Artist studio, or earning income with an Airbnb. The opportunities are endless in this perfect palace. NOW onto the outside. The heated garage/shop with a covered area to park your RV is perfect for a home based business, a place for all your toys or as a safe, secure, warm storage space. Let your imagination run wild with all the possibilities of this gargantuan outer building. While offering peace & privacy, you are still close to shopping & great restaurants in Carp, Stittsville & Ottawa. This is not just a home; it is a lifestyle - the one you have been waiting for! 24 hrs irrev. Some photos are digitally enhanced. (id:59524)
Property Details
| MLS® Number | X13592860 |
| Property Type | Single Family |
| Community Name | 9404 - Fitzroy Ward (South East) |
| EquipmentType | Propane Tank |
| Features | Wooded Area, In-law Suite |
| ParkingSpaceTotal | 15 |
| RentalEquipmentType | Propane Tank |
| Structure | Porch, Outbuilding, Shed, Workshop |
Building
| BathroomTotal | 3 |
| BedroomsAboveGround | 4 |
| BedroomsTotal | 4 |
| Age | 16 To 30 Years |
| Amenities | Fireplace(s) |
| Appliances | Hot Tub, Garage Door Opener Remote(s), Range, Water Heater, Dishwasher, Dryer, Garage Door Opener, Hood Fan, Stove, Washer, Refrigerator |
| BasementDevelopment | Finished |
| BasementFeatures | Apartment In Basement, Walk Out, Separate Entrance |
| BasementType | N/a, N/a (finished), N/a |
| ConstructionStyleAttachment | Detached |
| CoolingType | Central Air Conditioning, Air Exchanger |
| ExteriorFinish | Wood |
| FireplacePresent | Yes |
| FireplaceTotal | 2 |
| FoundationType | Poured Concrete |
| HeatingFuel | Geo Thermal, Other |
| HeatingType | Heat Pump |
| StoriesTotal | 2 |
| SizeInterior | 2500 - 3000 Sqft |
| Type | House |
| UtilityPower | Generator |
Parking
| Attached Garage | |
| Garage | |
| Inside Entry | |
| RV |
Land
| Acreage | Yes |
| Sewer | Septic System |
| SizeDepth | 998 Ft ,9 In |
| SizeFrontage | 249 Ft ,8 In |
| SizeIrregular | 249.7 X 998.8 Ft |
| SizeTotalText | 249.7 X 998.8 Ft|5 - 9.99 Acres |
| ZoningDescription | Ru |
Rooms
| Level | Type | Length | Width | Dimensions |
|---|---|---|---|---|
| Second Level | Primary Bedroom | 5.61 m | 6.96 m | 5.61 m x 6.96 m |
| Second Level | Bathroom | 1.99 m | 4.26 m | 1.99 m x 4.26 m |
| Lower Level | Bedroom 2 | 3.48 m | 3.4 m | 3.48 m x 3.4 m |
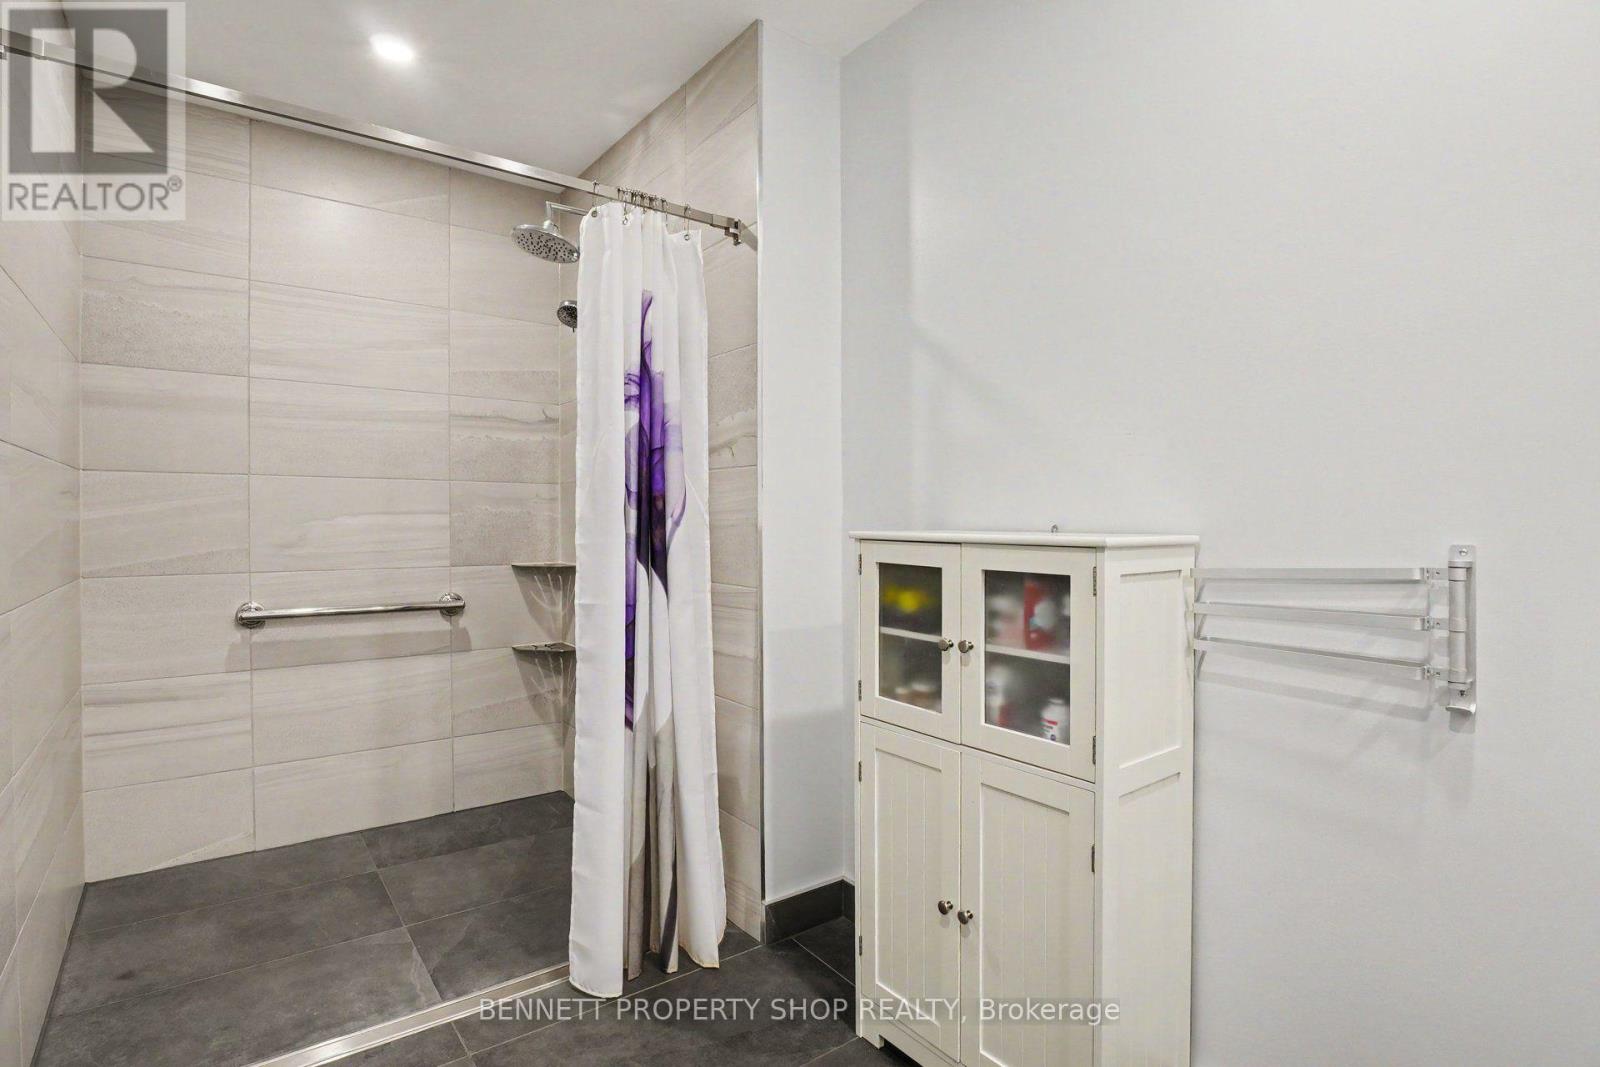
| Lower Level | Bathroom | 3.51 m | 1.85 m | 3.51 m x 1.85 m |
| Lower Level | Kitchen | 4.29 m | 2.9 m | 4.29 m x 2.9 m |
| Lower Level | Family Room | 5.39 m | 5.61 m | 5.39 m x 5.61 m |
| Main Level | Bathroom | 2.84 m | 1.49 m | 2.84 m x 1.49 m |
| Main Level | Sunroom | 7.16 m | 7.06 m | 7.16 m x 7.06 m |
| Main Level | Kitchen | 3.53 m | 4.42 m | 3.53 m x 4.42 m |
| Main Level | Living Room | 5.05 m | 6.68 m | 5.05 m x 6.68 m |
| Main Level | Bedroom 3 | 4.34 m | 3.71 m | 4.34 m x 3.71 m |
| Main Level | Bedroom 4 | 4.34 m | 2.51 m | 4.34 m x 2.51 m |
https://www.realtor.ca/real-estate/30065004/5149-carp-road-ottawa-9404-fitzroy-ward-south-east

Get 20+ years of home-buying secrets I’ve used with over 500 clients, so you can get your dream home for the price you want
Access For FreeInterested?
Contact us for more information about this listing.
"*" indicates required fields

The trademarks REALTOR®, REALTORS®, and the REALTOR® logo are controlled by The Canadian Real Estate Association (CREA) and identify real estate professionals who are members of CREA. The trademarks MLS®, Multiple Listing Service® and the associated logos are owned by The Canadian Real Estate Association (CREA) and identify the quality of services provided by real estate professionals who are members of CREA. The trademark DDF® is owned by The Canadian Real Estate Association (CREA) and identifies CREA's Data Distribution Facility (DDF®)
August 21 2026 03:22:00
Bennett Property Shop Realty