
770 Station Street Alfred And Plantagenet, Ontario K0B 1L0

$409,000
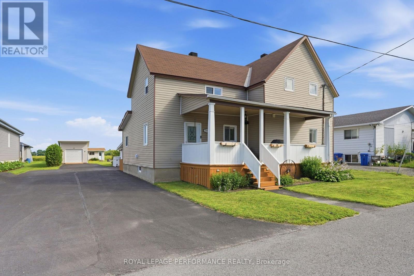
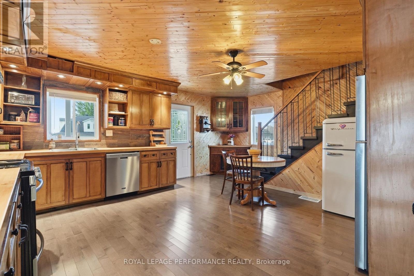
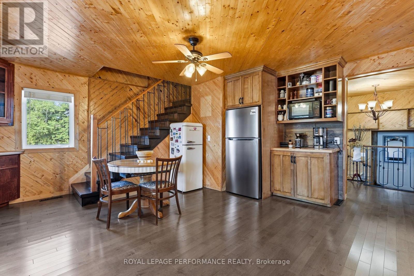
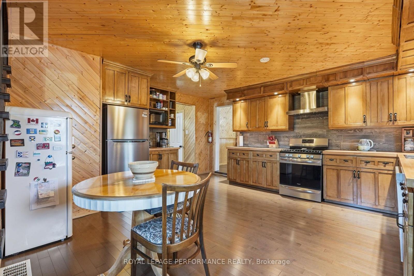
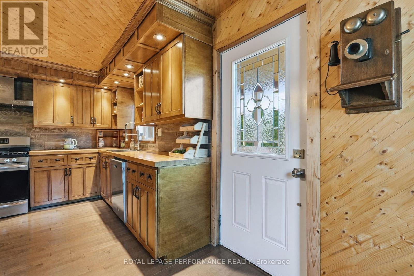
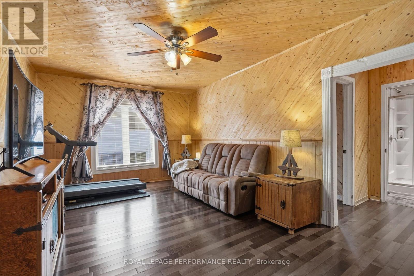
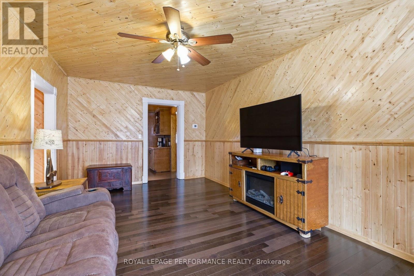
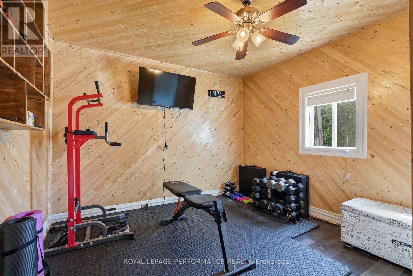
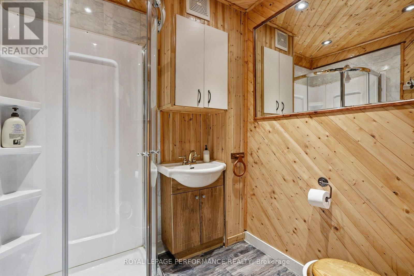
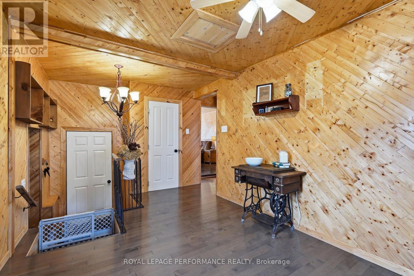
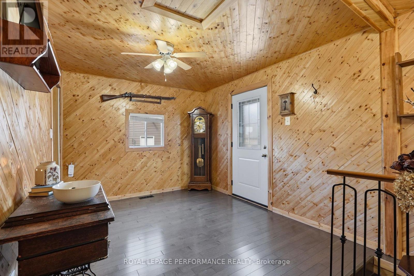
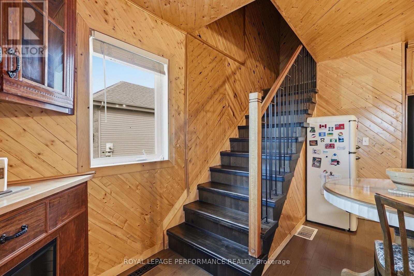
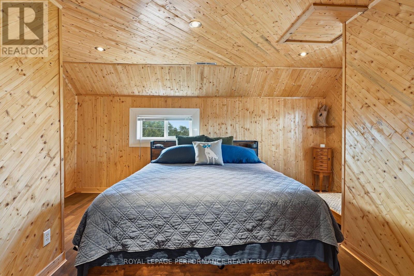
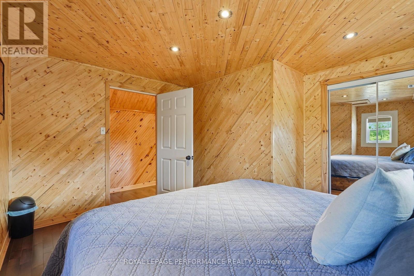
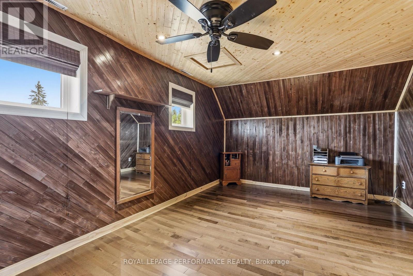
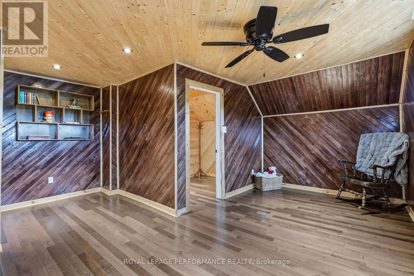
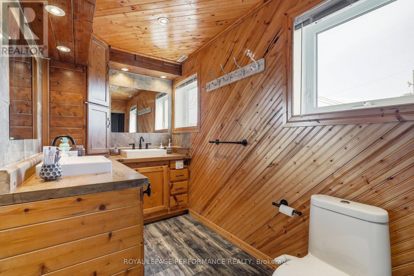
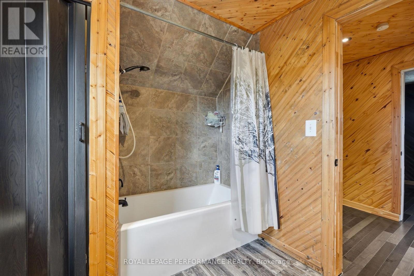
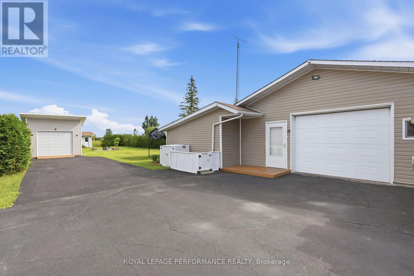
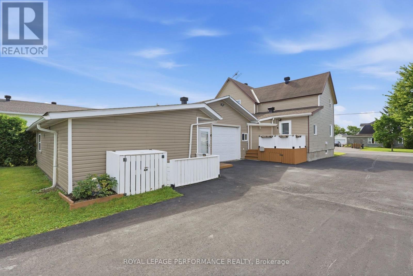
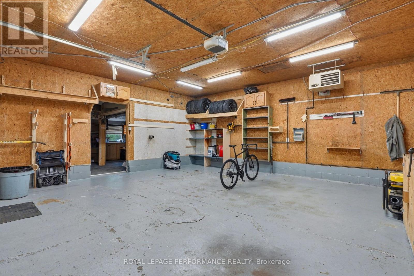
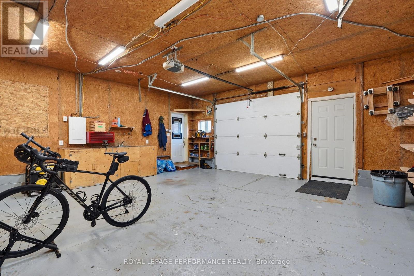
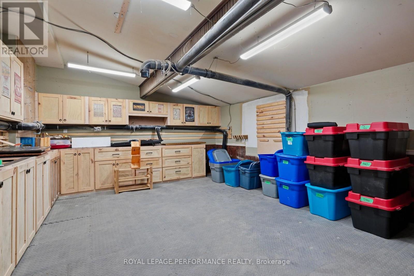
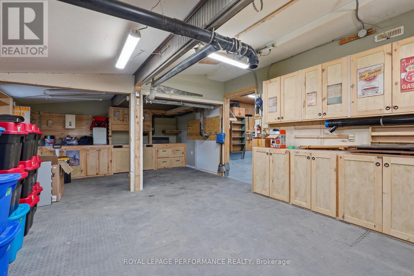
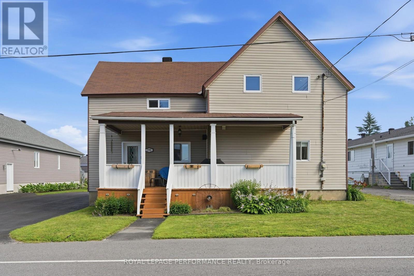
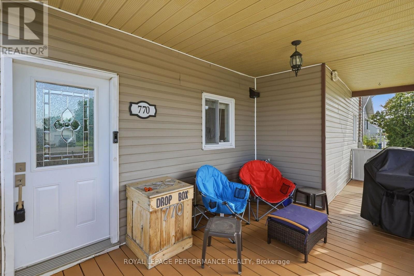
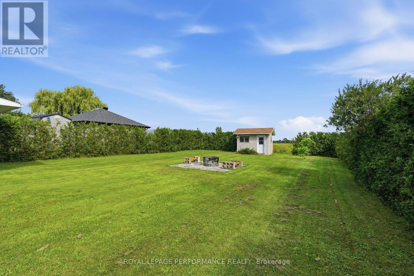
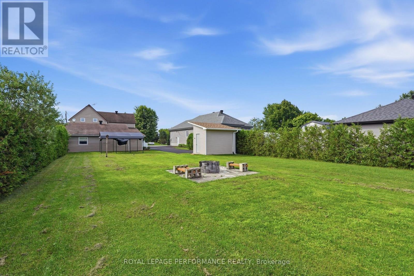
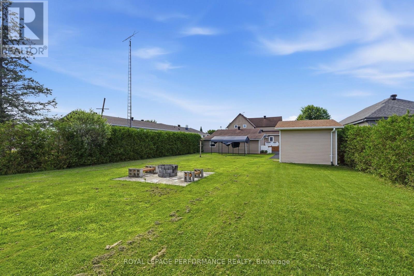
Plantagenet- Welcome to this exceptional property in the heart of Plantagenet, offering the perfect blend of comfort, functionality and space for both family living and money base business or hobby needs. This well-maintained three-bedroom home features a bright and inviting layout, with spacious principal rooms designed for everyday living. A standout feature is the impressive detached garage complete with a dedicated woodshop. Ideal for contractors, woodworkers, mechanics, or anyone in need of a versatile workspace. Whether you're running a home-based business, storing recreational vehicles, or pursuing your favorite projects, this property offers endless possibilities. You'll enjoy small-town tranquility, while remaining close to local amenities, schools and parks. Don't miss this rare opportunity to own a property that truly supports both your lifestyle and your work. (id:59524)
Property Details
| MLS® Number | X13589236 |
| Property Type | Single Family |
| Community Name | 608 - Plantagenet |
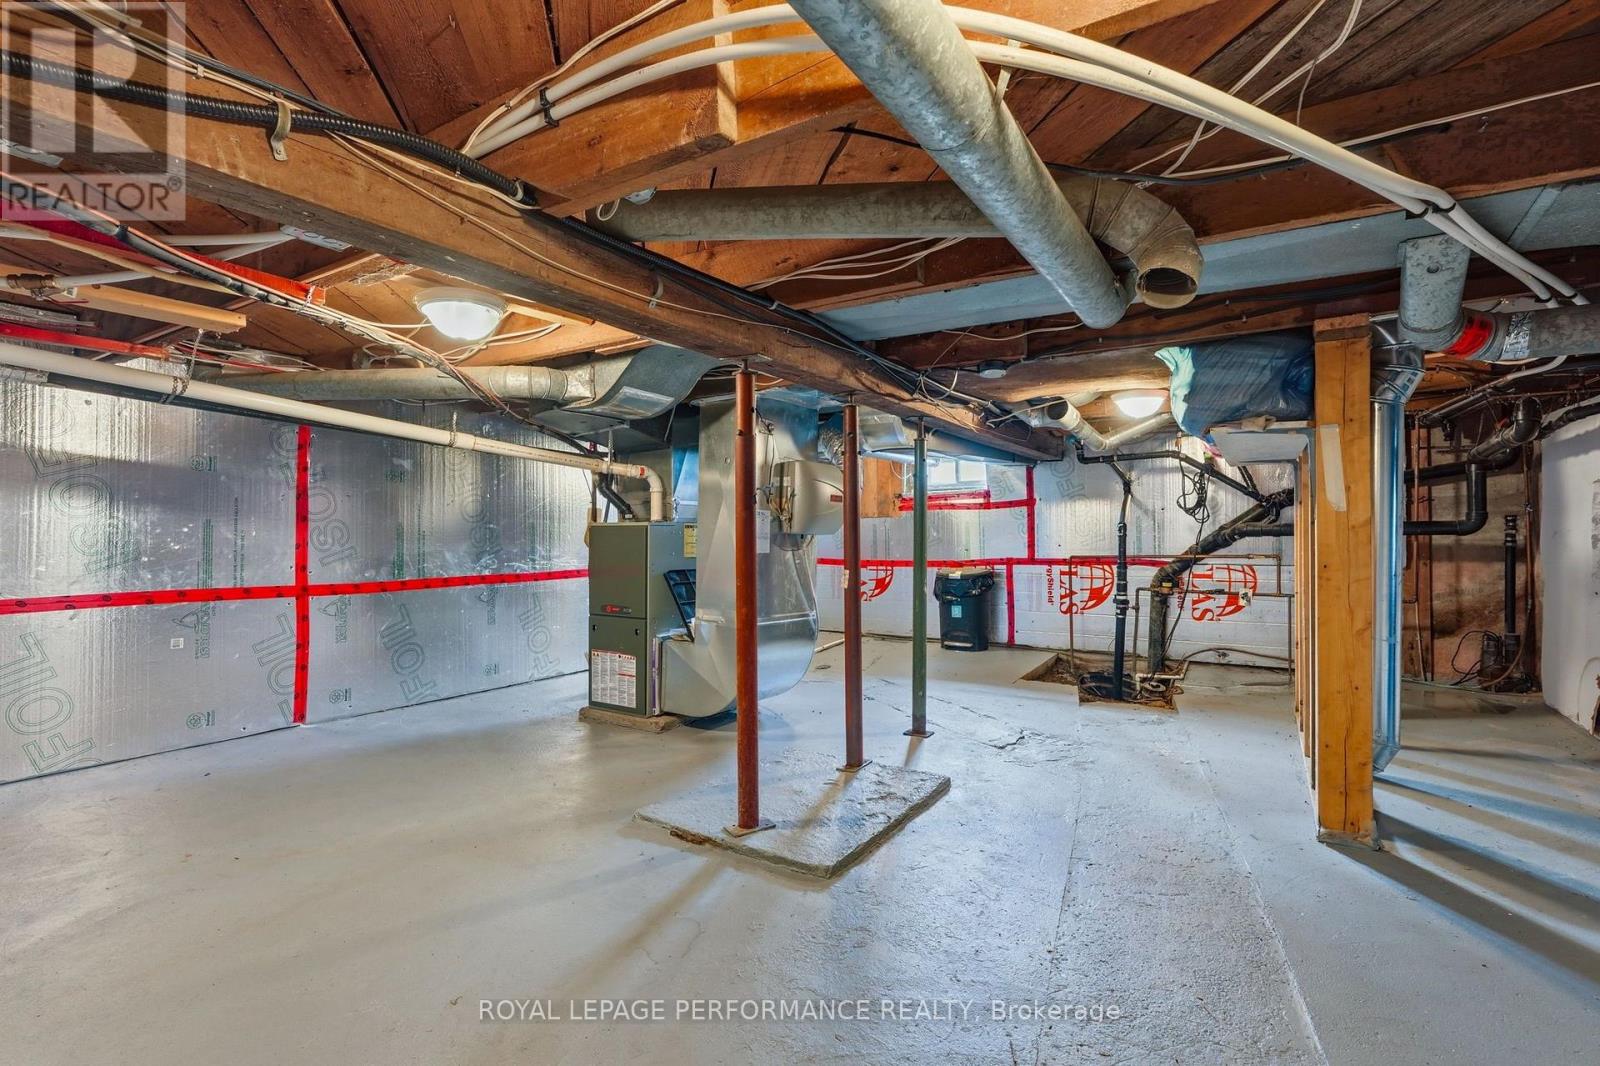
| Features | Carpet Free, Sump Pump |
| ParkingSpaceTotal | 7 |
Building
| BathroomTotal | 2 |
| BedroomsAboveGround | 3 |
| BedroomsTotal | 3 |
| Amenities | Fireplace(s) |
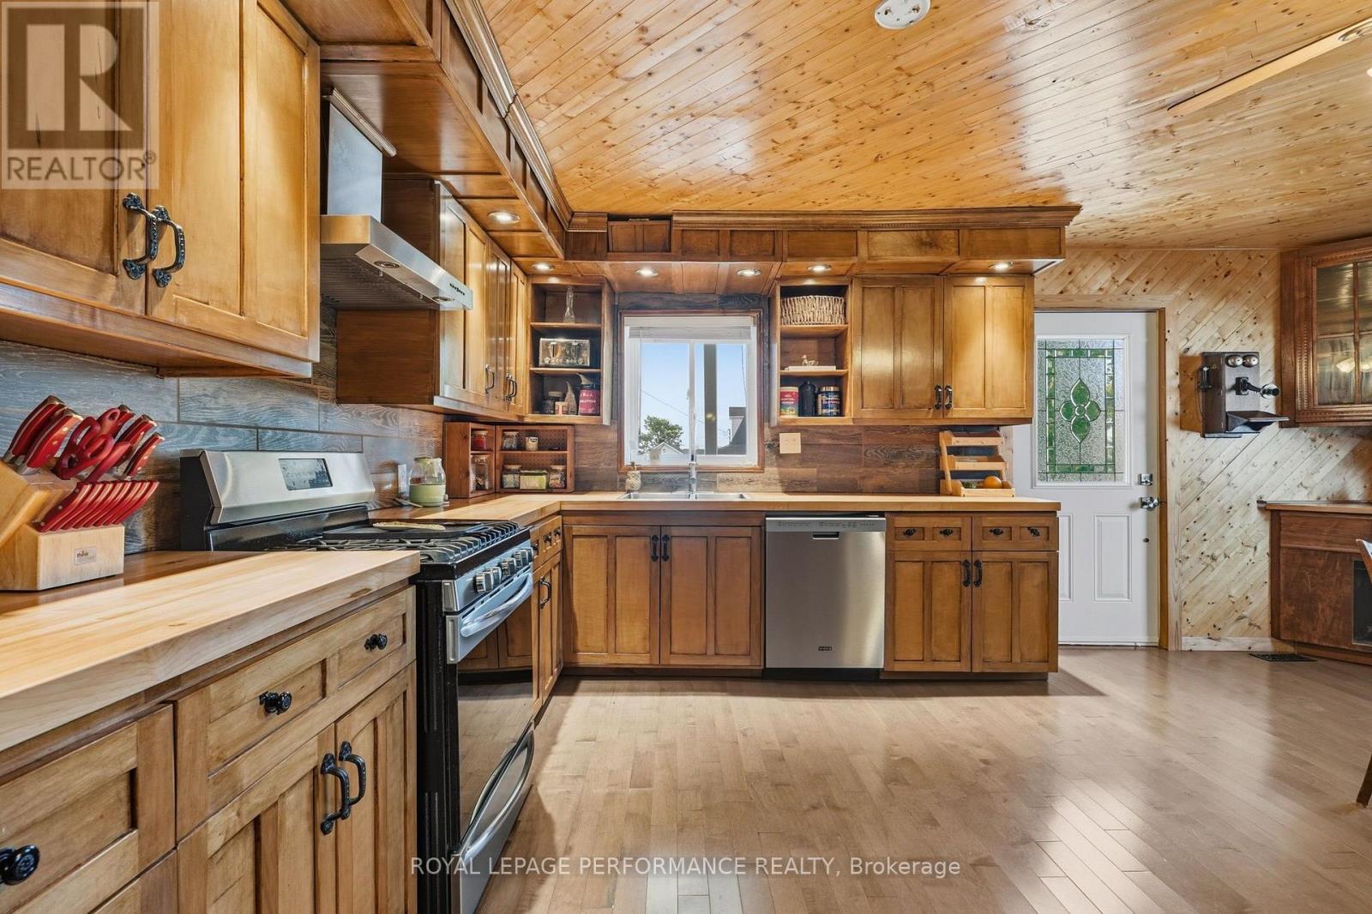
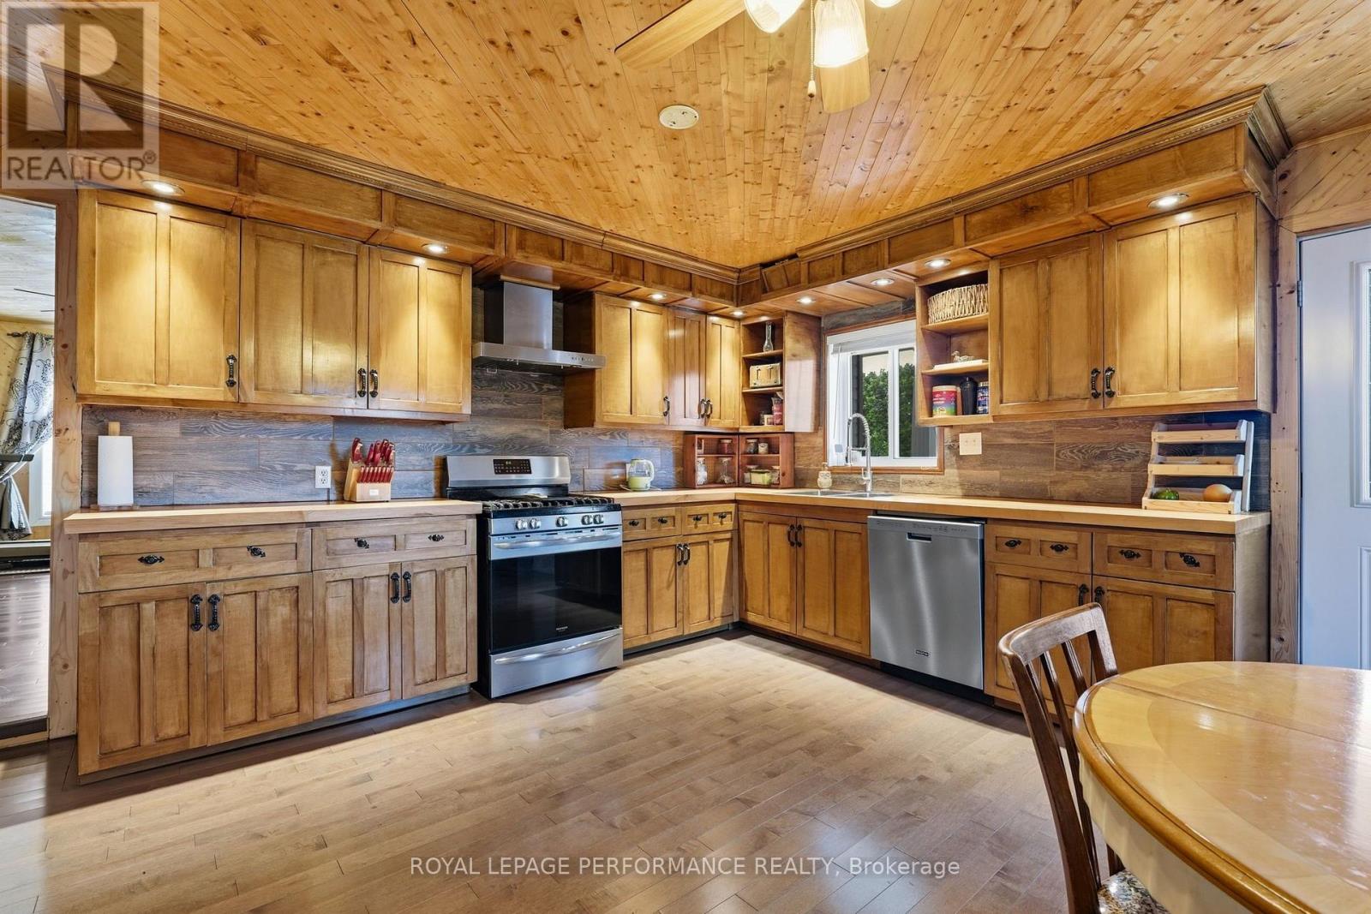
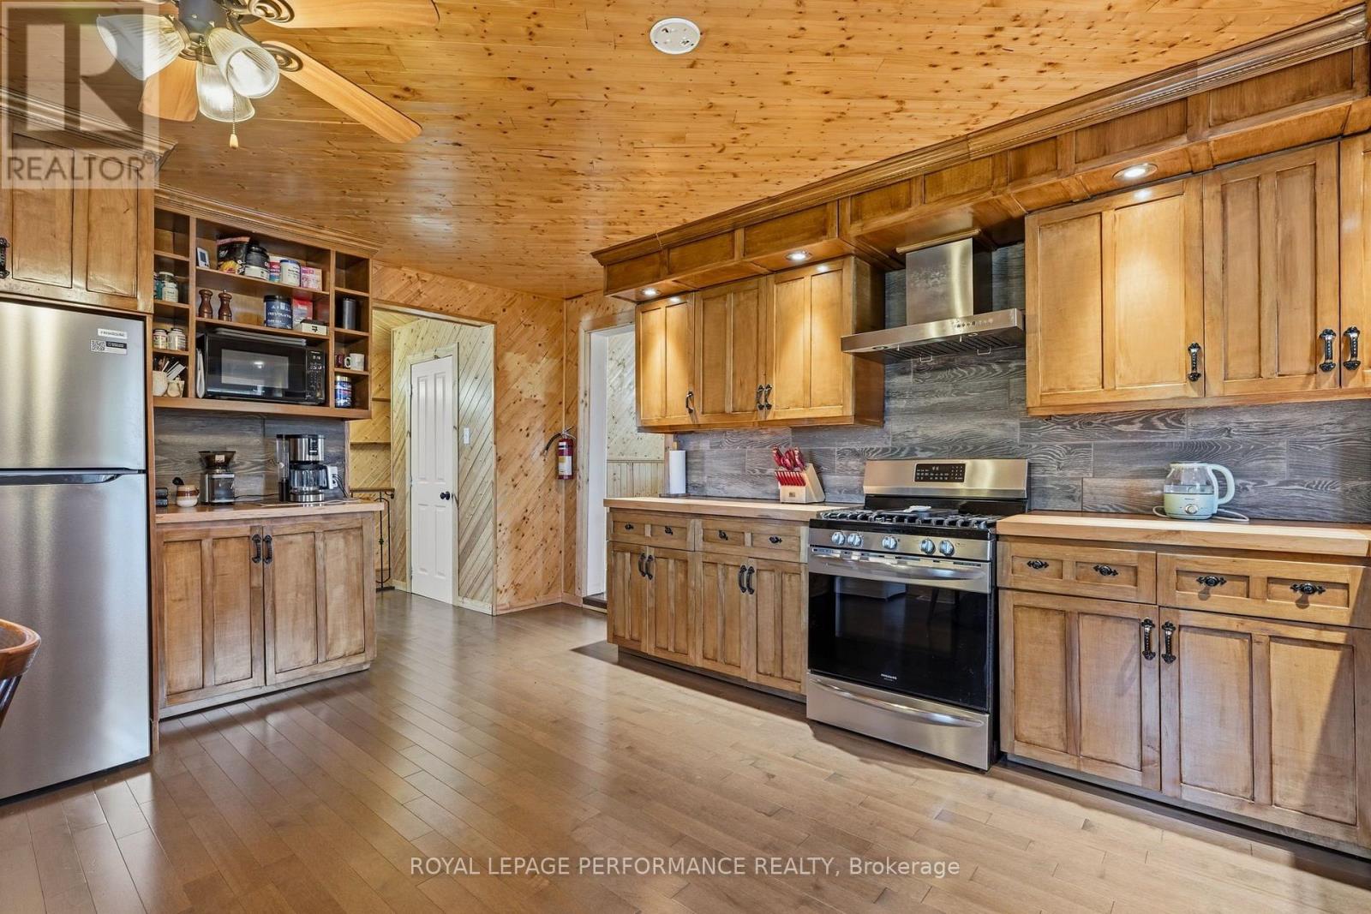
| Appliances | Water Heater, Blinds, Dishwasher, Dryer, Freezer, Microwave, Gas Stove(s), Washer, Refrigerator |
| BasementDevelopment | Unfinished |
| BasementType | N/a (unfinished) |
| ConstructionStyleAttachment | Detached |
| CoolingType | Central Air Conditioning |
| ExteriorFinish | Vinyl Siding |
| FireplacePresent | Yes |
| FoundationType | Stone |
| HeatingFuel | Natural Gas |
| HeatingType | Forced Air |
| StoriesTotal | 2 |
| SizeInterior | 2000 - 2500 Sqft |
| Type | House |
| UtilityWater | Municipal Water |
Parking
| Attached Garage | |
| Garage |
Land
| Acreage | No |
| Sewer | Sanitary Sewer |
| SizeDepth | 200 Ft ,3 In |
| SizeFrontage | 67 Ft ,1 In |
| SizeIrregular | 67.1 X 200.3 Ft |
| SizeTotalText | 67.1 X 200.3 Ft |
Rooms
| Level | Type | Length | Width | Dimensions |
|---|---|---|---|---|
| Second Level | Primary Bedroom | 5.05 m | 3.96 m | 5.05 m x 3.96 m |
| Second Level | Bedroom | 5.97 m | 5.11 m | 5.97 m x 5.11 m |
| Second Level | Bathroom | 2.29 m | 3 m | 2.29 m x 3 m |
| Main Level | Kitchen | 4.75 m | 4.62 m | 4.75 m x 4.62 m |
| Main Level | Living Room | 5.87 m | 3.38 m | 5.87 m x 3.38 m |
| Main Level | Bedroom | 3.33 m | 3.38 m | 3.33 m x 3.38 m |
| Main Level | Bathroom | 1.7 m | 1.93 m | 1.7 m x 1.93 m |
| Main Level | Foyer | 5 m | 2.92 m | 5 m x 2.92 m |

Get 20+ years of home-buying secrets I’ve used with over 500 clients, so you can get your dream home for the price you want
Access For FreeInterested?
Contact us for more information about this listing.
"*" indicates required fields

The trademarks REALTOR®, REALTORS®, and the REALTOR® logo are controlled by The Canadian Real Estate Association (CREA) and identify real estate professionals who are members of CREA. The trademarks MLS®, Multiple Listing Service® and the associated logos are owned by The Canadian Real Estate Association (CREA) and identify the quality of services provided by real estate professionals who are members of CREA. The trademark DDF® is owned by The Canadian Real Estate Association (CREA) and identifies CREA's Data Distribution Facility (DDF®)
July 23 2026 02:03:59
Royal LePage Performance Realty