
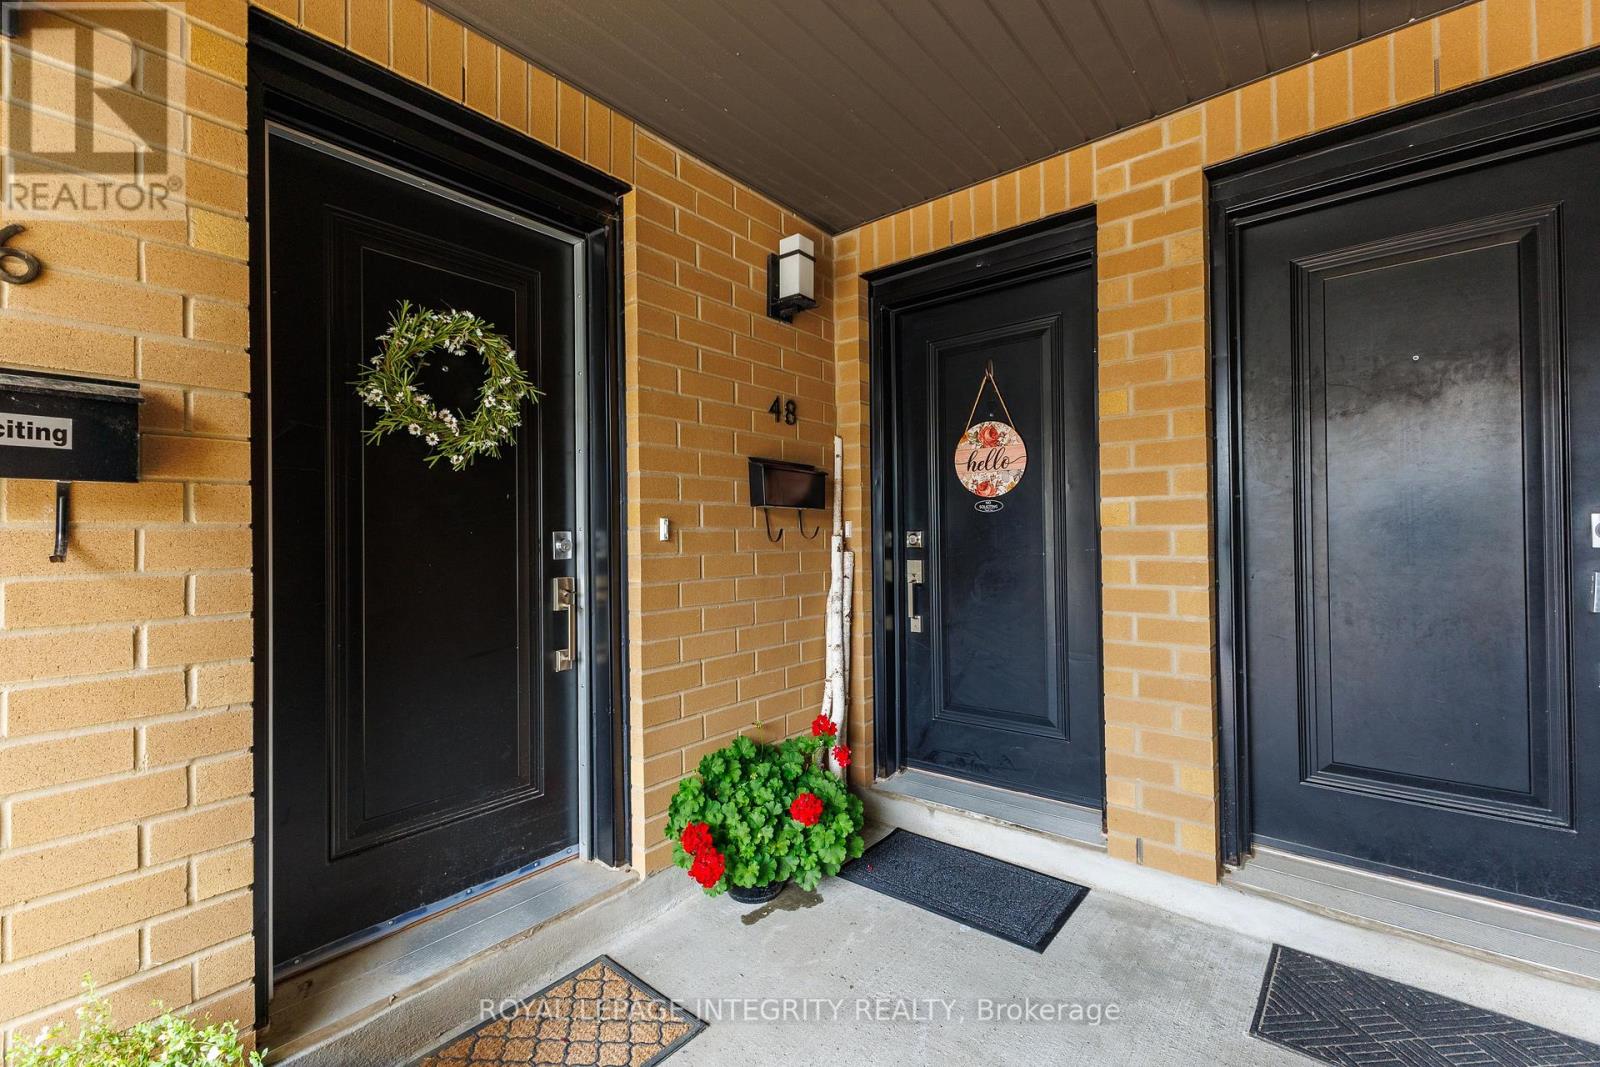
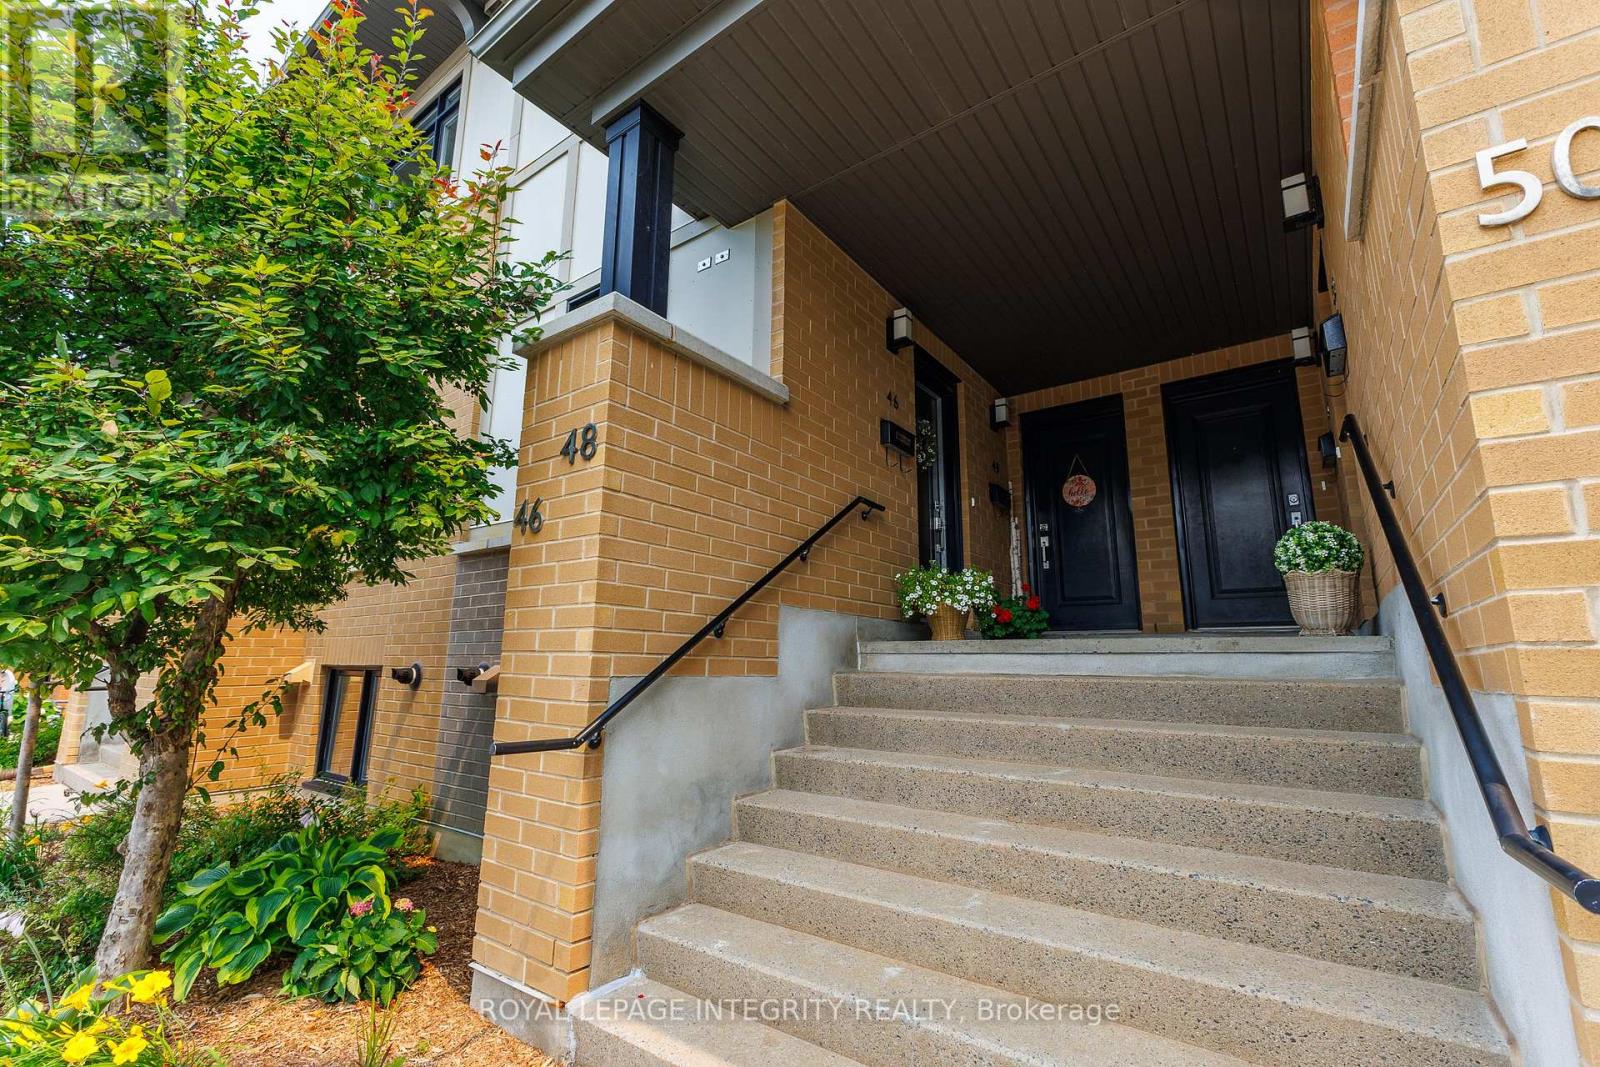
48 Bergeron Private W Ottawa, Ontario K1C 0C2

$459,900Maintenance, Water, Insurance
$332.02 Monthly
Maintenance, Water, Insurance
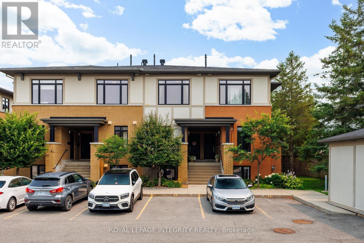
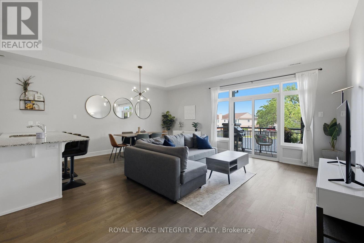
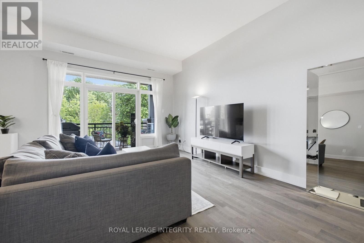
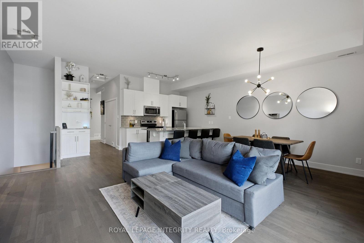
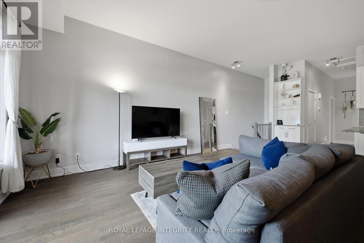
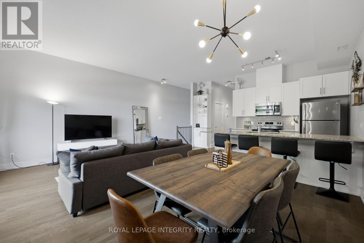
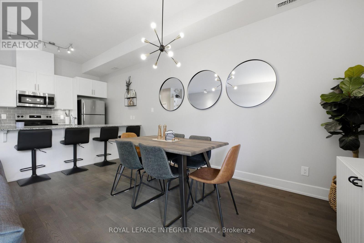
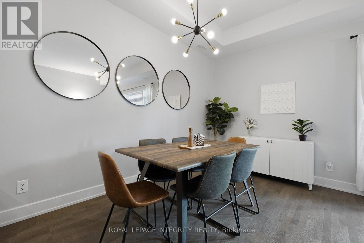
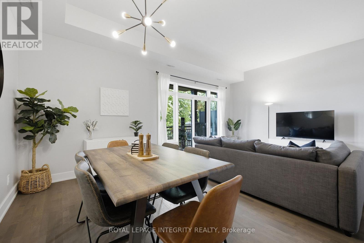
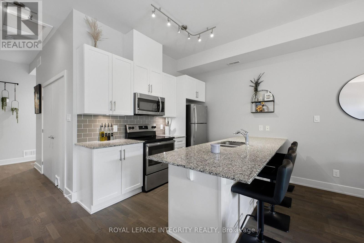
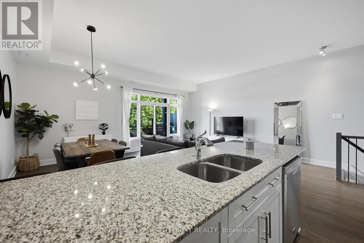
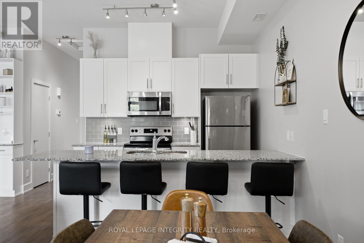
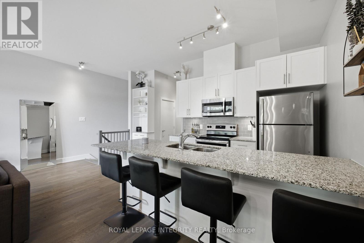
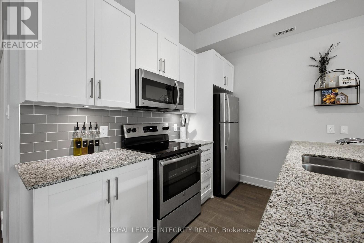
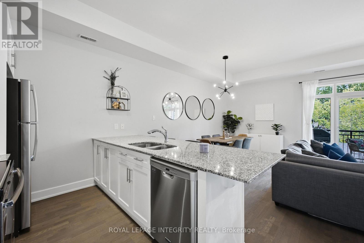
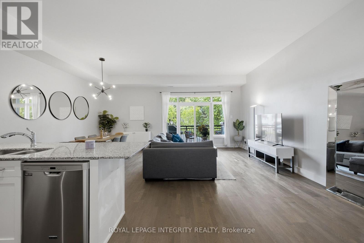
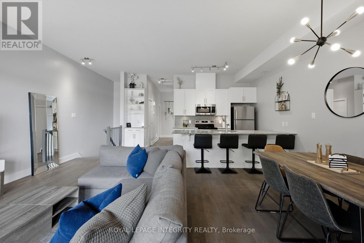
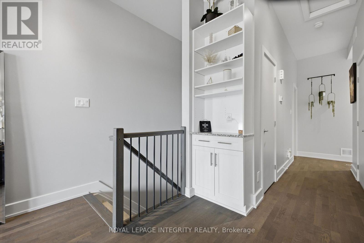
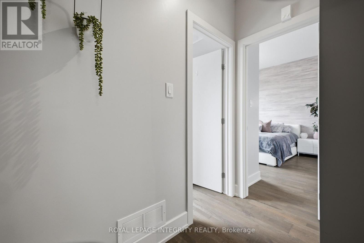
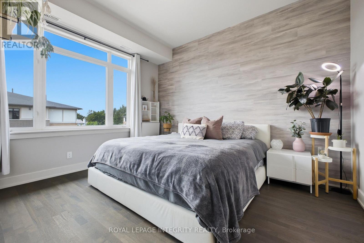
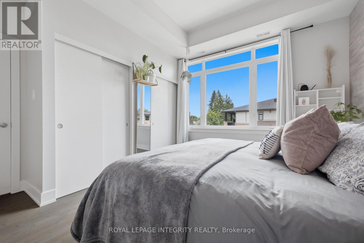
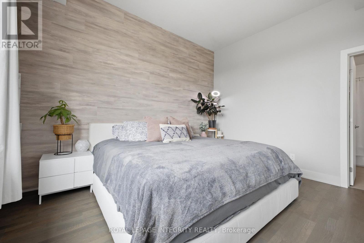
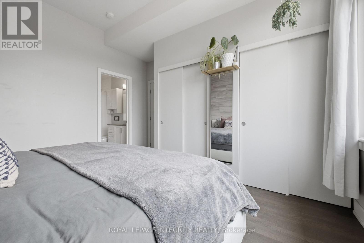
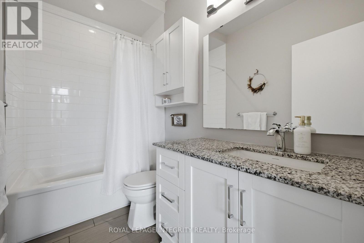
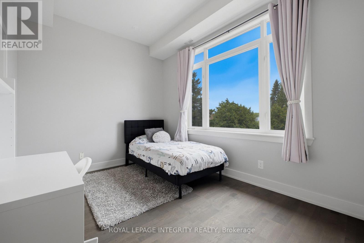
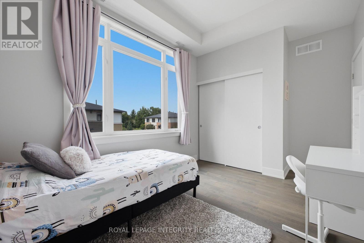
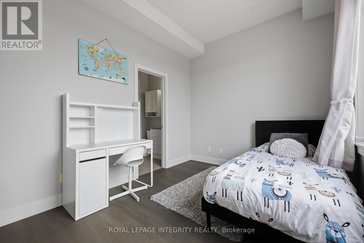
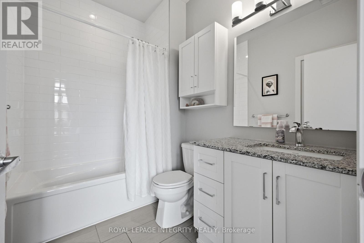
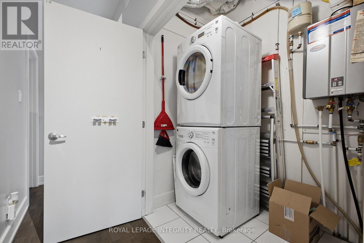
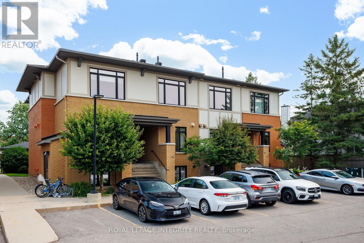
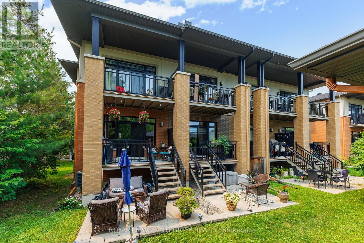
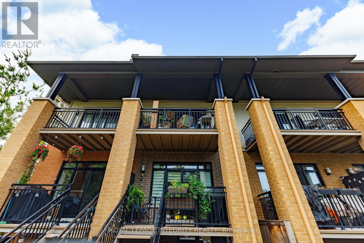
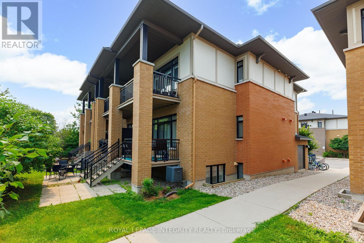
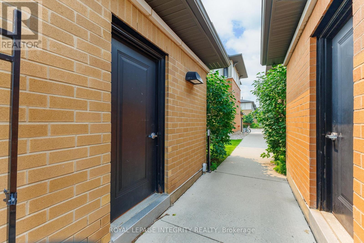
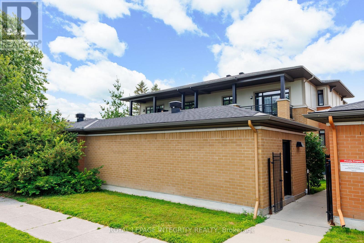
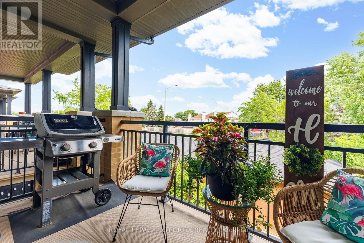
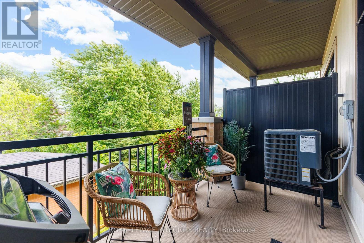
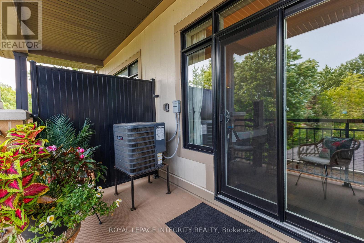
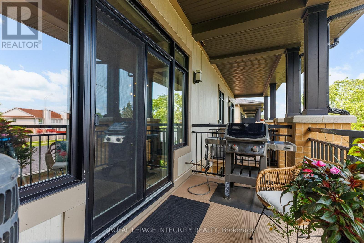
$332.02 MonthlyA stylish and low-maintenance upper-level condo in the heart of Chapel Hill - perfect for first-time buyers, investors, or anyone seeking an easy, comfortable lifestyle. This bright 2-bedroom, 2-bathroom unit, built by award-winning Domicile, features a smart one-level layout with modern finishes throughout. Engineered hardwood, ceramic tile, and granite countertops elevate the space, while smooth 10-foot ceilings and large windows create an open, airy feel filled with natural light. Each bedroom has its own full bathroom (one ensuite, one cheater ensuite), making the floor plan ideal for privacy or a roommate setup. Enjoy in-unit laundry, central air, a covered balcony with composite decking and a natural gas BBQ hook up (BBQ included), plus a dedicated storage locker and one parking space. Visitor parking is plentiful. Located in a quiet, attractive community close to schools, parks, shopping, transit, and everyday amenities, with quick access to downtown, this condo offers convenience, comfort, and excellent value. (id:59524)
Property Details
| MLS® Number | X13581272 |
| Property Type | Single Family |
| Neigbourhood | Chapel Hill North |
| Community Name | 2008 - Chapel Hill |
| CommunityFeatures | Pets Allowed With Restrictions |
| EquipmentType | Water Heater |
| Features | Balcony, In Suite Laundry |
| ParkingSpaceTotal | 1 |
| RentalEquipmentType | Water Heater |
Building
| BathroomTotal | 2 |
| BedroomsAboveGround | 2 |
| BedroomsTotal | 2 |
| Amenities | Storage - Locker |
| Appliances | Water Heater, Dishwasher, Dryer, Hood Fan, Microwave, Stove, Washer, Refrigerator |
| BasementType | None |
| CoolingType | Central Air Conditioning |
| ExteriorFinish | Brick |
| HeatingFuel | Natural Gas |
| HeatingType | Forced Air |
| SizeInterior | 1000 - 1199 Sqft |
| Type | Row / Townhouse |
Parking
| No Garage |
Land
| Acreage | No |
Rooms
| Level | Type | Length | Width | Dimensions |
|---|---|---|---|---|
| Main Level | Kitchen | 3.09 m | 2.64 m | 3.09 m x 2.64 m |
| Main Level | Dining Room | 4.03 m | 2.69 m | 4.03 m x 2.69 m |
| Main Level | Living Room | 5.48 m | 3.58 m | 5.48 m x 3.58 m |
| Main Level | Primary Bedroom | 4.01 m | 3.96 m | 4.01 m x 3.96 m |
| Main Level | Bedroom | 4.44 m | 2.7 m | 4.44 m x 2.7 m |
https://www.realtor.ca/real-estate/30052875/48-bergeron-private-w-ottawa-2008-chapel-hill

Get 20+ years of home-buying secrets I’ve used with over 500 clients, so you can get your dream home for the price you want
Access For FreeInterested?
Contact us for more information about this listing.
"*" indicates required fields

The trademarks REALTOR®, REALTORS®, and the REALTOR® logo are controlled by The Canadian Real Estate Association (CREA) and identify real estate professionals who are members of CREA. The trademarks MLS®, Multiple Listing Service® and the associated logos are owned by The Canadian Real Estate Association (CREA) and identify the quality of services provided by real estate professionals who are members of CREA. The trademark DDF® is owned by The Canadian Real Estate Association (CREA) and identifies CREA's Data Distribution Facility (DDF®)
July 19 2026 12:52:45
Royal LePage Integrity Realty