
593 Edenwylde Drive Ottawa, Ontario K2S 2L1

$679,000
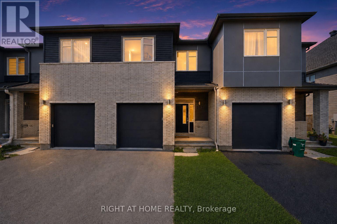
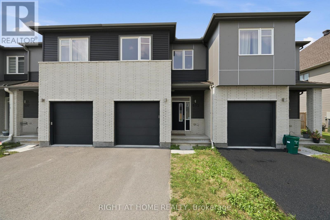
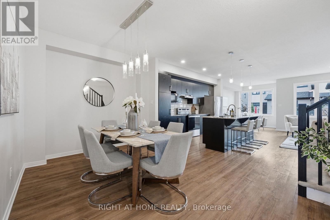
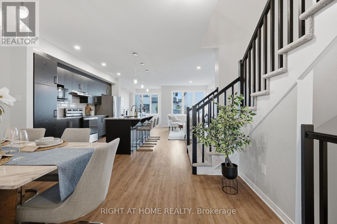
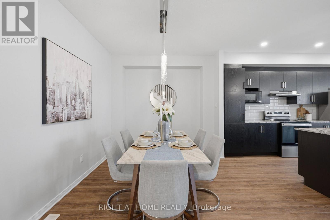
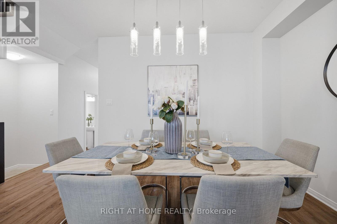
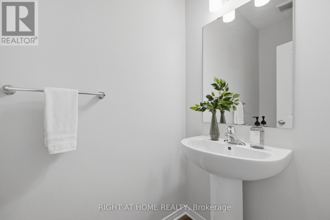
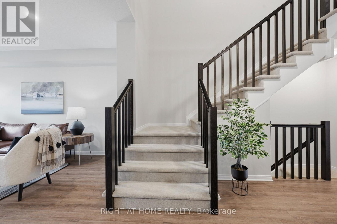
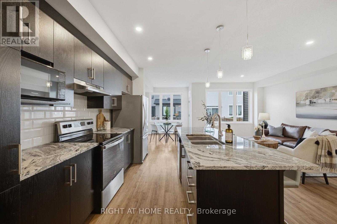
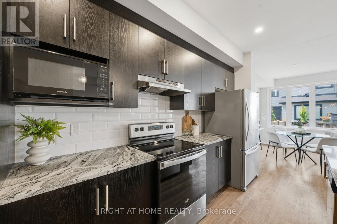
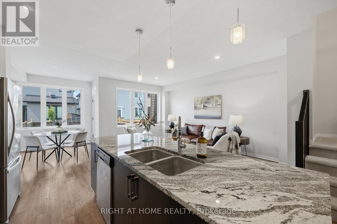
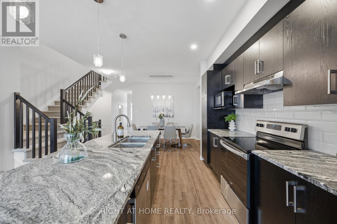
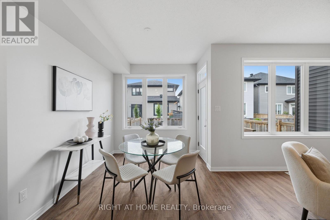
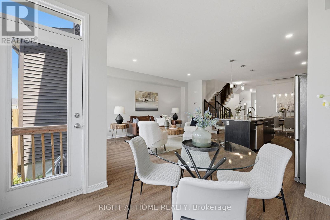
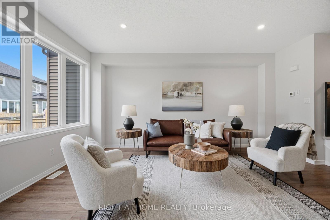
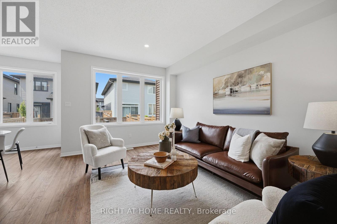
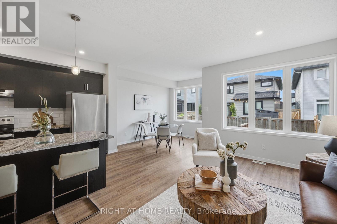
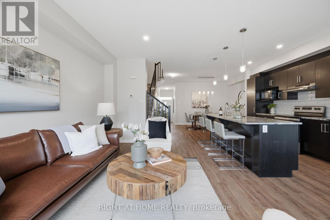
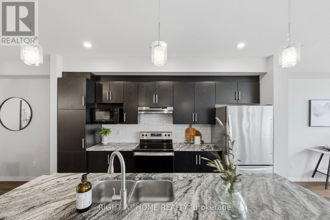
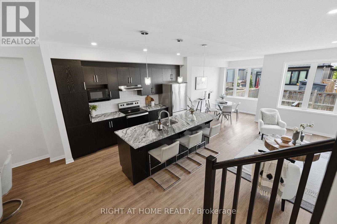
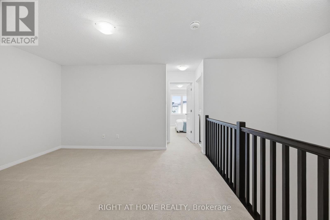
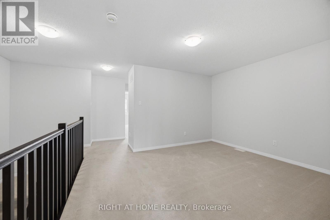
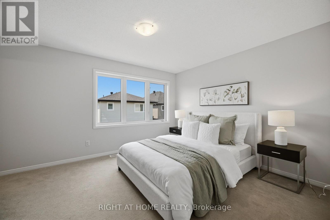
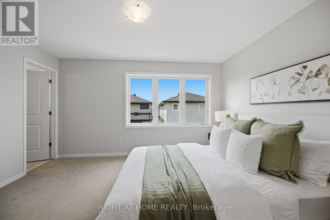
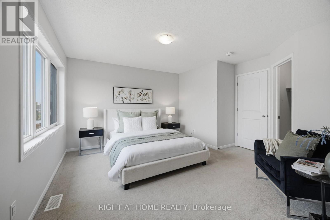
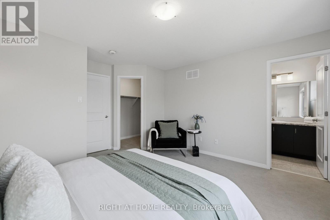
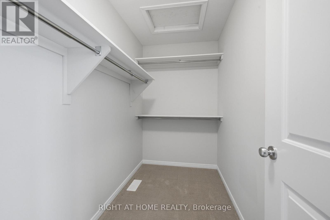
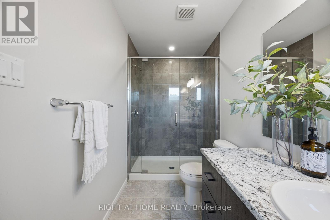
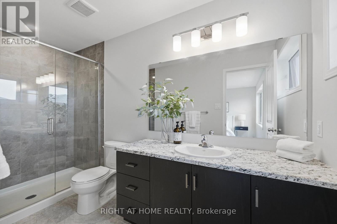
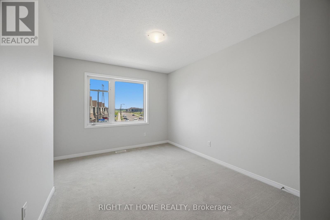
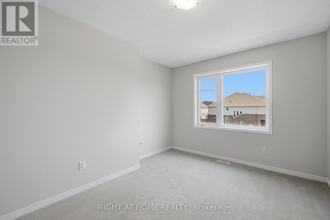
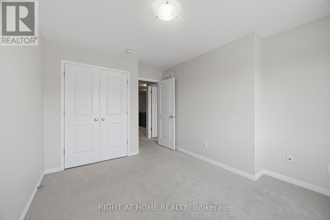
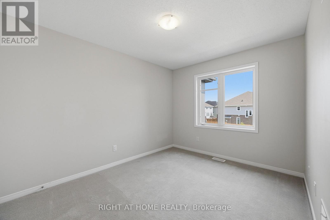
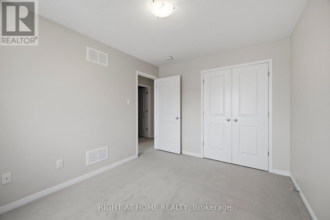
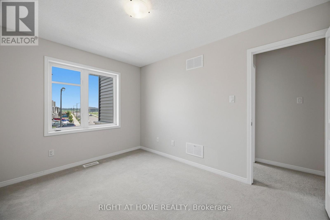
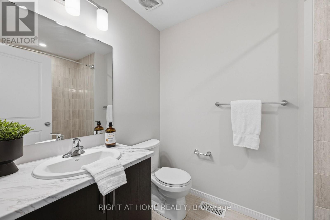
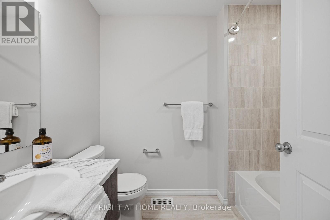
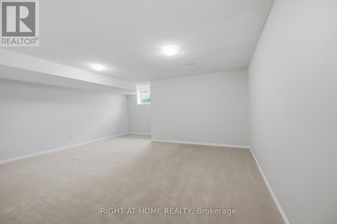
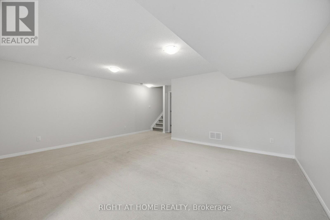
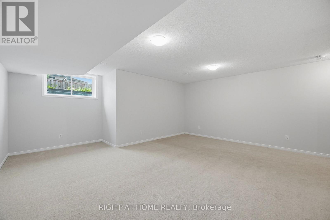
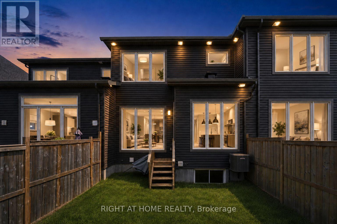
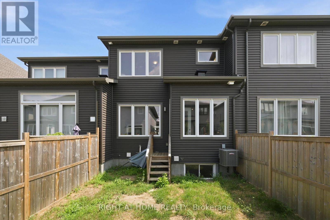
Welcome to 593 Edenwylde Drive. This 3 Bedroom, 2.5 Bathroom luxury home is in the brand new community of Edenwylde! The Main floor boasts hardwood throughout, an open concept floor plan with a conveniently separated living room & dining room. Open concept kitchen with upgraded granite counters, island, and S/S Appliances. 2nd level features 2 spacious bedrooms, a master bedroom with walk-in closet, and an upgraded ensuite with tiled shower. The upper level features a loft/secondary family room and kids area.The lower level finished (Basement) provides extra living space and plenty of extra storage space.Close to all amenities such as schools, restaurants, shopping malls, public transportation with quick access to the highway. This gorgeous home is available to be moved right away! (id:59524)
Property Details
| MLS® Number | X13580150 |
| Property Type | Single Family |
| Community Name | 8207 - Remainder of Stittsville & Area |
| EquipmentType | Water Heater |
| ParkingSpaceTotal | 2 |
| RentalEquipmentType | Water Heater |
Building
| BathroomTotal | 3 |
| BedroomsAboveGround | 3 |
| BedroomsTotal | 3 |
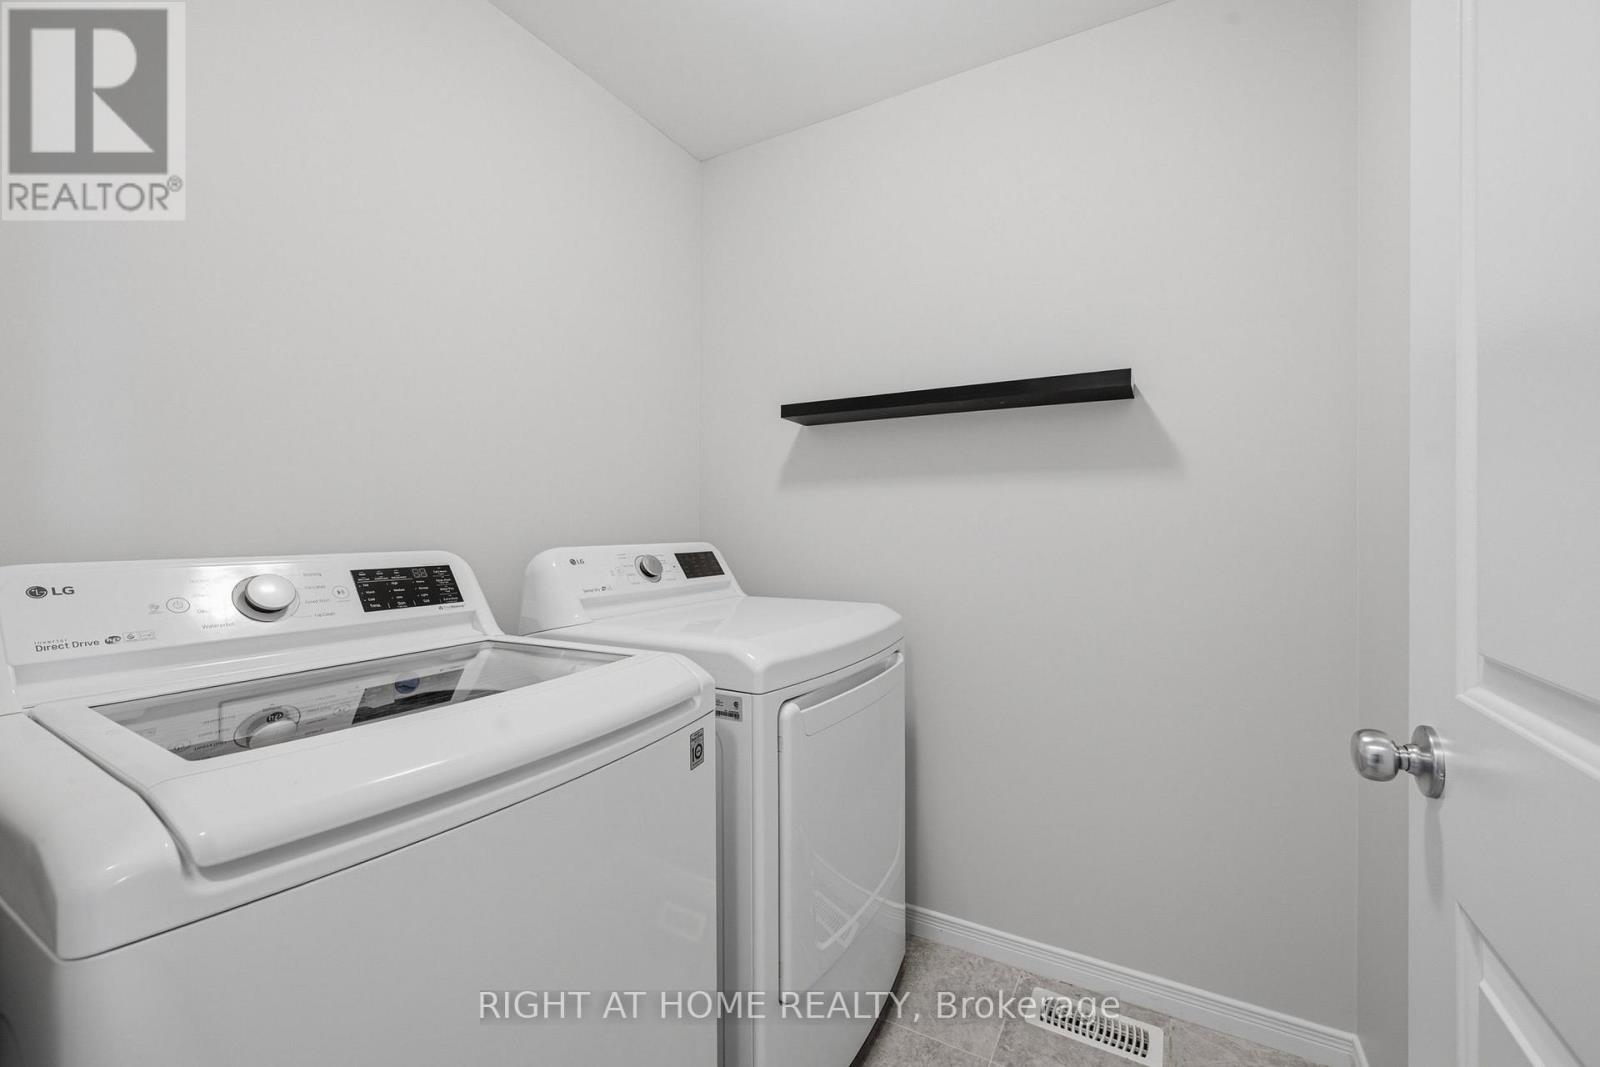
| Appliances | Range, Water Heater, Garage Door Opener Remote(s), Dishwasher, Dryer, Stove, Washer, Refrigerator |
| BasementDevelopment | Partially Finished |
| BasementType | N/a (partially Finished) |
| ConstructionStyleAttachment | Attached |
| CoolingType | Central Air Conditioning |
| ExteriorFinish | Vinyl Siding, Brick Veneer |
| FoundationType | Poured Concrete |
| HalfBathTotal | 1 |
| HeatingFuel | Natural Gas |
| HeatingType | Forced Air |
| StoriesTotal | 2 |
| SizeInterior | 1500 - 2000 Sqft |
| Type | Row / Townhouse |
| UtilityWater | Municipal Water |
Parking
| Attached Garage | |
| Garage |
Land
| Acreage | No |
| Sewer | Sanitary Sewer |
| SizeDepth | 98 Ft ,4 In |
| SizeFrontage | 20 Ft |
| SizeIrregular | 20 X 98.4 Ft |
| SizeTotalText | 20 X 98.4 Ft |
Rooms
| Level | Type | Length | Width | Dimensions |
|---|---|---|---|---|
| Second Level | Primary Bedroom | 4.14 m | 4.22 m | 4.14 m x 4.22 m |
| Second Level | Bedroom | 2.82 m | 3.61 m | 2.82 m x 3.61 m |
| Second Level | Bedroom 2 | 3.28 m | 4.17 m | 3.28 m x 4.17 m |
| Second Level | Family Room | 4.01 m | 6.15 m | 4.01 m x 6.15 m |
| Second Level | Bathroom | 1.45 m | 3.53 m | 1.45 m x 3.53 m |
| Second Level | Bathroom | 1.63 m | 2.46 m | 1.63 m x 2.46 m |
| Main Level | Eating Area | 2.36 m | 3.25 m | 2.36 m x 3.25 m |
| Main Level | Kitchen | 2.39 m | 3.23 m | 2.39 m x 3.23 m |
| Main Level | Dining Room | 4.55 m | 4.39 m | 4.55 m x 4.39 m |

Get 20+ years of home-buying secrets I’ve used with over 500 clients, so you can get your dream home for the price you want
Access For FreeInterested?
Contact us for more information about this listing.
"*" indicates required fields

The trademarks REALTOR®, REALTORS®, and the REALTOR® logo are controlled by The Canadian Real Estate Association (CREA) and identify real estate professionals who are members of CREA. The trademarks MLS®, Multiple Listing Service® and the associated logos are owned by The Canadian Real Estate Association (CREA) and identify the quality of services provided by real estate professionals who are members of CREA. The trademark DDF® is owned by The Canadian Real Estate Association (CREA) and identifies CREA's Data Distribution Facility (DDF®)
July 27 2026 11:53:35
Right At Home Realty