
2675 Cindy Court Ottawa, Ontario K0A 2P0

$748,000
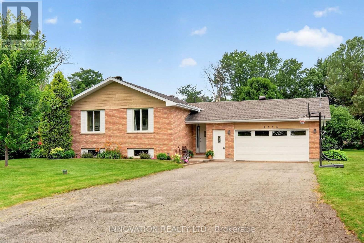
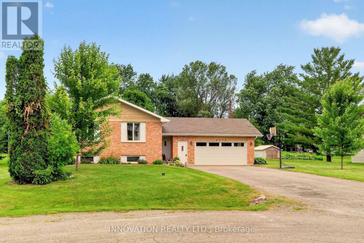
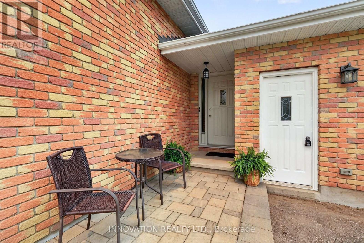
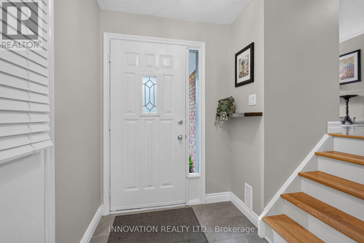
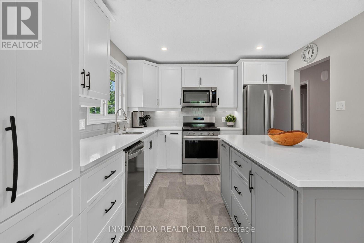
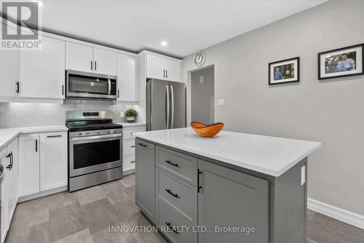
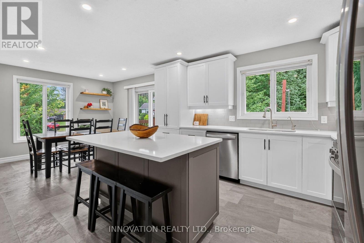
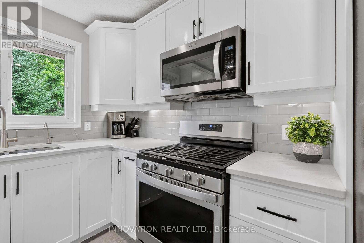
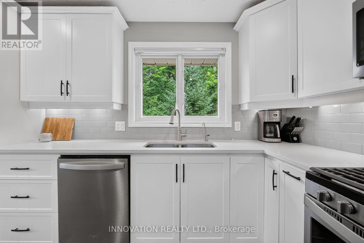
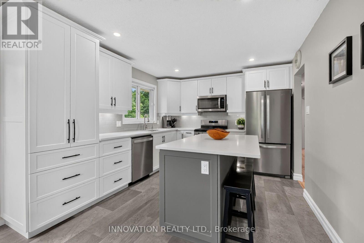
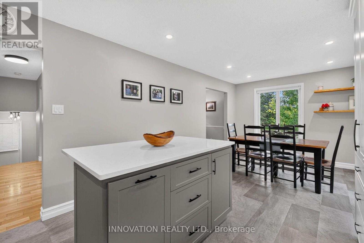
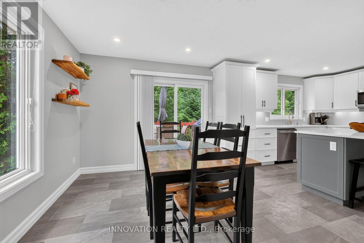
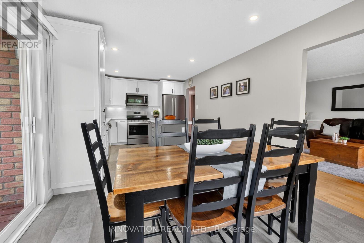
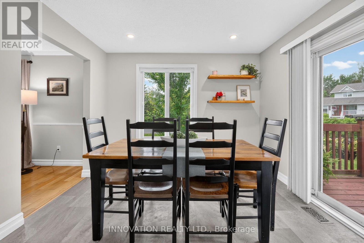
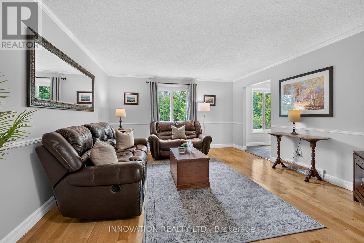
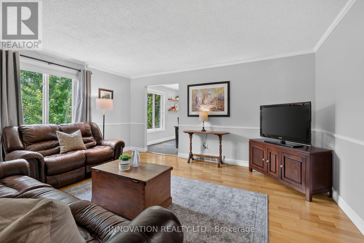
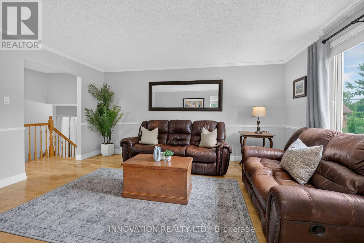
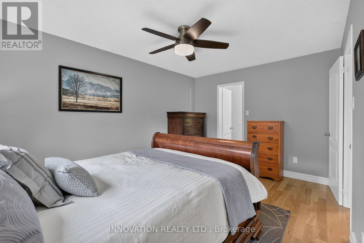
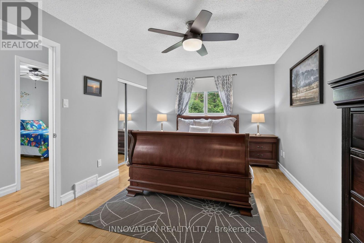
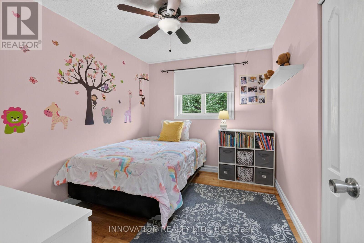
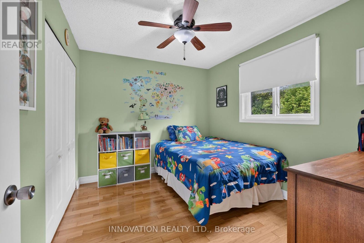
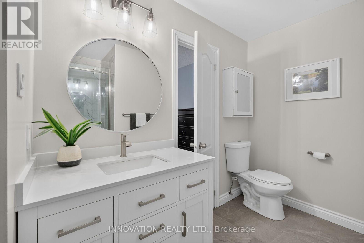
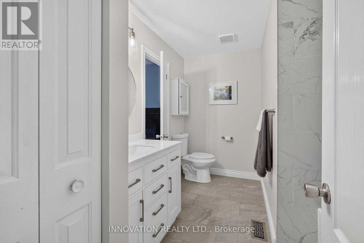
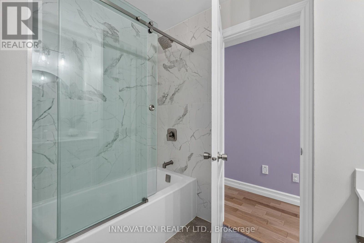
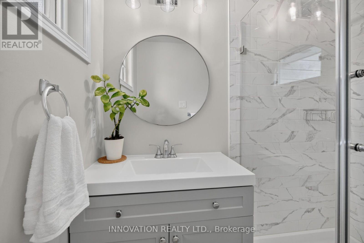
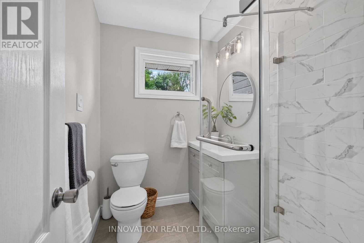
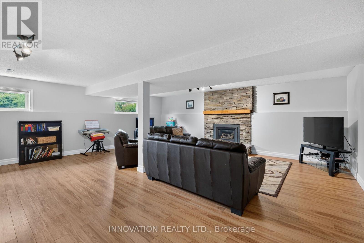
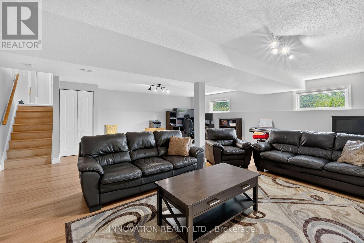
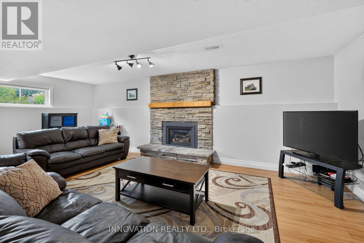
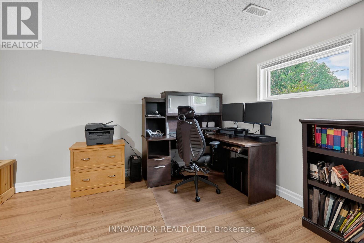
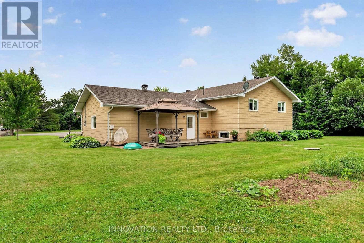
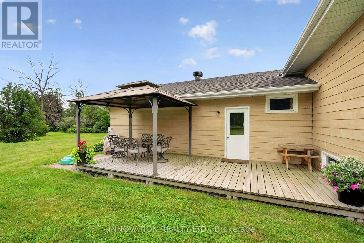
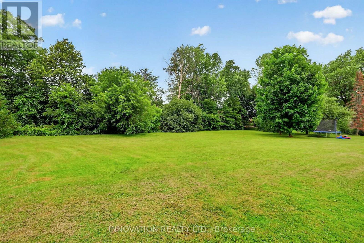
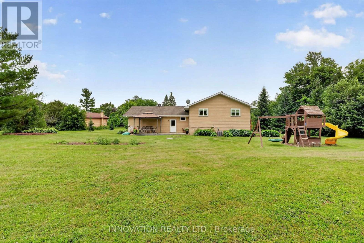
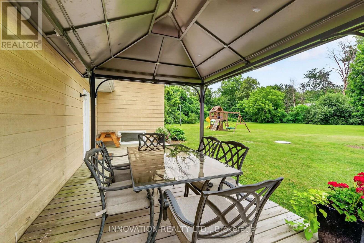
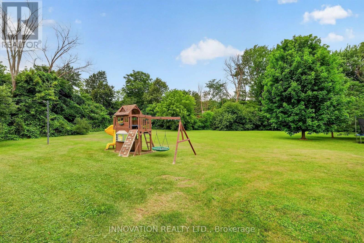
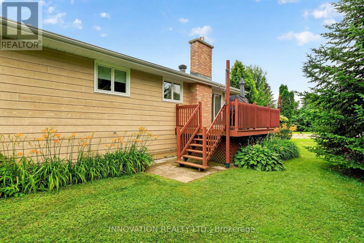
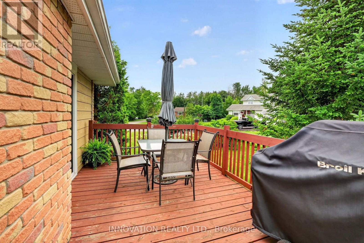
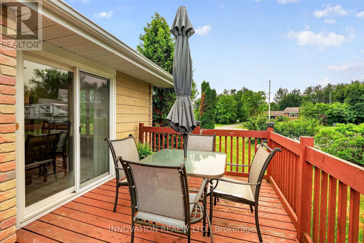
This might be the one you are looking for! This beautifully updated home sits on a large 1acre lot on a family friendly court in the Village of Metcalfe. The 2nd level of the home features a spacious kitchen with a centre island, lots of cabinet space & bright dining area with patio door to the side deck and living room located right off the kitchen. There are 3 bedrooms, the primary has a cheater door into the main bath. The main level foyer has a convenient inside entrance to garage and a 3 pc bathroom, handy for busy mornings! The lower level has a large family room with fireplace, laundry and storage area. In the backyard you will find a second deck with gazebo and lots of room for kids and pets to play. Close to parks, schools and many amenities. A must see! Welcome home! (id:59524)
Property Details
| MLS® Number | X13575336 |
| Property Type | Single Family |
| Community Name | 1602 - Metcalfe |
| ParkingSpaceTotal | 8 |
Building
| BathroomTotal | 2 |
| BedroomsAboveGround | 3 |
| BedroomsTotal | 3 |
| Appliances | Garage Door Opener Remote(s), Water Heater, Water Softener, Water Treatment, Blinds, Dishwasher, Dryer, Garage Door Opener, Hood Fan, Microwave, Stove, Washer, Refrigerator |
| BasementDevelopment | Finished |
| BasementType | N/a (finished) |
| ConstructionStyleAttachment | Detached |
| ConstructionStyleSplitLevel | Sidesplit |
| CoolingType | Central Air Conditioning |
| ExteriorFinish | Brick, Vinyl Siding |
| FireplacePresent | Yes |
| FoundationType | Concrete |
| HeatingFuel | Natural Gas |
| HeatingType | Forced Air |
| SizeInterior | 1100 - 1500 Sqft |
| Type | House |
Parking
| Attached Garage | |
| Garage |
Land
| Acreage | No |
| Sewer | Septic System |
| SizeDepth | 217 Ft ,3 In |
| SizeFrontage | 120 Ft ,10 In |
| SizeIrregular | 120.9 X 217.3 Ft |
| SizeTotalText | 120.9 X 217.3 Ft |
Rooms
| Level | Type | Length | Width | Dimensions |
|---|---|---|---|---|
| Second Level | Bedroom | 3.31 m | 2.77 m | 3.31 m x 2.77 m |
| Second Level | Primary Bedroom | 3.5 m | 4.59 m | 3.5 m x 4.59 m |
| Second Level | Kitchen | 3.31 m | 3.71 m | 3.31 m x 3.71 m |
| Second Level | Dining Room | 3.36 m | 3.03 m | 3.36 m x 3.03 m |
| Second Level | Living Room | 4.27 m | 4.89 m | 4.27 m x 4.89 m |
| Lower Level | Family Room | 7.6 m | 6.96 m | 7.6 m x 6.96 m |
| Main Level | Foyer | 1.76 m | 3 m | 1.76 m x 3 m |
https://www.realtor.ca/real-estate/30046512/2675-cindy-court-ottawa-1602-metcalfe

Get 20+ years of home-buying secrets I’ve used with over 500 clients, so you can get your dream home for the price you want
Access For FreeInterested?
Contact us for more information about this listing.
"*" indicates required fields

The trademarks REALTOR®, REALTORS®, and the REALTOR® logo are controlled by The Canadian Real Estate Association (CREA) and identify real estate professionals who are members of CREA. The trademarks MLS®, Multiple Listing Service® and the associated logos are owned by The Canadian Real Estate Association (CREA) and identify the quality of services provided by real estate professionals who are members of CREA. The trademark DDF® is owned by The Canadian Real Estate Association (CREA) and identifies CREA's Data Distribution Facility (DDF®)
July 21 2026 06:52:38
Innovation Realty Ltd.