
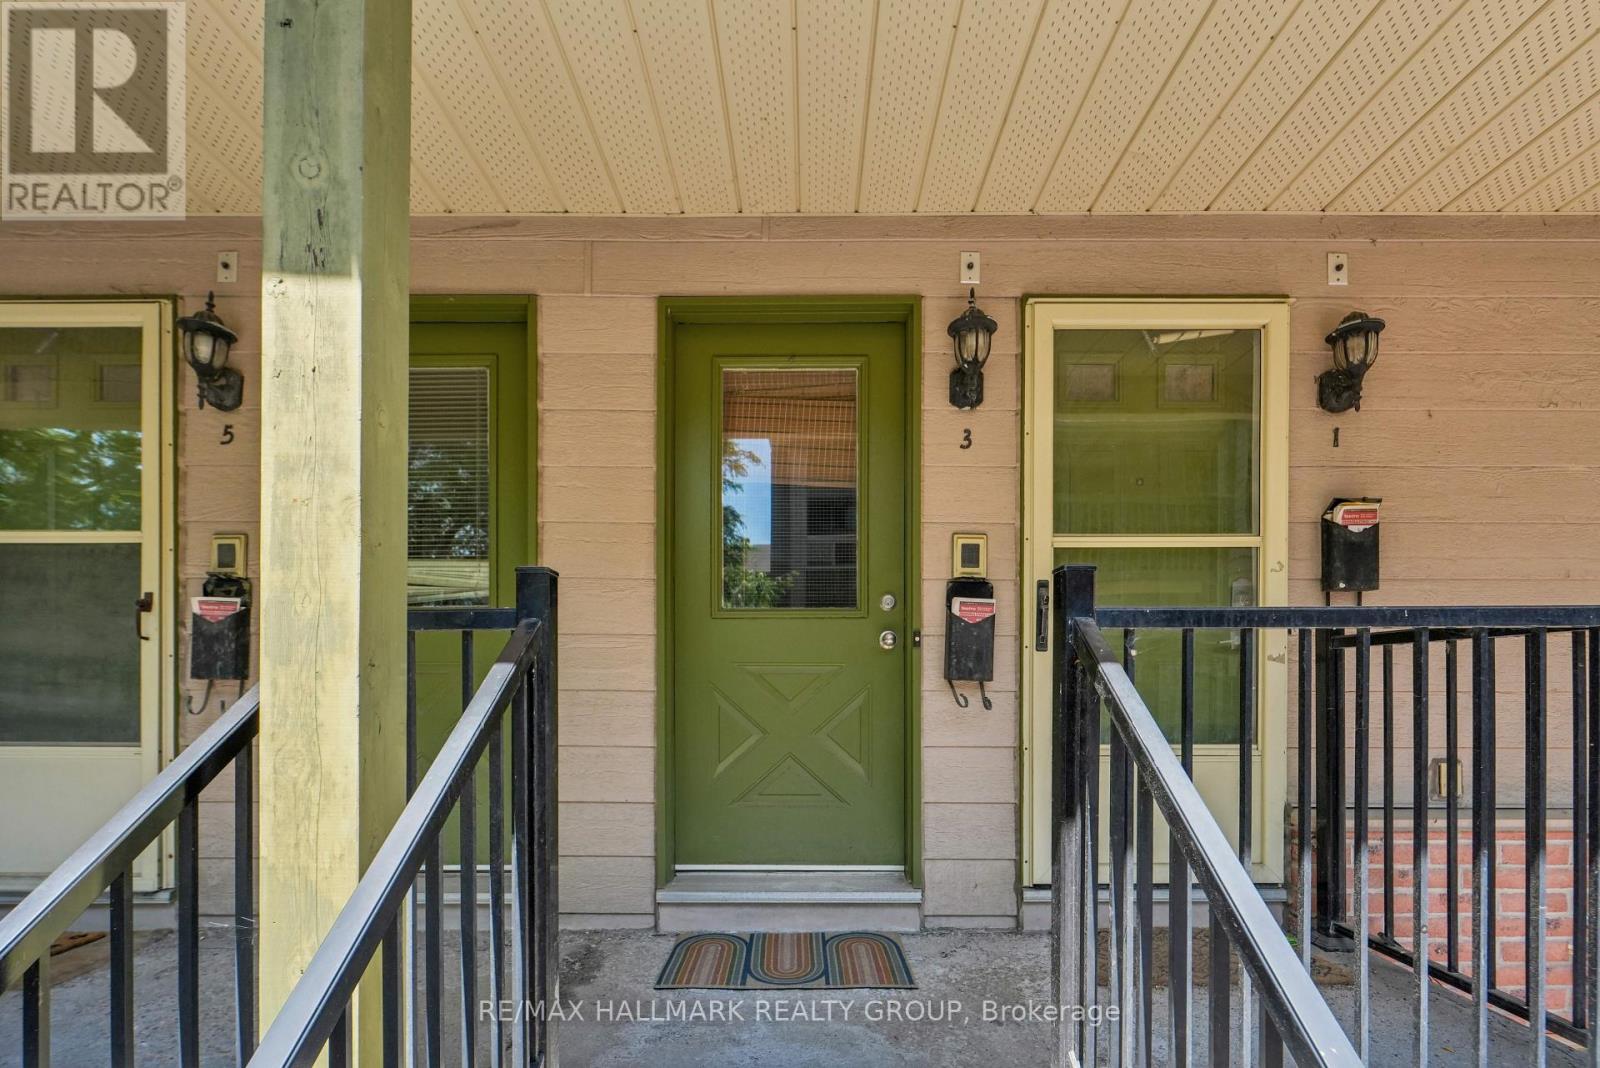
3 - 268 Presland Road Ottawa, Ontario K1K 2B8

$325,000Maintenance, Water, Parking, Insurance
$522 Monthly
Maintenance, Water, Parking, Insurance
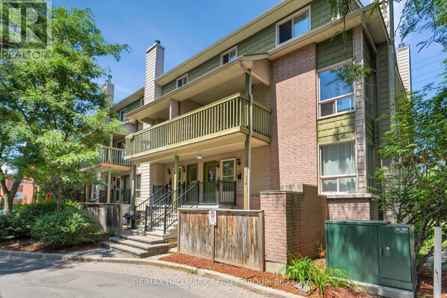
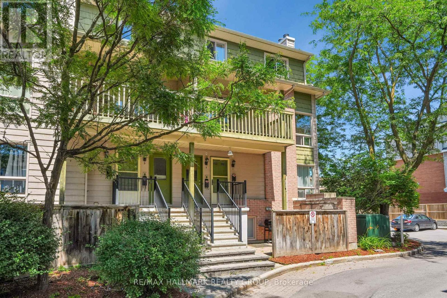
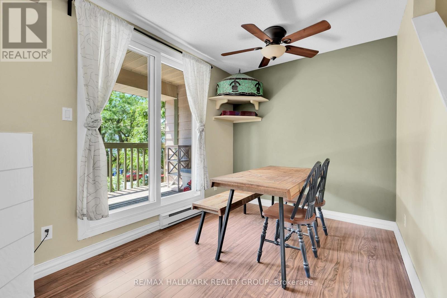
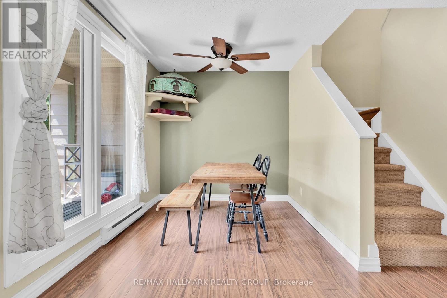
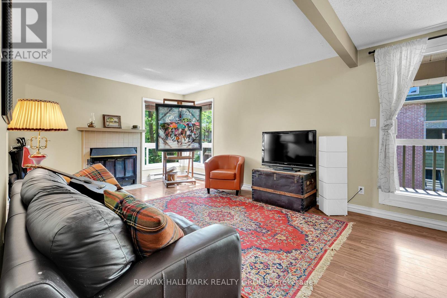
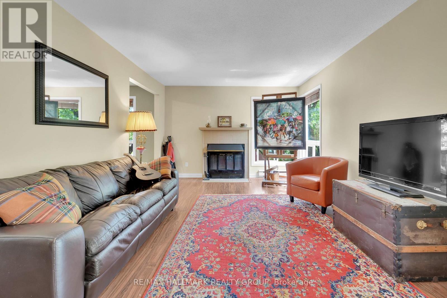
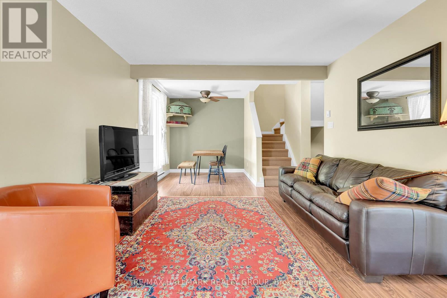
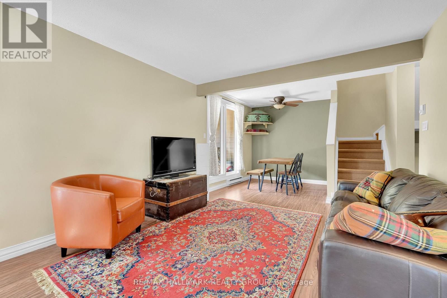
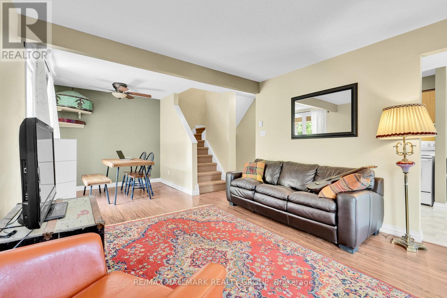
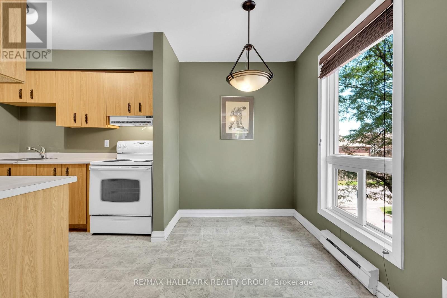
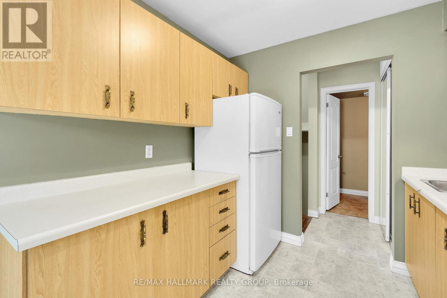
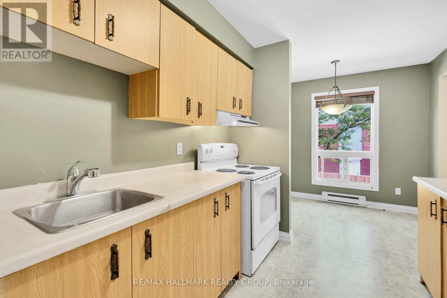
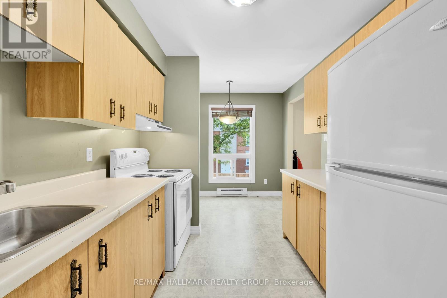
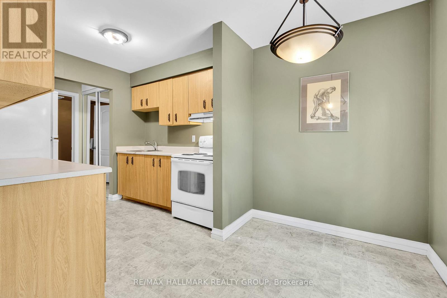
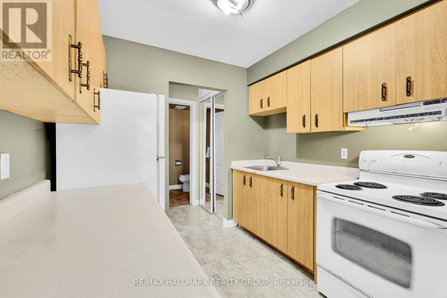
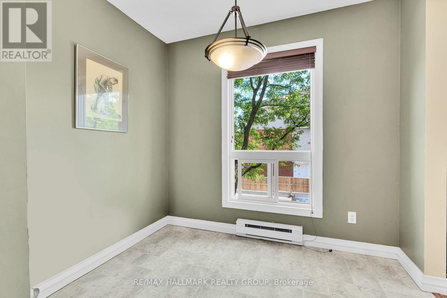
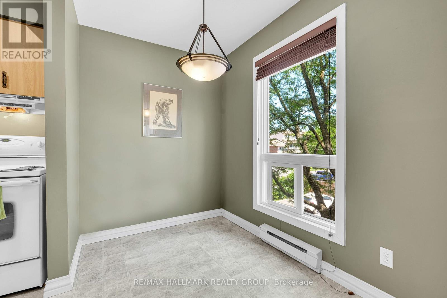
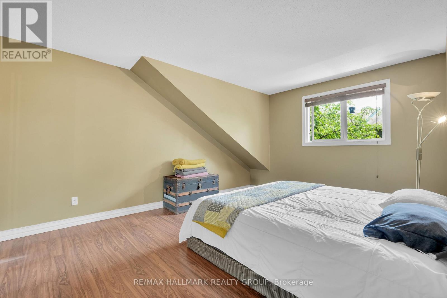
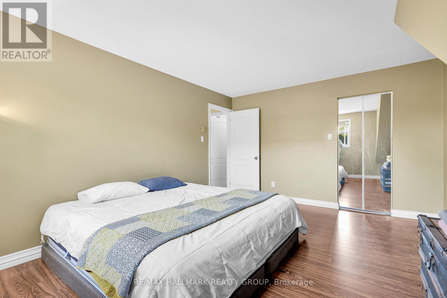
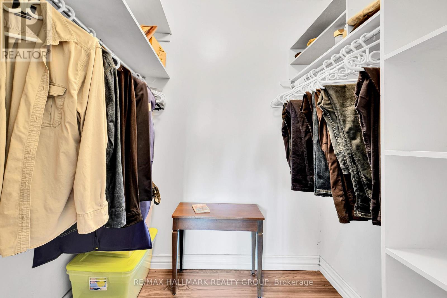
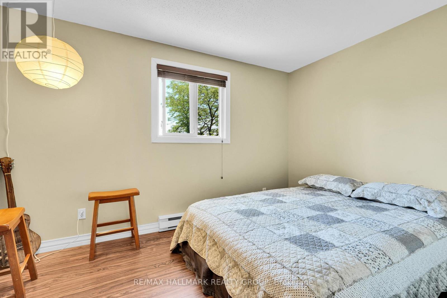
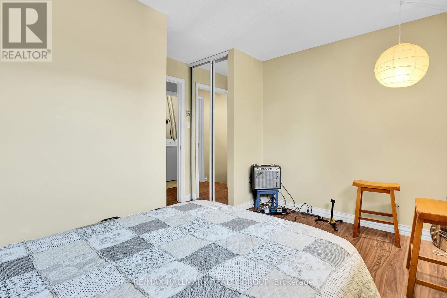
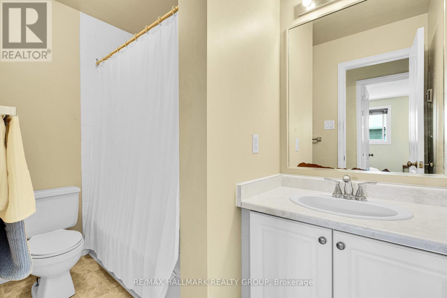
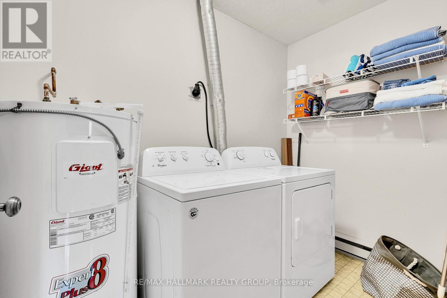
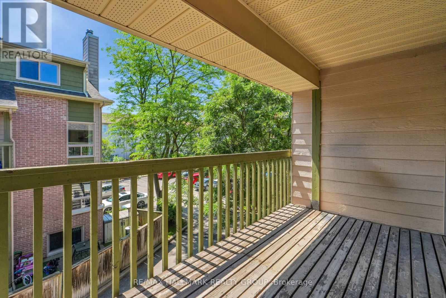
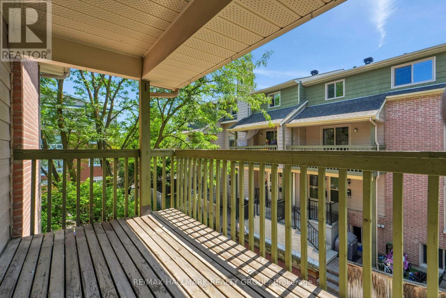
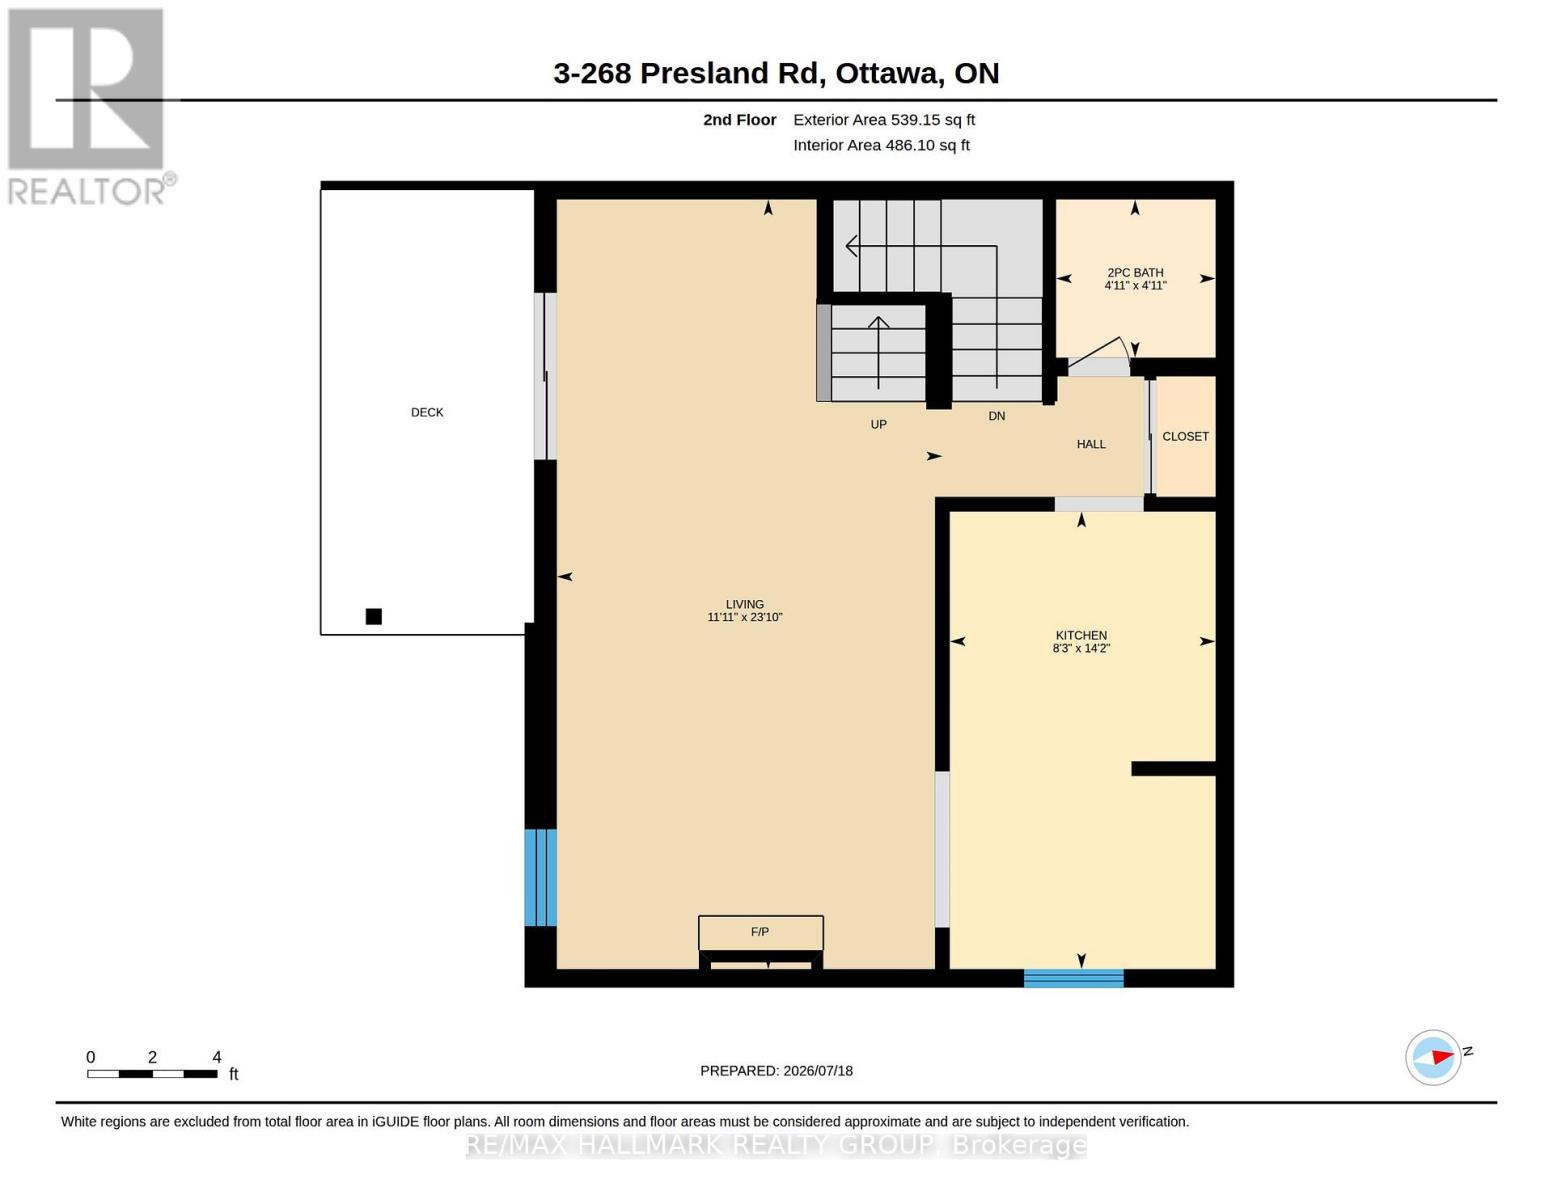
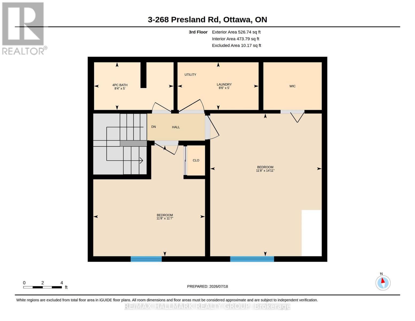
$522 MonthlyOpportunity Knocks! f you've been waiting for the perfect opportunity to enter the market, this 2-bedroom, 1.5-bath upper-unit stacked townhouse is your chance to stop renting and start building equity. Whether you're a first-time buyer eager to break into the market or a savvy renovator looking to build instant sweat equity, this property is packed with potential. Offering a smart, functional layout, this home is ready for your personal updates and design ideas to transform it into a space you'll be proud to call home.The main level features a bright open-concept living and dining area centered around a cozy wood-burning fireplace-the perfect focal point for relaxing evenings. Step outside to your private balcony, ideal for morning coffee, container gardening, or unwinding after work. The kitchen offers excellent workspace and the opportunity to create the modern culinary space you've always wanted. Upstairs, you'll find two generously sized bedrooms, a full bathroom, and the convenience of in-unit laundry, providing a practical layout for everyday living.While the home would benefit from cosmetic improvements, the value is undeniable. Fresh paint, updated flooring, and modern finishes could dramatically increase both your enjoyment and your equity. Why pay for someone else's renovations when you can customize every detail to suit your style and budget? Located in a well-established community close to shopping, restaurants, parks, schools, public transit, and major commuter routes, you'll enjoy outstanding convenience while investing in your future. If you've been searching for an affordable home with the chance to add value through your own hard work and creativity, this is the one. Build equity instead of paying rent, personalize every room, and take advantage of one of the best opportunities on the market for first-time buyers, renovators, and investors alike. (id:59524)
Property Details
| MLS® Number | X13574996 |
| Property Type | Single Family |
| Community Name | 3502 - Overbrook/Castle Heights |
| CommunityFeatures | Pets Allowed With Restrictions |
| EquipmentType | Water Heater - Electric, Water Heater |
| Features | In Suite Laundry |
| ParkingSpaceTotal | 1 |
| RentalEquipmentType | Water Heater - Electric, Water Heater |
Building
| BathroomTotal | 2 |
| BedroomsAboveGround | 2 |
| BedroomsTotal | 2 |
| Age | 31 To 50 Years |
| Amenities | Fireplace(s), Separate Electricity Meters |
| Appliances | Blinds, Dryer, Hood Fan, Stove, Washer, Refrigerator |
| ArchitecturalStyle | Multi-level |
| BasementType | None |
| CoolingType | None |
| ExteriorFinish | Brick, Hardboard |
| FireplacePresent | Yes |
| FireplaceTotal | 1 |
| HalfBathTotal | 1 |
| HeatingFuel | Electric |
| HeatingType | Baseboard Heaters |
| SizeInterior | 900 - 999 Sqft |
| Type | Apartment |
Parking
| No Garage |
Land
| Acreage | No |
| ZoningDescription | R5a |
Rooms
| Level | Type | Length | Width | Dimensions |
|---|---|---|---|---|
| Main Level | Kitchen | 2.52 m | 2.36 m | 2.52 m x 2.36 m |
| Main Level | Dining Room | 2.52 m | 2.08 m | 2.52 m x 2.08 m |
| Main Level | Living Room | 6.21 m | 5.28 m | 6.21 m x 5.28 m |
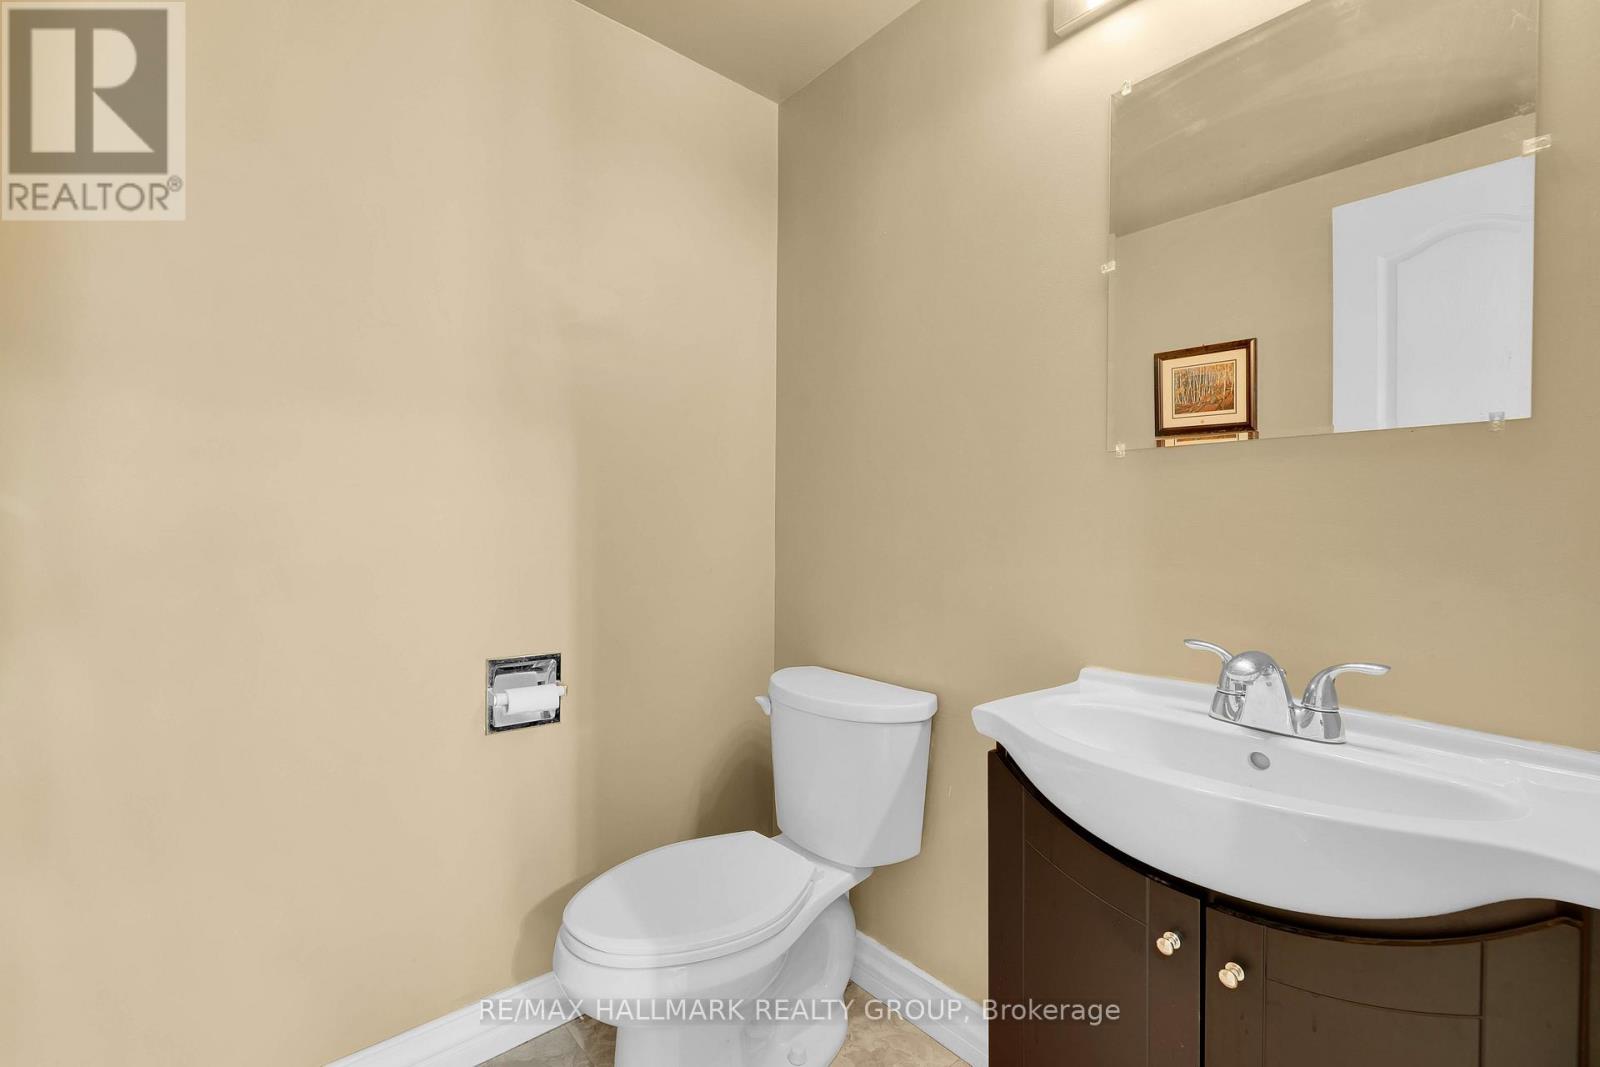
| Main Level | Partial Bathroom | 1.52 m | 1.5 m | 1.52 m x 1.5 m |
| Main Level | Eating Area | 2.52 m | 1.83 m | 2.52 m x 1.83 m |
| Upper Level | Primary Bedroom | 4.6 m | 3.5 m | 4.6 m x 3.5 m |
| Upper Level | Bedroom 2 | 3.61 m | 3.56 m | 3.61 m x 3.56 m |
| Upper Level | Bathroom | 1.6 m | 1.52 m | 1.6 m x 1.52 m |
| Upper Level | Laundry Room | 2.59 m | 1.52 m | 2.59 m x 1.52 m |
https://www.realtor.ca/real-estate/30046180/3-268-presland-road-ottawa-3502-overbrookcastle-heights

Get 20+ years of home-buying secrets I’ve used with over 500 clients, so you can get your dream home for the price you want
Access For FreeInterested?
Contact us for more information about this listing.
"*" indicates required fields

The trademarks REALTOR®, REALTORS®, and the REALTOR® logo are controlled by The Canadian Real Estate Association (CREA) and identify real estate professionals who are members of CREA. The trademarks MLS®, Multiple Listing Service® and the associated logos are owned by The Canadian Real Estate Association (CREA) and identify the quality of services provided by real estate professionals who are members of CREA. The trademark DDF® is owned by The Canadian Real Estate Association (CREA) and identifies CREA's Data Distribution Facility (DDF®)
July 26 2026 08:52:37
RE/MAX Hallmark Realty Group