
954 Notre Dame Street Russell, Ontario K0A 1W0

$575,000
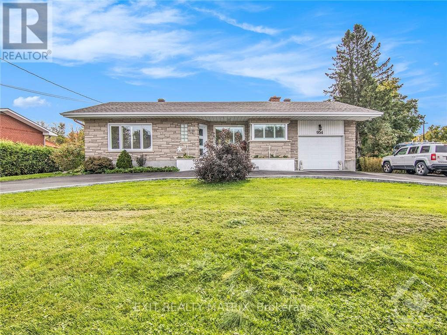
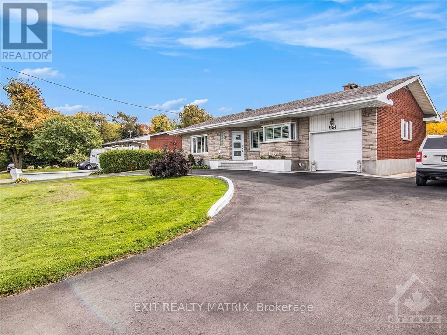
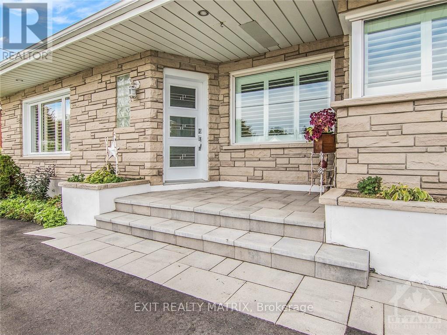
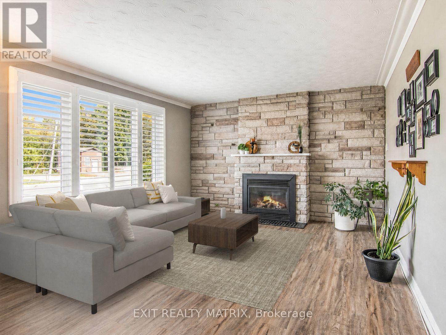
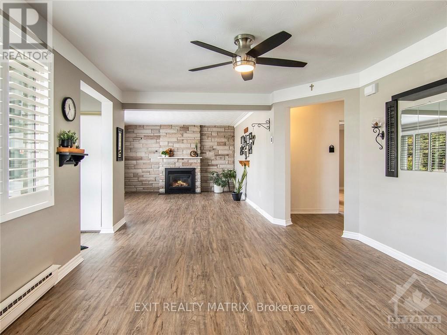
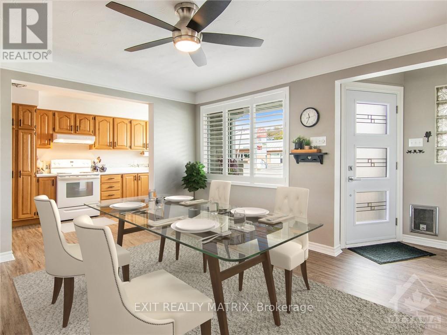
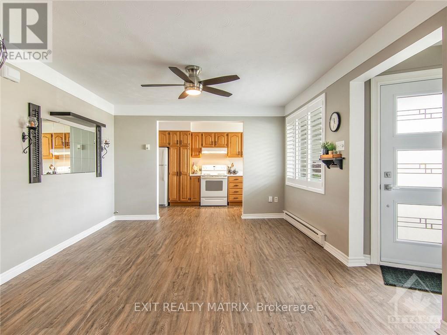
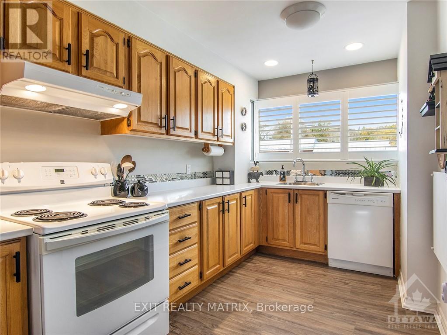
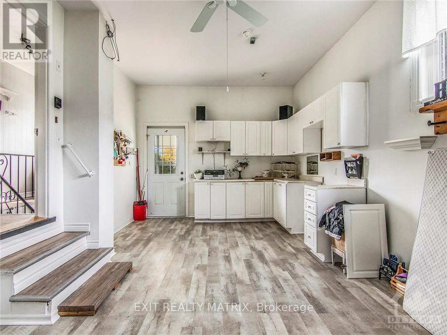
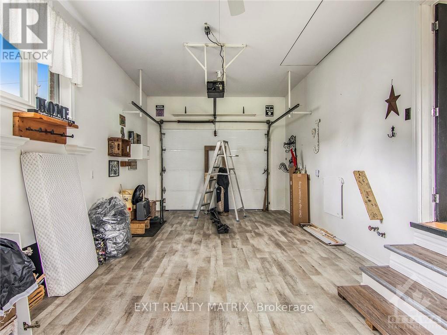
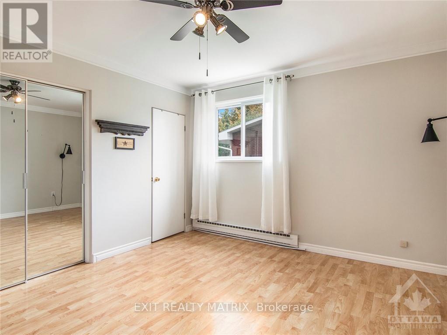
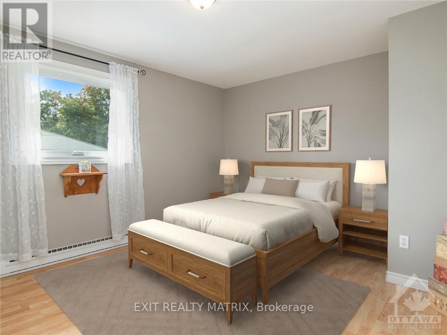
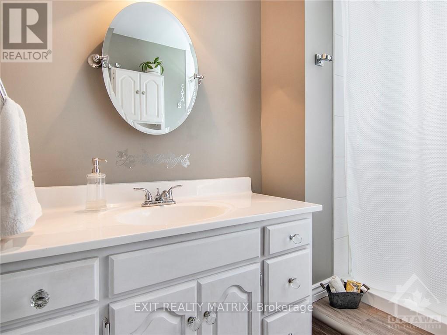
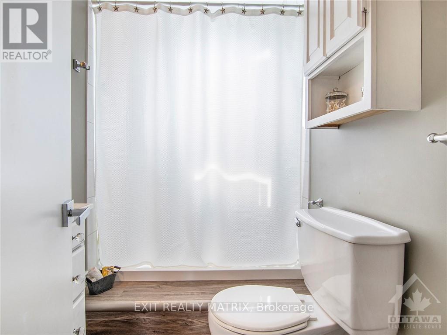
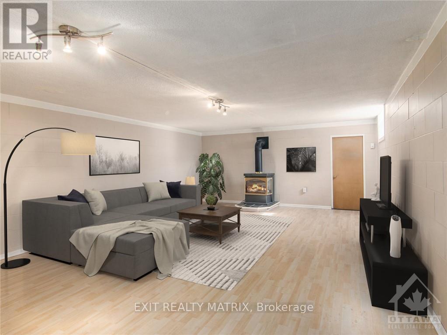
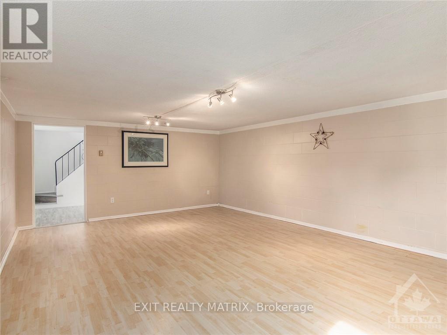
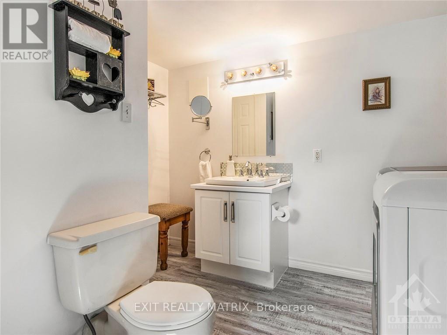
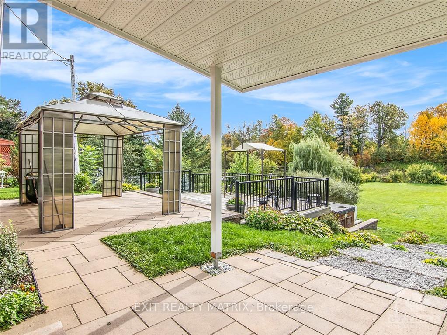
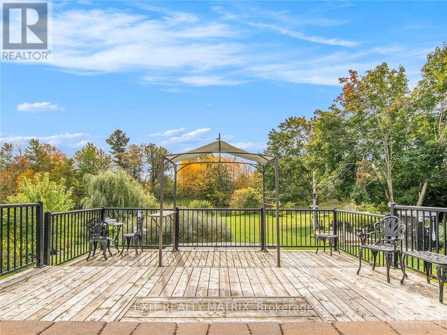
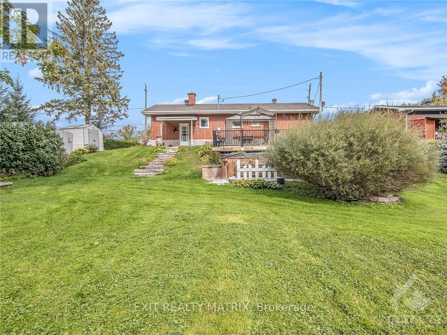
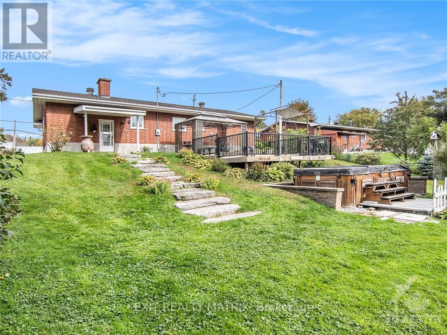
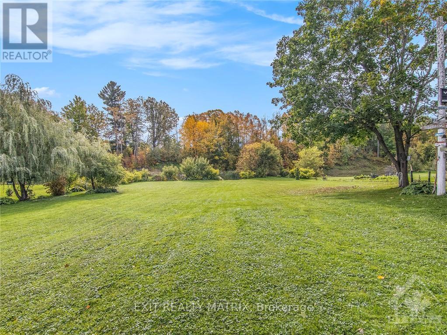
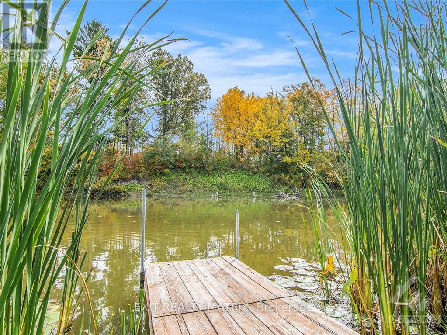
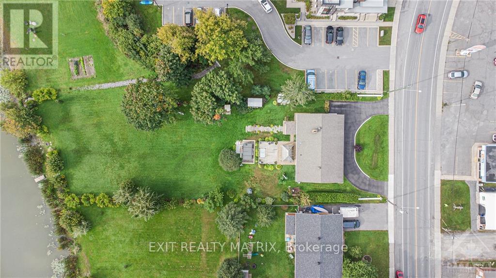
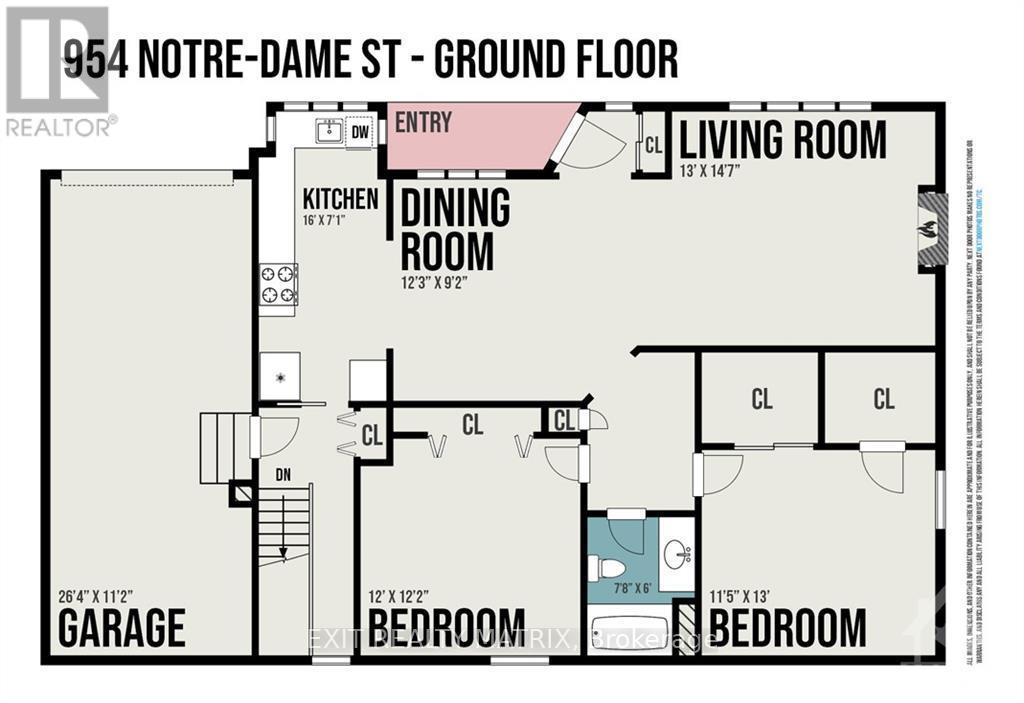
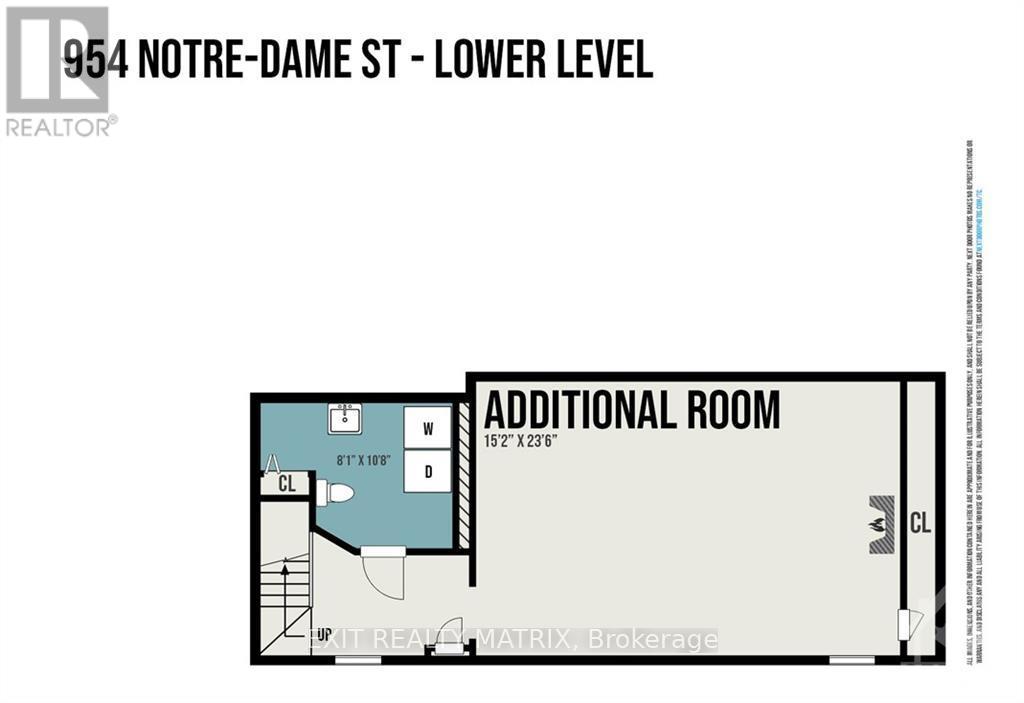
Imagine ending every day with the peaceful sights and sounds of the Castor River right in your own backyard. 954 Notre Dame, an inviting 2-bed, 2-bath home, is designed for comfort and connection. The bright, open-concept living and dining areas create a warm gathering space, anchored by a beautiful exposed-brick feature wall and a cozy gas fireplace. The fully finished lower level offers exceptional living space, including a spacious family room, a second gas fireplace, ample storage, and a convenient powder room. One of the home's most unique features is the attached garage. Beautifully renovated with laminate flooring and built-in cabinetry, this versatile space can continue to function as a traditional garage or easily serve as a home office, fitness studio, or additional living area, giving you the flexibility to adapt the home to your lifestyle. Step outside and discover what truly sets this property apart. Your expansive backyard stretches to the banks of the scenic Castor River, offering direct private waterfront access from your own property. Launch your canoe, kayak or paddleboard right from your backyard, spend afternoons fishing, or simply relax by the water while enjoying the privacy of having no rear neighbours. Whether you're hosting friends on the stone patio and deck, soaking in the hot tub, or watching the river flow by with your morning coffee, every day feels like a getaway. Located within walking distance of parks, local shops, restaurants and everyday amenities, you'll enjoy the best of small-town living while remaining connected to everything Russell has to offer. This is a community where neighbours become friends, nature is part of your daily routine, and life moves at a comfortable pace. Whether you're downsizing, purchasing your first home, or searching for a peaceful waterfront retreat without leaving town, 954 Notre Dame delivers an exceptional opportunity to enjoy single-level living, flexible spaces, and a true riverfront lifestyle. (id:59524)
Property Details
| MLS® Number | X13572774 |
| Property Type | Single Family |
| Neigbourhood | St-Onge |
| Community Name | 602 - Embrun |
| AmenitiesNearBy | Park |
| Easement | Unknown |
| EquipmentType | Water Heater |
| Features | Wooded Area, Carpet Free |
| ParkingSpaceTotal | 5 |
| RentalEquipmentType | Water Heater |
| Structure | Deck |
| ViewType | Direct Water View |
| WaterFrontType | Waterfront On River |
Building
| BathroomTotal | 2 |
| BedroomsAboveGround | 2 |
| BedroomsTotal | 2 |
| Age | 51 To 99 Years |
| Amenities | Fireplace(s) |
| Appliances | Hot Tub, Dishwasher, Dryer, Stove, Washer, Window Coverings, Refrigerator |
| ArchitecturalStyle | Bungalow |
| BasementDevelopment | Finished |
| BasementType | Full (finished) |
| ConstructionStyleAttachment | Detached |
| CoolingType | Window Air Conditioner |
| ExteriorFinish | Brick |
| FireplacePresent | Yes |
| FireplaceTotal | 2 |
| FoundationType | Concrete, Slab |
| HalfBathTotal | 1 |
| HeatingFuel | Natural Gas |
| HeatingType | Baseboard Heaters |
| StoriesTotal | 1 |
| SizeInterior | 700 - 1100 Sqft |
| Type | House |
| UtilityWater | Municipal Water |
Parking
| Attached Garage | |
| Garage | |
| Inside Entry |
Land
| AccessType | Public Road, Private Docking |
| Acreage | No |
| LandAmenities | Park |
| Sewer | Sanitary Sewer |
| SizeDepth | 292 Ft ,6 In |
| SizeFrontage | 93 Ft ,3 In |
| SizeIrregular | 93.3 X 292.5 Ft |
| SizeTotalText | 93.3 X 292.5 Ft |
| ZoningDescription | Rv1 |
Rooms
| Level | Type | Length | Width | Dimensions |
|---|---|---|---|---|
| Lower Level | Recreational, Games Room | 7.162 m | 4.622 m | 7.162 m x 4.622 m |
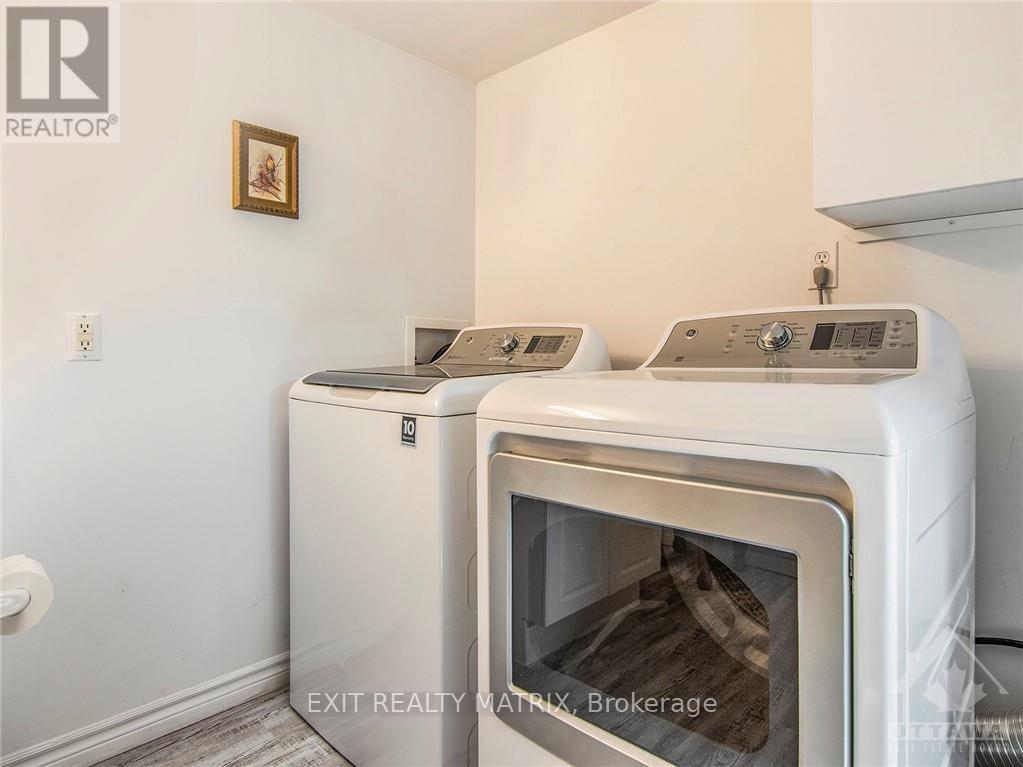
| Lower Level | Laundry Room | 3.251 m | 2.463 m | 3.251 m x 2.463 m |
| Main Level | Living Room | 3.962 m | 4.445 m | 3.962 m x 4.445 m |
| Main Level | Dining Room | 3.733 m | 2.794 m | 3.733 m x 2.794 m |
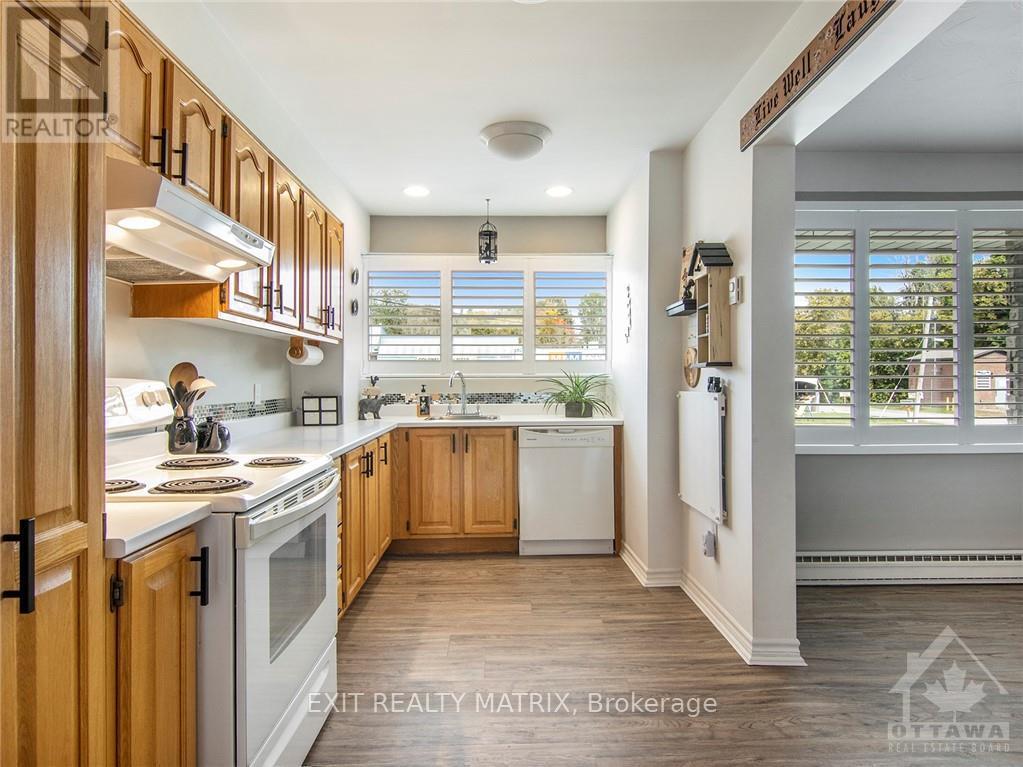
| Main Level | Kitchen | 4.876 m | 2.159 m | 4.876 m x 2.159 m |
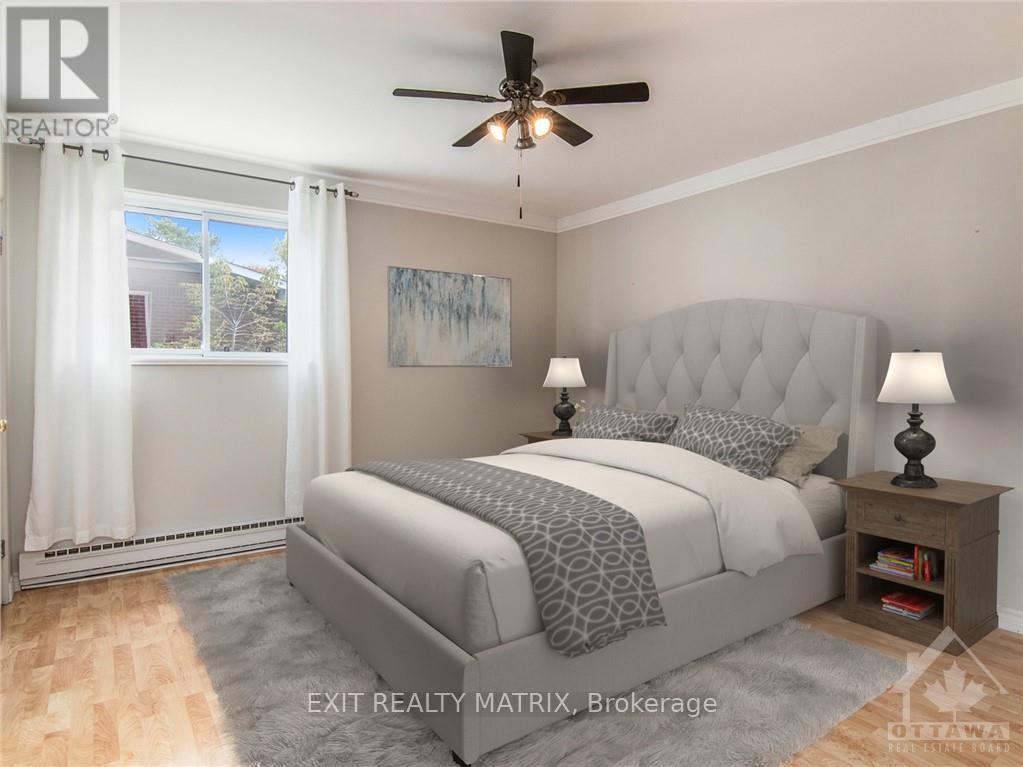
| Main Level | Primary Bedroom | 3.962 m | 3.479 m | 3.962 m x 3.479 m |
| Main Level | Bedroom | 3.708 m | 3.657 m | 3.708 m x 3.657 m |
| Main Level | Other | 8.026 m | 3.403 m | 8.026 m x 3.403 m |
Utilities
| Cable | Available |
| Electricity | Installed |
| Sewer | Installed |
https://www.realtor.ca/real-estate/30043260/954-notre-dame-street-russell-602-embrun

Get 20+ years of home-buying secrets I’ve used with over 500 clients, so you can get your dream home for the price you want
Access For FreeInterested?
Contact us for more information about this listing.
"*" indicates required fields

The trademarks REALTOR®, REALTORS®, and the REALTOR® logo are controlled by The Canadian Real Estate Association (CREA) and identify real estate professionals who are members of CREA. The trademarks MLS®, Multiple Listing Service® and the associated logos are owned by The Canadian Real Estate Association (CREA) and identify the quality of services provided by real estate professionals who are members of CREA. The trademark DDF® is owned by The Canadian Real Estate Association (CREA) and identifies CREA's Data Distribution Facility (DDF®)
July 20 2026 06:33:28
Exit Realty Matrix