
167 - 1449 Ridgebrook Drive Ottawa, Ontario K1B 4T1

$424,900Maintenance, Parking, Common Area Maintenance
$503.75 Monthly
Maintenance, Parking, Common Area Maintenance
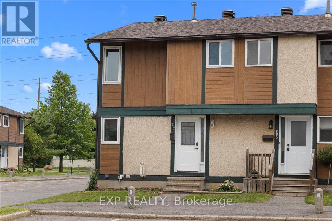
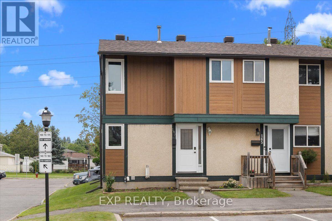
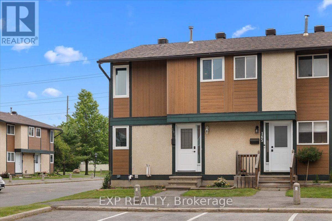
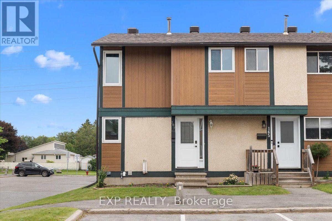
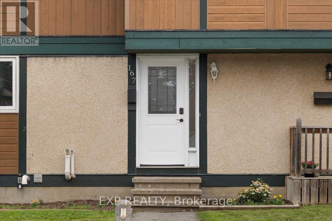
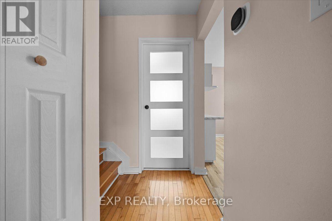
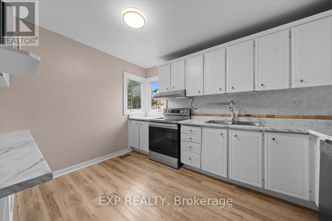
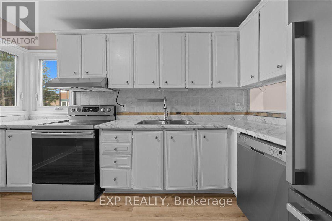
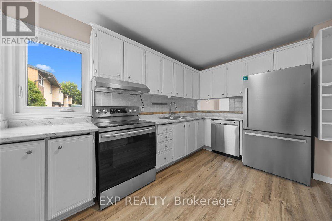
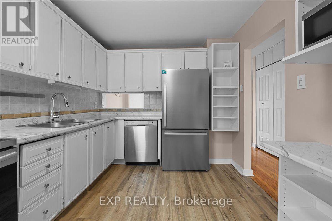
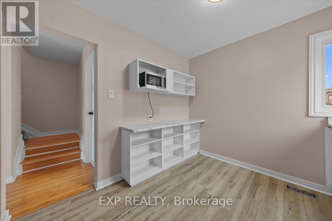
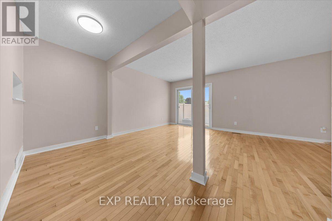
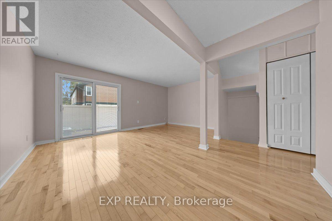
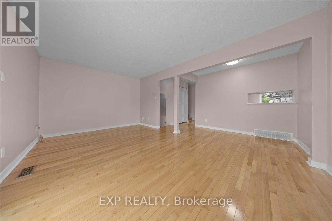
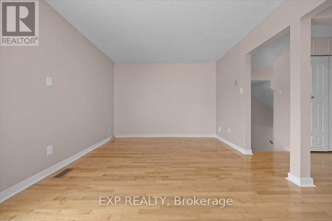
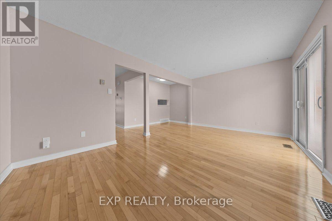
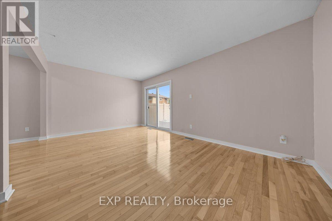
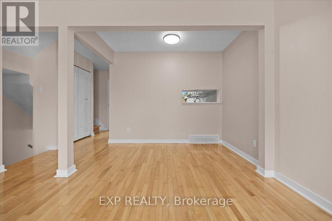
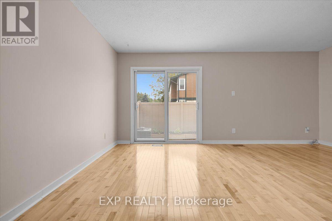
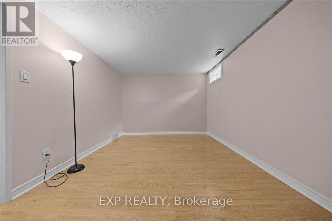
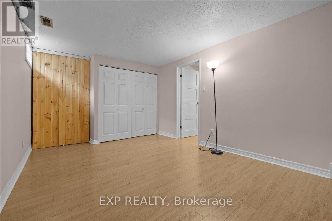
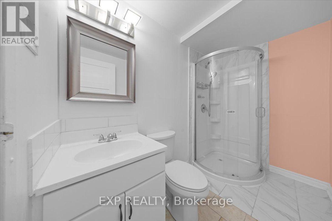
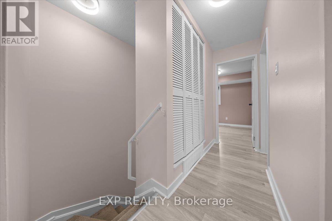
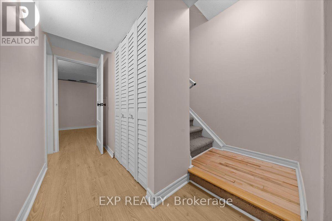
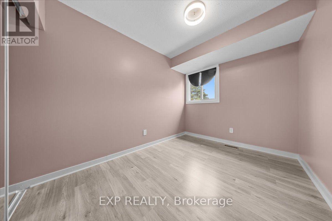
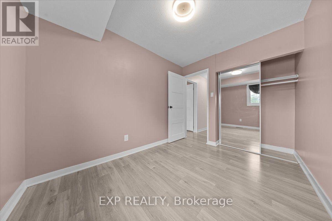
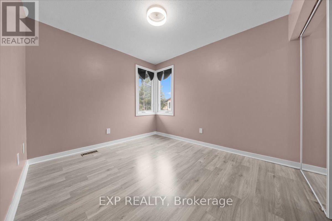
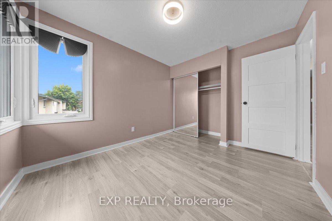
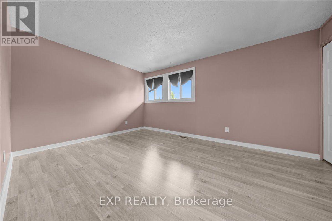
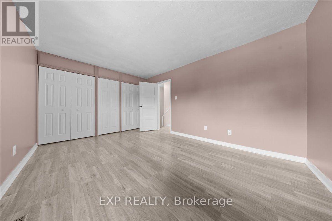
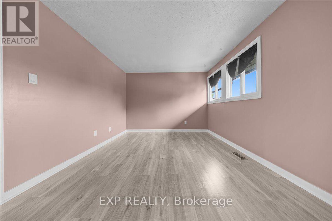
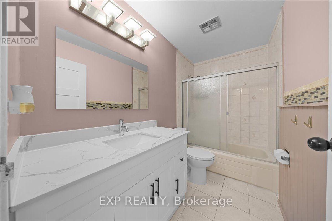
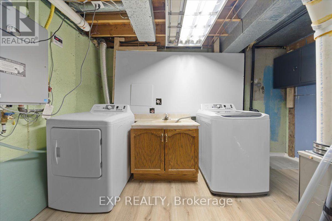
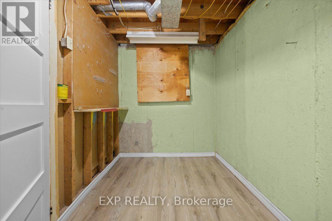
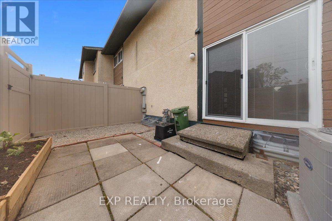
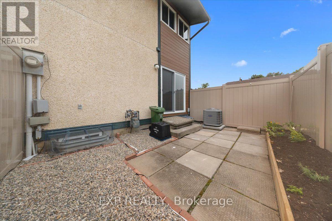
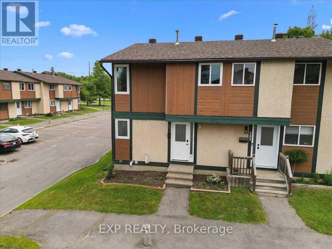
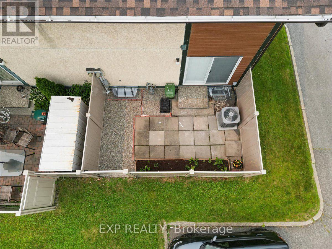
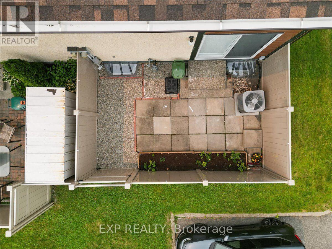
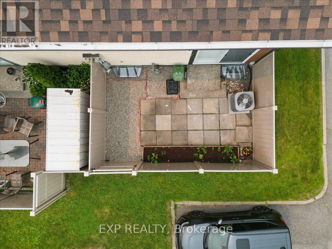
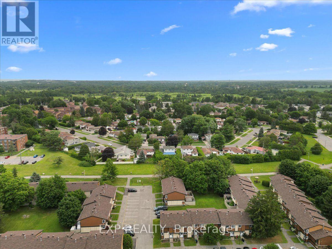
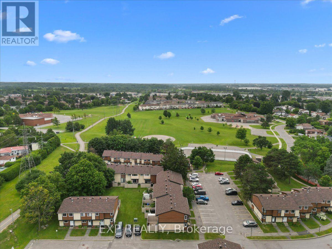
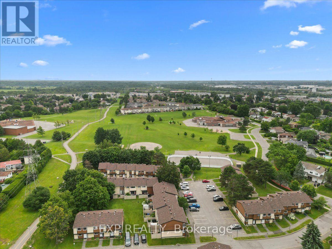
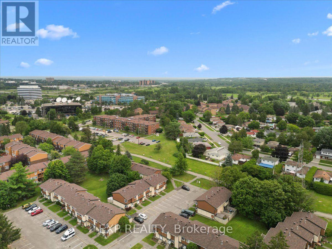
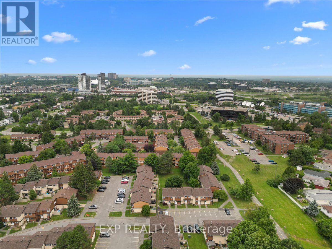
$503.75 MonthlyThree bedrooms, two full baths, and a private fenced yard - under $425K, minutes from Blair Station.This end-unit townhome in Pineview's Ridgebrook complex is built for people who want space without the sprawl. The main floor, with gleaming hardwood had full-width living room with patio doors straight out to your own fenced patio, and a bright white kitchen with stainless appliances, tile backsplash and a window over the sink, with the dining area sitting right beside it. Upstairs are three bedrooms - including a generous primary - and a full bath. The finished lower level adds a second full bath, huge recreation room, plus a separate utility and laundry room with real storage.New Central air and gas furnace heat. Outside: a fenced yard with garden bed and an exclusive parking space steps from the door.Pineview sits between the 417 and the 174, a short drive to Blair Station on Line 1, Gloucester Centre, Costco and Pine View Golf Course's 36 holes. (id:59524)
Property Details
| MLS® Number | X13570224 |
| Property Type | Single Family |
| Community Name | 2204 - Pineview |
| AmenitiesNearBy | Golf Nearby, Park, Public Transit |
| CommunityFeatures | Pets Allowed With Restrictions |
| ParkingSpaceTotal | 1 |
Building
| BathroomTotal | 2 |
| BedroomsAboveGround | 3 |
| BedroomsTotal | 3 |
| Amenities | Storage - Locker |
| Appliances | Water Heater |
| BasementDevelopment | Finished |
| BasementType | N/a (finished) |
| CoolingType | Central Air Conditioning, Air Exchanger |
| ExteriorFinish | Stucco |
| HeatingFuel | Natural Gas |
| HeatingType | Forced Air |
| StoriesTotal | 2 |
| SizeInterior | 1200 - 1399 Sqft |
| Type | Row / Townhouse |
Parking
| No Garage |
Land
| Acreage | No |
| LandAmenities | Golf Nearby, Park, Public Transit |
Rooms
| Level | Type | Length | Width | Dimensions |
|---|---|---|---|---|
| Second Level | Bedroom 3 | 2.32 m | 3.14 m | 2.32 m x 3.14 m |
| Second Level | Primary Bedroom | 4.52 m | 3.21 m | 4.52 m x 3.21 m |
| Second Level | Bathroom | 2.75 m | 1.53 m | 2.75 m x 1.53 m |
| Second Level | Bedroom 2 | 2.75 m | 3.3 m | 2.75 m x 3.3 m |
| Basement | Recreational, Games Room | 4.92 m | 3.22 m | 4.92 m x 3.22 m |
| Basement | Bathroom | 2.74 m | 1.5 m | 2.74 m x 1.5 m |
| Basement | Utility Room | 5.19 m | 3.83 m | 5.19 m x 3.83 m |
| Main Level | Living Room | 5.18 m | 3.21 m | 5.18 m x 3.21 m |
| Main Level | Dining Room | 2.82 m | 1.54 m | 2.82 m x 1.54 m |
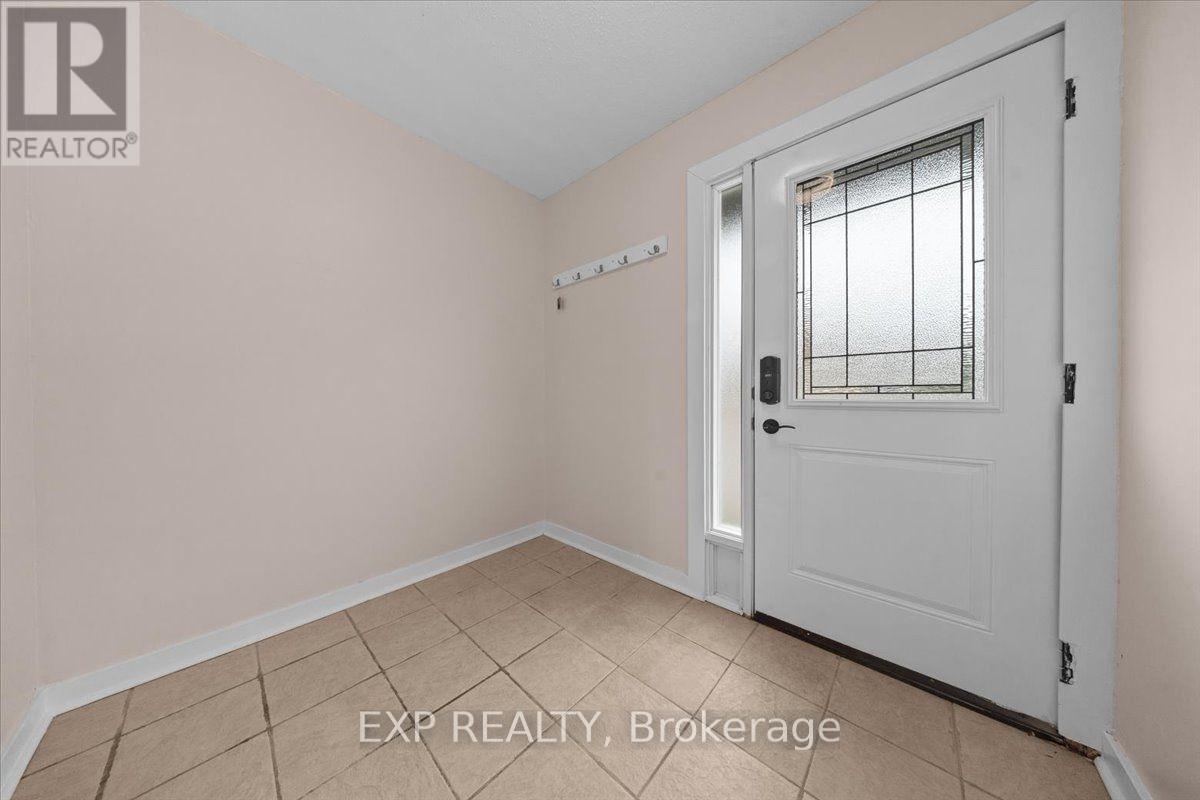
| Main Level | Foyer | 2.37 m | 1.97 m | 2.37 m x 1.97 m |
| Main Level | Kitchen | 2.82 m | 3.77 m | 2.82 m x 3.77 m |
https://www.realtor.ca/real-estate/30040593/167-1449-ridgebrook-drive-ottawa-2204-pineview

Get 20+ years of home-buying secrets I’ve used with over 500 clients, so you can get your dream home for the price you want
Access For FreeInterested?
Contact us for more information about this listing.
"*" indicates required fields

The trademarks REALTOR®, REALTORS®, and the REALTOR® logo are controlled by The Canadian Real Estate Association (CREA) and identify real estate professionals who are members of CREA. The trademarks MLS®, Multiple Listing Service® and the associated logos are owned by The Canadian Real Estate Association (CREA) and identify the quality of services provided by real estate professionals who are members of CREA. The trademark DDF® is owned by The Canadian Real Estate Association (CREA) and identifies CREA's Data Distribution Facility (DDF®)
July 20 2026 11:55:00
Exp Realty