
G - 35 Overberg Way Ottawa, Ontario K2S 0W1

$409,000Maintenance, Parking, Insurance
$228 Monthly
Maintenance, Parking, Insurance
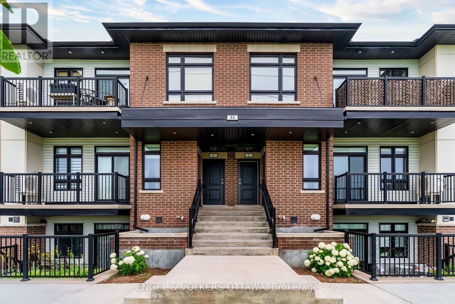
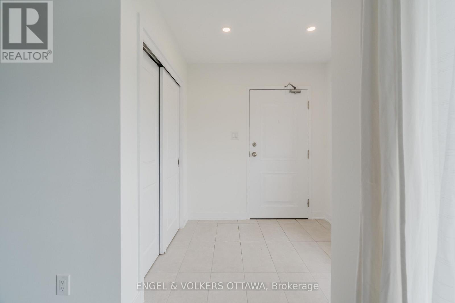
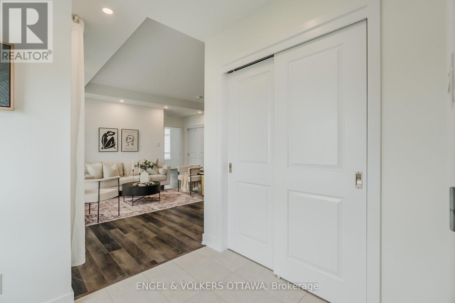
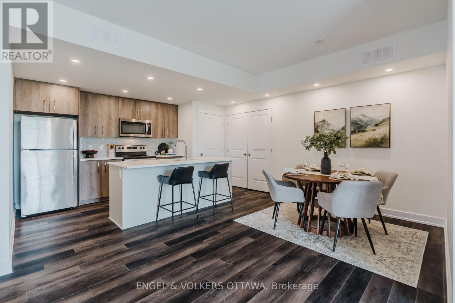
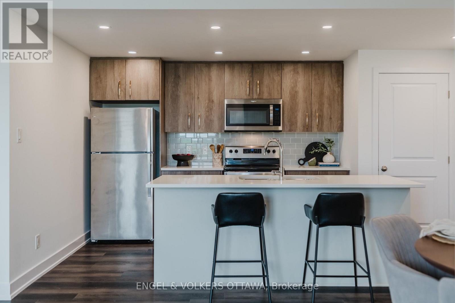
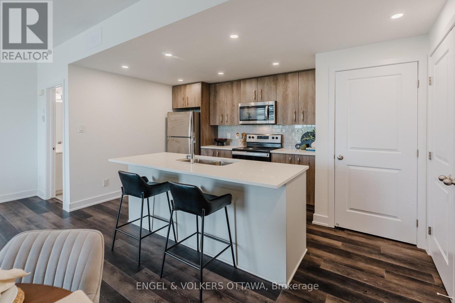
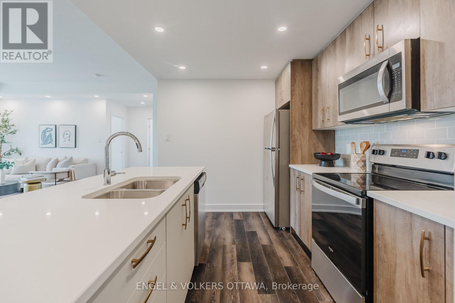
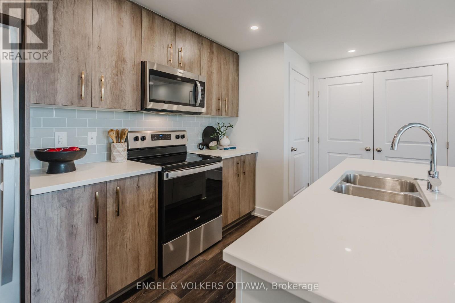
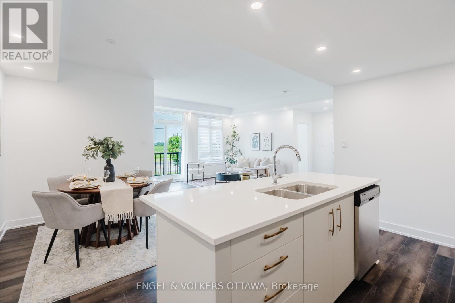
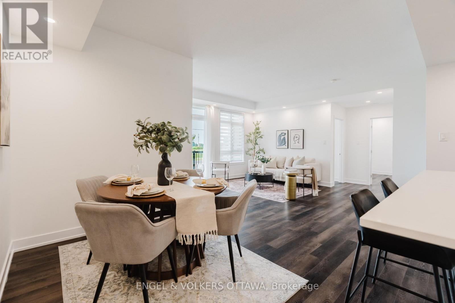
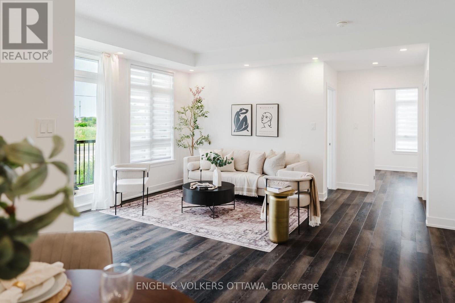
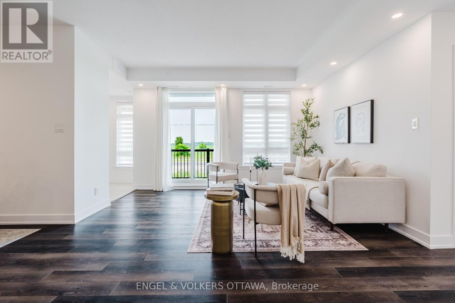
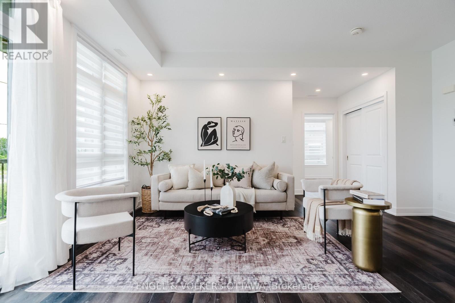
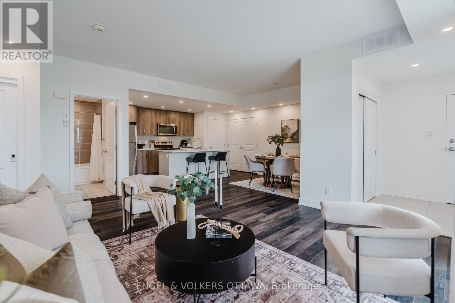
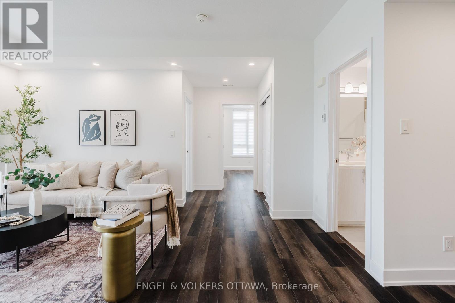
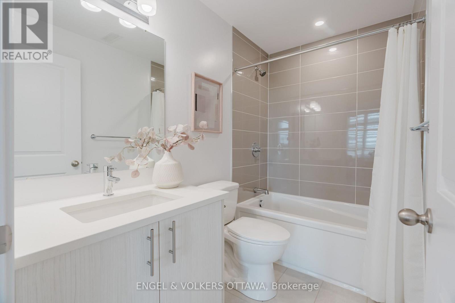
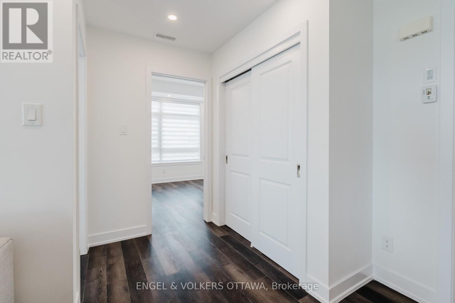
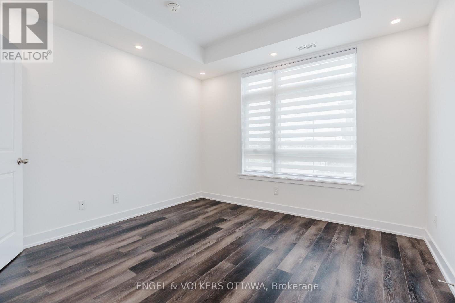
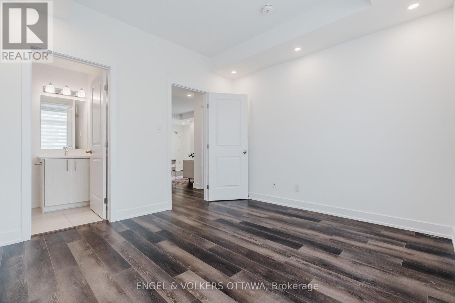
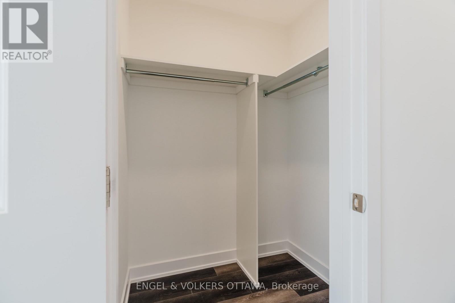
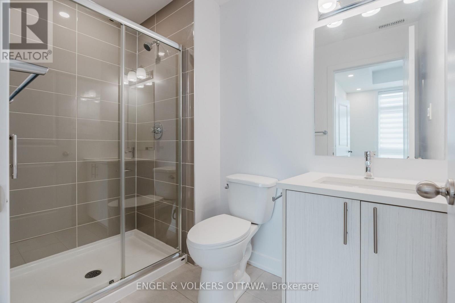
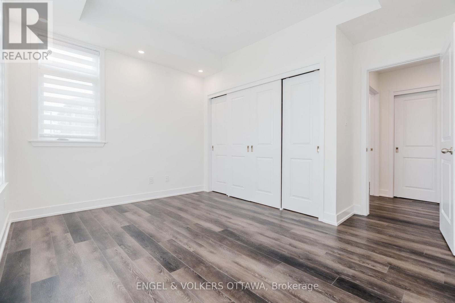
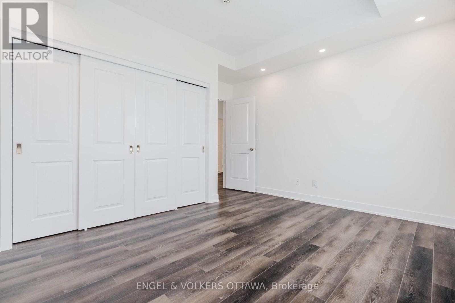
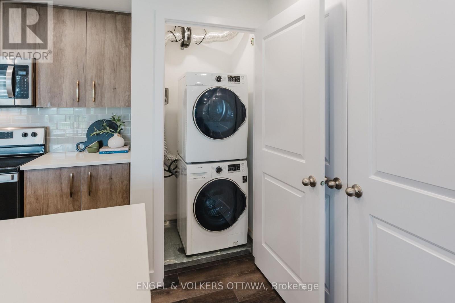
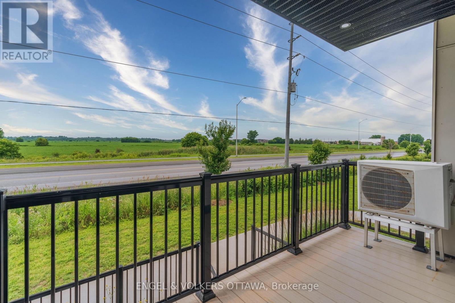
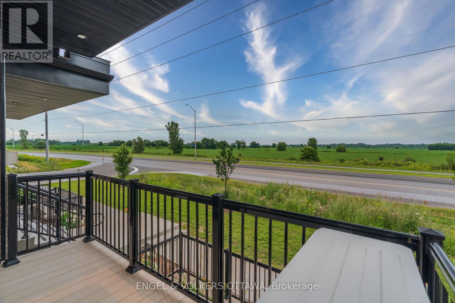
$228 MonthlyWelcome home to Zen Urban Flats, a modern and thoughtfully designed condo community in the heart of Kanata with low condo fees of just $228 per month. This bright end unit offers 2 bedrooms, 2 full bathrooms, and a private balcony, combining style, comfort, and functionality. Step inside to a spacious foyer with a convenient front hall closet before entering the open concept living space, designed for both everyday living and entertaining. The modern kitchen features quartz countertops, stainless steel appliances, and an oversized island that overlooks the living and dining areas, creating a bright and inviting atmosphere. Sliding patio doors lead to your private balcony, the perfect spot to relax and unwind.The primary bedroom offers a walk in closet and a private ensuite bathroom, while the second bedroom and full bathroom provide flexibility for guests, a home office, or family living. Parking is included, along with ample visitor parking for added convenience. Ideally located close to public transit, parks, walking trails, shopping, restaurants, and excellent schools, this home offers the perfect blend of modern living and everyday convenience. (id:59524)
Property Details
| MLS® Number | X13569490 |
| Property Type | Single Family |
| Community Name | 9010 - Kanata - Emerald Meadows/Trailwest |
| CommunityFeatures | Pets Allowed With Restrictions |
| EquipmentType | Water Heater |
| Features | Balcony, In Suite Laundry |
| ParkingSpaceTotal | 1 |
| RentalEquipmentType | Water Heater |
Building
| BathroomTotal | 2 |
| BedroomsAboveGround | 2 |
| BedroomsTotal | 2 |
| Amenities | Visitor Parking |
| Appliances | Dishwasher, Dryer, Stove, Washer, Refrigerator |
| BasementType | None |
| CoolingType | Central Air Conditioning |
| ExteriorFinish | Brick, Vinyl Siding |
| HeatingFuel | Natural Gas |
| HeatingType | Forced Air |
| SizeInterior | 1000 - 1199 Sqft |
| Type | Apartment |
Parking
| No Garage |
Land
| Acreage | No |
Rooms
| Level | Type | Length | Width | Dimensions |
|---|---|---|---|---|
| Main Level | Kitchen | 3.15 m | 3.05 m | 3.15 m x 3.05 m |
| Main Level | Eating Area | 2.24 m | 2.84 m | 2.24 m x 2.84 m |
| Main Level | Great Room | 4.42 m | 5.08 m | 4.42 m x 5.08 m |
| Main Level | Bedroom | 3.53 m | 3.56 m | 3.53 m x 3.56 m |
| Main Level | Bedroom | 3.78 m | 2.9 m | 3.78 m x 2.9 m |
| Main Level | Bathroom | Measurements not available | ||
| Main Level | Bathroom | Measurements not available |

Get 20+ years of home-buying secrets I’ve used with over 500 clients, so you can get your dream home for the price you want
Access For FreeInterested?
Contact us for more information about this listing.
"*" indicates required fields

The trademarks REALTOR®, REALTORS®, and the REALTOR® logo are controlled by The Canadian Real Estate Association (CREA) and identify real estate professionals who are members of CREA. The trademarks MLS®, Multiple Listing Service® and the associated logos are owned by The Canadian Real Estate Association (CREA) and identify the quality of services provided by real estate professionals who are members of CREA. The trademark DDF® is owned by The Canadian Real Estate Association (CREA) and identifies CREA's Data Distribution Facility (DDF®)
July 16 2026 03:53:16
Engel & Volkers Ottawa