
109 James Street North Dundas, Ontario K0C 2K0

$654,900
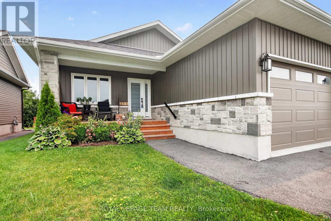
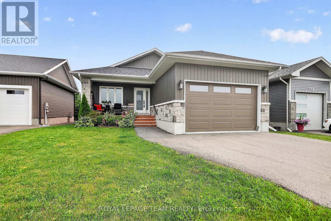
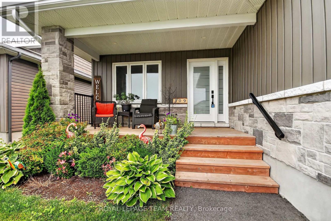
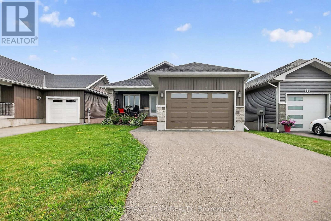
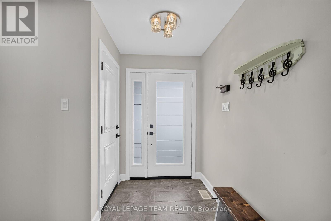
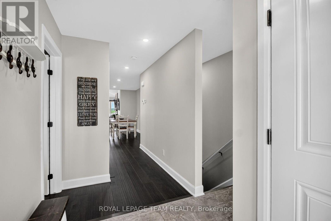
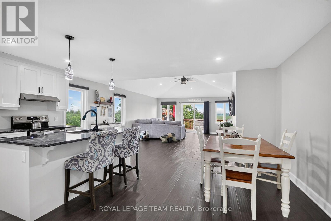
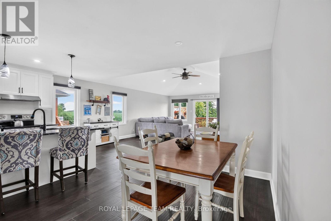
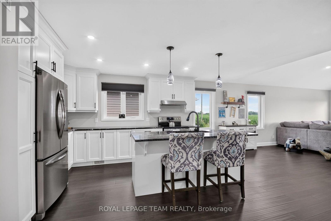
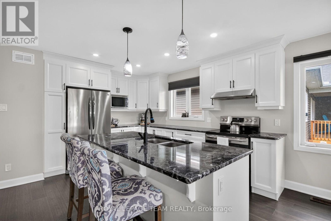
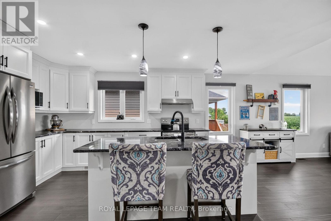
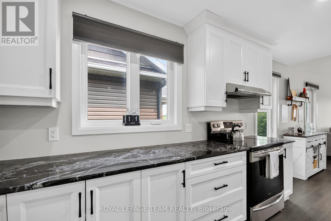
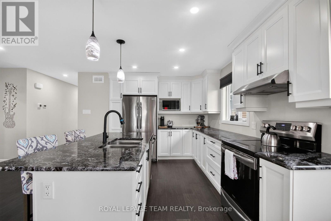
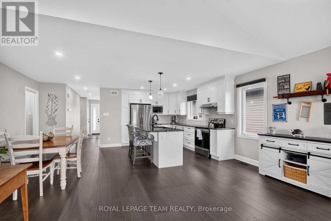
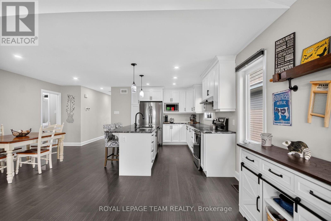
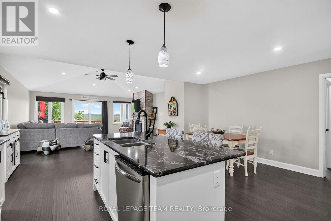
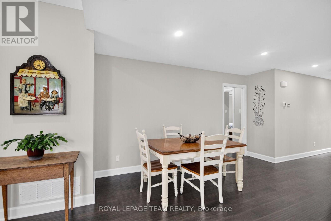
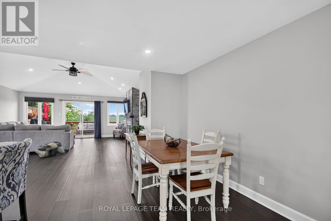
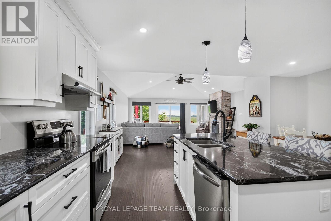
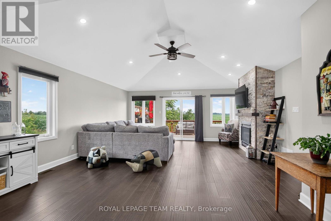
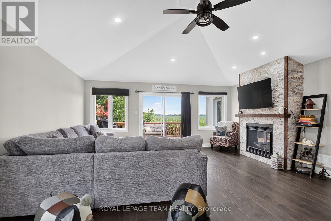
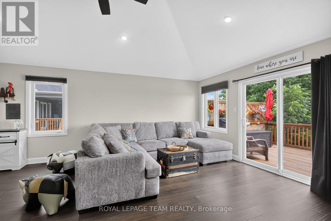
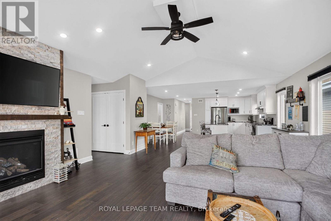
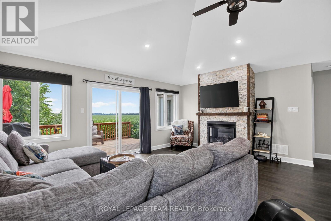
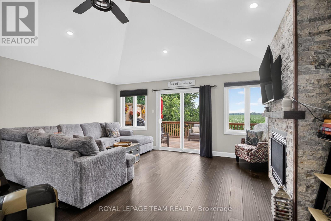
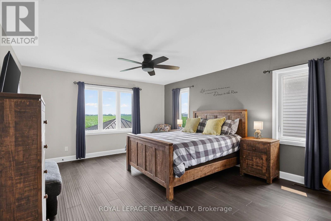
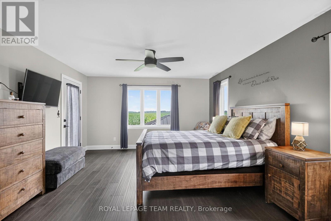
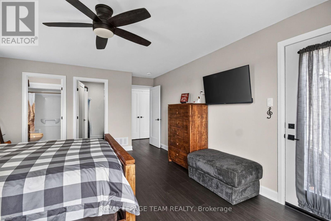
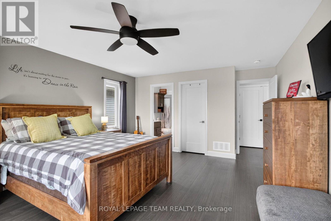
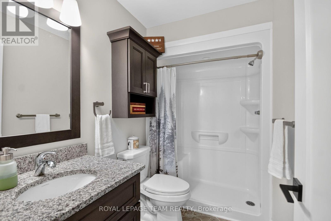
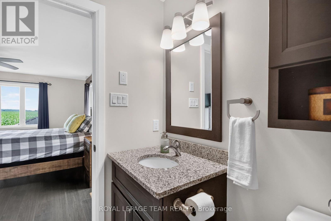
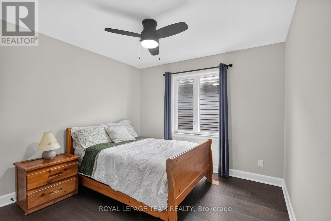
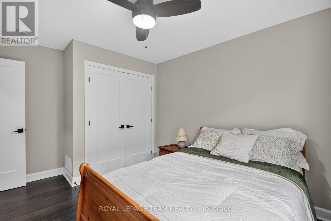
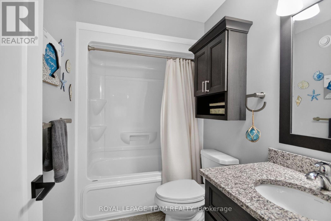
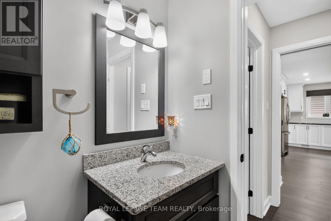
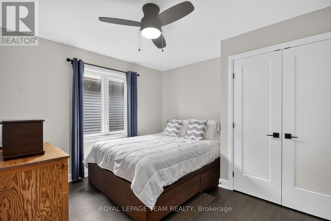
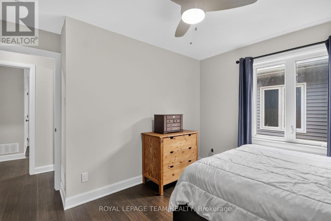
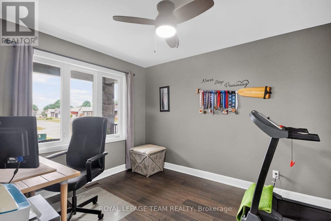
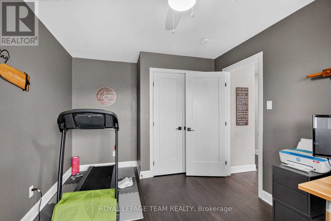
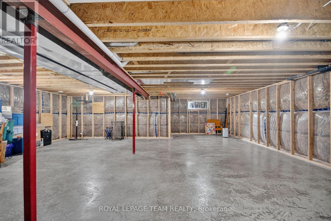
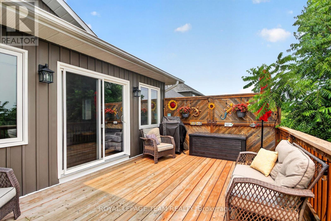
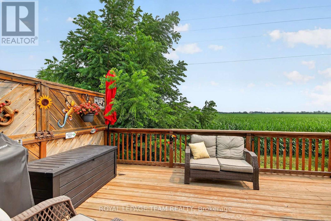
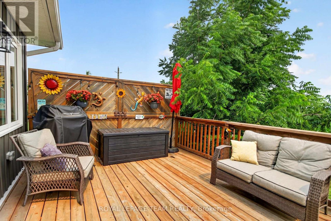
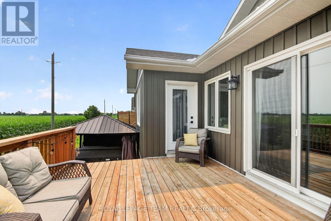
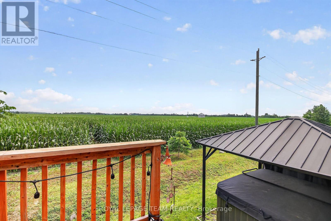
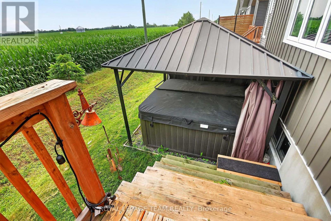
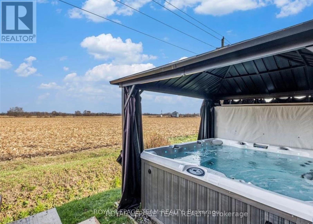
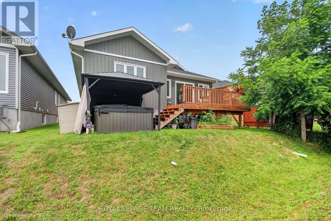
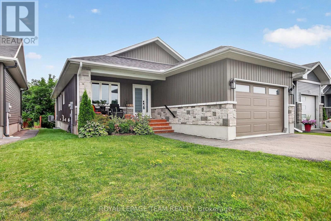
Impressive 4-Bedroom, 2-Bath Bungalow Backing onto Open Corn Fields! Built in 2021 and nestled on a quiet cul-de-sac, this beautifully maintained bungalow offers the perfect blend of modern living and small-town convenience. Backing onto peaceful open fields and just a short walk to shopping, schools, Winchester District Memorial Hospital, restaurants, and other local amenities, the location is hard to beat. A brand-new park just a few doors away makes it ideal for families. Step inside to discover a bright, open-concept layout featuring hardwood and tile flooring throughout the main level. Expansive rear windows fill the home with natural light while showcasing the stunning views beyond. The stylish kitchen boasts abundant granite countertops, ample cabinetry, and plenty of workspace for cooking and entertaining. The spacious primary suite features a walk-in closet, a 4-piece ensuite, and direct access to the back deck-perfect for enjoying your morning coffee. Three additional generously sized bedrooms on the main floor provide plenty of room for family, guests, or a home office. The mostly unfinished basement offers endless possibilities to create additional living space, a recreation room, home gym, or workshop to suit your needs. Located approximately 30 minutes from Ottawa and just 20 minutes to Kemptville or Highway 401 at Morrisburg, this exceptional home combines comfort, convenience, and outstanding value. (id:59524)
Property Details
| MLS® Number | X13566638 |
| Property Type | Single Family |
| Community Name | 706 - Winchester |
| EquipmentType | Water Heater |
| Features | Carpet Free |
| ParkingSpaceTotal | 6 |
| RentalEquipmentType | Water Heater |
Building
| BathroomTotal | 2 |
| BedroomsAboveGround | 4 |
| BedroomsTotal | 4 |
| Age | 0 To 5 Years |
| Amenities | Fireplace(s) |
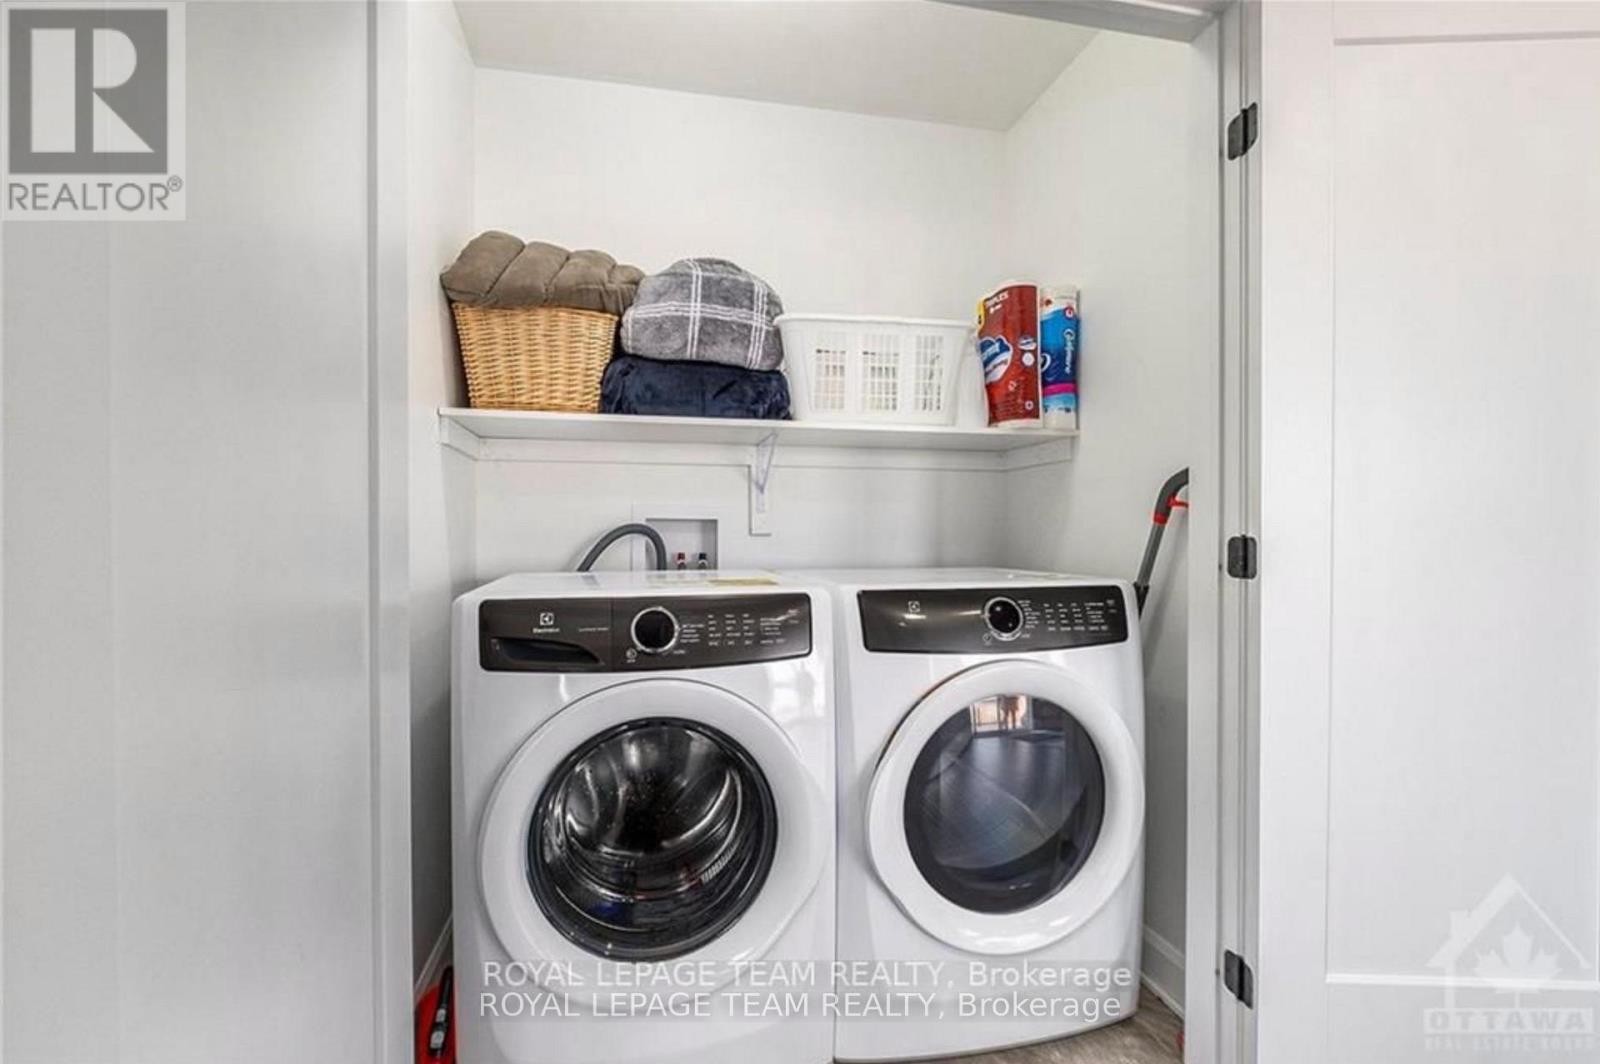
| Appliances | Garage Door Opener Remote(s), Water Heater, Dishwasher, Dryer, Garage Door Opener, Stove, Washer, Refrigerator |
| ArchitecturalStyle | Bungalow |
| BasementDevelopment | Partially Finished |
| BasementType | N/a (partially Finished) |
| ConstructionStyleAttachment | Detached |
| CoolingType | Central Air Conditioning, Air Exchanger |
| ExteriorFinish | Vinyl Siding, Stone |
| FireplacePresent | Yes |
| FireplaceTotal | 1 |
| FoundationType | Poured Concrete |
| HeatingFuel | Natural Gas |
| HeatingType | Forced Air |
| StoriesTotal | 1 |
| SizeInterior | 1500 - 2000 Sqft |
| Type | House |
| UtilityWater | Municipal Water |
Parking
| Attached Garage | |
| Garage |
Land
| Acreage | No |
| Sewer | Sanitary Sewer |
| SizeDepth | 128 Ft ,2 In |
| SizeFrontage | 41 Ft |
| SizeIrregular | 41 X 128.2 Ft |
| SizeTotalText | 41 X 128.2 Ft |
Rooms
| Level | Type | Length | Width | Dimensions |
|---|---|---|---|---|
| Main Level | Foyer | 5.05 m | 2.99 m | 5.05 m x 2.99 m |
| Main Level | Bathroom | 2.31 m | 1.57 m | 2.31 m x 1.57 m |
| Main Level | Kitchen | 5.1 m | 2.84 m | 5.1 m x 2.84 m |
| Main Level | Dining Room | 4.34 m | 2.64 m | 4.34 m x 2.64 m |
| Main Level | Living Room | 6.85 m | 6.01 m | 6.85 m x 6.01 m |
| Main Level | Primary Bedroom | 5.53 m | 4.24 m | 5.53 m x 4.24 m |
| Main Level | Bathroom | 2.66 m | 1.52 m | 2.66 m x 1.52 m |
| Main Level | Other | 1.49 m | 2.68 m | 1.49 m x 2.68 m |
| Main Level | Bedroom 2 | 3.96 m | 3.04 m | 3.96 m x 3.04 m |
| Main Level | Bedroom 3 | 3.5 m | 3.35 m | 3.5 m x 3.35 m |
| Main Level | Bedroom 4 | 4.19 m | 2.84 m | 4.19 m x 2.84 m |
https://www.realtor.ca/real-estate/30036443/109-james-street-north-dundas-706-winchester

Get 20+ years of home-buying secrets I’ve used with over 500 clients, so you can get your dream home for the price you want
Access For FreeInterested?
Contact us for more information about this listing.
"*" indicates required fields

The trademarks REALTOR®, REALTORS®, and the REALTOR® logo are controlled by The Canadian Real Estate Association (CREA) and identify real estate professionals who are members of CREA. The trademarks MLS®, Multiple Listing Service® and the associated logos are owned by The Canadian Real Estate Association (CREA) and identify the quality of services provided by real estate professionals who are members of CREA. The trademark DDF® is owned by The Canadian Real Estate Association (CREA) and identifies CREA's Data Distribution Facility (DDF®)
July 15 2026 04:33:37
Royal LePage Team Realty