
668 Fraser Avenue Ottawa, Ontario K2A 2R8

$1,150,000
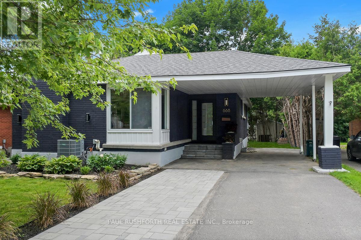
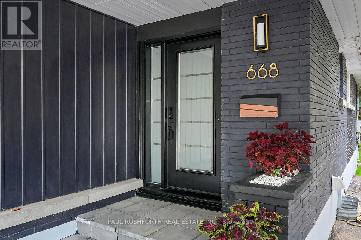
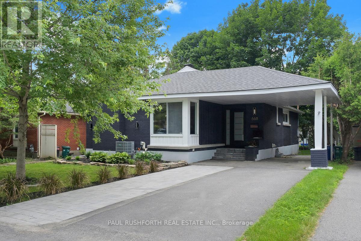
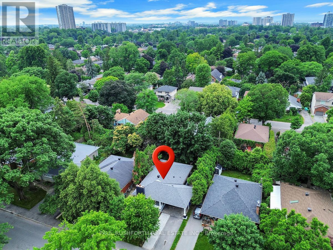
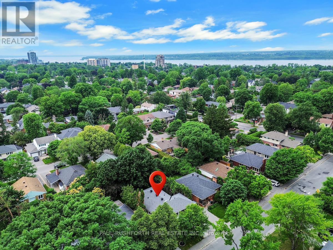
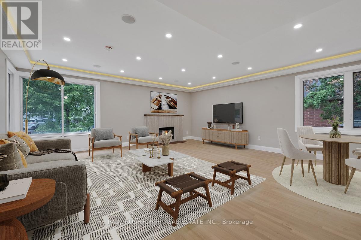
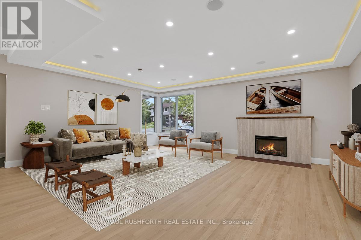
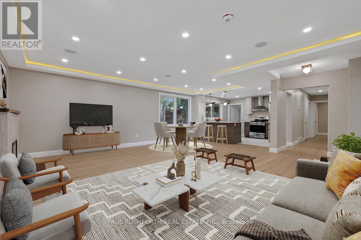
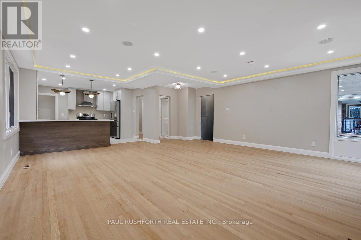
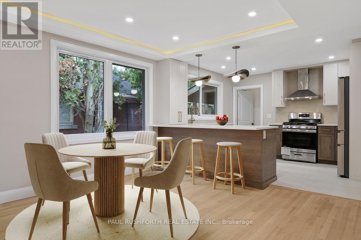
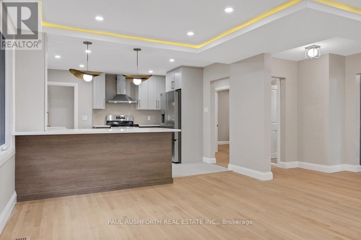
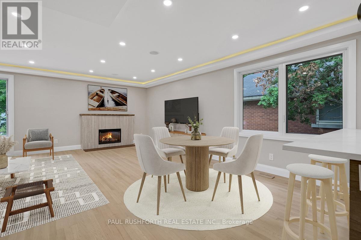
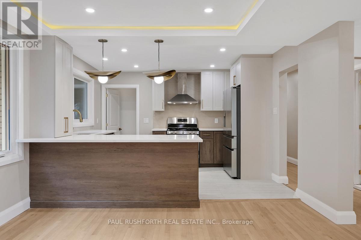
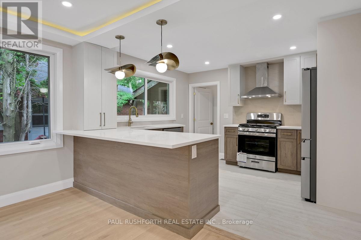
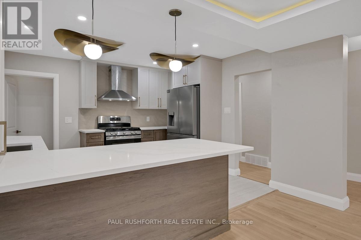
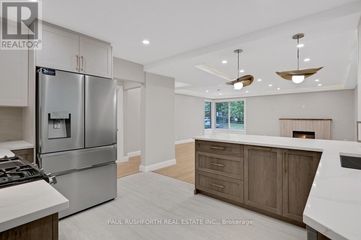
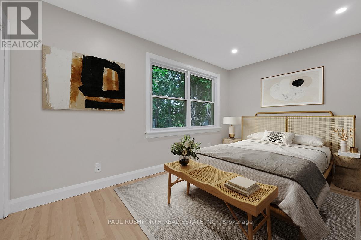
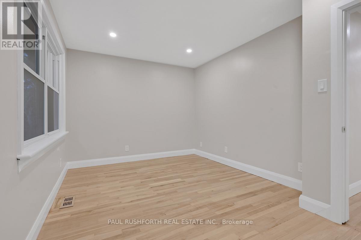
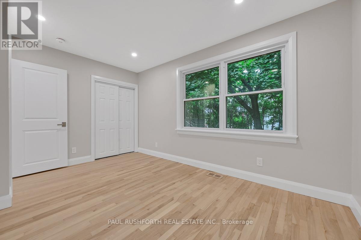
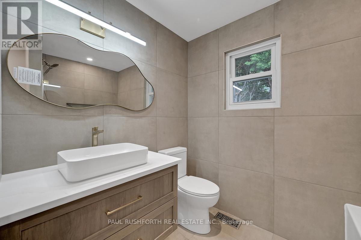
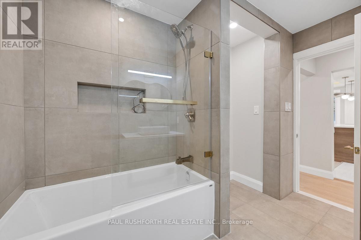
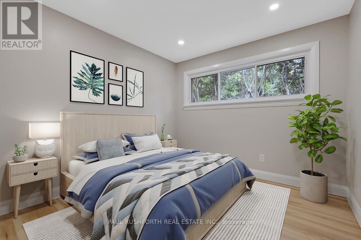
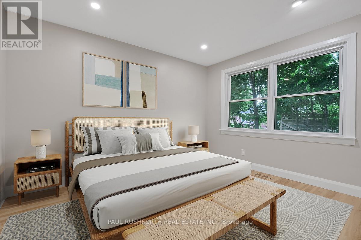
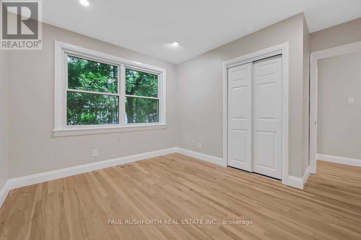
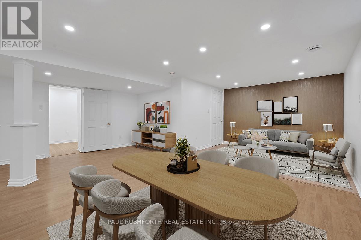
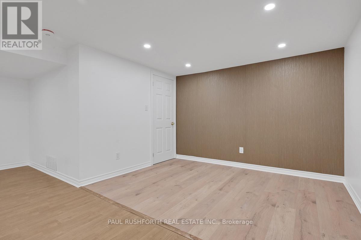
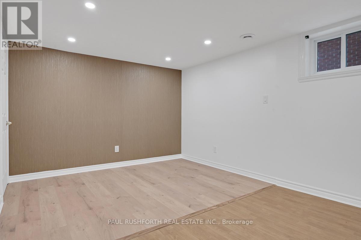
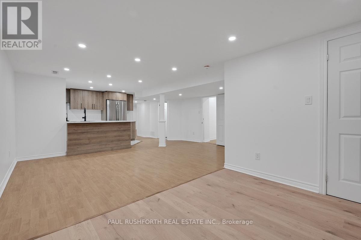
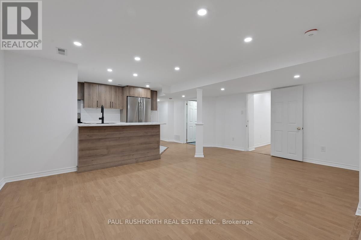
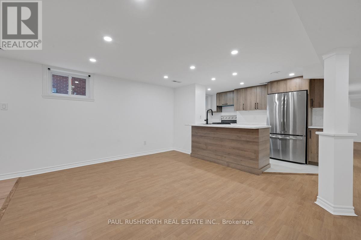
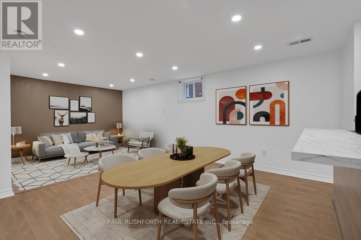
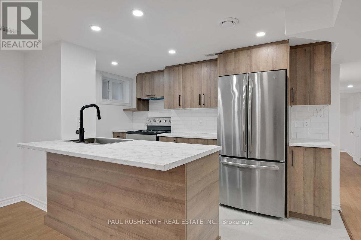
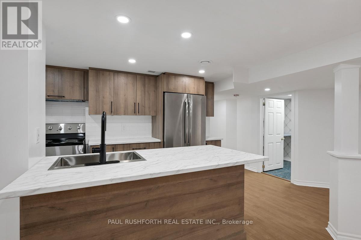
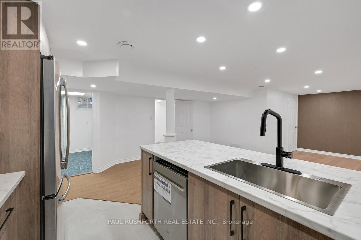

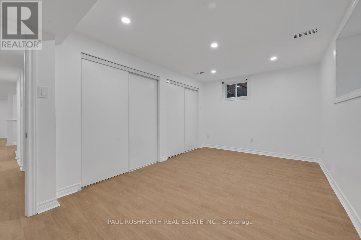
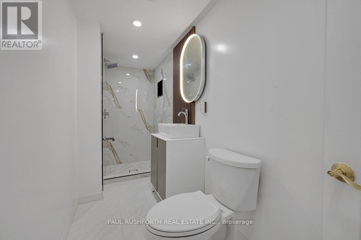
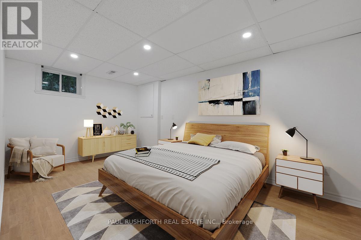
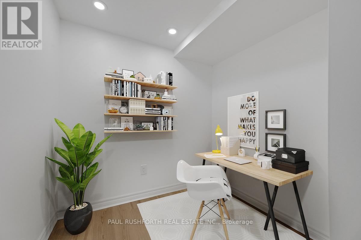
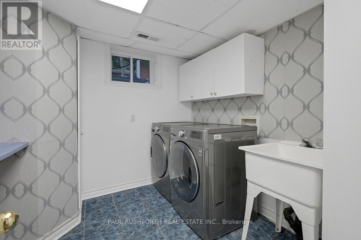
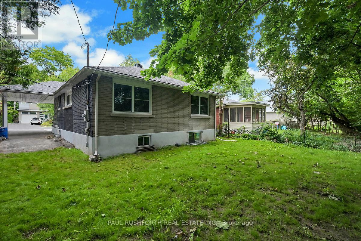
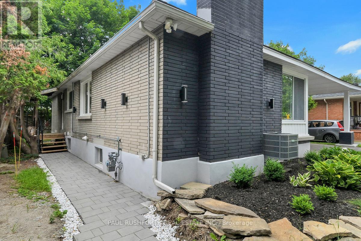
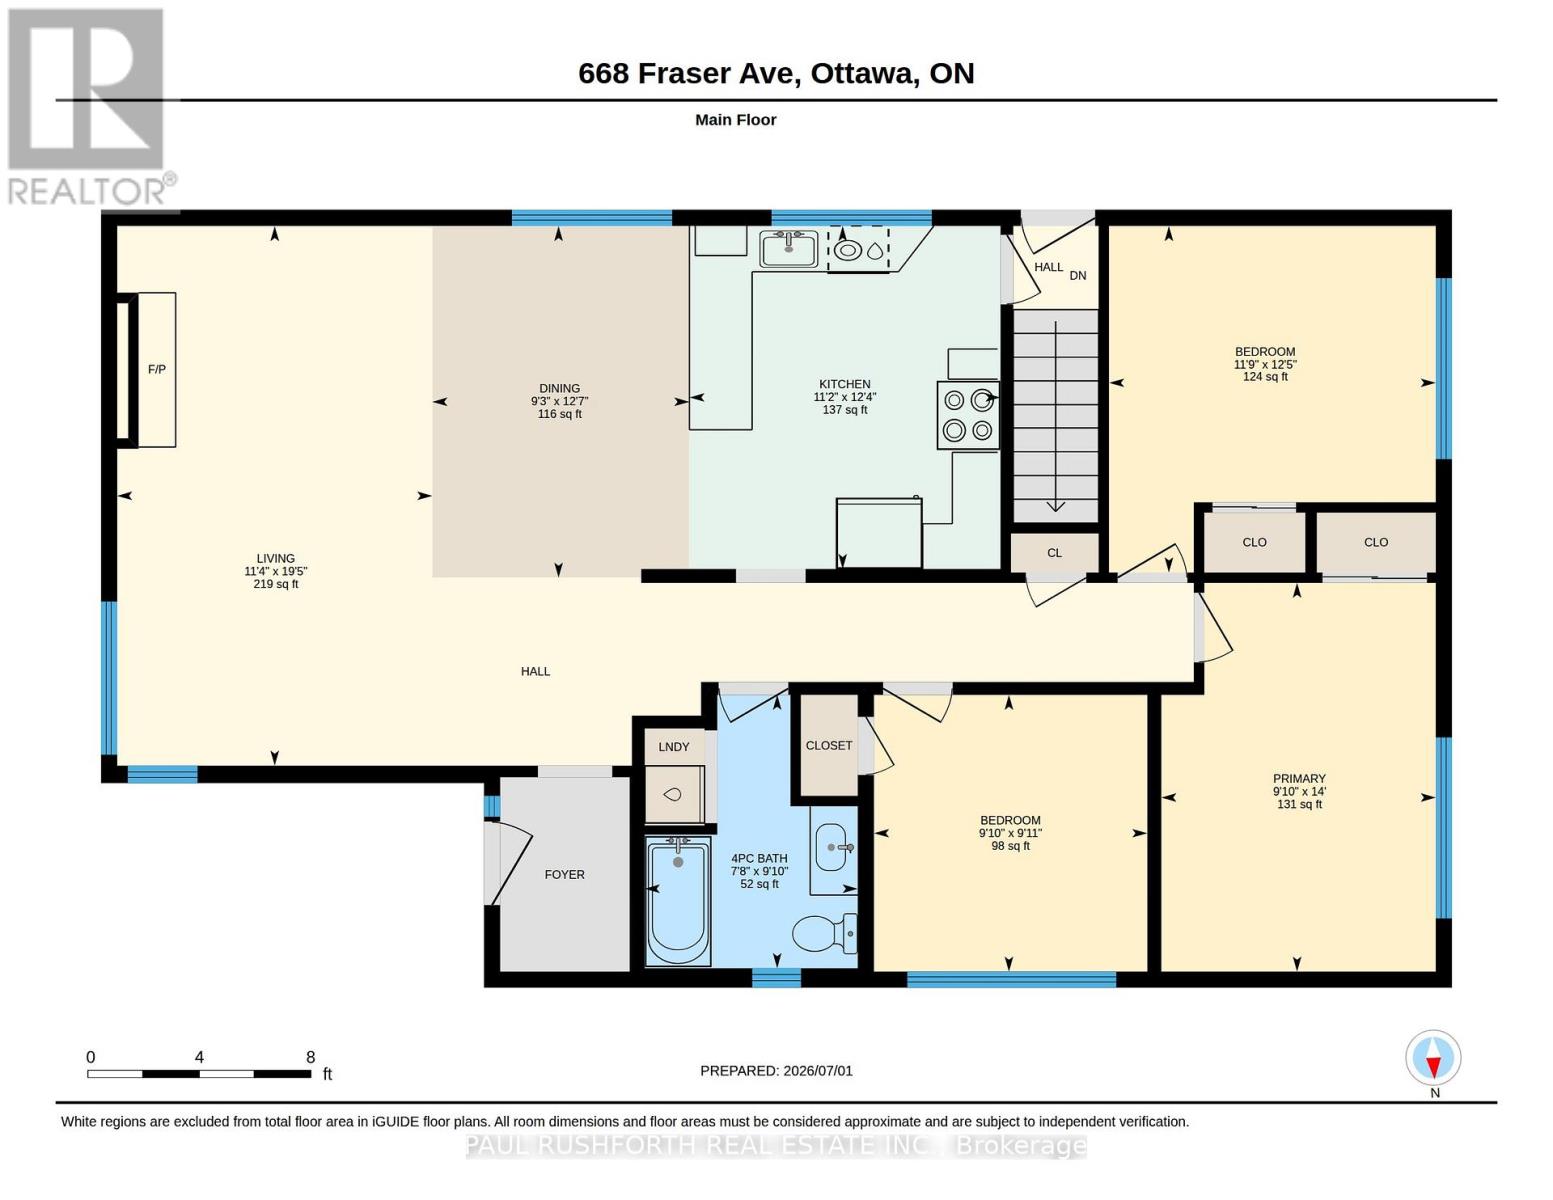
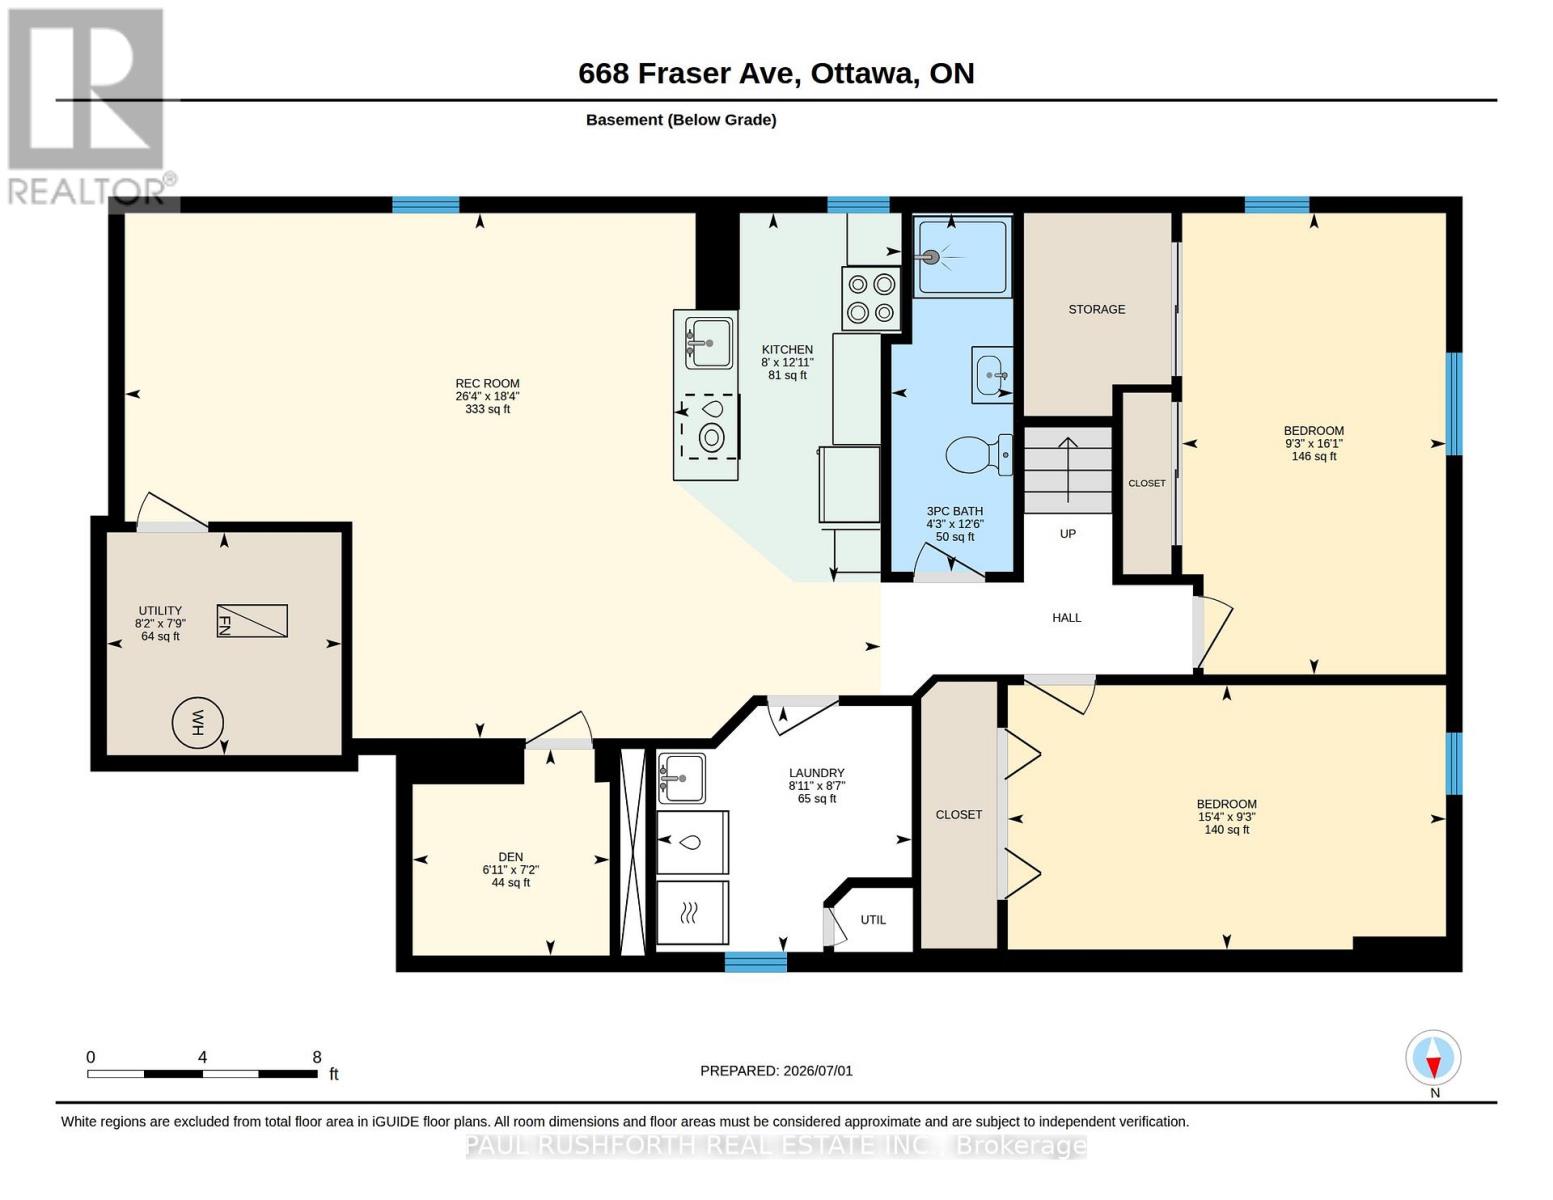
This bungalow has been beautifully renovated in 2026. Located in the heart of Westboro offering exceptional flexibility for today's lifestyles. The bright open concept main level features a stunning custom kitchen with granite countertops, gas stove, abundant cabinetry, and seamless flow into the living and dining areas. Hardwood flooring extends throughout the main level, which includes three generous bedrooms and a beautifully updated full bathroom with heated floors. The fully finished lower level features two additional bedrooms, a full kitchen, full bathroom, spacious living area, and separate laundry, creating endless possibilities for multi-generational living, large or growing families, a private space for guests, teenagers, or a dedicated work-from-home setup. Extensively renovated from top to bottom with quality finishes throughout, this turnkey home is ideally located just steps to Nepean High School, Broadview Public School, parks, transit, and minutes to Westboro Village, shopping, restaurants, and quick highway access. A rare opportunity to own a beautifully updated home in one of Ottawa's most sought-after neighbourhoods. Some photos have been virtually staged. (id:59524)
Property Details
| MLS® Number | X13517846 |
| Property Type | Single Family |
| Neigbourhood | McKellar Park |
| Community Name | 5105 - Laurentianview |
| AmenitiesNearBy | Public Transit |
| Features | In-law Suite |
| ParkingSpaceTotal | 3 |
Building
| BathroomTotal | 2 |
| BedroomsAboveGround | 3 |
| BedroomsBelowGround | 2 |
| BedroomsTotal | 5 |
| Amenities | Fireplace(s) |
| Appliances | Dishwasher, Dryer, Hood Fan, Two Stoves, Washer, Two Refrigerators |
| ArchitecturalStyle | Bungalow |
| BasementDevelopment | Finished |
| BasementFeatures | Separate Entrance |
| BasementType | N/a, N/a (finished) |
| ConstructionStyleAttachment | Detached |
| CoolingType | Central Air Conditioning |
| ExteriorFinish | Brick |
| FireplacePresent | Yes |
| FireplaceTotal | 1 |
| FoundationType | Concrete |
| HeatingFuel | Natural Gas |
| HeatingType | Forced Air |
| StoriesTotal | 1 |
| SizeInterior | 1100 - 1500 Sqft |
| Type | House |
| UtilityWater | Municipal Water |
Parking
| Carport | |
| Garage |
Land
| Acreage | No |
| LandAmenities | Public Transit |
| Sewer | Sanitary Sewer |
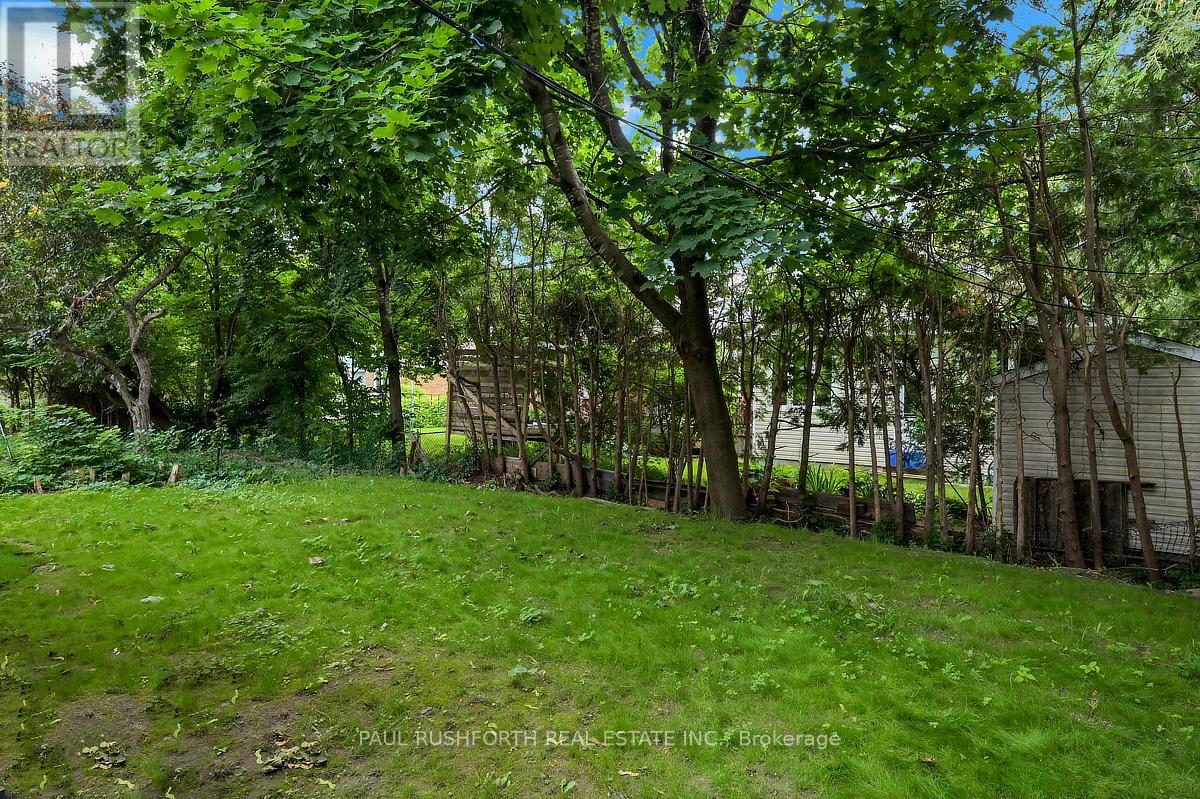
| SizeDepth | 100 Ft |
| SizeFrontage | 50 Ft |
| SizeIrregular | 50 X 100 Ft |
| SizeTotalText | 50 X 100 Ft |
Rooms
| Level | Type | Length | Width | Dimensions |
|---|---|---|---|---|
| Basement | Den | 2.2 m | 2.1 m | 2.2 m x 2.1 m |
| Basement | Kitchen | 3.93 m | 2.43 m | 3.93 m x 2.43 m |
| Basement | Laundry Room | 2.62 m | 2.72 m | 2.62 m x 2.72 m |
| Basement | Recreational, Games Room | 5.59 m | 8.04 m | 5.59 m x 8.04 m |
| Basement | Utility Room | 2.37 m | 2.5 m | 2.37 m x 2.5 m |
| Basement | Bathroom | 3.82 m | 1.3 m | 3.82 m x 1.3 m |
| Basement | Bedroom 4 | 2.81 m | 4.66 m | 2.81 m x 4.66 m |
| Basement | Bedroom 5 | 4.91 m | 2.81 m | 4.91 m x 2.81 m |
| Main Level | Bathroom | 2.99 m | 2.33 m | 2.99 m x 2.33 m |
| Main Level | Bedroom 2 | 3.03 m | 2.99 m | 3.03 m x 2.99 m |
| Main Level | Bedroom 3 | 3.79 m | 3.58 m | 3.79 m x 3.58 m |
| Main Level | Dining Room | 3.85 m | 2.81 m | 3.85 m x 2.81 m |
| Main Level | Kitchen | 3.75 m | 3.4 m | 3.75 m x 3.4 m |
| Main Level | Living Room | 5.91 m | 3.45 m | 5.91 m x 3.45 m |
| Main Level | Primary Bedroom | 4.26 m | 3 m | 4.26 m x 3 m |
https://www.realtor.ca/real-estate/29984065/668-fraser-avenue-ottawa-5105-laurentianview

Get 20+ years of home-buying secrets I’ve used with over 500 clients, so you can get your dream home for the price you want
Access For FreeInterested?
Contact us for more information about this listing.
"*" indicates required fields

The trademarks REALTOR®, REALTORS®, and the REALTOR® logo are controlled by The Canadian Real Estate Association (CREA) and identify real estate professionals who are members of CREA. The trademarks MLS®, Multiple Listing Service® and the associated logos are owned by The Canadian Real Estate Association (CREA) and identify the quality of services provided by real estate professionals who are members of CREA. The trademark DDF® is owned by The Canadian Real Estate Association (CREA) and identifies CREA's Data Distribution Facility (DDF®)
September 15 2026 02:52:04
Paul Rushforth Real Estate Inc.