
263 Sweetvalley Drive Ottawa, Ontario K4A 5J5

$599,900
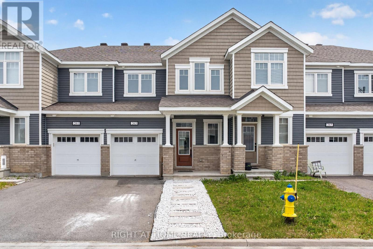
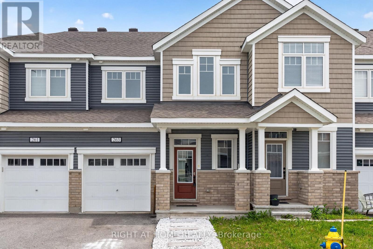
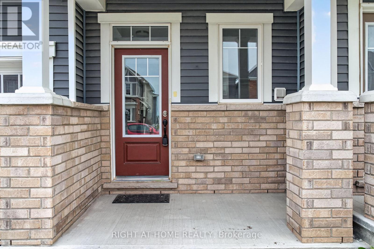
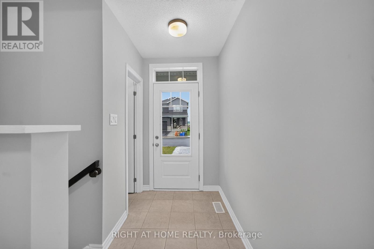
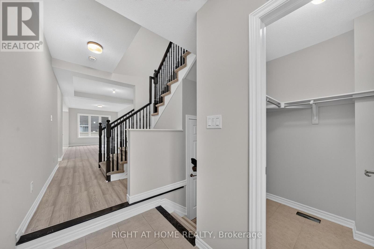
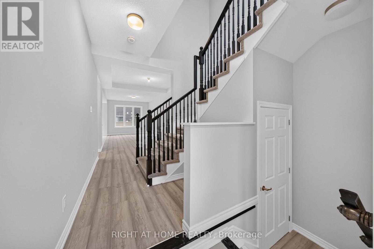
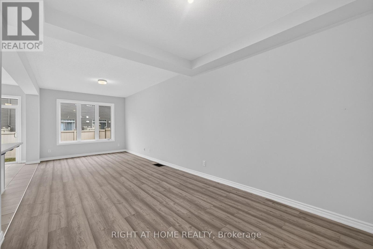
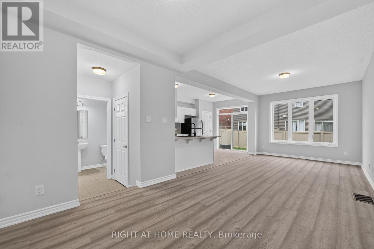
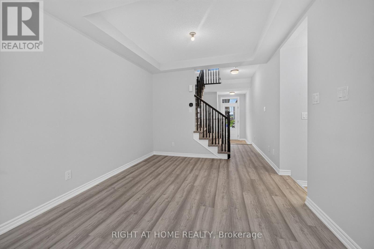
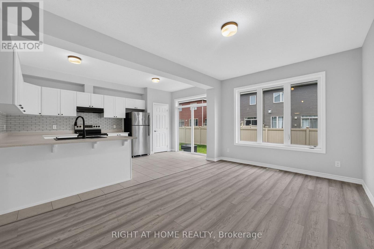
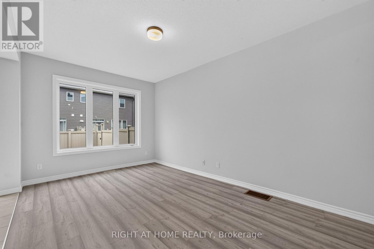
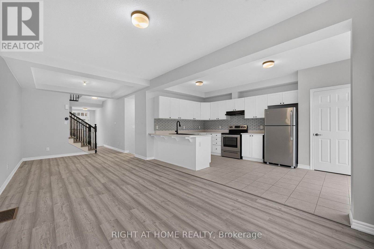
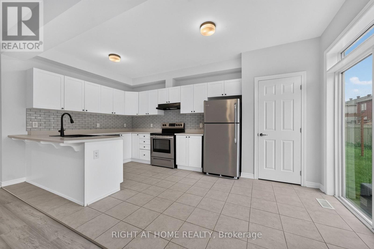
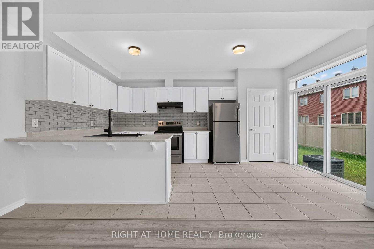
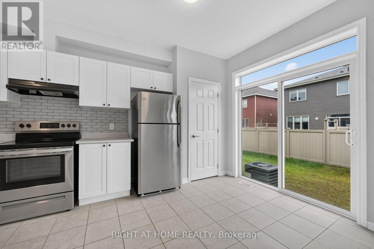
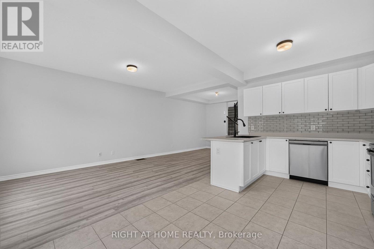
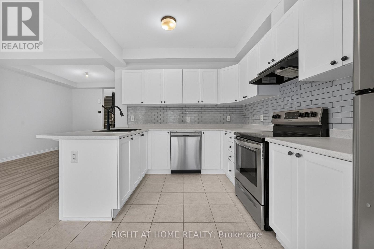
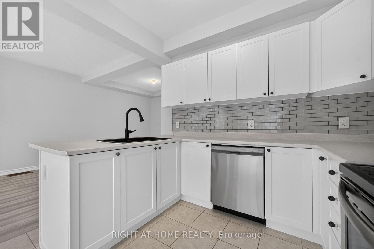
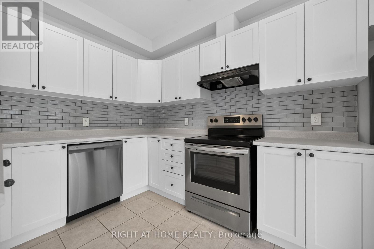
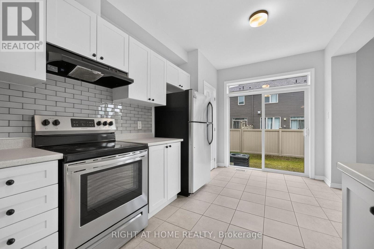
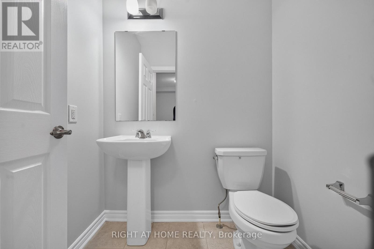
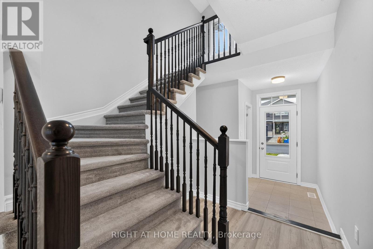
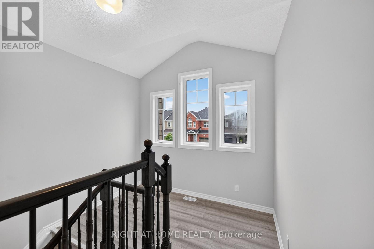
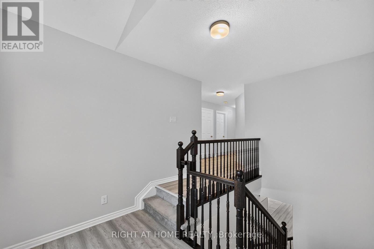
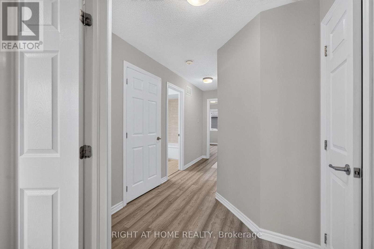
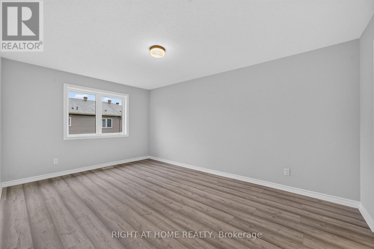
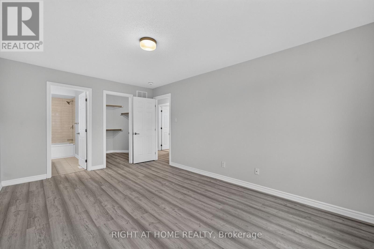
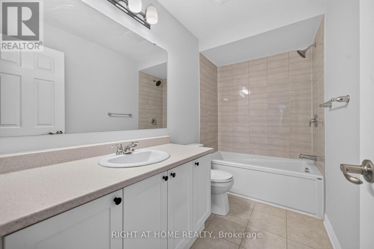
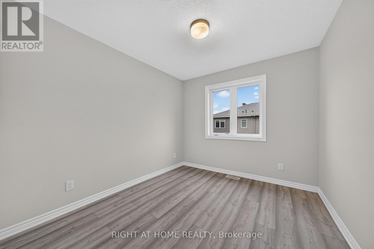
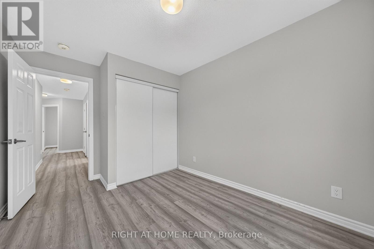
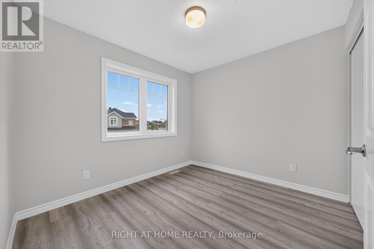
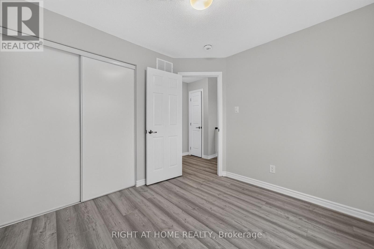
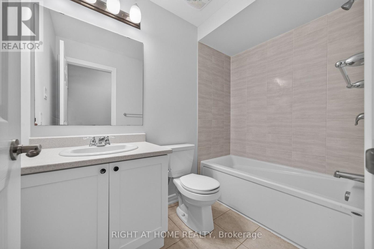
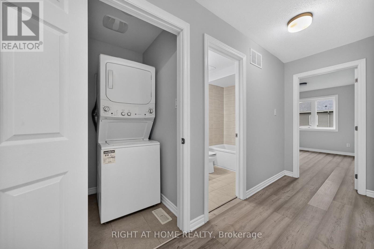
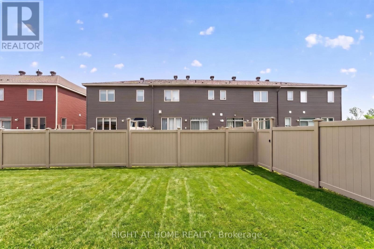
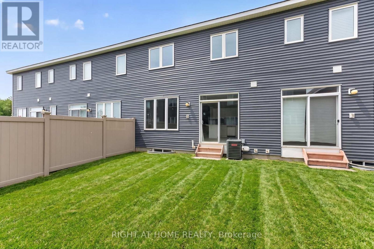
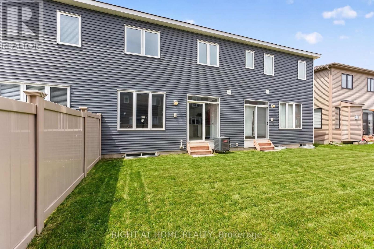
Built in 2020, this bright and inviting 3-bedroom plus loft, 2.5-bath home features a functional open-concept layout and an abundance of natural light throughout the main floor and loft. The spacious foyer offers a sunken entry and large walk-in closet, while the modern kitchen is equipped with stainless steel appliances, a walk-in pantry, and recent updates including a new sink, faucet, and backsplash. Solid flooring extends throughout the main level, creating a seamless flow between the kitchen, living, and dining areas. Upstairs, you'll find convenient second-floor laundry, a versatile loft space, and a generous primary suite complete with a walk-in closet and private ensuite. Two additional bedrooms are on the second level, with another 3-piece bathroom. Additional features include central air conditioning, inside access to the garage with an additional closet, a 1-car garage, and parking for two additional vehicles in the paved shared driveway. The unfinished basement and layout also offer the opportunity for a basement apartment, perfect for a dual investment or additional income. This is a fantastic opportunity to own a well-maintained home offering comfort, functionality, and plenty of space for growing families. (id:59524)
Property Details
| MLS® Number | X13552160 |
| Property Type | Single Family |
| Neigbourhood | Avalon |
| Community Name | 1117 - Avalon West |
| EquipmentType | Water Heater |
| ParkingSpaceTotal | 3 |
| RentalEquipmentType | Water Heater |
Building
| BathroomTotal | 3 |
| BedroomsAboveGround | 3 |
| BedroomsTotal | 3 |
| Appliances | Dishwasher, Dryer, Microwave, Stove, Washer, Window Coverings, Refrigerator |
| BasementDevelopment | Unfinished |
| BasementType | N/a (unfinished) |
| ConstructionStyleAttachment | Attached |
| CoolingType | Central Air Conditioning |
| ExteriorFinish | Brick, Vinyl Siding |
| FoundationType | Poured Concrete |
| HalfBathTotal | 1 |
| HeatingFuel | Natural Gas |
| HeatingType | Forced Air |
| StoriesTotal | 2 |
| SizeInterior | 1500 - 2000 Sqft |
| Type | Row / Townhouse |
| UtilityWater | Municipal Water |
Parking
| Attached Garage | |
| Garage | |
| Covered | |
| Inside Entry |
Land
| Acreage | No |
| Sewer | Sanitary Sewer |
| SizeDepth | 85 Ft ,3 In |
| SizeFrontage | 21 Ft ,3 In |
| SizeIrregular | 21.3 X 85.3 Ft |
| SizeTotalText | 21.3 X 85.3 Ft |
https://www.realtor.ca/real-estate/30021116/263-sweetvalley-drive-ottawa-1117-avalon-west

Get 20+ years of home-buying secrets I’ve used with over 500 clients, so you can get your dream home for the price you want
Access For FreeInterested?
Contact us for more information about this listing.
"*" indicates required fields

The trademarks REALTOR®, REALTORS®, and the REALTOR® logo are controlled by The Canadian Real Estate Association (CREA) and identify real estate professionals who are members of CREA. The trademarks MLS®, Multiple Listing Service® and the associated logos are owned by The Canadian Real Estate Association (CREA) and identify the quality of services provided by real estate professionals who are members of CREA. The trademark DDF® is owned by The Canadian Real Estate Association (CREA) and identifies CREA's Data Distribution Facility (DDF®)
July 11 2026 02:23:16
Right At Home Realty