
182 Fifth Avenue Ottawa, Ontario K1S 2M9

$1,215,000
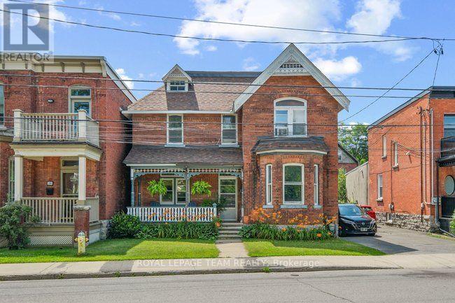
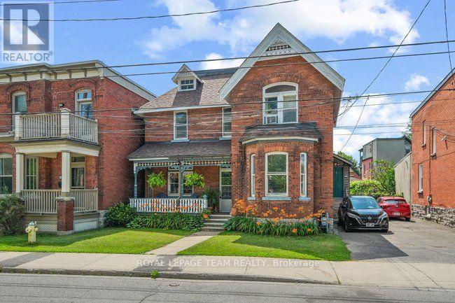
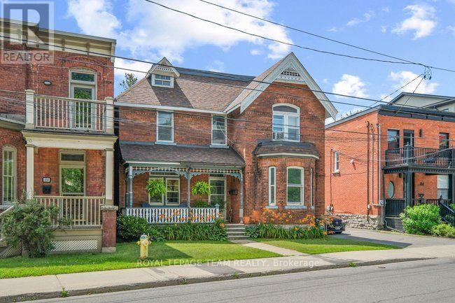
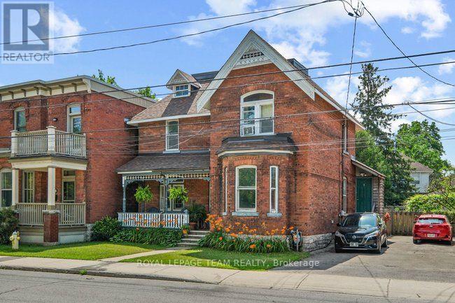
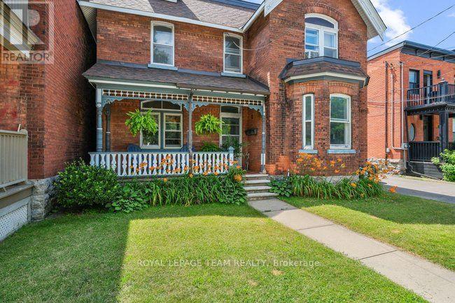
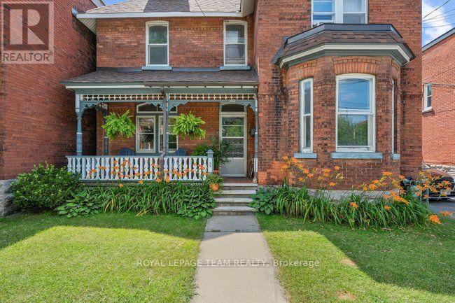
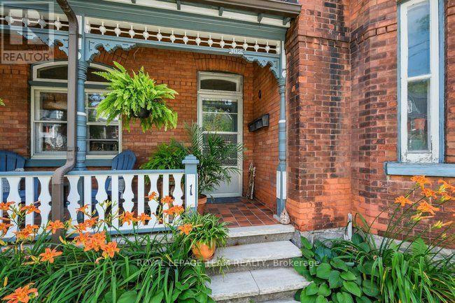
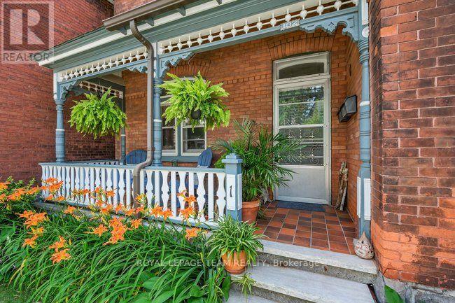
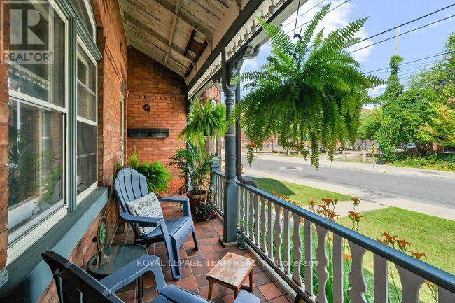
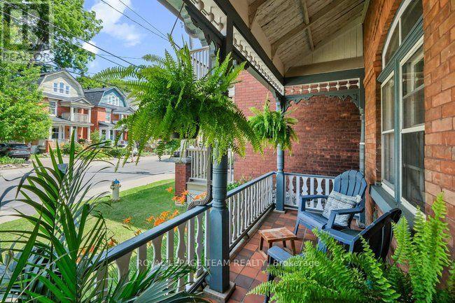
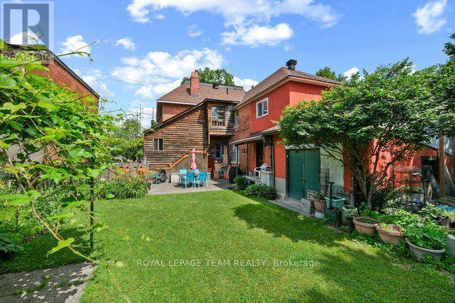
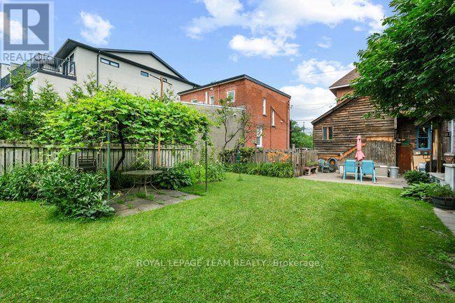
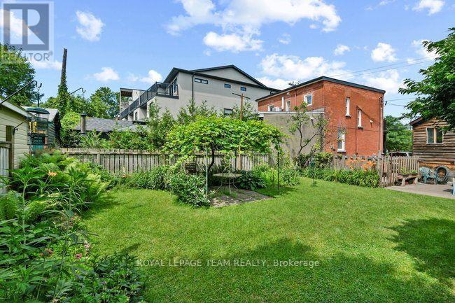
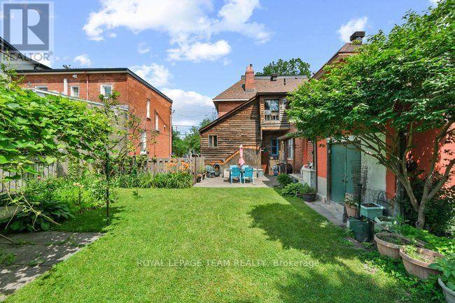
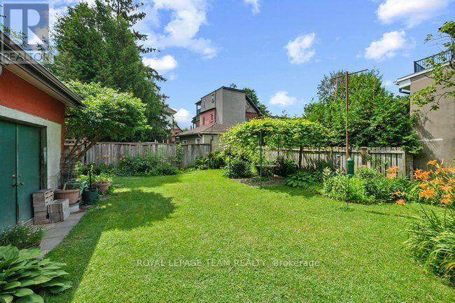
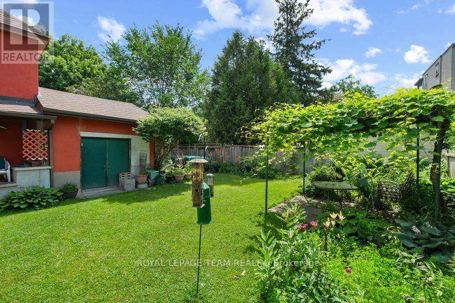
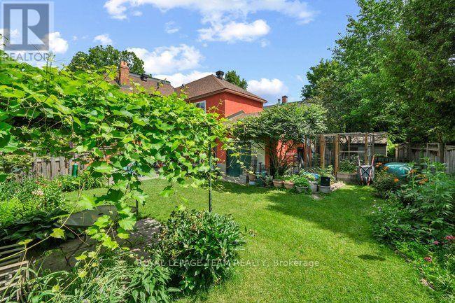
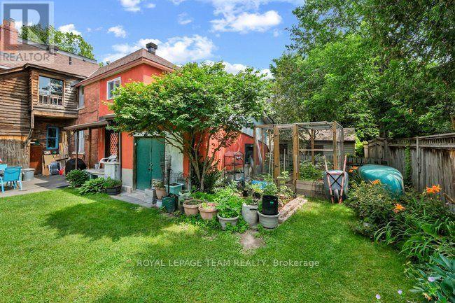
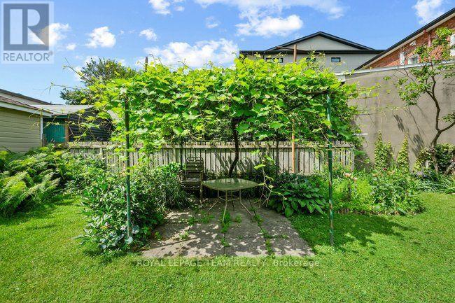
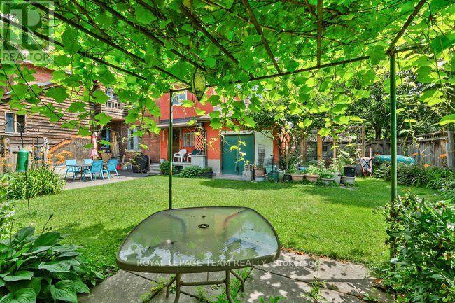
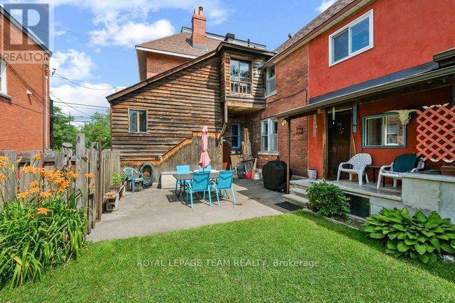
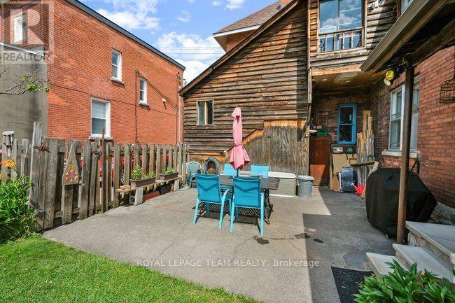
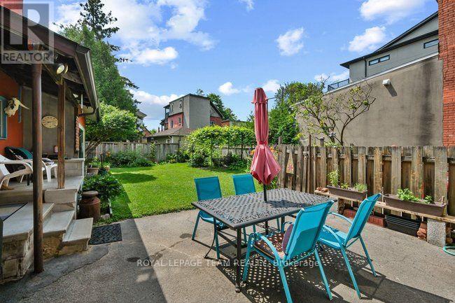
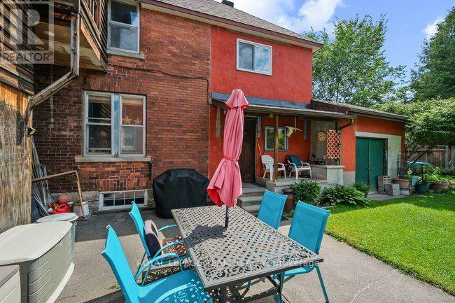
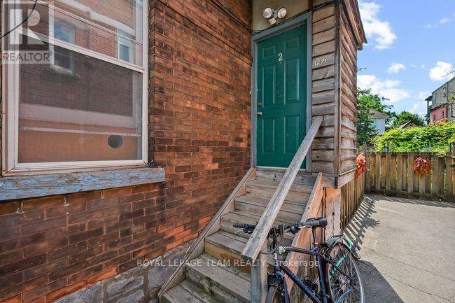
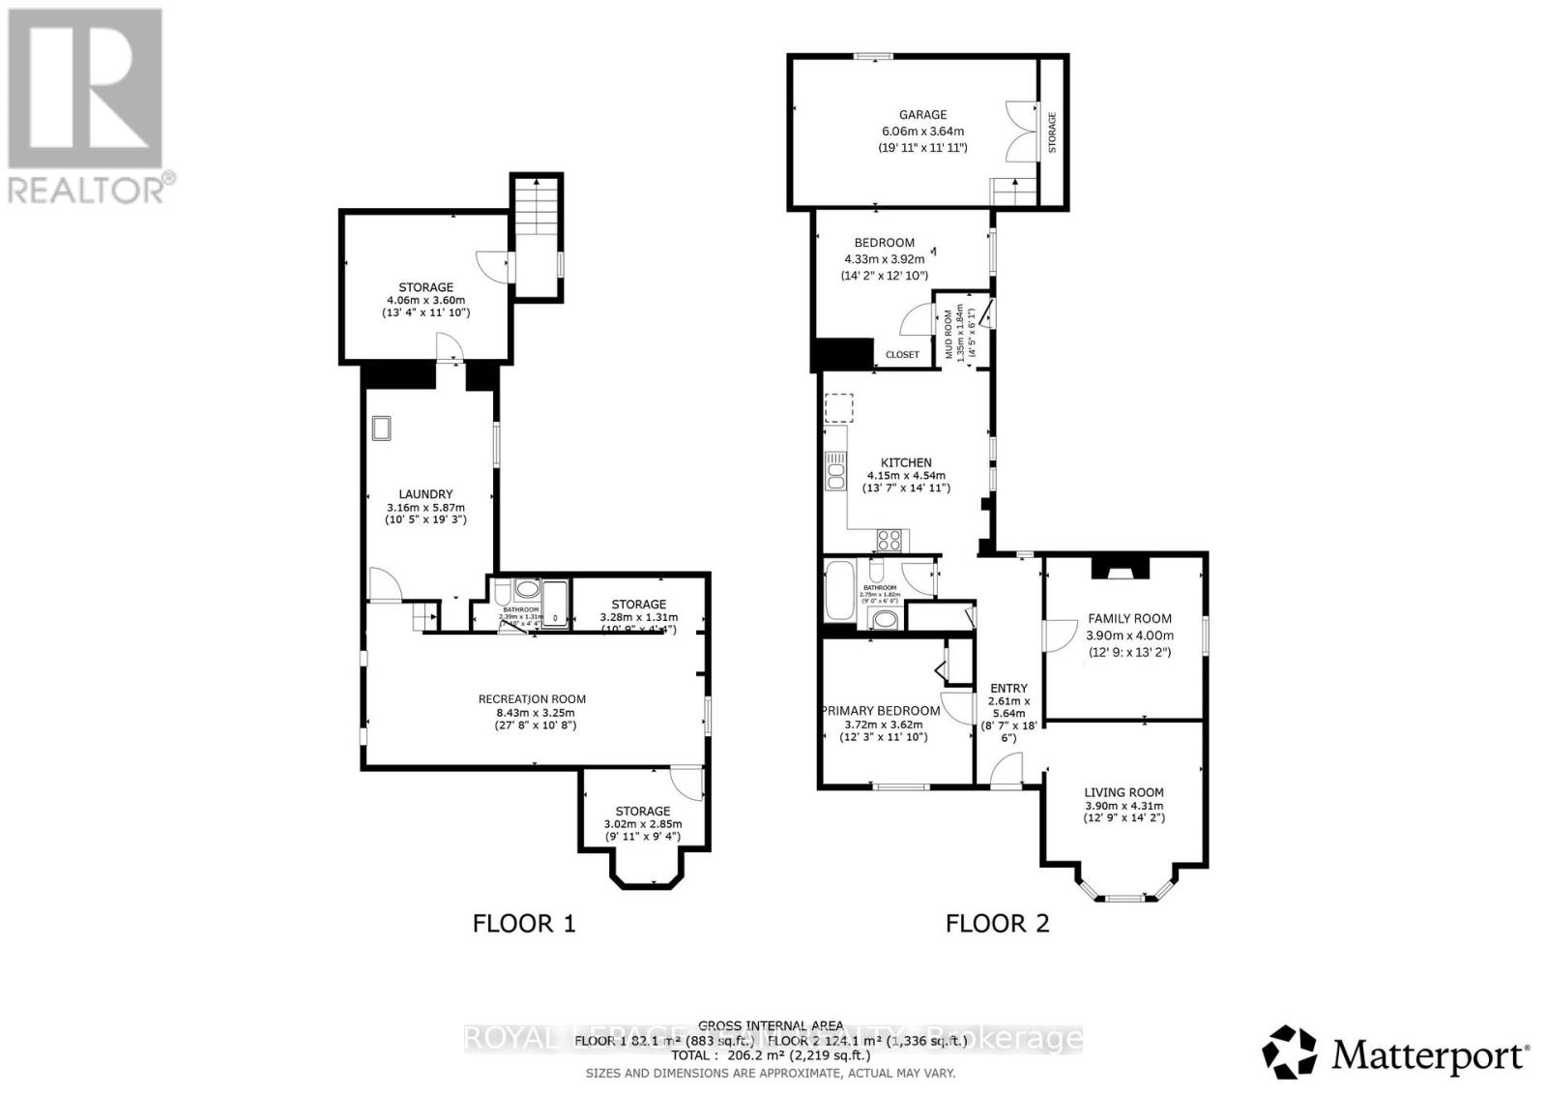
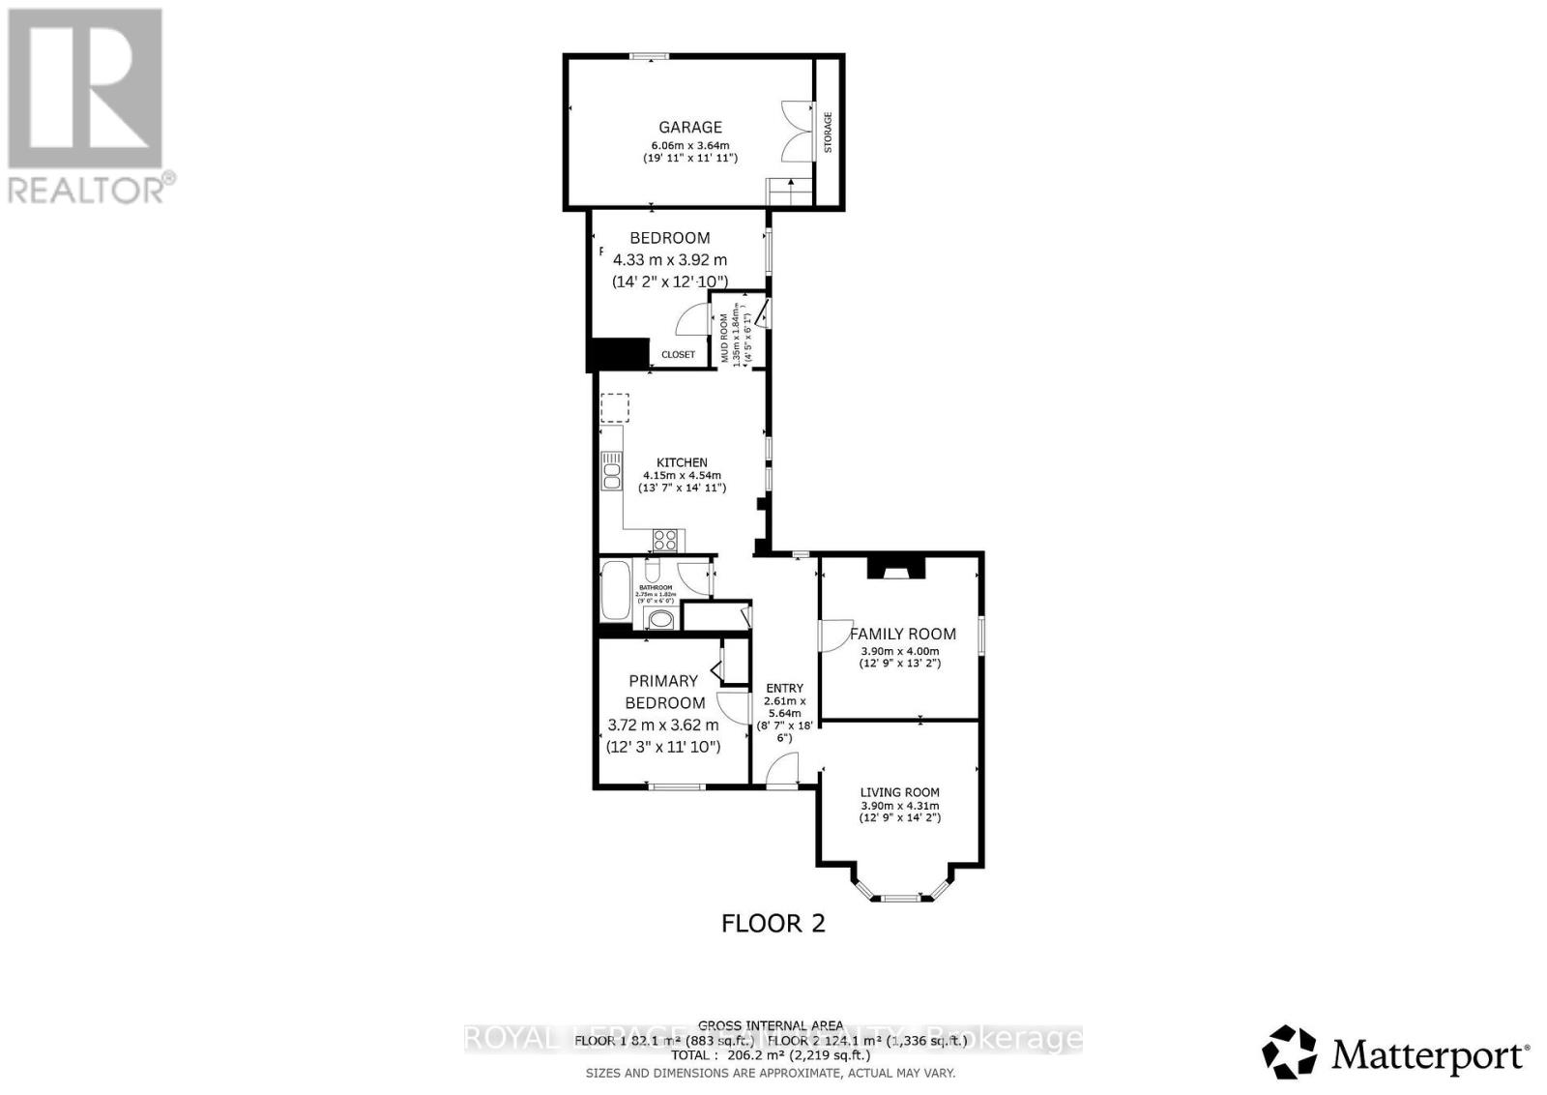
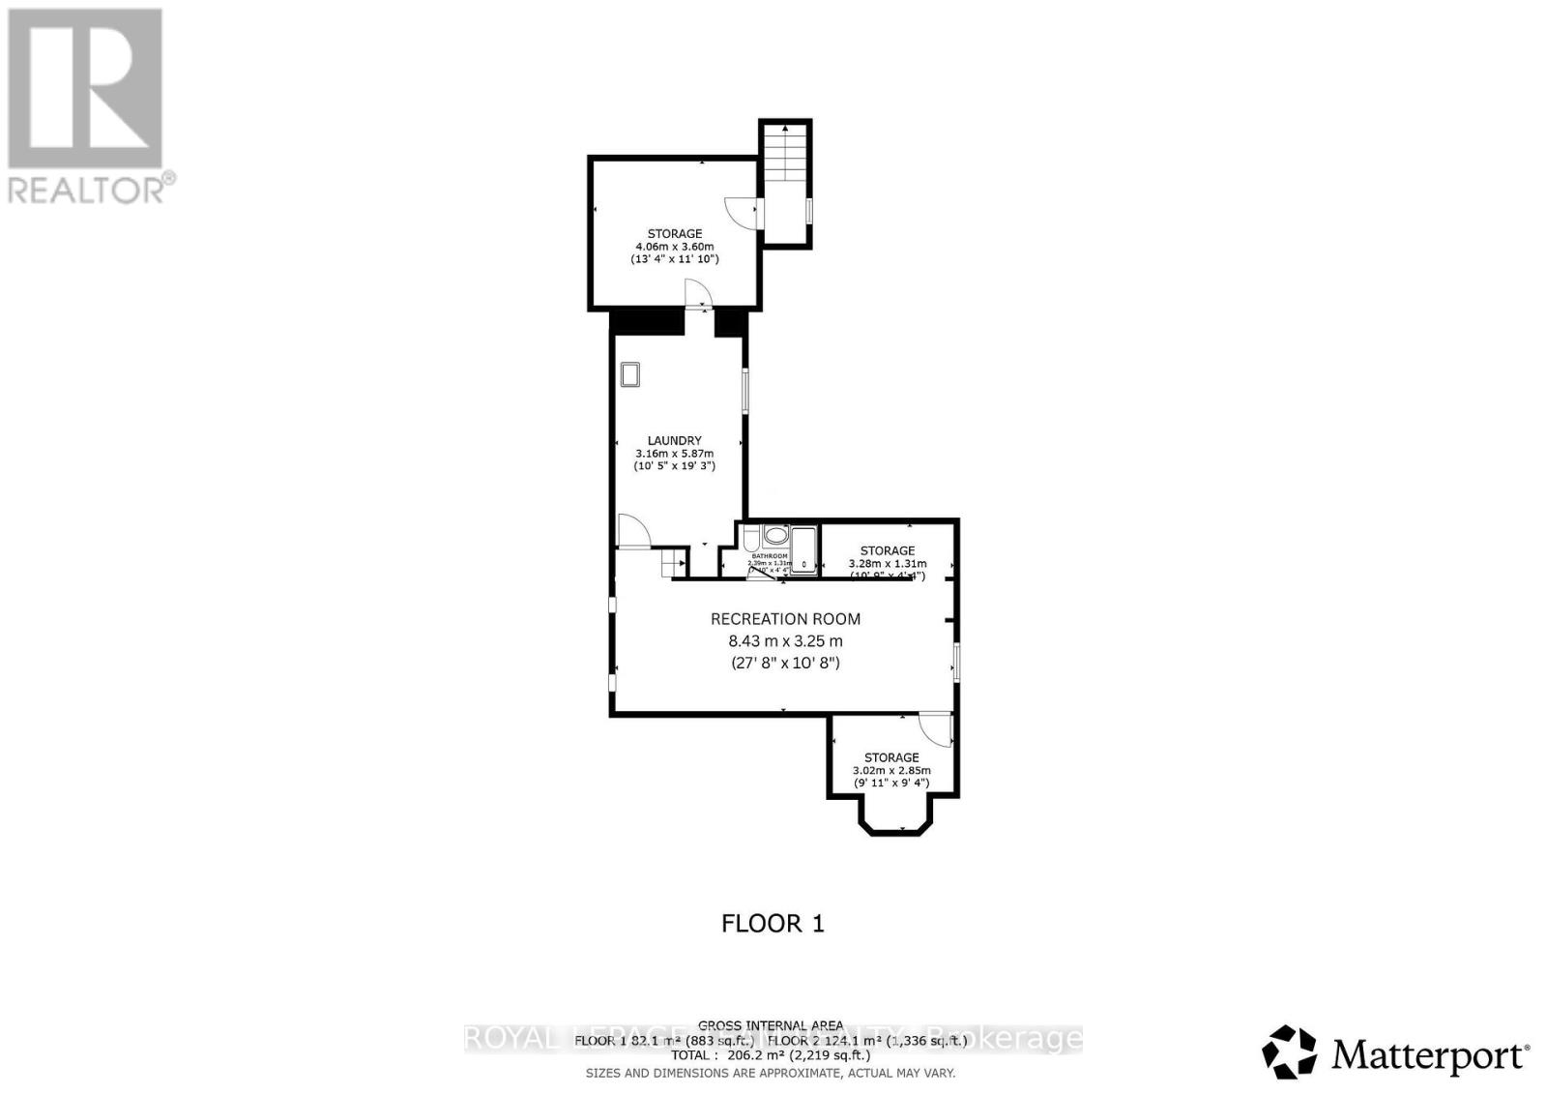
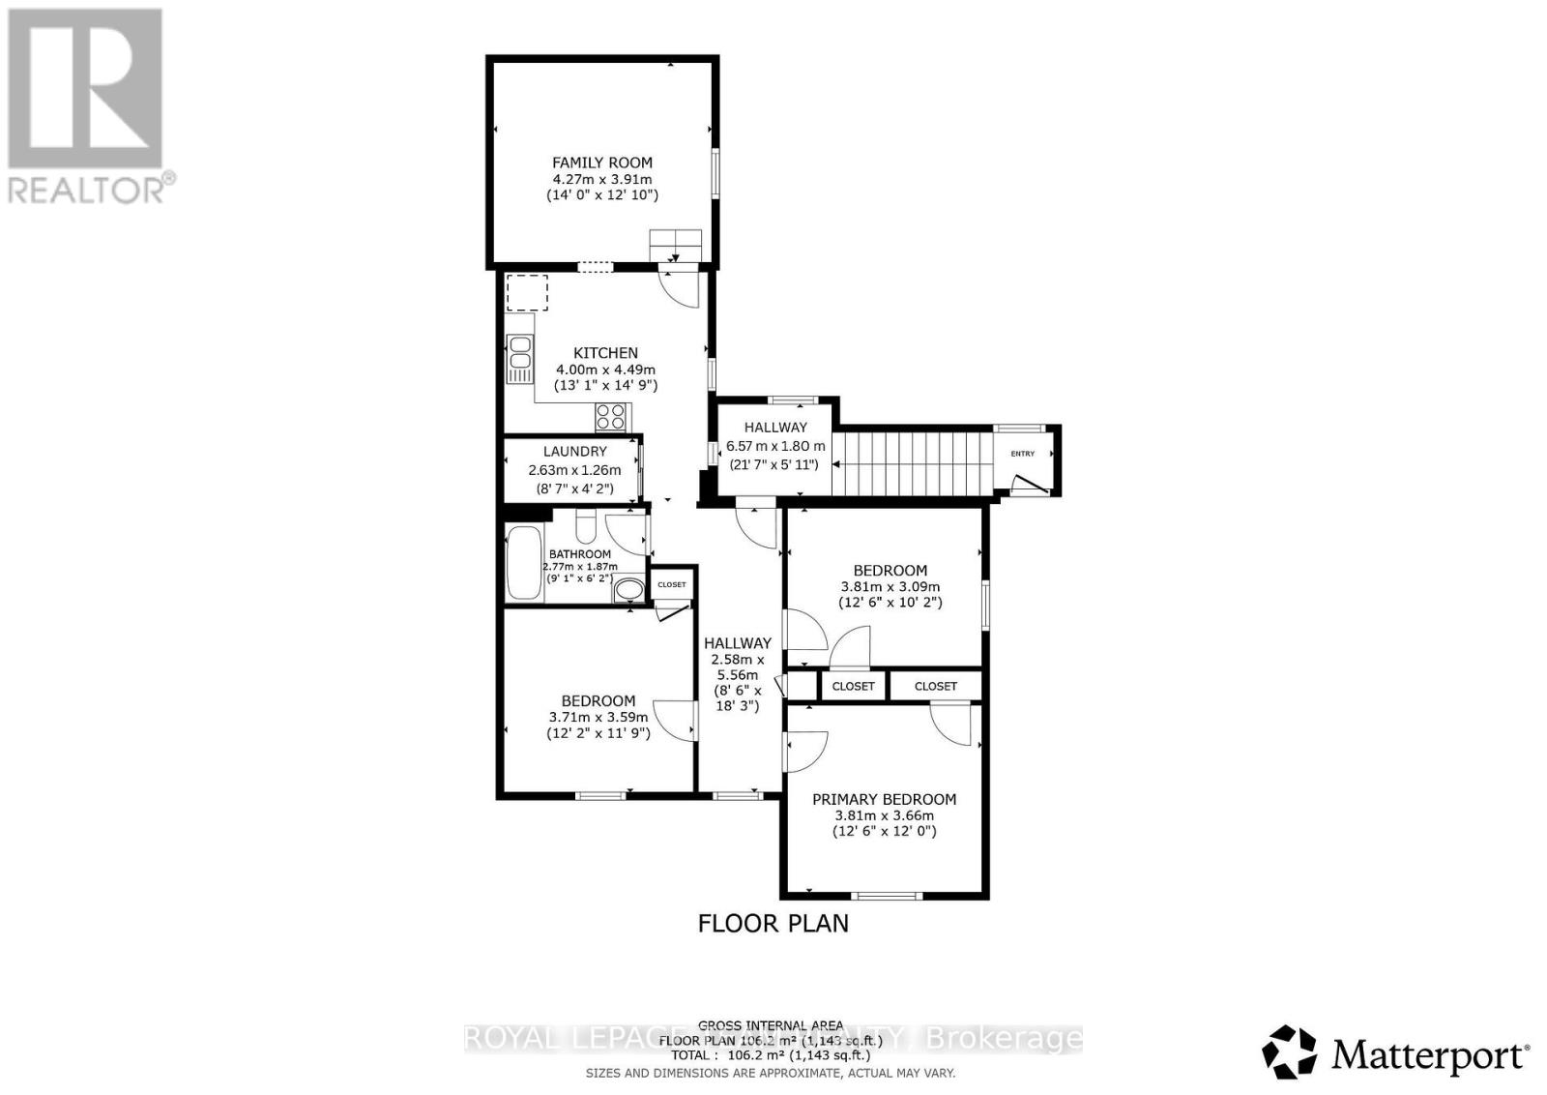
Exceptional duplex in the heart of the Glebe, offering a rare opportunity for homeowners and investors alike. This character-filled property features two self-contained units, including a spacious three-bedroom upper unit and a well-appointed two-bedroom main-floor unit. The main-floor residence showcases timeless original charm with hardwood floors, 9-foot ceilings, a bright living room with bay window, a welcoming family room with a wood-burning fireplace, a four-piece bathroom, an eat-in kitchen, and two generous bedrooms. The partially finished lower level offers a recreation room, three-piece bathroom, laundry area, an abundant of storage, and convenient inside access to the attached garage. The upper unit features three spacious bedrooms, a full bathroom, an eat-in kitchen, a large living room, and its own laundry facilities, providing comfortable and functional living space. Additional highlights include a new roof (2025), a large private backyard with patios, beautiful perennial gardens, a charming front porch perfect for relaxing, and double doors providing access to the garage. Ideally located within walking distance to parks, schools, cafes, restaurants, shopping, and all the amenities that make the Glebe one of Ottawa's most sought-after neighbourhoods. Other rooms - storage (id:59524)
Property Details
| MLS® Number | X13552106 |
| Property Type | Multi-family |
| Community Name | 4401 - Glebe |
| AmenitiesNearBy | Public Transit |
| EquipmentType | Water Heater |
| ParkingSpaceTotal | 5 |
| RentalEquipmentType | Water Heater |
Building
| BathroomTotal | 3 |
| BedroomsAboveGround | 5 |
| BedroomsTotal | 5 |
| Age | 100+ Years |
| Amenities | Fireplace(s) |
| Appliances | Dryer, Two Stoves, Washer, Two Refrigerators |
| BasementDevelopment | Partially Finished |
| BasementType | Full (partially Finished) |
| CoolingType | None |
| ExteriorFinish | Brick |
| FireplacePresent | Yes |
| FireplaceTotal | 1 |
| FlooringType | Hardwood |
| FoundationType | Stone |
| HeatingFuel | Natural Gas |
| HeatingType | Radiant Heat |
| StoriesTotal | 2 |
| SizeInterior | 2000 - 2500 Sqft |
| Type | Duplex |
| UtilityWater | Municipal Water |
Parking
| Attached Garage | |
| Garage | |
| Tandem |
Land
| Acreage | No |
| FenceType | Fenced Yard |
| LandAmenities | Public Transit |
| Sewer | Sanitary Sewer |
| SizeDepth | 89 Ft |
| SizeFrontage | 52 Ft ,3 In |
| SizeIrregular | 52.3 X 89 Ft |
| SizeTotalText | 52.3 X 89 Ft |
Rooms
| Level | Type | Length | Width | Dimensions |
|---|---|---|---|---|
| Second Level | Bedroom 3 | 3.81 m | 3.09 m | 3.81 m x 3.09 m |
| Second Level | Bathroom | 2.77 m | 1.87 m | 2.77 m x 1.87 m |
| Second Level | Laundry Room | 2.63 m | 1.26 m | 2.63 m x 1.26 m |
| Second Level | Living Room | 4.27 m | 9.91 m | 4.27 m x 9.91 m |
| Second Level | Kitchen | 4.49 m | 4 m | 4.49 m x 4 m |
| Second Level | Primary Bedroom | 3.81 m | 3.66 m | 3.81 m x 3.66 m |
| Second Level | Bedroom 2 | 3.71 m | 3.59 m | 3.71 m x 3.59 m |
| Lower Level | Recreational, Games Room | 8.43 m | 3.25 m | 8.43 m x 3.25 m |
| Lower Level | Bathroom | 2.39 m | 1.31 m | 2.39 m x 1.31 m |
| Lower Level | Laundry Room | 5.87 m | 3.16 m | 5.87 m x 3.16 m |
| Lower Level | Other | 4.06 m | 3.6 m | 4.06 m x 3.6 m |
| Lower Level | Other | 3.02 m | 2.85 m | 3.02 m x 2.85 m |
| Main Level | Living Room | 4.31 m | 3.9 m | 4.31 m x 3.9 m |
| Main Level | Family Room | 4 m | 3.9 m | 4 m x 3.9 m |
| Main Level | Kitchen | 4.54 m | 4.15 m | 4.54 m x 4.15 m |
| Main Level | Primary Bedroom | 3.72 m | 3.62 m | 3.72 m x 3.62 m |
| Main Level | Bedroom 2 | 4.33 m | 3.92 m | 4.33 m x 3.92 m |
| Main Level | Bathroom | 2.75 m | 1.82 m | 2.75 m x 1.82 m |
https://www.realtor.ca/real-estate/30021016/182-fifth-avenue-ottawa-4401-glebe

Get 20+ years of home-buying secrets I’ve used with over 500 clients, so you can get your dream home for the price you want
Access For FreeInterested?
Contact us for more information about this listing.
"*" indicates required fields

The trademarks REALTOR®, REALTORS®, and the REALTOR® logo are controlled by The Canadian Real Estate Association (CREA) and identify real estate professionals who are members of CREA. The trademarks MLS®, Multiple Listing Service® and the associated logos are owned by The Canadian Real Estate Association (CREA) and identify the quality of services provided by real estate professionals who are members of CREA. The trademark DDF® is owned by The Canadian Real Estate Association (CREA) and identifies CREA's Data Distribution Facility (DDF®)
July 11 2026 01:52:57
Royal LePage Team Realty