
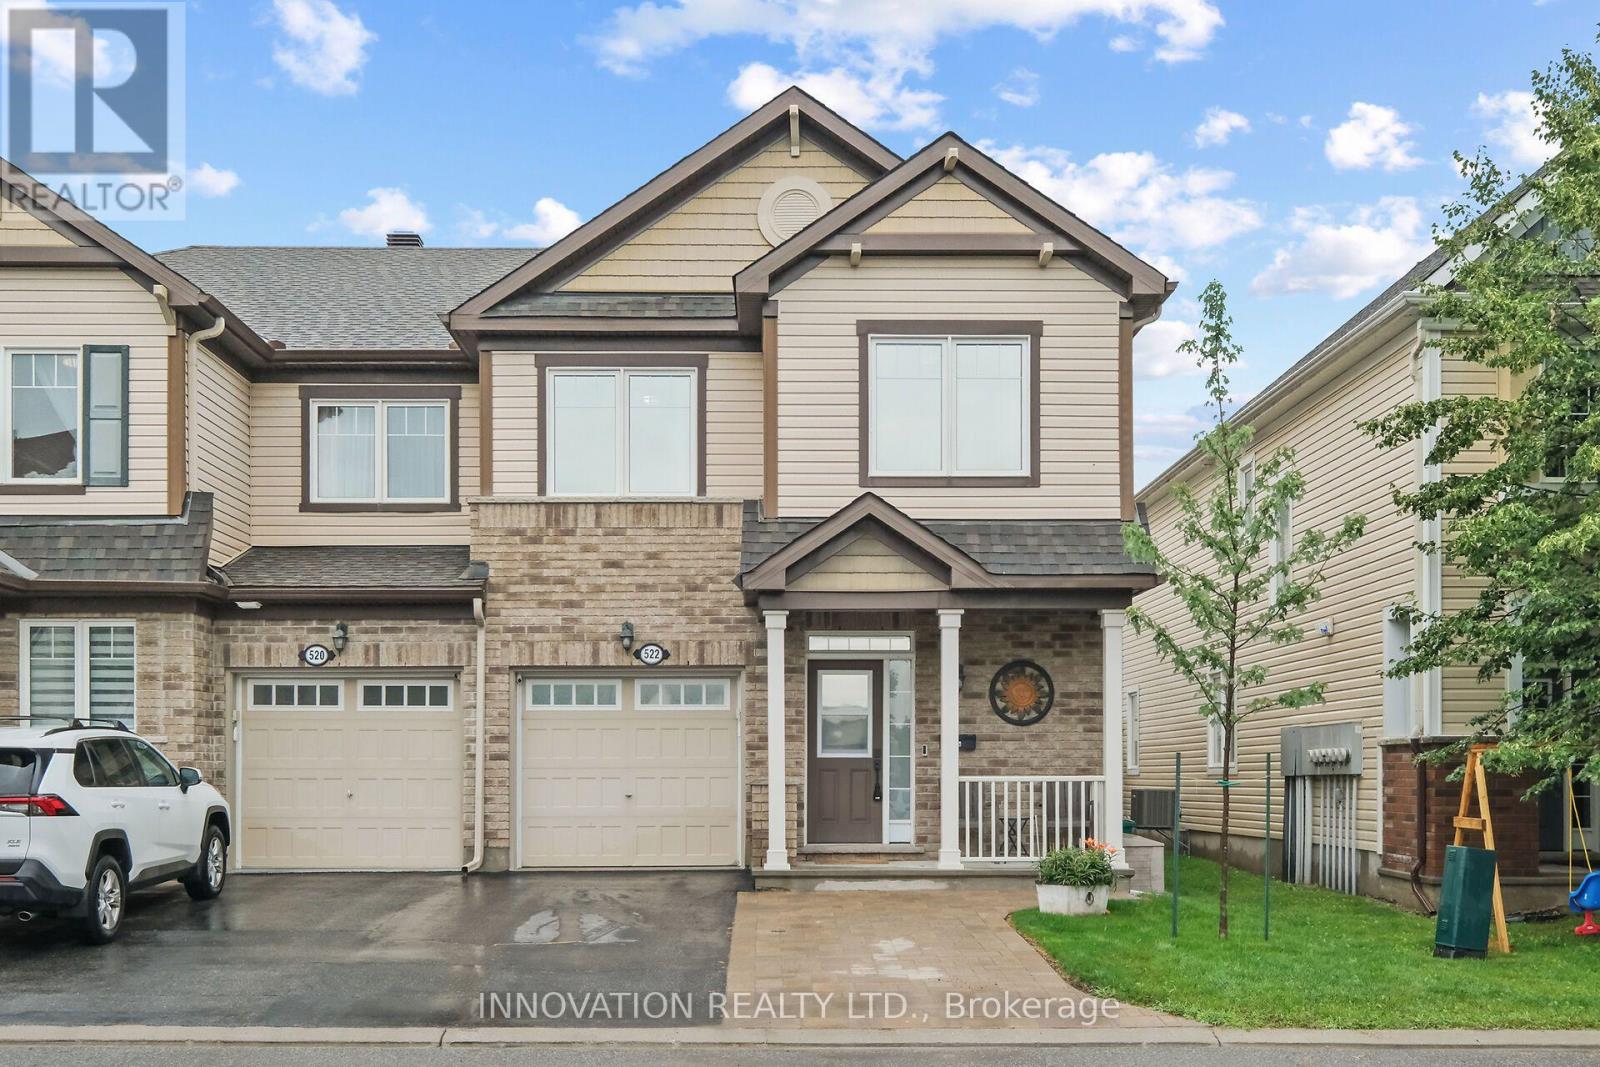
522 Meadowcreek Circle Ottawa, Ontario K2M 0J9

$649,900
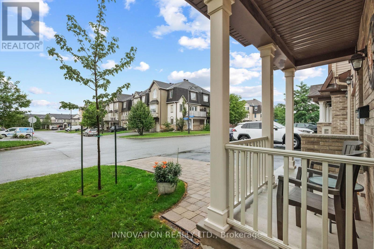
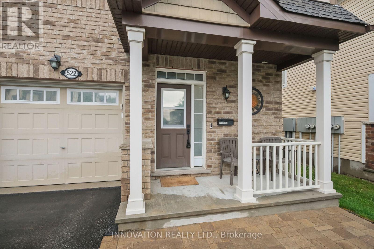
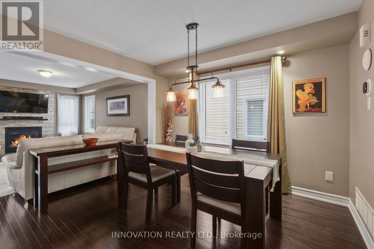
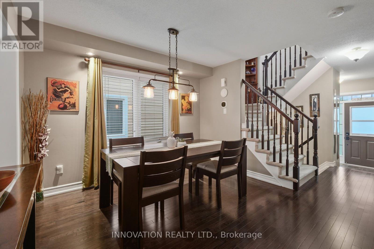
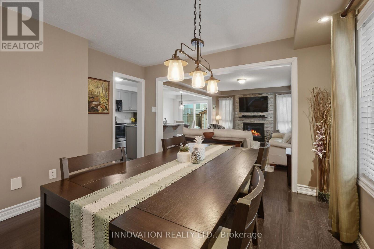
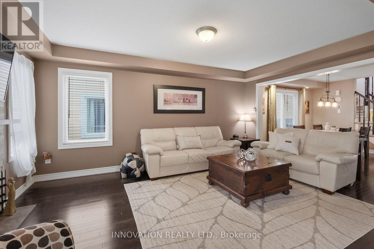
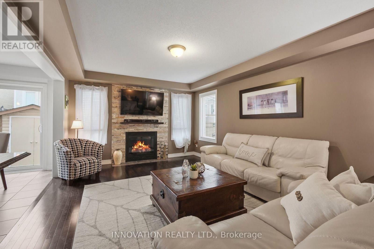
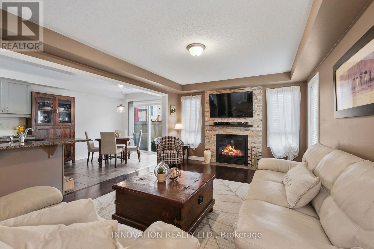
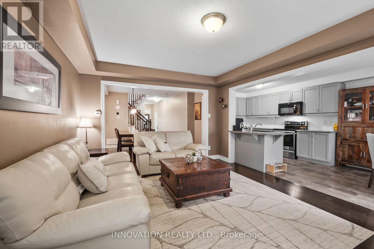
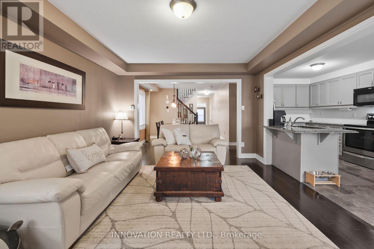
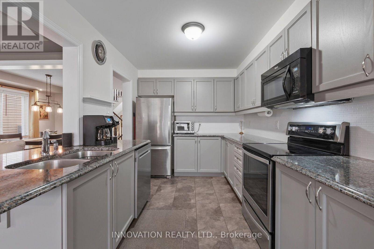
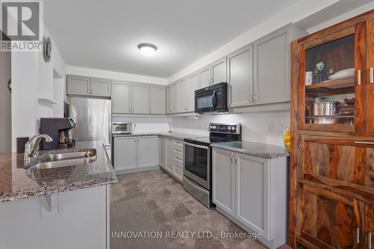
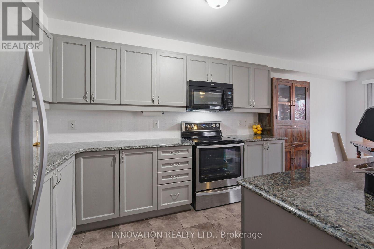
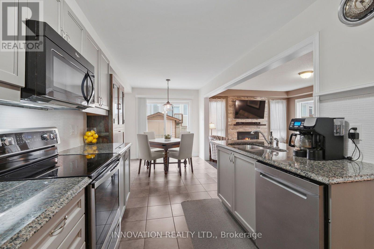
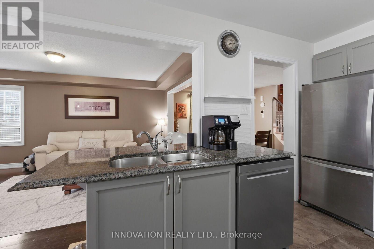
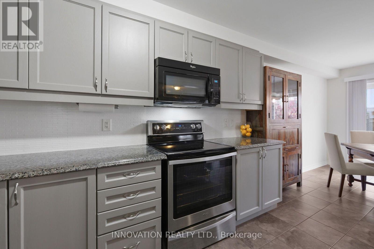
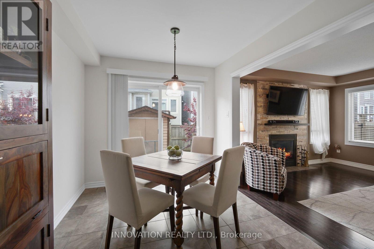
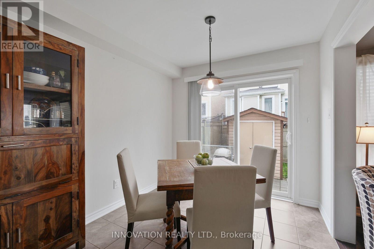
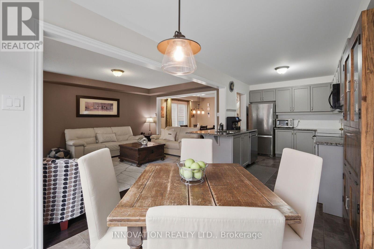
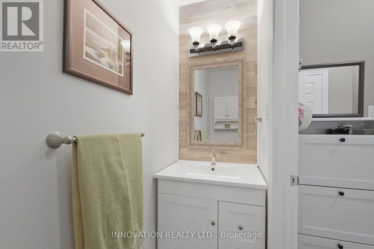
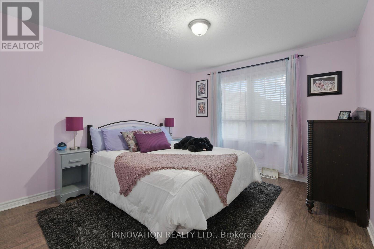
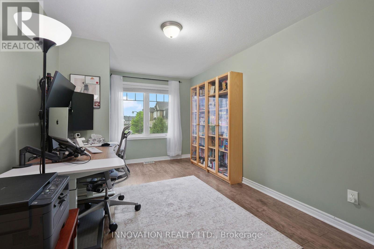
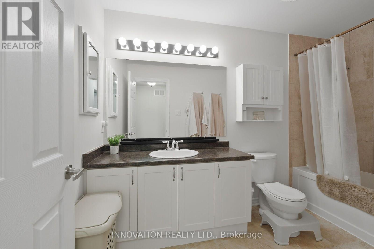
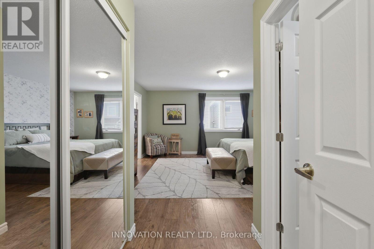
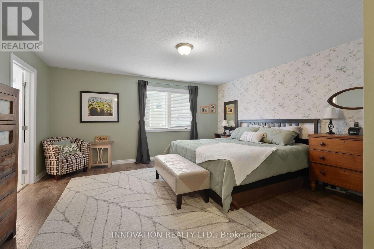
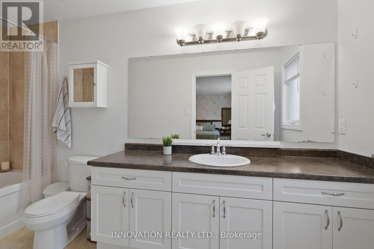
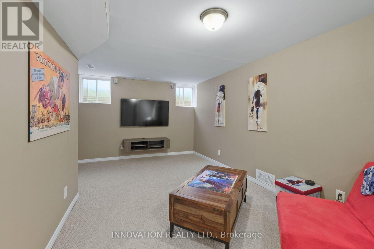
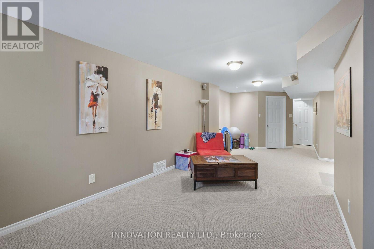
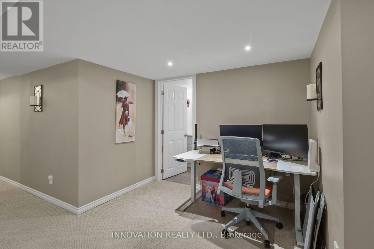
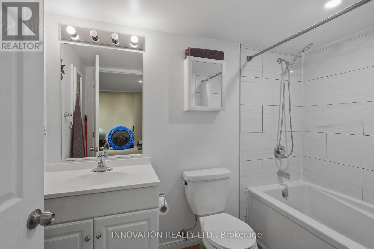
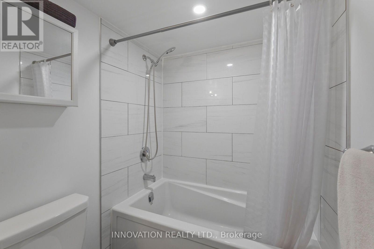
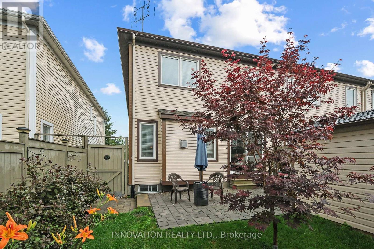
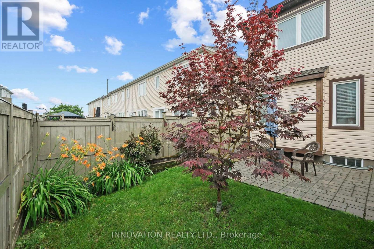
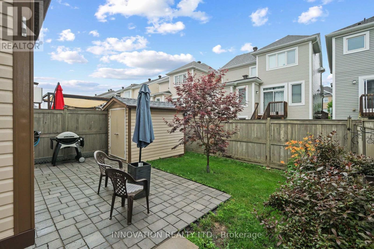
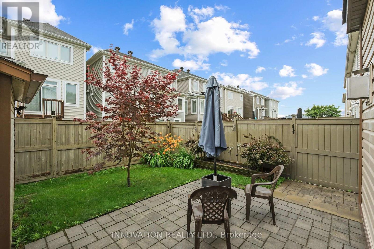
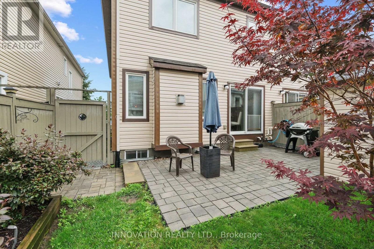
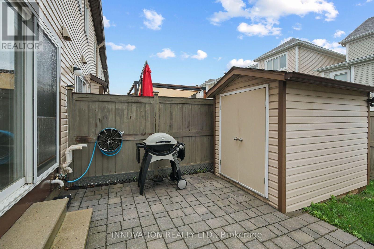
This just might be the home you were looking for! This spacious end unit is located on a quiet street close to parks, splash pad to cool off in, walking trails & more. The main level features a kitchen with plenty of cabinets & counter space, eating area, cozy living room with fireplace and dining area ideal for entertaining, as well as a 2pc bath & inside entry from the garage. The upper level has 3 large bedrooms, primary with lots of closet space and ensuite, main bath and laundry room. The lower level has a family room, full bathroom & storage. Outside you will find a fully fenced backyard and patio for relaxing, featuring a natural gas hookup for your BBQ. There are many extra features in this home including a manual generator backup panel, 32amp EV charger, shed and more. Start packing! (id:59524)
Property Details
| MLS® Number | X13548858 |
| Property Type | Single Family |
| Community Name | 9010 - Kanata - Emerald Meadows/Trailwest |
| ParkingSpaceTotal | 3 |
| Structure | Shed |
Building
| BathroomTotal | 4 |
| BedroomsAboveGround | 3 |
| BedroomsTotal | 3 |
| Appliances | Central Vacuum, Water Heater, Blinds, Dishwasher, Dryer, Hood Fan, Microwave, Stove, Washer, Refrigerator |
| BasementDevelopment | Finished |
| BasementType | N/a (finished) |
| ConstructionStyleAttachment | Attached |
| CoolingType | Central Air Conditioning |
| ExteriorFinish | Brick, Vinyl Siding |
| FireplacePresent | Yes |
| FoundationType | Poured Concrete |
| HalfBathTotal | 1 |
| HeatingFuel | Natural Gas |
| HeatingType | Forced Air |
| StoriesTotal | 2 |
| SizeInterior | 1500 - 2000 Sqft |
| Type | Row / Townhouse |
| UtilityWater | Municipal Water |
Parking
| Attached Garage | |
| Garage |
Land
| Acreage | No |
| Sewer | Sanitary Sewer |
| SizeDepth | 82 Ft |
| SizeFrontage | 26 Ft ,10 In |
| SizeIrregular | 26.9 X 82 Ft |
| SizeTotalText | 26.9 X 82 Ft |
| ZoningDescription | Residential |
Rooms
| Level | Type | Length | Width | Dimensions |
|---|---|---|---|---|
| Second Level | Bedroom | 3.03 m | 5.06 m | 3.03 m x 5.06 m |
| Second Level | Bedroom | 3.34 m | 3.68 m | 3.34 m x 3.68 m |
| Second Level | Primary Bedroom | 4.81 m | 6.11 m | 4.81 m x 6.11 m |
| Second Level | Laundry Room | 2.23 m | 1.51 m | 2.23 m x 1.51 m |
| Lower Level | Family Room | 4.52 m | 9.55 m | 4.52 m x 9.55 m |
| Main Level | Dining Room | 3.74 m | 3.44 m | 3.74 m x 3.44 m |
| Main Level | Living Room | 3.74 m | 5.24 m | 3.74 m x 5.24 m |
| Main Level | Kitchen | 2.59 m | 3.94 m | 2.59 m x 3.94 m |
| Main Level | Other | 2.59 m | 2.86 m | 2.59 m x 2.86 m |

Get 20+ years of home-buying secrets I’ve used with over 500 clients, so you can get your dream home for the price you want
Access For FreeInterested?
Contact us for more information about this listing.
"*" indicates required fields

The trademarks REALTOR®, REALTORS®, and the REALTOR® logo are controlled by The Canadian Real Estate Association (CREA) and identify real estate professionals who are members of CREA. The trademarks MLS®, Multiple Listing Service® and the associated logos are owned by The Canadian Real Estate Association (CREA) and identify the quality of services provided by real estate professionals who are members of CREA. The trademark DDF® is owned by The Canadian Real Estate Association (CREA) and identifies CREA's Data Distribution Facility (DDF®)
July 10 2026 06:53:27
Innovation Realty Ltd.