
74 - 74 Crosby Private Ottawa, Ontario K4A 0B8

$399,900Maintenance, Insurance, Parking, Common Area Maintenance
$235.83 Monthly
Maintenance, Insurance, Parking, Common Area Maintenance
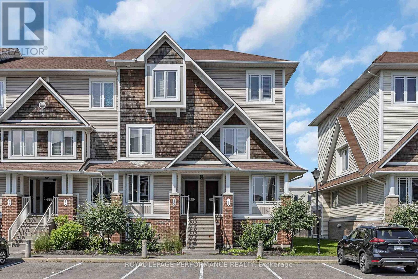
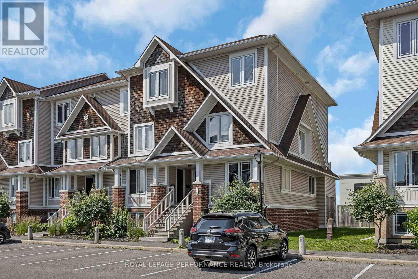
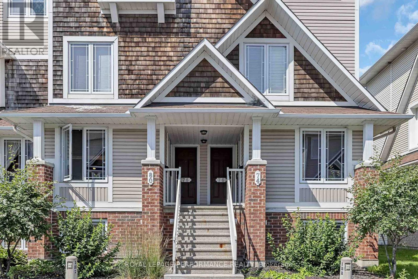
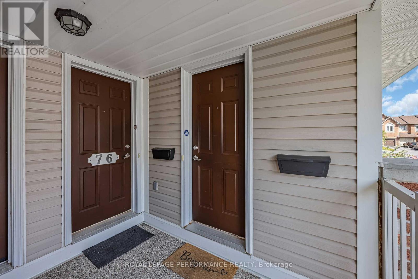
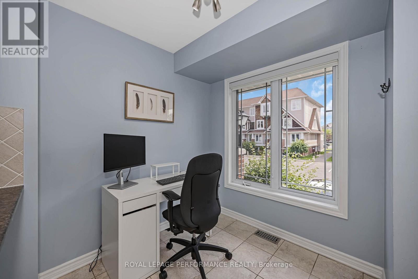
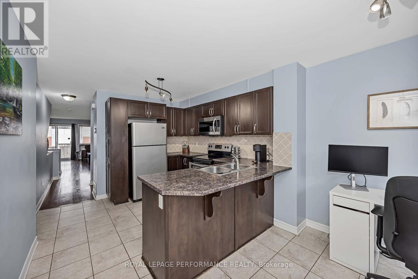
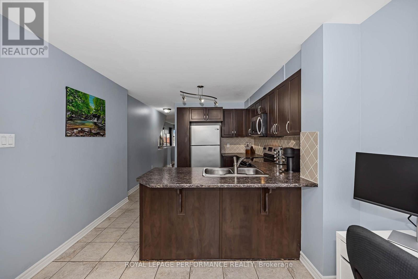
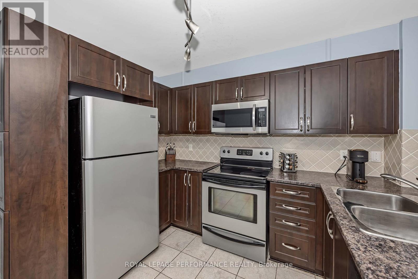
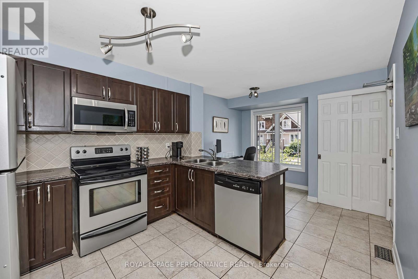
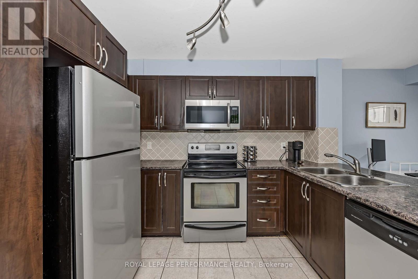
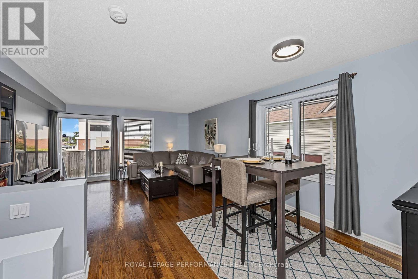
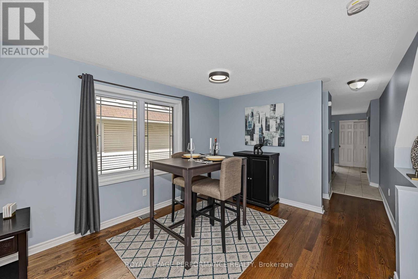
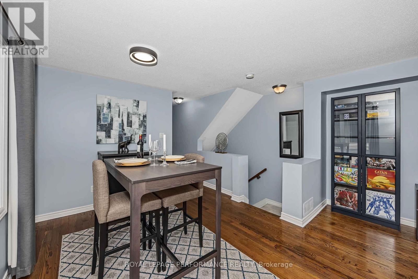
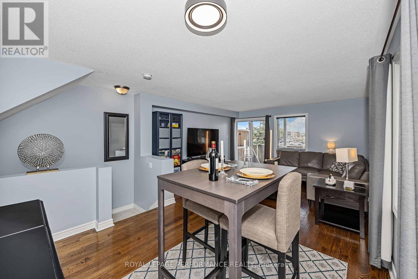
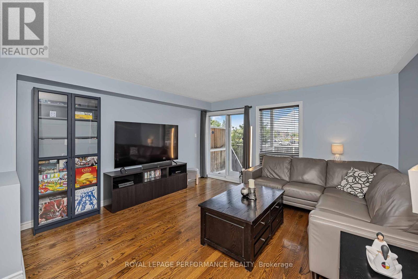
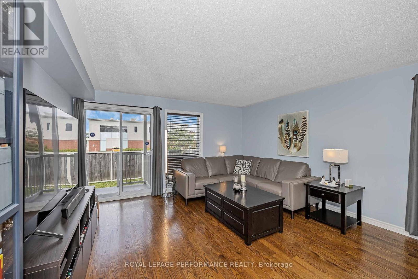
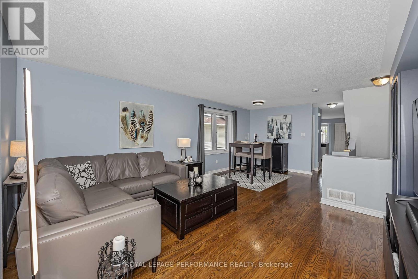
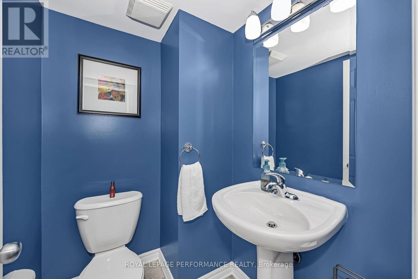
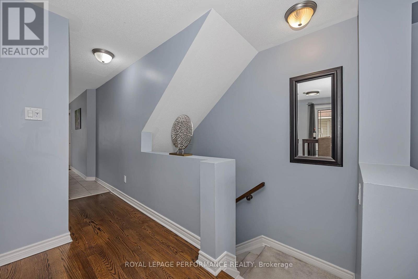
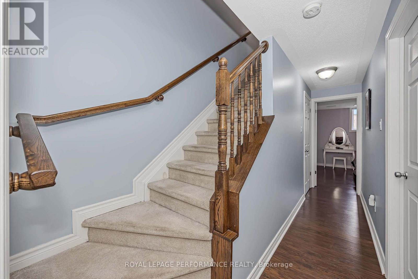
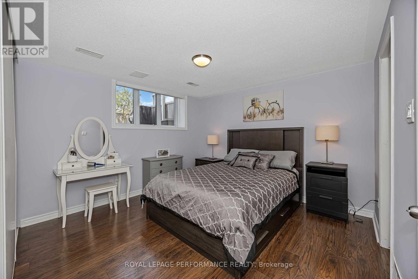
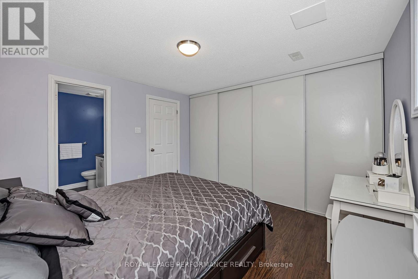
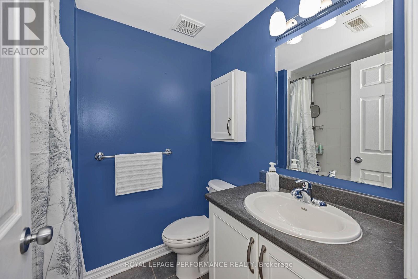
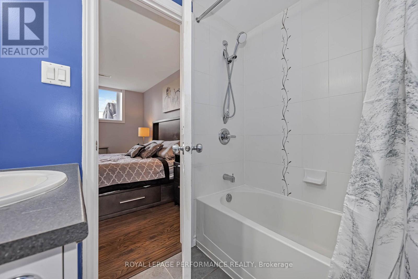
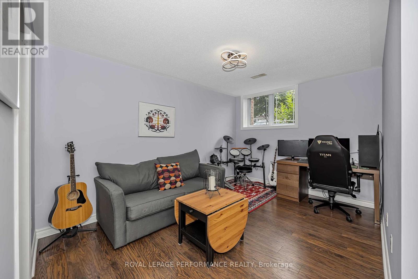
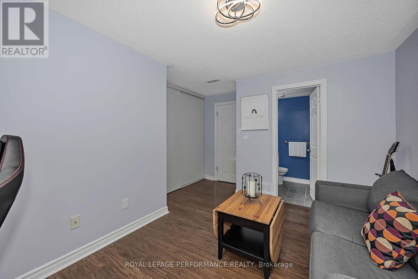
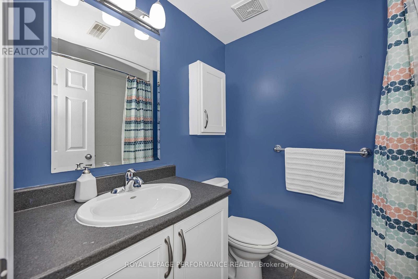
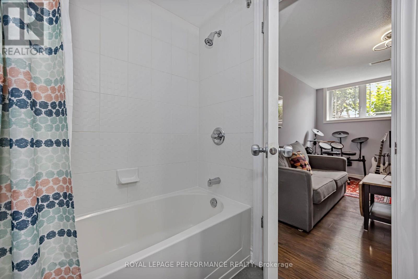
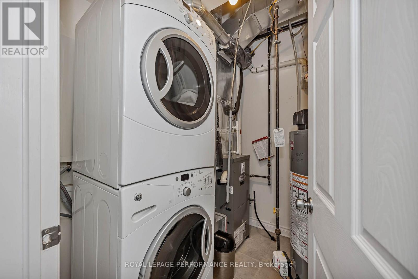
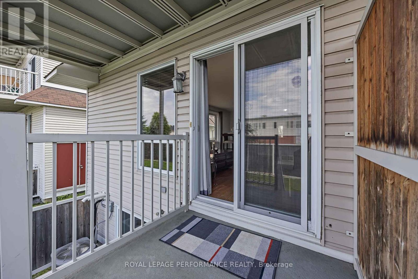
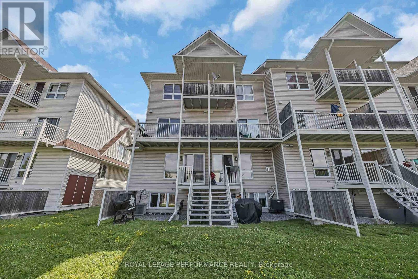
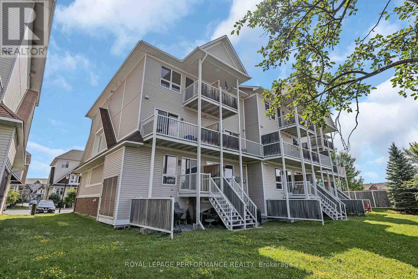
$235.83 MonthlyOPEN HOUSE SAT & SUN 2-4pm If you are looking for a lifestyle offering convenience & affordability this modern & beautifully presented END UNIT stacked condo Townhome is now available ! Ideally located on a quiet cul de sac & walking distance to amenities. This property delivers outstanding Value with all the Conveniences. It's easy to fall in love with this unit. Generous room sizes throughout, including both Bedrooms with their own 4 pc Ensuite. Large windows capture the light keeping your space bright & cheery. The Living and Dining is dressed in rich Hardwood & works beautifully for entertaining larger groups. The well designed Kitchen does not disappoint with the abundance of cabinetry & counter & includes a breakfast nook which currently functions as a home Office. The bright lower level hosts 2 large bedrooms each with spacious closets & personal 4 pc ENSUITES - Laundry and storage on LL. Enjoy summer & fall evenings on your Balcony or the lower Patio sitting &, BBQ area. It's not true when they say " you can't have it all"- Check out this opportunity to own a home that delivers it all. Move into this thoughtfully planned community offering quick access to Transit, Parks, Shopping, Schools, Library, Recreation and a perfect neighborhood vibe! (id:59524)
Property Details
| MLS® Number | X13545698 |
| Property Type | Single Family |
| Community Name | 1118 - Avalon East |
| AmenitiesNearBy | Park, Public Transit, Schools |
| CommunityFeatures | Pets Allowed With Restrictions, Community Centre |
| EquipmentType | Water Heater |
| Features | Balcony, In Suite Laundry |
| ParkingSpaceTotal | 1 |
| RentalEquipmentType | Water Heater |
Building
| BathroomTotal | 3 |
| BedroomsBelowGround | 2 |
| BedroomsTotal | 2 |
| Appliances | Blinds, Dishwasher, Dryer, Stove, Washer, Refrigerator |
| BasementType | None |
| CoolingType | Central Air Conditioning |
| ExteriorFinish | Brick, Vinyl Siding |
| FlooringType | Hardwood, Tile |
| HalfBathTotal | 1 |
| HeatingFuel | Natural Gas |
| HeatingType | Forced Air |
| SizeInterior | 1200 - 1399 Sqft |
| Type | Row / Townhouse |
Parking
| No Garage |
Land
| Acreage | No |
| LandAmenities | Park, Public Transit, Schools |
| LandscapeFeatures | Landscaped |
Rooms
| Level | Type | Length | Width | Dimensions |
|---|---|---|---|---|
| Lower Level | Other | 2.46 m | 0.89 m | 2.46 m x 0.89 m |
| Lower Level | Primary Bedroom | 3.63 m | 3.52 m | 3.63 m x 3.52 m |
| Lower Level | Bedroom 2 | 4.02 m | 3.53 m | 4.02 m x 3.53 m |
| Lower Level | Bathroom | 2.15 m | 1.64 m | 2.15 m x 1.64 m |
| Lower Level | Bathroom | 2.15 m | 1.64 m | 2.15 m x 1.64 m |
| Lower Level | Laundry Room | 2.85 m | 1.81 m | 2.85 m x 1.81 m |
| Main Level | Living Room | 4.36 m | 4.1 m | 4.36 m x 4.1 m |
| Main Level | Dining Room | 3.11 m | 2.85 m | 3.11 m x 2.85 m |
| Main Level | Kitchen | 3.36 m | 3.11 m | 3.36 m x 3.11 m |
| Main Level | Partial Bathroom | 1.6 m | 1.36 m | 1.6 m x 1.36 m |
| Main Level | Eating Area | 3.14 m | 2.06 m | 3.14 m x 2.06 m |
https://www.realtor.ca/real-estate/30013902/74-74-crosby-private-ottawa-1118-avalon-east

Get 20+ years of home-buying secrets I’ve used with over 500 clients, so you can get your dream home for the price you want
Access For FreeInterested?
Contact us for more information about this listing.
"*" indicates required fields

The trademarks REALTOR®, REALTORS®, and the REALTOR® logo are controlled by The Canadian Real Estate Association (CREA) and identify real estate professionals who are members of CREA. The trademarks MLS®, Multiple Listing Service® and the associated logos are owned by The Canadian Real Estate Association (CREA) and identify the quality of services provided by real estate professionals who are members of CREA. The trademark DDF® is owned by The Canadian Real Estate Association (CREA) and identifies CREA's Data Distribution Facility (DDF®)
July 13 2026 11:54:04
Royal LePage Performance Realty