
2207 Sandman Crescent Ottawa, Ontario K4A 4V6

$975,000
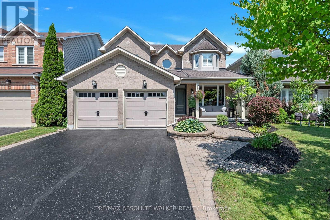
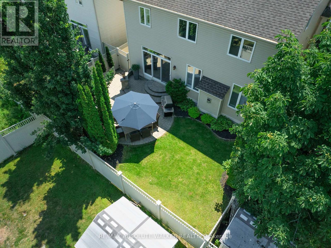
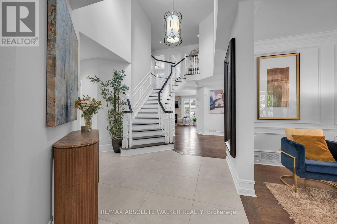
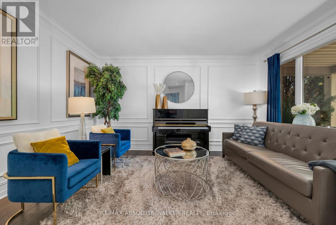
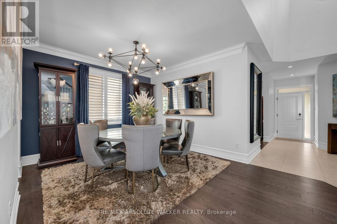
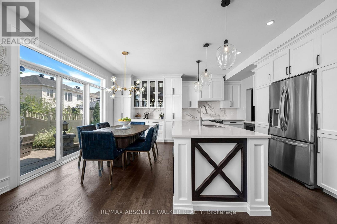
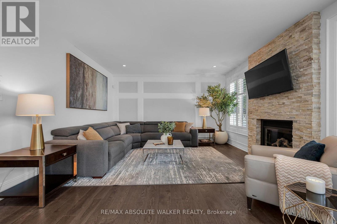
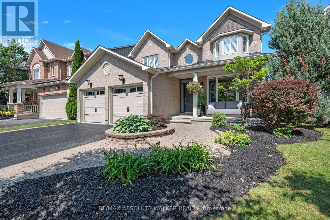
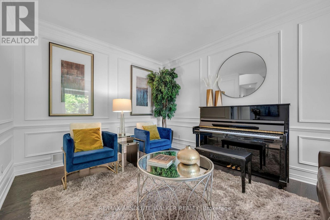
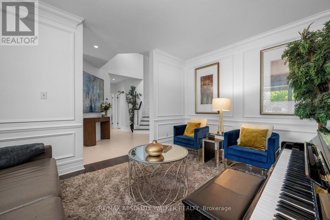
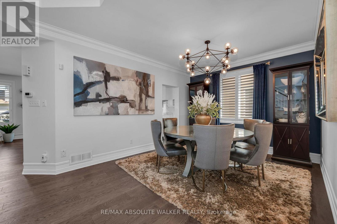
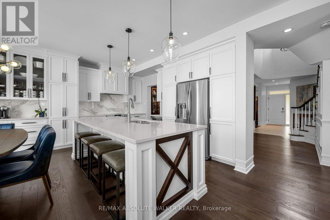
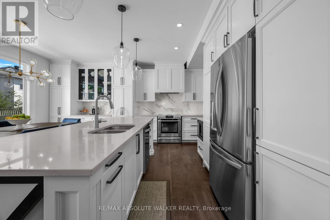
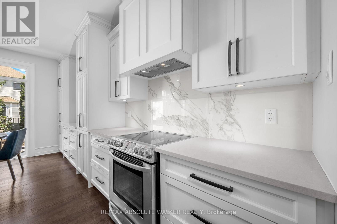
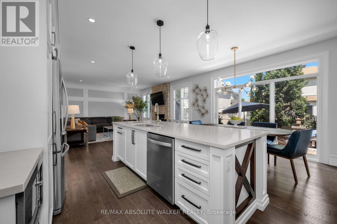
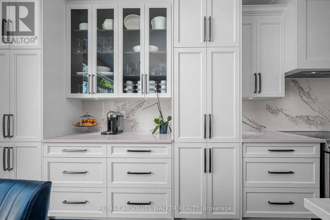
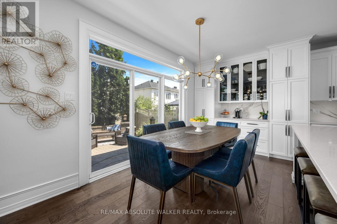
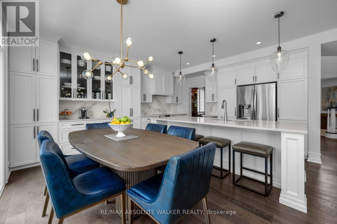
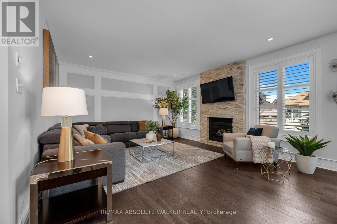
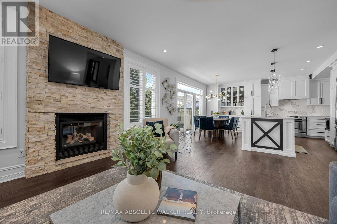
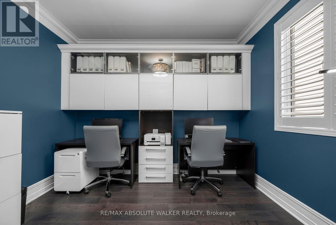
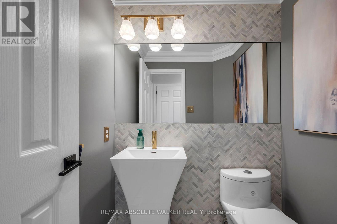
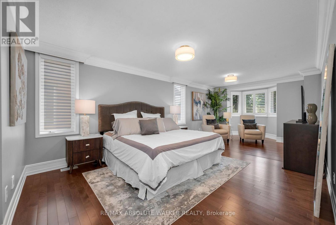
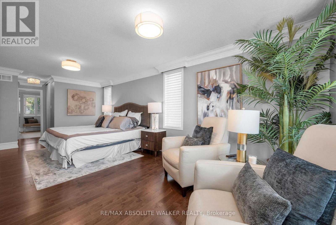
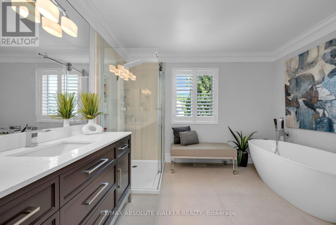
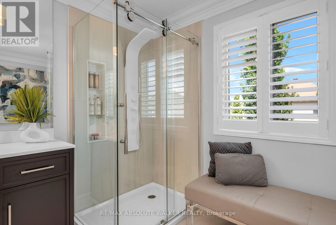
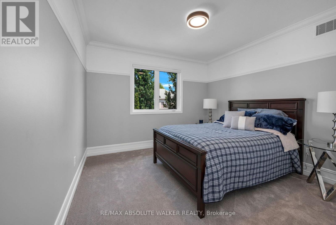
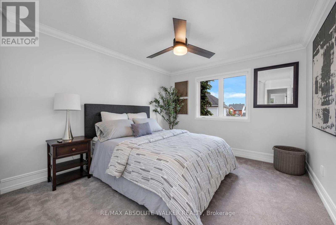
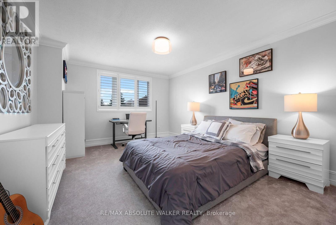
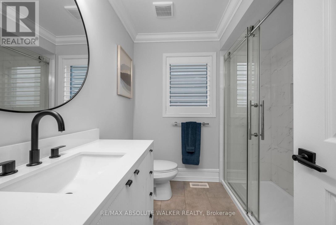
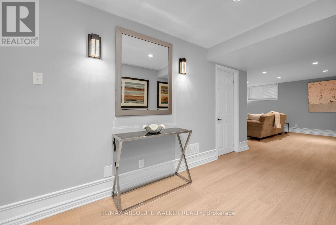
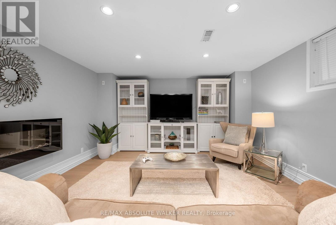
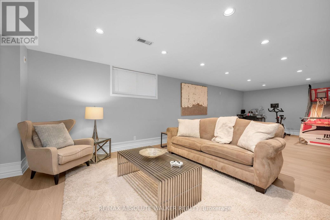
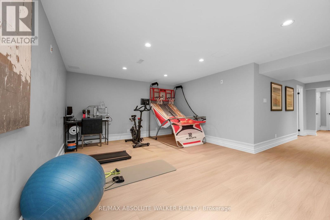
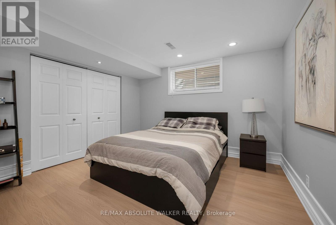
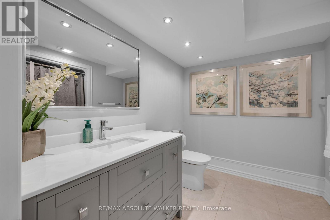
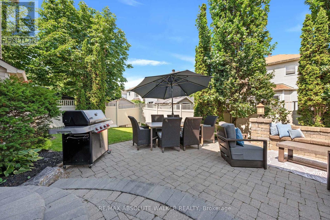
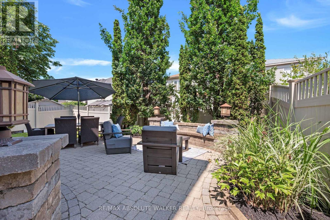
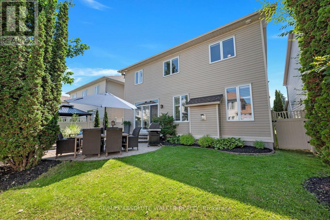
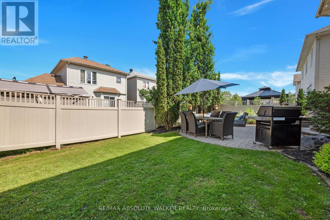
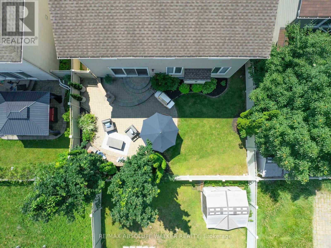
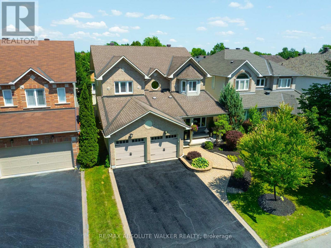
Beautifully appointed Minto Avery model offering 4+1 bedrooms and 4 bathrooms, perfectly situated on a quiet street in an exceptional family-friendly neighbourhood. Extensively renovated from top to bottom, this move-in ready home showcases quality craftsmanship, timeless finishes, and exceptional pride of ownership throughout. Designed for both everyday living and elegant entertaining, the spacious floor plan features formal living and dining rooms, a versatile main-floor den ideal for a home office, and beautifully appointed living spaces filled with natural light. At the heart of the home is the stunning fully renovated kitchen, thoughtfully designed with both style and functionality in mind, making it the perfect gathering place. Updated flooring, modern lighting and fixtures, custom trim work, and beautifully renovated bathrooms (2024) create a cohesive, sophisticated feel throughout the home. Upstairs, the generous primary suite offers a peaceful retreat complete with a private ensuite bathroom, while three additional bedrooms and a family bathroom provide plenty of space for a growing family. The professionally finished lower level expands the living space with a fifth bedroom, a full 4-piece bathroom, and endless flexibility for a recreation room, home gym, home office, or guest suite. Step outside to a beautifully manicured backyard featuring an extensive custom interlock patio, perfect for summer barbecues, outdoor entertaining, or simply relaxing outdoors. Major mechanical updates completed in 2023, including a new high-efficiency furnace, central air conditioner, and whole-home dehumidifier, provide modern comfort and peace of mind for years to come. Ideally located just steps from Aquaview Park, close to excellent schools, and only minutes to shopping, restaurants, recreation, and all everyday amenities, this exceptional home offers the perfect combination of luxury, comfort, and location. Truly move in ready with exceptional pride of ownership. (id:59524)
Property Details
| MLS® Number | X13544930 |
| Property Type | Single Family |
| Neigbourhood | Avalon |
| Community Name | 1118 - Avalon East |
| AmenitiesNearBy | Park, Public Transit |
| CommunityFeatures | Community Centre |
| EquipmentType | Water Heater |
| ParkingSpaceTotal | 6 |
| RentalEquipmentType | Water Heater |
| Structure | Porch, Patio(s) |
Building
| BathroomTotal | 4 |
| BedroomsAboveGround | 4 |
| BedroomsBelowGround | 1 |
| BedroomsTotal | 5 |
| Appliances | Garage Door Opener Remote(s), Dishwasher, Dryer, Garage Door Opener, Stove, Washer, Window Coverings, Refrigerator |
| BasementDevelopment | Finished |
| BasementType | Full (finished) |
| ConstructionStyleAttachment | Detached |
| CoolingType | Central Air Conditioning |
| ExteriorFinish | Brick Facing, Vinyl Siding |
| FireplacePresent | Yes |
| FireplaceTotal | 2 |
| FlooringType | Hardwood |
| FoundationType | Poured Concrete |
| HalfBathTotal | 1 |
| HeatingFuel | Natural Gas |
| HeatingType | Forced Air |
| StoriesTotal | 2 |
| SizeInterior | 2500 - 3000 Sqft |
| Type | House |
| UtilityWater | Municipal Water |
Parking
| Attached Garage | |
| Garage | |
| Inside Entry |
Land
| Acreage | No |
| FenceType | Fenced Yard |
| LandAmenities | Park, Public Transit |
| LandscapeFeatures | Landscaped |
| Sewer | Sanitary Sewer |
| SizeFrontage | 44 Ft ,7 In |
| SizeIrregular | 44.6 Ft |
| SizeTotalText | 44.6 Ft |
Rooms
| Level | Type | Length | Width | Dimensions |
|---|---|---|---|---|
| Second Level | Bathroom | 3.35 m | 2.87 m | 3.35 m x 2.87 m |
| Second Level | Bedroom | 3.15 m | 3.94 m | 3.15 m x 3.94 m |
| Second Level | Bedroom | 3.28 m | 3.94 m | 3.28 m x 3.94 m |
| Second Level | Bedroom | 3.58 m | 5.31 m | 3.58 m x 5.31 m |
| Second Level | Bathroom | 2.18 m | 2.21 m | 2.18 m x 2.21 m |
| Second Level | Primary Bedroom | 4.29 m | 7.7 m | 4.29 m x 7.7 m |
| Lower Level | Recreational, Games Room | 10.01 m | 8.94 m | 10.01 m x 8.94 m |
| Lower Level | Bedroom | 3.4 m | 3.76 m | 3.4 m x 3.76 m |
| Lower Level | Bathroom | 2.46 m | 2.72 m | 2.46 m x 2.72 m |
| Main Level | Foyer | 1.3 m | 1.7 m | 1.3 m x 1.7 m |
| Main Level | Living Room | 3.3 m | 4.75 m | 3.3 m x 4.75 m |
| Main Level | Dining Room | 3.4 m | 3.53 m | 3.4 m x 3.53 m |
| Main Level | Family Room | 5.56 m | 5.16 m | 5.56 m x 5.16 m |
| Main Level | Kitchen | 4.45 m | 3.18 m | 4.45 m x 3.18 m |
| Main Level | Eating Area | 4.45 m | 2.16 m | 4.45 m x 2.16 m |
| Main Level | Den | 3.38 m | 3.25 m | 3.38 m x 3.25 m |
| Main Level | Bathroom | 1.75 m | 1.32 m | 1.75 m x 1.32 m |
| Main Level | Laundry Room | 1.52 m | 3.05 m | 1.52 m x 3.05 m |
https://www.realtor.ca/real-estate/30013293/2207-sandman-crescent-ottawa-1118-avalon-east

Get 20+ years of home-buying secrets I’ve used with over 500 clients, so you can get your dream home for the price you want
Access For FreeInterested?
Contact us for more information about this listing.
"*" indicates required fields

The trademarks REALTOR®, REALTORS®, and the REALTOR® logo are controlled by The Canadian Real Estate Association (CREA) and identify real estate professionals who are members of CREA. The trademarks MLS®, Multiple Listing Service® and the associated logos are owned by The Canadian Real Estate Association (CREA) and identify the quality of services provided by real estate professionals who are members of CREA. The trademark DDF® is owned by The Canadian Real Estate Association (CREA) and identifies CREA's Data Distribution Facility (DDF®)
July 10 2026 07:23:01
RE/MAX Absolute Walker Realty