
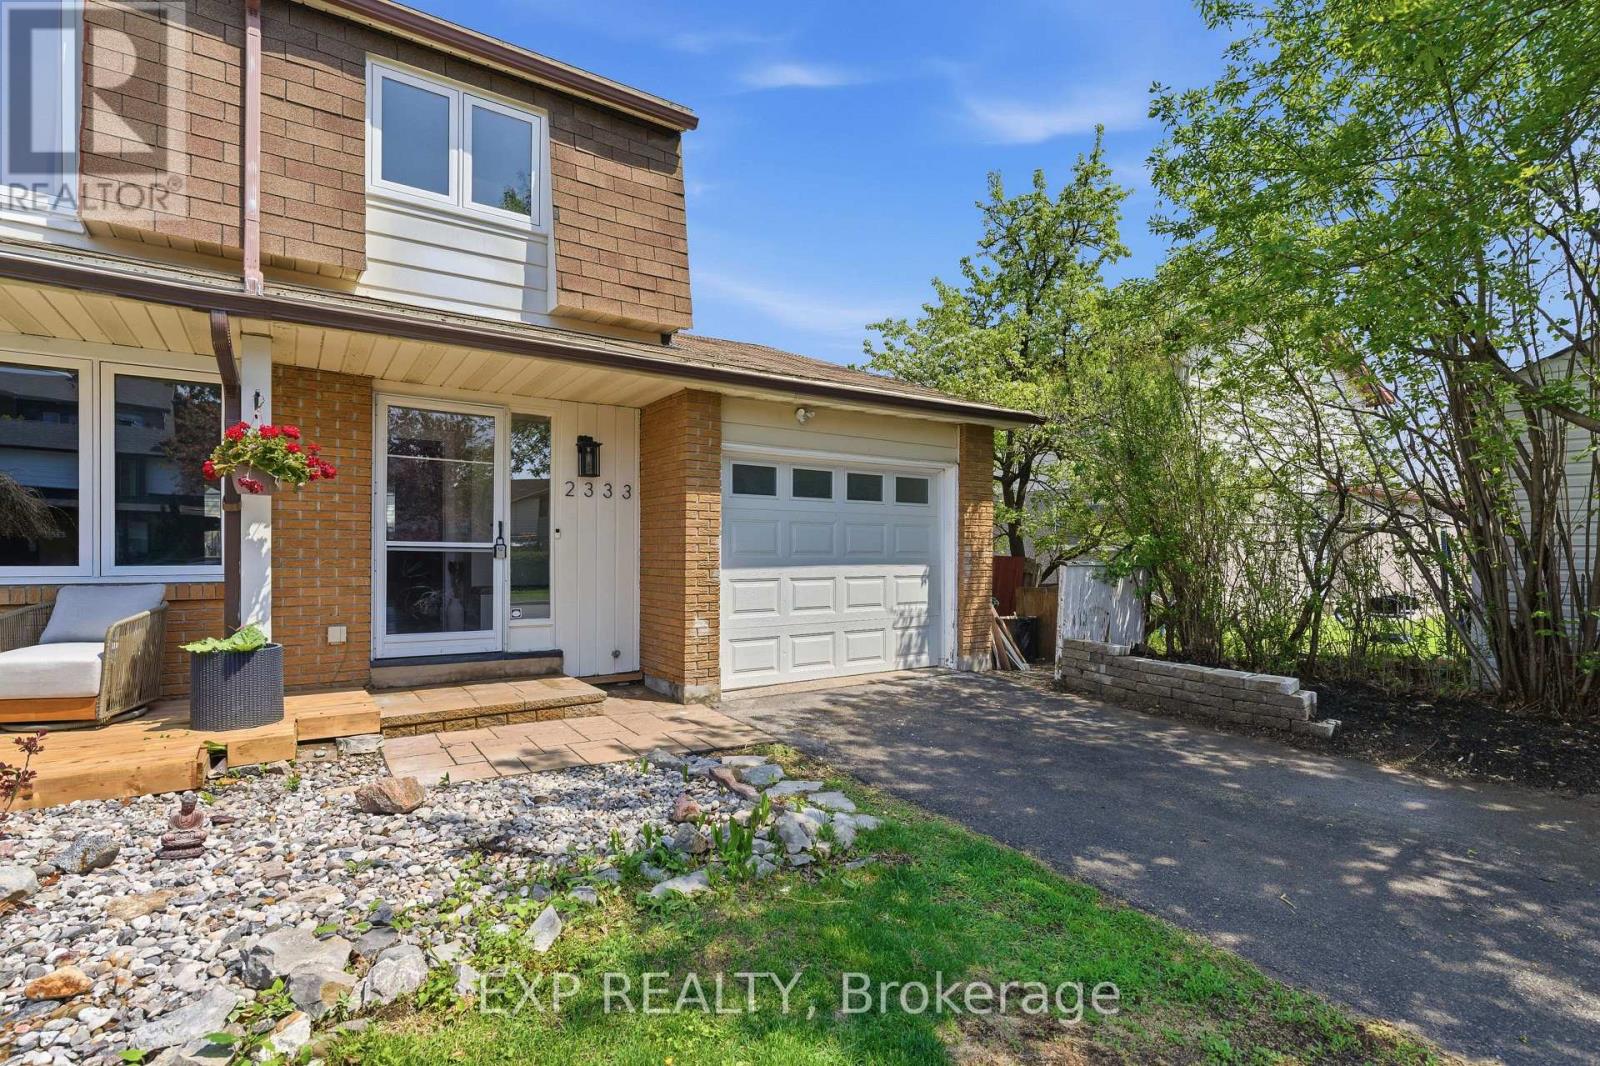
2333 Cotters Crescent Ottawa, Ontario K1V 8Y7

$624,888
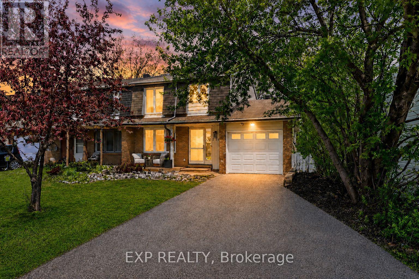
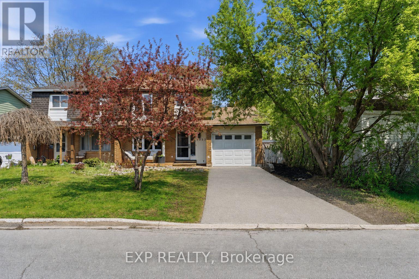
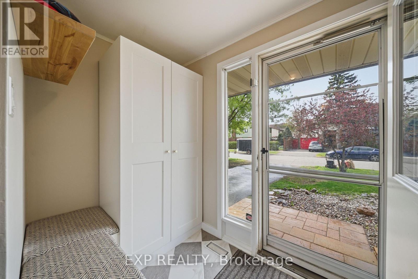
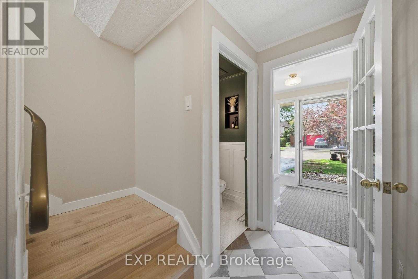
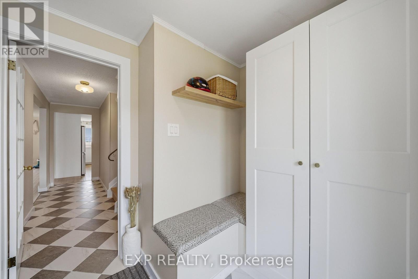
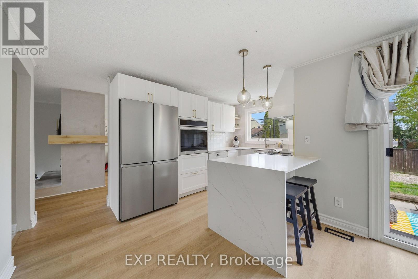
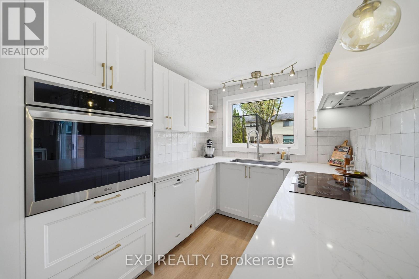
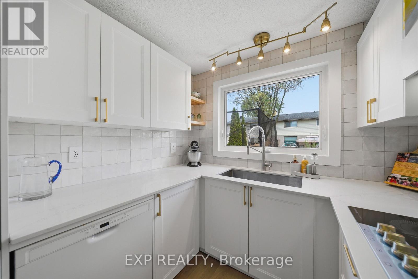
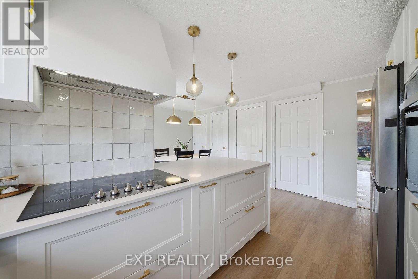
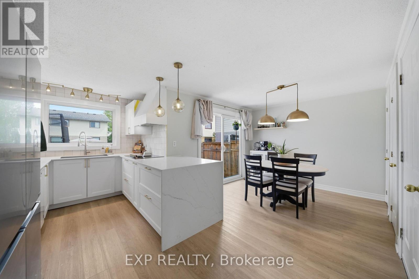
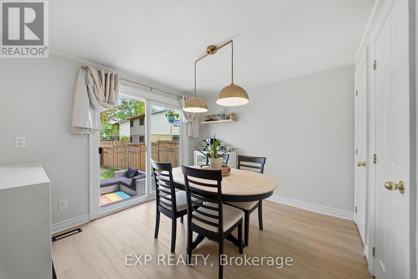
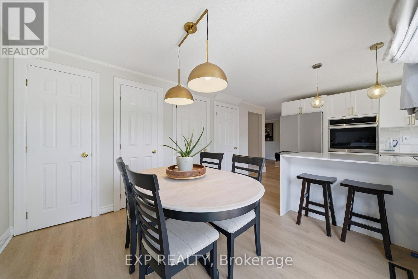
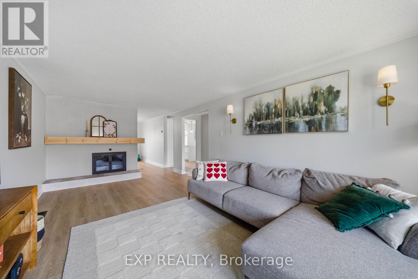
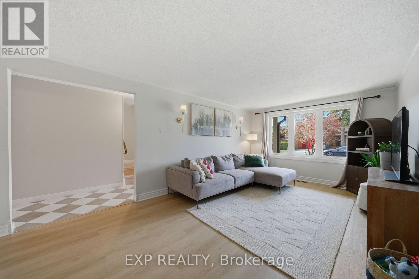
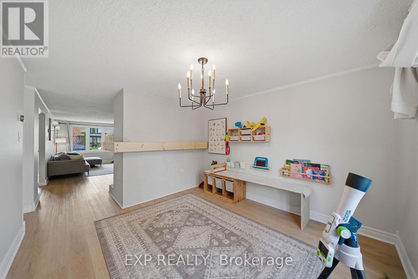
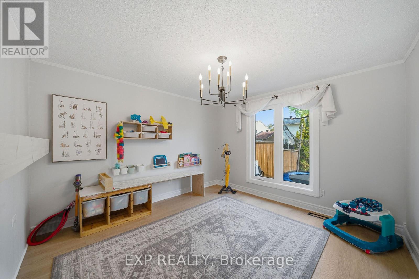
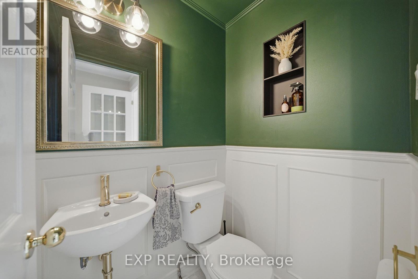
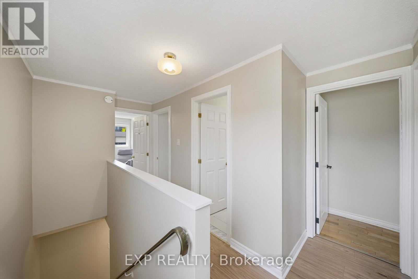
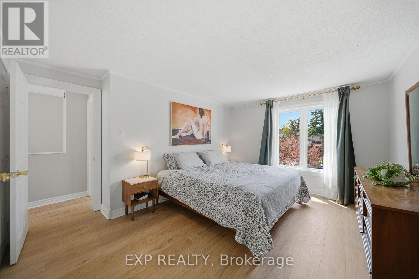
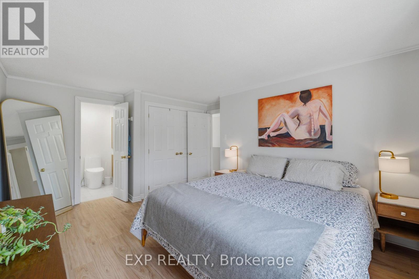
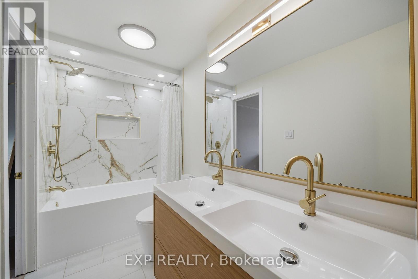
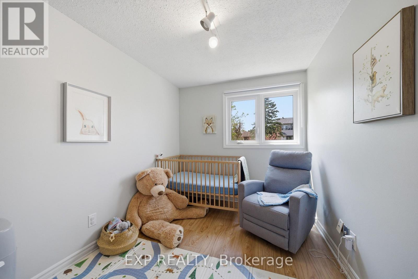
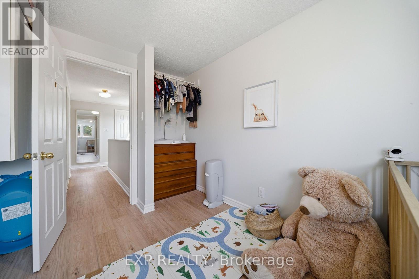
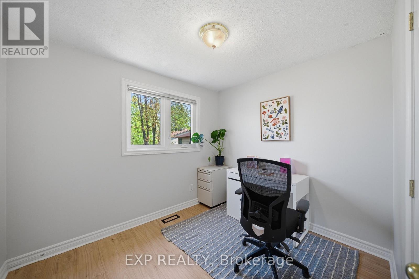
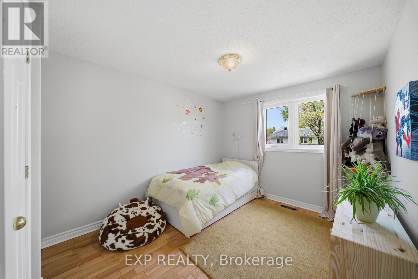
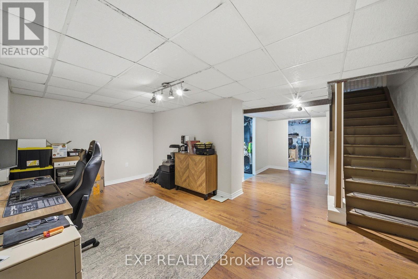
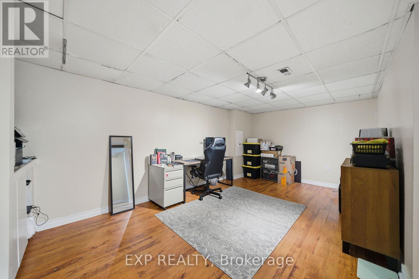
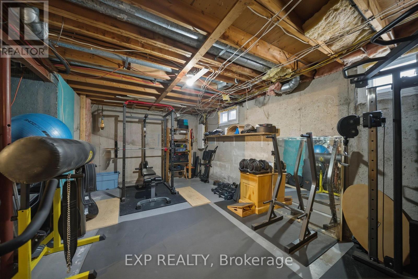
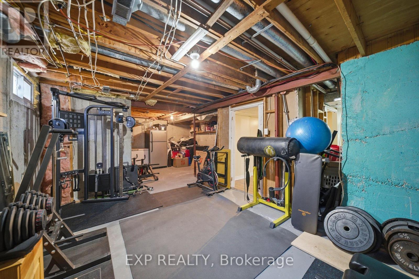
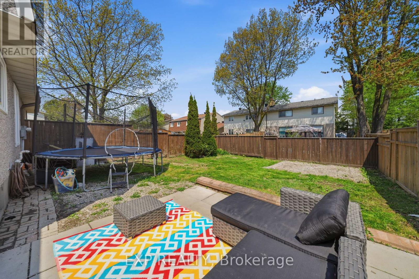
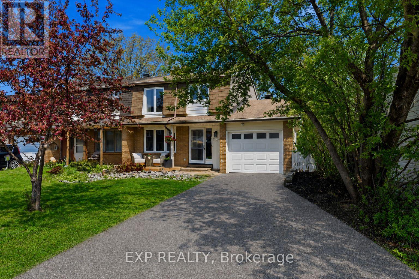
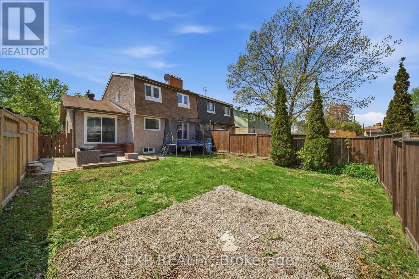
Turnkey living at its finest! Fully renovated 4-bedroom, 2-bathroom home offering over $100,000 in quality upgrades, tucked into one of Hunt Club's quietest, most tightly-knit pockets on Cotters Crescent. Beautifully updated throughout, this move-in ready home features a custom kitchen with quartz waterfall island and stainless steel appliances, renovated bathrooms, new flooring, fresh paint, a new 200-amp electrical service with ESA-certified electrical work, and a striking microcement fireplace that is WETT-certified wood-burning. The bright, functional layout includes four spacious bedrooms, a finished lower level with flexible living space and storage, and a redesigned foyer with custom built-ins. Enjoy a large backyard perfect for entertaining, gardening, or family play, plus a new front porch.This mature, low-traffic enclave is a true hidden gem - pride of ownership shows on every corner, and neighbours know each other by name. Kids walk to Owl Park, Bayview Public School, and Holy Family Catholic School, with access to the highly sought-after CECCE school board. Suburban-sized lots and mature trees give it a peaceful, established feel, yet you're only 3 minutes to the airport and 12 minutes to downtown Ottawa. Minutes from shopping, restaurants, and community recreation, this walkable, cycling-friendly pocket is best appreciated in person - an evening stroll past the crescent tells the whole story. Nothing to do but move in and enjoy! (id:59524)
Property Details
| MLS® Number | X13544360 |
| Property Type | Single Family |
| Community Name | 4807 - Windsor Park Village |
| Features | Carpet Free |
| ParkingSpaceTotal | 3 |
Building
| BathroomTotal | 2 |
| BedroomsAboveGround | 4 |
| BedroomsTotal | 4 |
| Amenities | Fireplace(s) |
| Appliances | Garage Door Opener Remote(s), Oven - Built-in, Range, Water Heater, Dishwasher, Dryer, Microwave, Stove, Washer, Refrigerator |
| BasementDevelopment | Partially Finished |
| BasementType | Full (partially Finished) |
| ConstructionStyleAttachment | Semi-detached |
| CoolingType | Central Air Conditioning |
| ExteriorFinish | Brick |
| FireplacePresent | Yes |
| FoundationType | Concrete |
| HalfBathTotal | 1 |
| HeatingFuel | Natural Gas |
| HeatingType | Forced Air |
| StoriesTotal | 2 |
| SizeInterior | 1500 - 2000 Sqft |
| Type | House |
| UtilityWater | Municipal Water |
Parking
| Attached Garage | |
| Garage |
Land
| Acreage | No |
| Sewer | Sanitary Sewer |
| SizeDepth | 100 Ft |
| SizeFrontage | 35 Ft |
| SizeIrregular | 35 X 100 Ft |
| SizeTotalText | 35 X 100 Ft |
Rooms
| Level | Type | Length | Width | Dimensions |
|---|---|---|---|---|
| Second Level | Bedroom | 3.3 m | 2.38 m | 3.3 m x 2.38 m |
| Second Level | Primary Bedroom | 3.83 m | 4.97 m | 3.83 m x 4.97 m |
| Second Level | Bedroom | 2.87 m | 2.46 m | 2.87 m x 2.46 m |
| Second Level | Bedroom | 3.25 m | 2.87 m | 3.25 m x 2.87 m |
| Third Level | Bedroom | 3.83 m | 1.32 m | 3.83 m x 1.32 m |
| Basement | Utility Room | 3.53 m | 8.83 m | 3.53 m x 8.83 m |
| Basement | Recreational, Games Room | 5.74 m | 3.12 m | 5.74 m x 3.12 m |
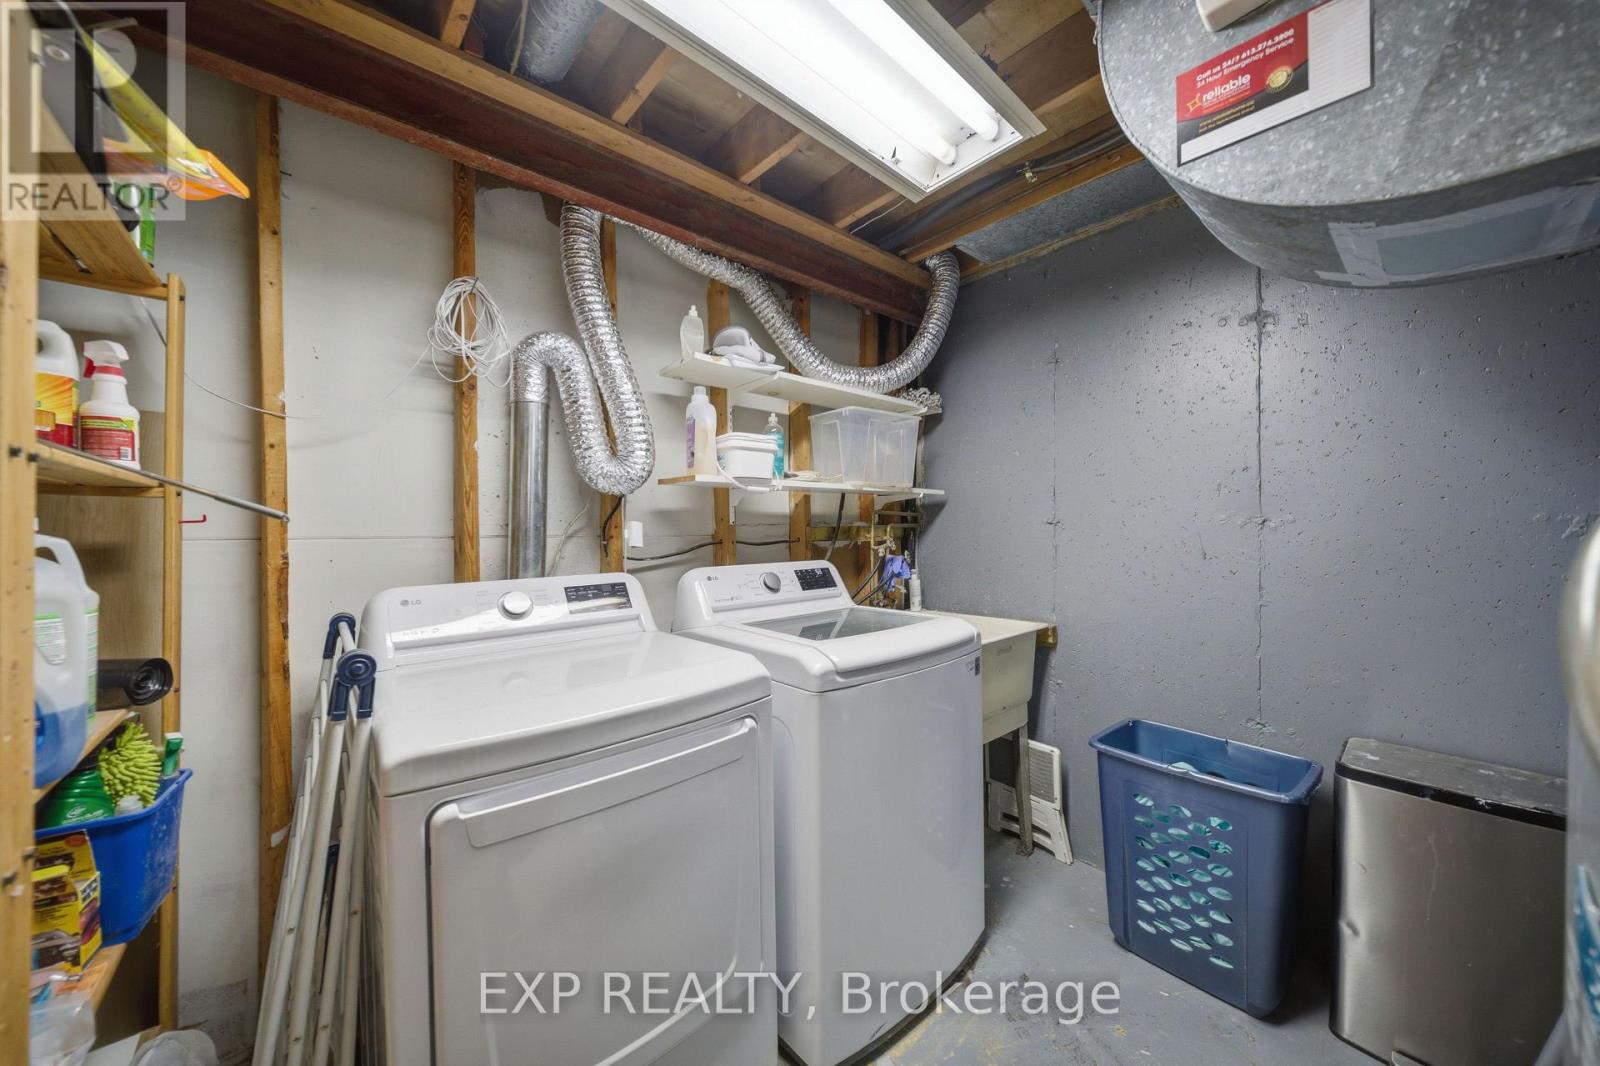
| Basement | Laundry Room | 2.69 m | 1.82 m | 2.69 m x 1.82 m |
| Main Level | Dining Room | 4.03 m | 3.35 m | 4.03 m x 3.35 m |
| Main Level | Family Room | 3.35 m | 6.47 m | 3.35 m x 6.47 m |
| Main Level | Kitchen | 2.31 m | 4.54 m | 2.31 m x 4.54 m |
| Main Level | Dining Room | 3.02 m | 3.09 m | 3.02 m x 3.09 m |
| Main Level | Foyer | 2.03 m | 1.65 m | 2.03 m x 1.65 m |
https://www.realtor.ca/real-estate/30012479/2333-cotters-crescent-ottawa-4807-windsor-park-village

Get 20+ years of home-buying secrets I’ve used with over 500 clients, so you can get your dream home for the price you want
Access For FreeInterested?
Contact us for more information about this listing.
"*" indicates required fields

The trademarks REALTOR®, REALTORS®, and the REALTOR® logo are controlled by The Canadian Real Estate Association (CREA) and identify real estate professionals who are members of CREA. The trademarks MLS®, Multiple Listing Service® and the associated logos are owned by The Canadian Real Estate Association (CREA) and identify the quality of services provided by real estate professionals who are members of CREA. The trademark DDF® is owned by The Canadian Real Estate Association (CREA) and identifies CREA's Data Distribution Facility (DDF®)
July 12 2026 04:22:58
Exp Realty