
140 Station Trail Russell, Ontario K4R 0A3

$849,900
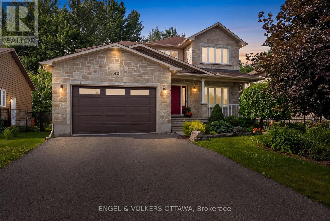
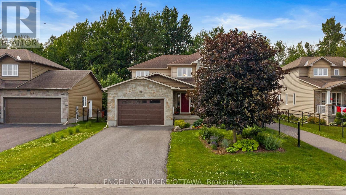
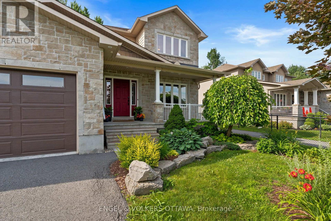
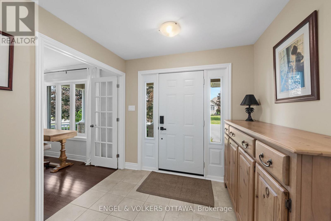
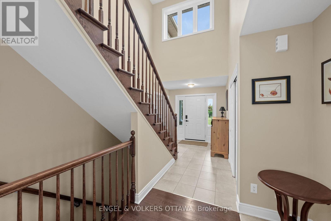
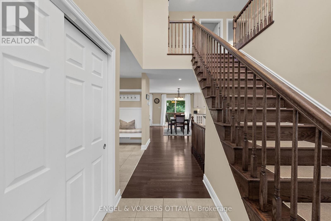
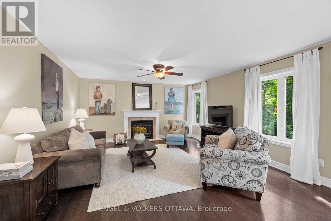
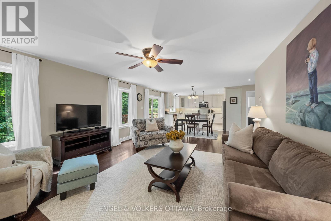
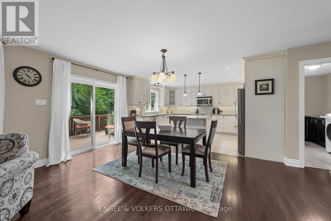
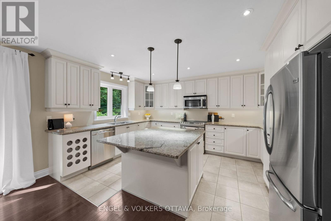
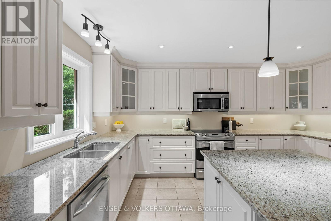
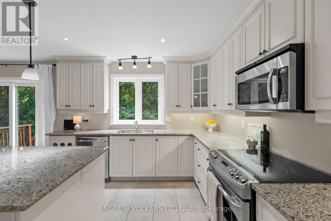
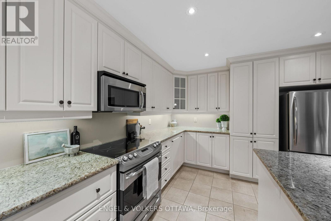
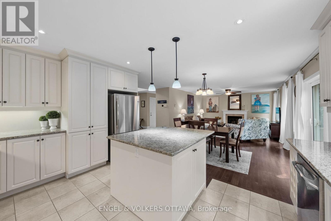
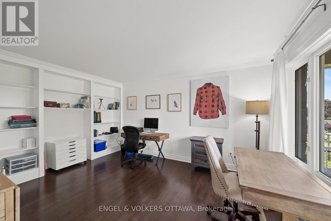
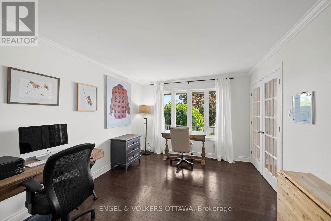
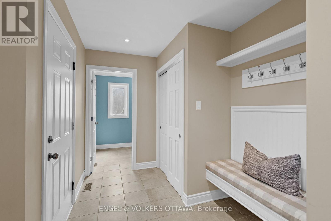
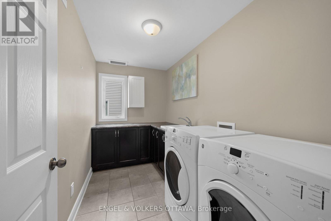
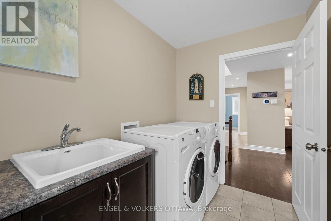
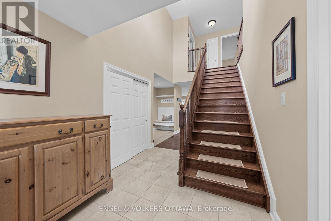
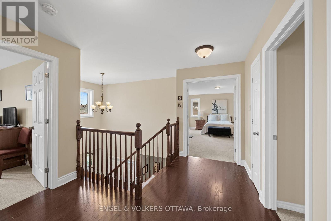
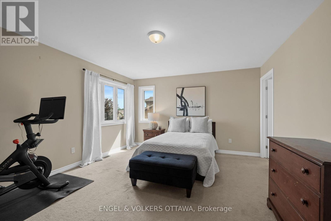
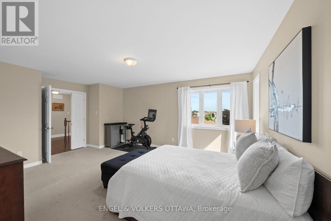
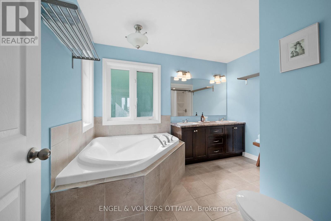
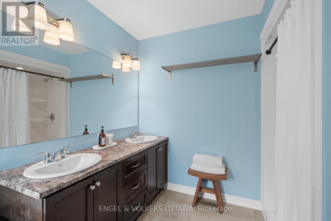
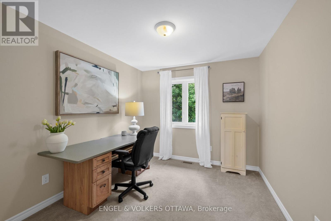
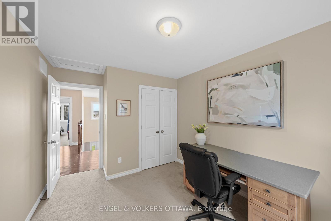
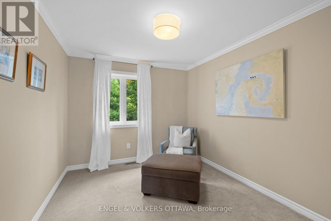
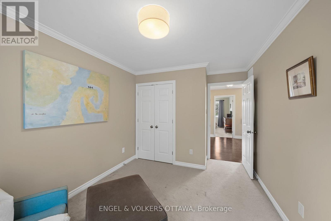
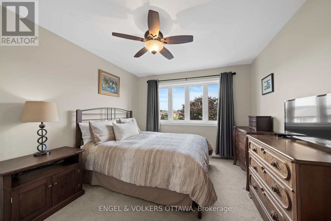
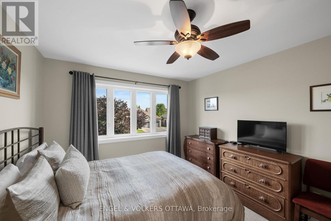
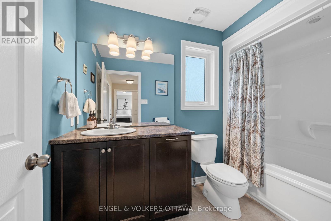
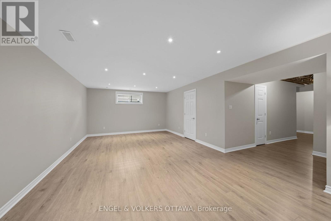
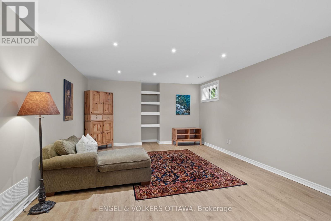
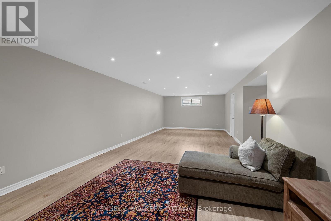
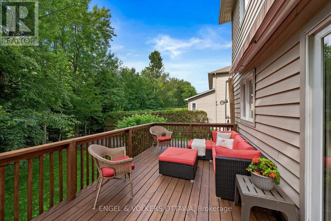
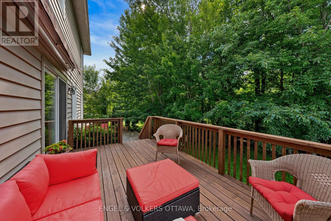
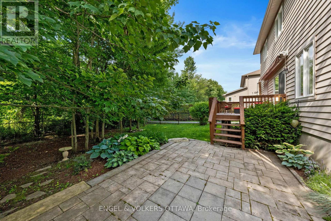
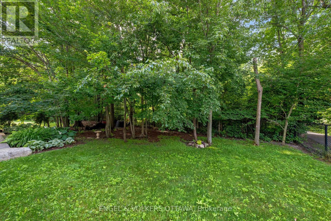
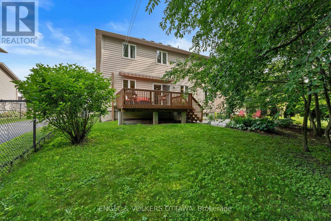
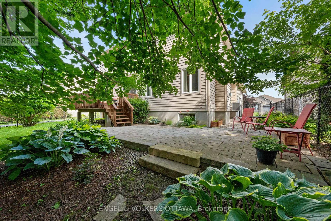
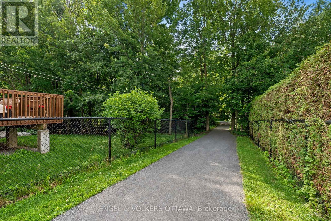
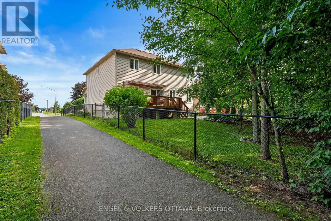
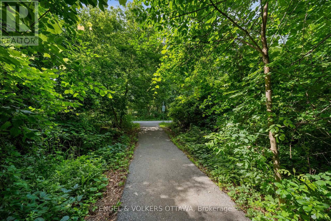
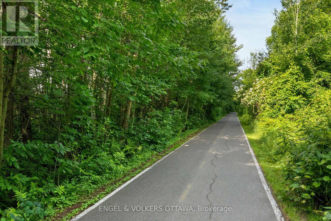
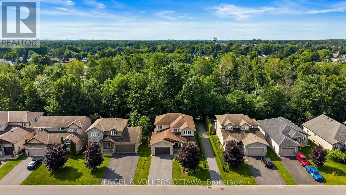
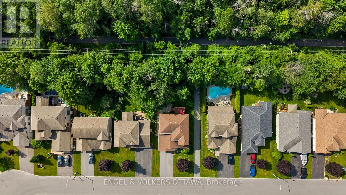
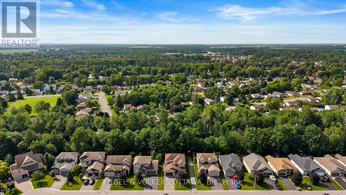
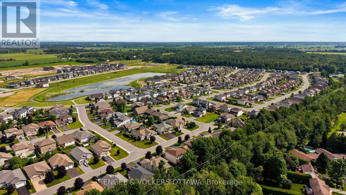
Nestled in the sought-after Russell Trails community and backing directly onto the picturesque recreational trails, this beautiful Corvinelli built home is defined by its thoughtful design, quality craftsmanship, and exceptional natural setting. Pride of ownership is evident in the inviting curb appeal and beautifully landscaped grounds. Upon entering, you are welcomed by a spacious foyer with soaring ceilings, a timeless neutral colour palette, and picturesque views of the private backyard, creating a bright and inviting first impression. The versatile front room can be used as a home office, formal dining room, children's playroom, or additional sitting area. Designed for both everyday living and entertaining, the well-appointed open-concept kitchen features timeless ivory cabinetry, granite countertops, stainless steel appliances, ample storage, and a functional layout that flows seamlessly into the adjoining eating area and spacious living room. Anchored by a cozy gas fireplace and expansive windows overlooking the private backyard, this welcoming space is ideal for gathering with family and friends. A generously sized main-floor laundry room and convenient inside access from the garage, complete with a seating nook and additional closet storage, enhance the home's everyday functionality. A beautiful hardwood staircase leads to the second level, where the spacious primary suite offers a peaceful retreat with a generous walk-in closet and a well-appointed ensuite featuring a relaxing soaker tub and separate shower. Three additional generously sized bedrooms and a full family bathroom provide exceptional space for growing families. The finished lower level extends the living space with a spacious family room and abundant storage. Step outside to enjoy the beautifully landscaped and fully fenced backyard with walking trails, cycling, and year-round outdoor recreation at your doorstep, all just minutes from the charming Village of Russell and all it has to offer! (id:59524)
Property Details
| MLS® Number | X13541646 |
| Property Type | Single Family |
| Community Name | 601 - Village of Russell |
| EquipmentType | Water Heater |
| Features | Conservation/green Belt |
| ParkingSpaceTotal | 6 |
| RentalEquipmentType | Water Heater |
| Structure | Deck, Patio(s) |
Building
| BathroomTotal | 3 |
| BedroomsAboveGround | 4 |
| BedroomsBelowGround | 1 |
| BedroomsTotal | 5 |
| Amenities | Fireplace(s) |
| Appliances | Garage Door Opener Remote(s), Blinds, Dishwasher, Dryer, Garage Door Opener, Hood Fan, Microwave, Stove, Washer, Refrigerator |
| BasementDevelopment | Finished |
| BasementType | N/a (finished) |
| ConstructionStyleAttachment | Detached |
| CoolingType | Central Air Conditioning |
| ExteriorFinish | Vinyl Siding, Brick |
| FireplacePresent | Yes |
| FireplaceTotal | 1 |
| FoundationType | Poured Concrete |
| HalfBathTotal | 1 |
| HeatingFuel | Natural Gas |
| HeatingType | Forced Air |
| StoriesTotal | 2 |
| SizeInterior | 2000 - 2500 Sqft |
| Type | House |
| UtilityWater | Municipal Water |
Parking
| Attached Garage | |
| Garage |
Land
| Acreage | No |
| FenceType | Fenced Yard |
| LandscapeFeatures | Landscaped |
| Sewer | Sanitary Sewer |
| SizeDepth | 120 Ft ,1 In |
| SizeFrontage | 55 Ft |
| SizeIrregular | 55 X 120.1 Ft |
| SizeTotalText | 55 X 120.1 Ft |
Rooms
| Level | Type | Length | Width | Dimensions |
|---|---|---|---|---|
| Second Level | Bedroom 3 | 2.75 m | 3.92 m | 2.75 m x 3.92 m |
| Second Level | Bathroom | 1.71 m | 2.81 m | 1.71 m x 2.81 m |
| Second Level | Bedroom 4 | 3.12 m | 4.13 m | 3.12 m x 4.13 m |
| Second Level | Primary Bedroom | 5.51 m | 4.31 m | 5.51 m x 4.31 m |
| Second Level | Bathroom | 3.19 m | 2.42 m | 3.19 m x 2.42 m |
| Second Level | Bedroom 2 | 2.71 m | 3.92 m | 2.71 m x 3.92 m |
| Lower Level | Family Room | 11.08 m | 4.19 m | 11.08 m x 4.19 m |
| Lower Level | Utility Room | 3.79 m | 2.09 m | 3.79 m x 2.09 m |
| Lower Level | Bedroom 5 | 3.12 m | 3.06 m | 3.12 m x 3.06 m |
| Main Level | Foyer | 2.99 m | 6.63 m | 2.99 m x 6.63 m |
| Main Level | Living Room | 4.63 m | 4.41 m | 4.63 m x 4.41 m |
| Main Level | Kitchen | 3.12 m | 4.43 m | 3.12 m x 4.43 m |
| Main Level | Dining Room | 2.71 m | 4.43 m | 2.71 m x 4.43 m |
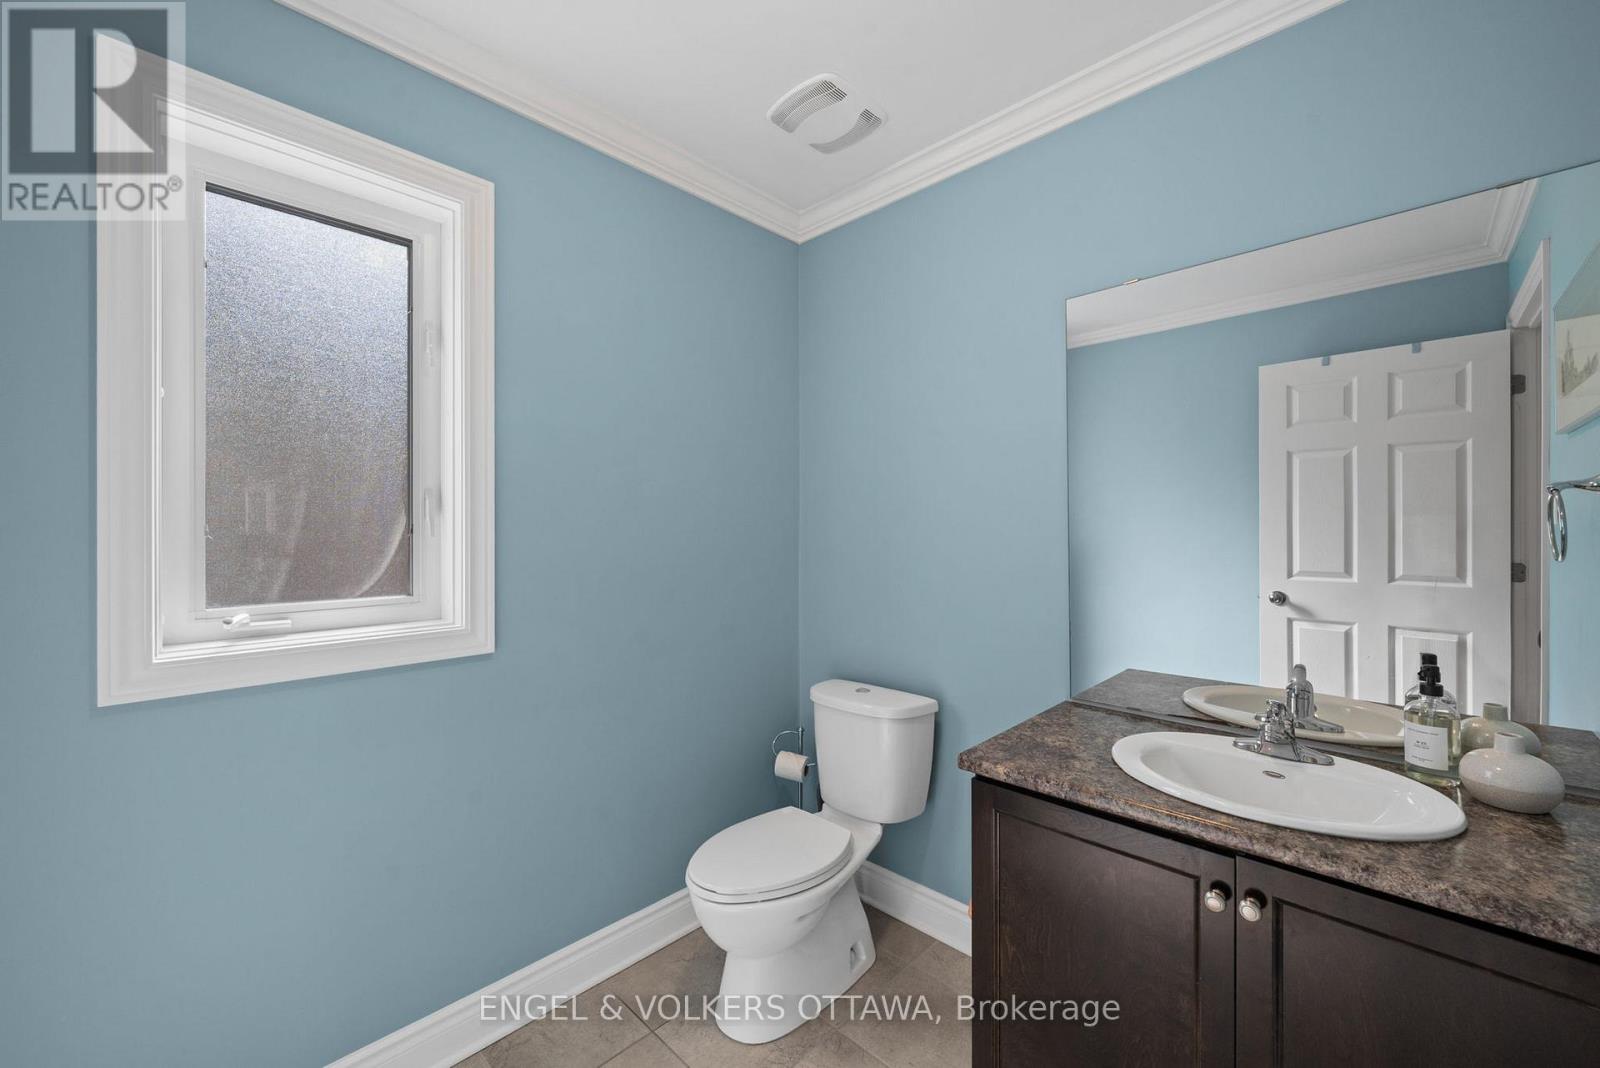
| Main Level | Bathroom | 1.86 m | 1.85 m | 1.86 m x 1.85 m |
| Main Level | Laundry Room | 3.11 m | 1.69 m | 3.11 m x 1.69 m |
| Main Level | Den | 3.12 m | 4.73 m | 3.12 m x 4.73 m |
https://www.realtor.ca/real-estate/30009635/140-station-trail-russell-601-village-of-russell

Get 20+ years of home-buying secrets I’ve used with over 500 clients, so you can get your dream home for the price you want
Access For FreeInterested?
Contact us for more information about this listing.
"*" indicates required fields

The trademarks REALTOR®, REALTORS®, and the REALTOR® logo are controlled by The Canadian Real Estate Association (CREA) and identify real estate professionals who are members of CREA. The trademarks MLS®, Multiple Listing Service® and the associated logos are owned by The Canadian Real Estate Association (CREA) and identify the quality of services provided by real estate professionals who are members of CREA. The trademark DDF® is owned by The Canadian Real Estate Association (CREA) and identifies CREA's Data Distribution Facility (DDF®)
July 09 2026 11:53:26
Engel & Volkers Ottawa