
283 Mcelroy Drive Ottawa, Ontario K2L 1Y3

$539,900
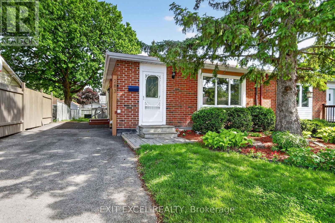
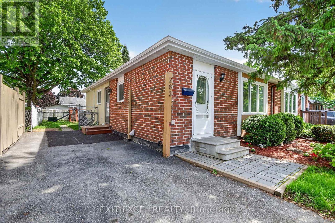
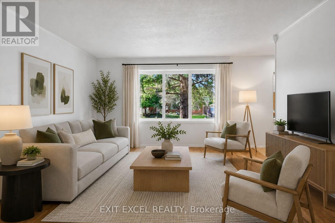
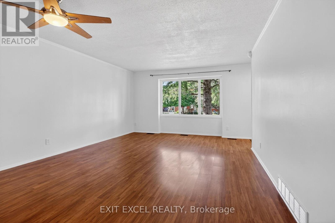
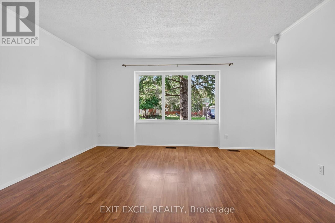
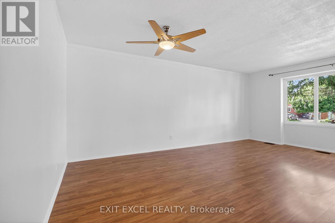
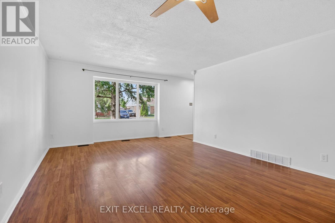
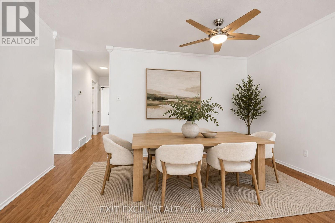
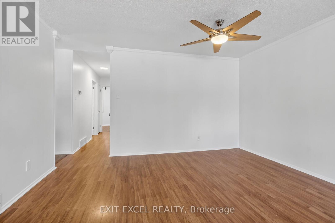
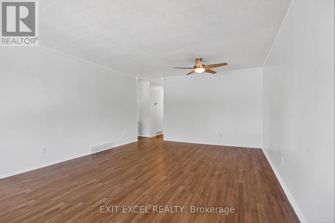
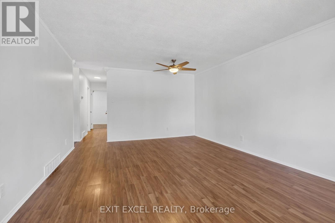
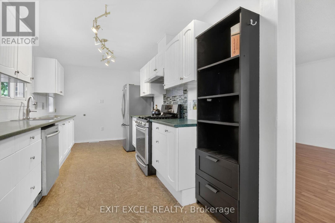
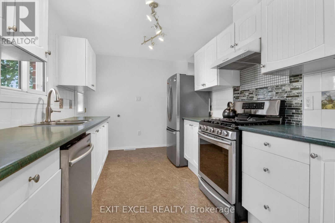
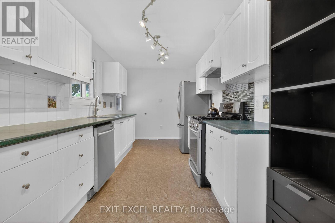
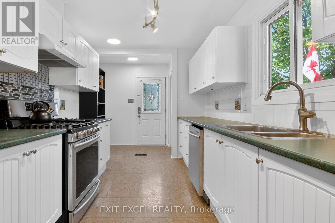
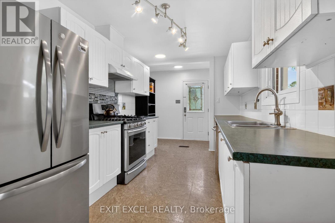
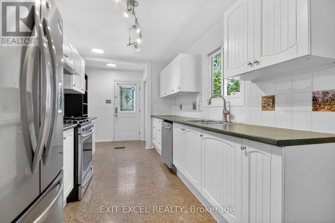
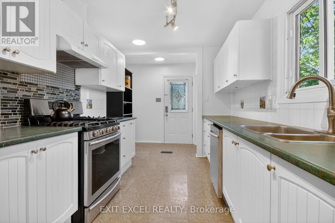
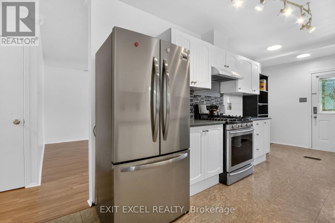
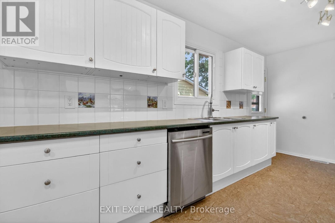
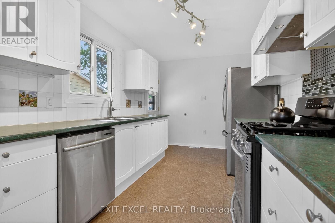
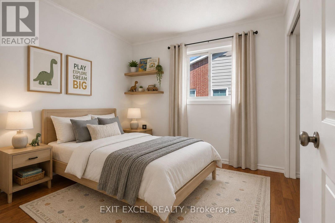
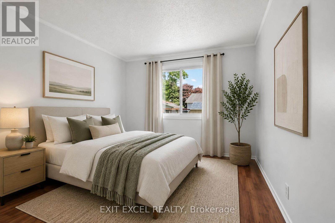
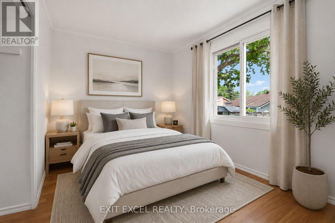
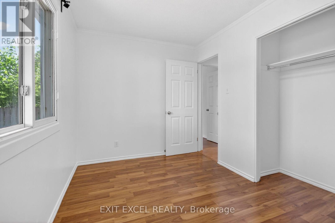
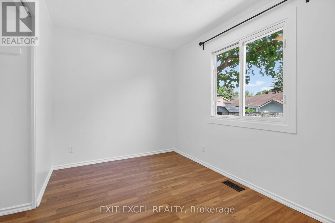
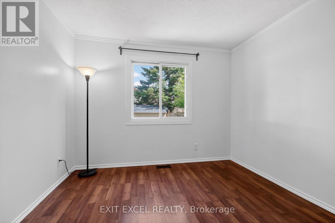
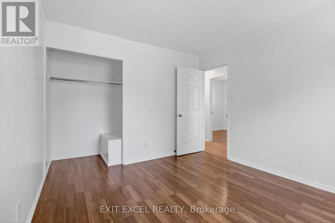
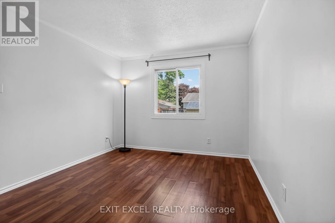
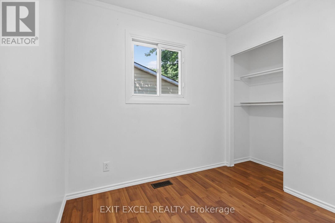
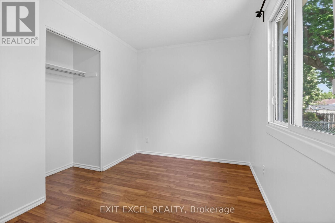
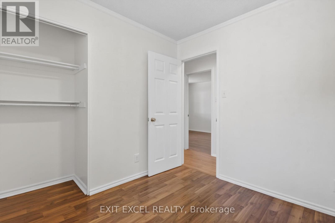
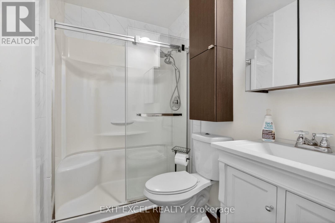
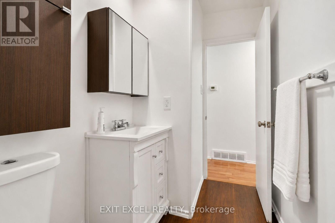
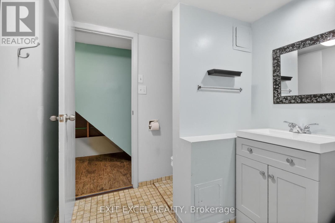
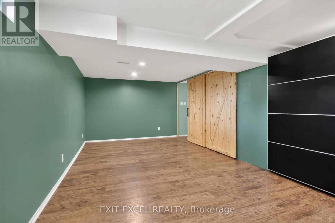
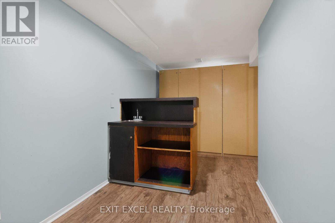
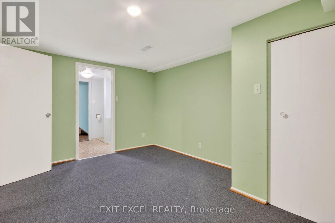
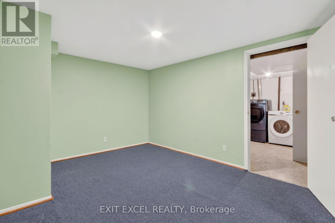
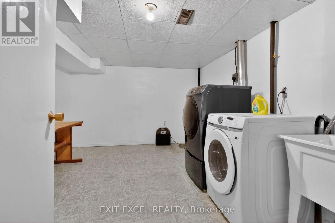
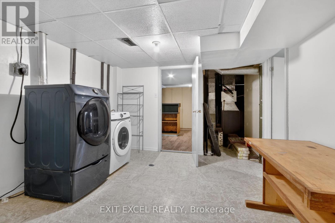
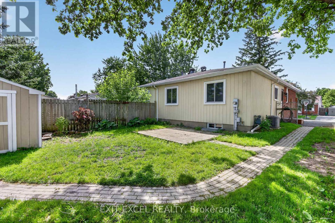
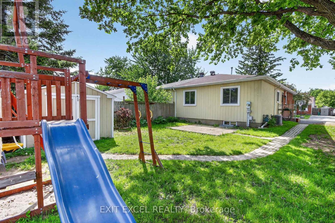
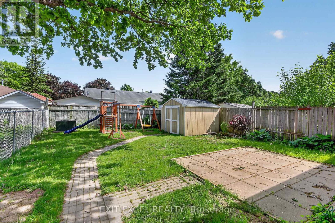
Welcome to 283 McElroy!! Picture yourself living on a quiet child friendly street in the heart of Glencairn!! Close to great schools and recreation. A stones throw away from any and all amenties. Great shopping, dining, quick and easy access to Highway 417. This 3 Bedroom, 2 bathroom bungalow situated on a nice lot, with south facing backyard offers you a fantastic opportunity to get into the market and create equity for future possibilities. New fridge and washer 2025, A/C 2021, roof and dryer in 2017. Newer laminate flooring on main level. Additional insulation added to the attic, all vents and stacks on roof resealed in 2025. New electrical breaker box to be installed shortly. Generous sized kitchen offers plenty of counter and prep space or a potential eat in option. Great bones here!! Bring your vision, immagination and flair for decor to complete this canvas. Your masterpiece awaits you.... Some images have been virtually staged (id:59524)
Property Details
| MLS® Number | X13538968 |
| Property Type | Single Family |
| Community Name | 9003 - Kanata - Glencairn/Hazeldean |
| EquipmentType | Water Heater |
| Features | Carpet Free |
| ParkingSpaceTotal | 3 |
| RentalEquipmentType | Water Heater |
Building
| BathroomTotal | 2 |
| BedroomsAboveGround | 3 |
| BedroomsTotal | 3 |
| Appliances | Dishwasher, Dryer, Hood Fan, Stove, Washer, Refrigerator |
| ArchitecturalStyle | Bungalow |
| BasementDevelopment | Finished |
| BasementType | N/a (finished) |
| ConstructionStyleAttachment | Semi-detached |
| CoolingType | Central Air Conditioning |
| ExteriorFinish | Brick Facing |
| FoundationType | Concrete |
| HeatingFuel | Natural Gas |
| HeatingType | Forced Air |
| StoriesTotal | 1 |
| SizeInterior | 700 - 1100 Sqft |
| Type | House |
| UtilityWater | Municipal Water |
Parking
| No Garage |
Land
| Acreage | No |
| Sewer | Sanitary Sewer |
| SizeDepth | 100 Ft |
| SizeFrontage | 35 Ft |
| SizeIrregular | 35 X 100 Ft |
| SizeTotalText | 35 X 100 Ft |
Rooms
| Level | Type | Length | Width | Dimensions |
|---|---|---|---|---|
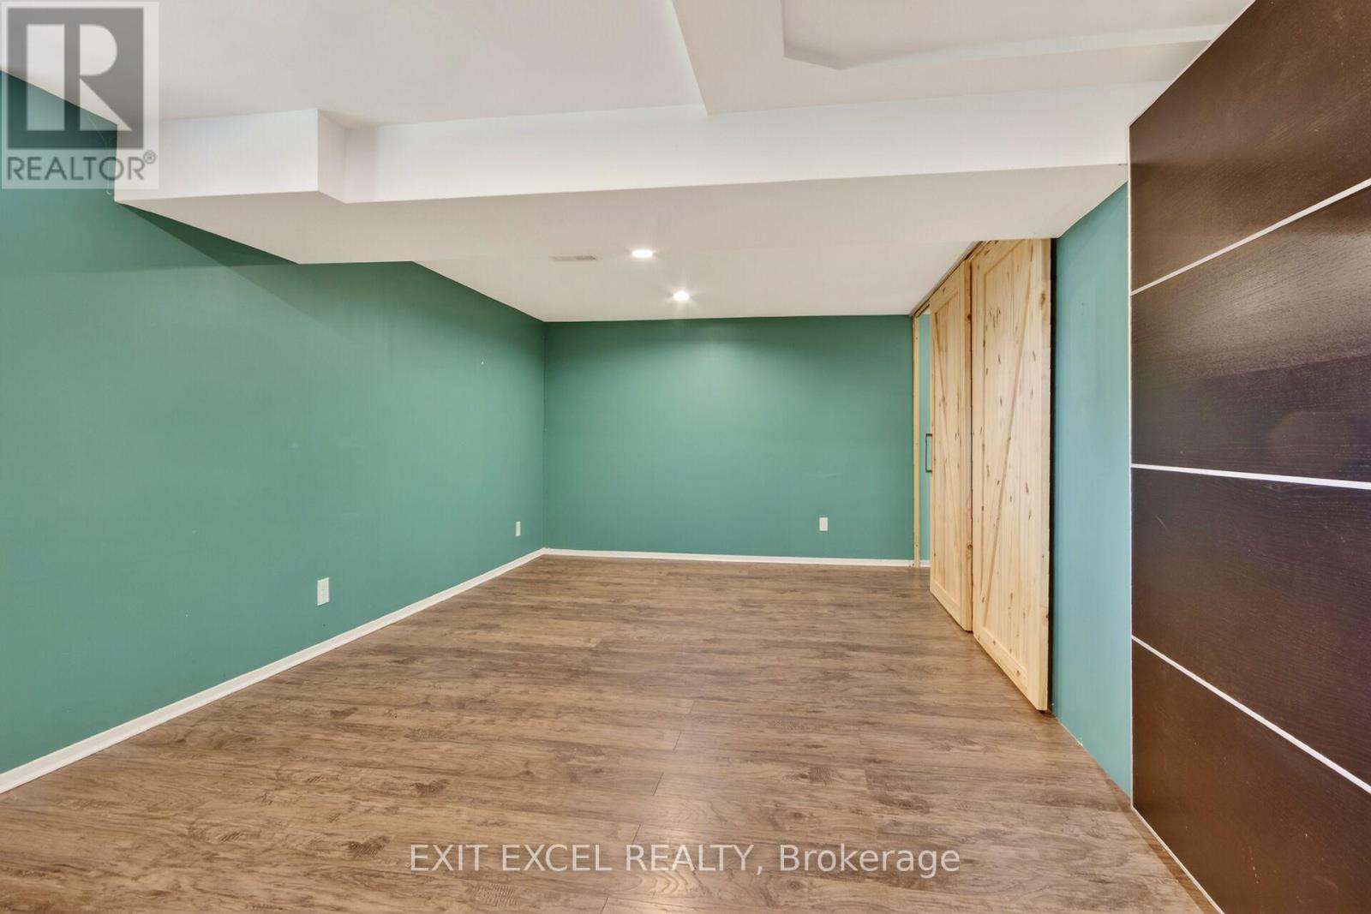
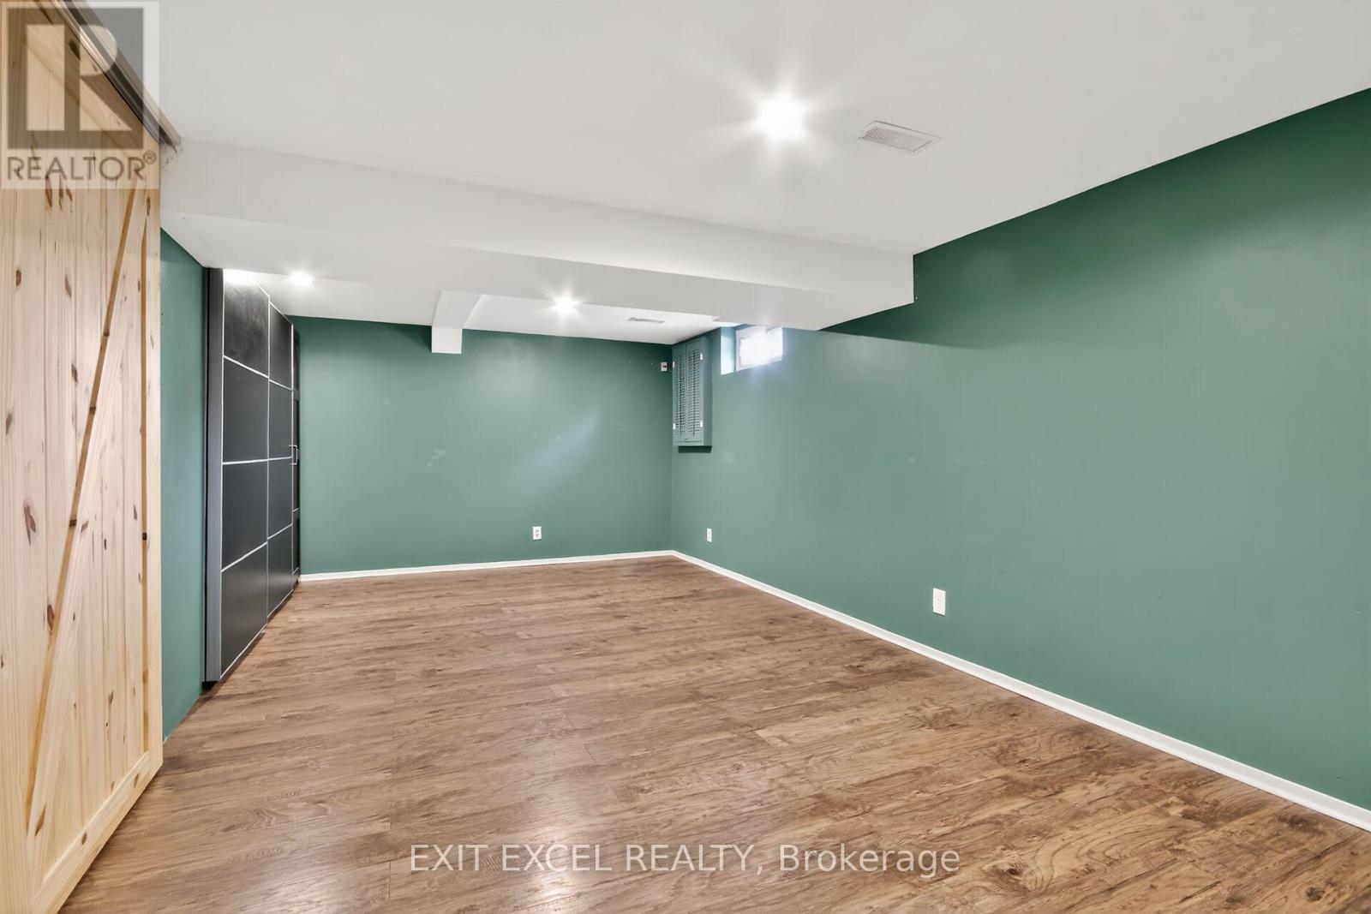
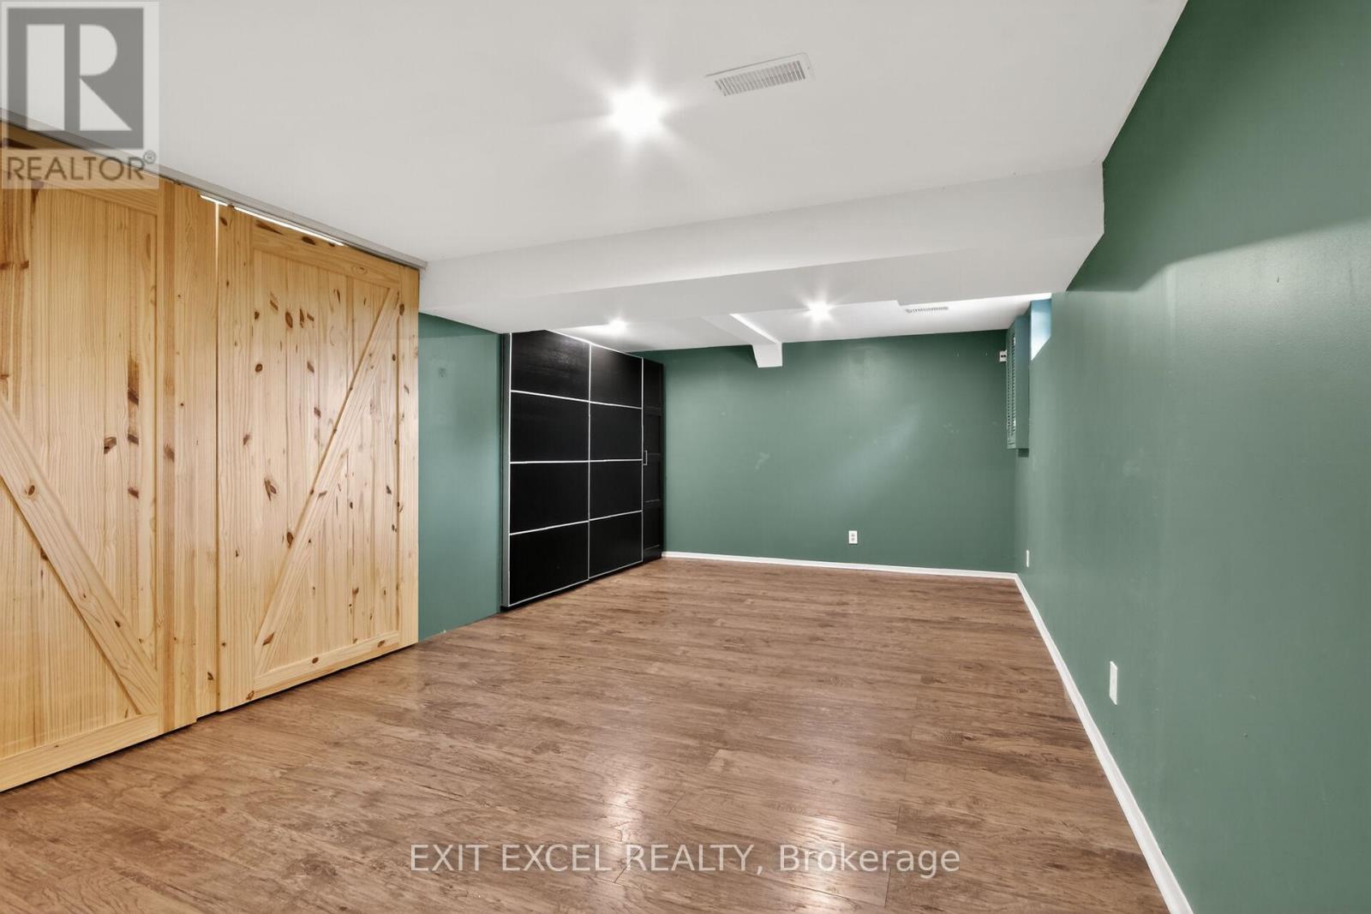
| Basement | Office | 4.29 m | 3.33 m | 4.29 m x 3.33 m |
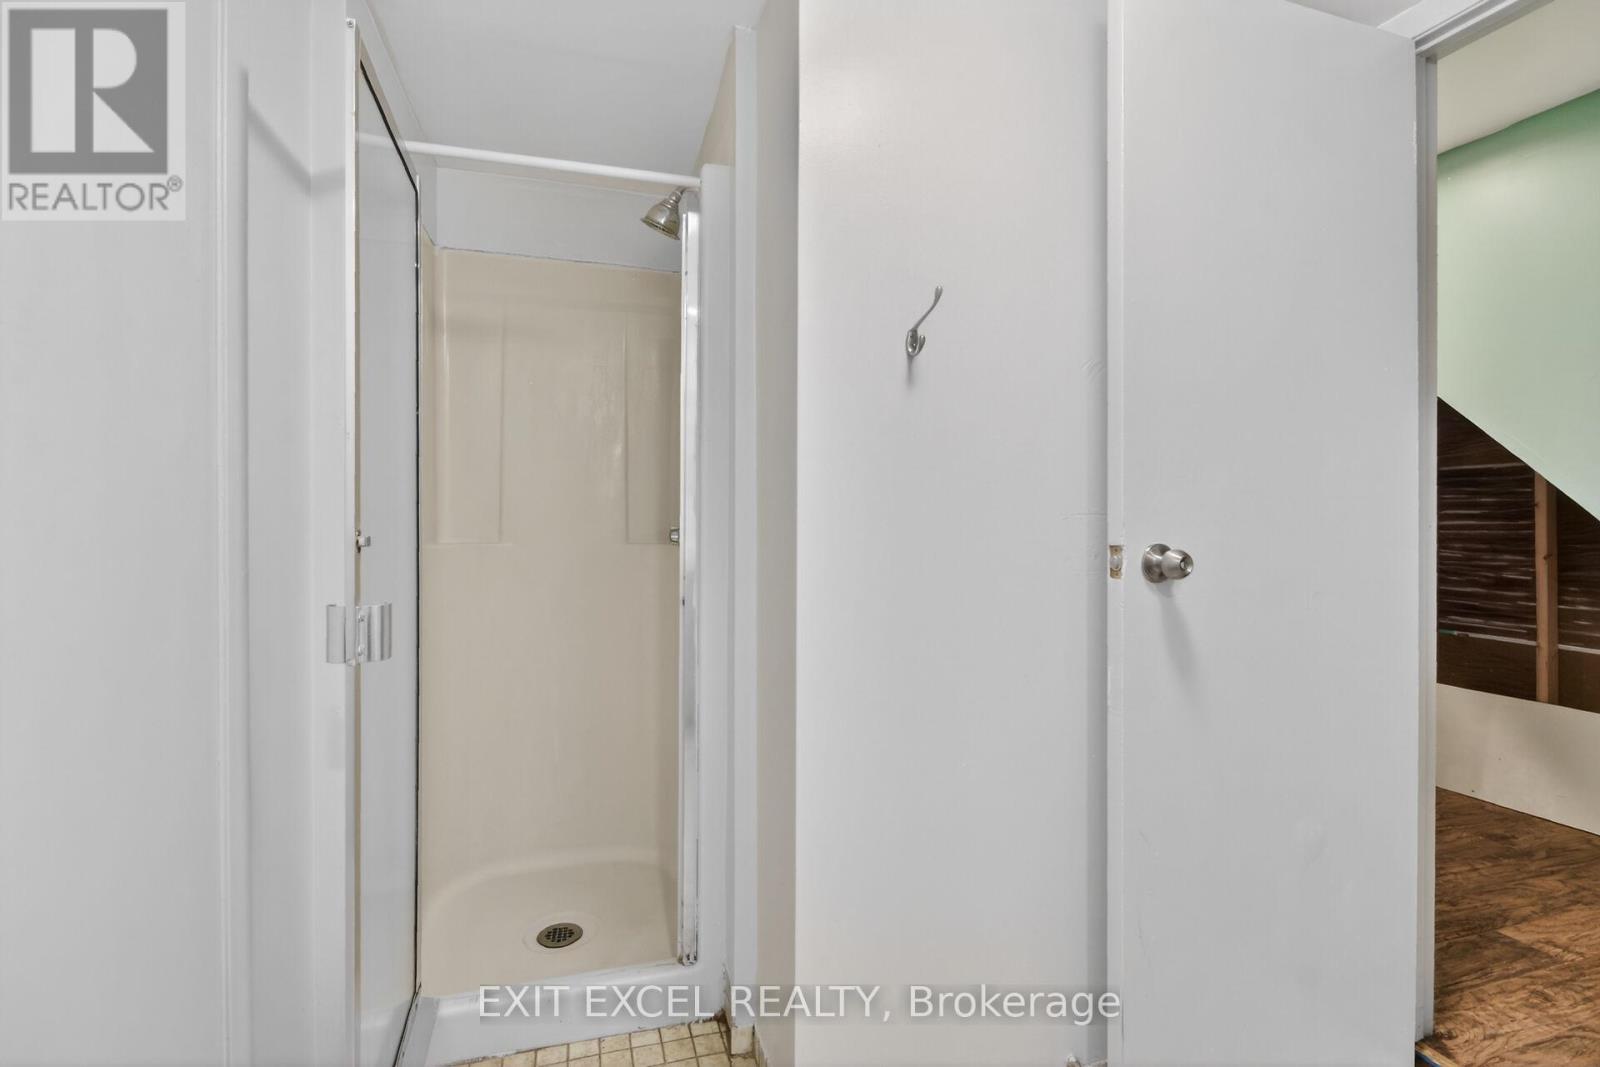
| Basement | Bathroom | 1.93 m | 3.33 m | 1.93 m x 3.33 m |
| Basement | Recreational, Games Room | 3.18 m | 6.59 m | 3.18 m x 6.59 m |
| Basement | Other | 2.32 m | 2.03 m | 2.32 m x 2.03 m |
| Basement | Utility Room | 6.32 m | 3.15 m | 6.32 m x 3.15 m |
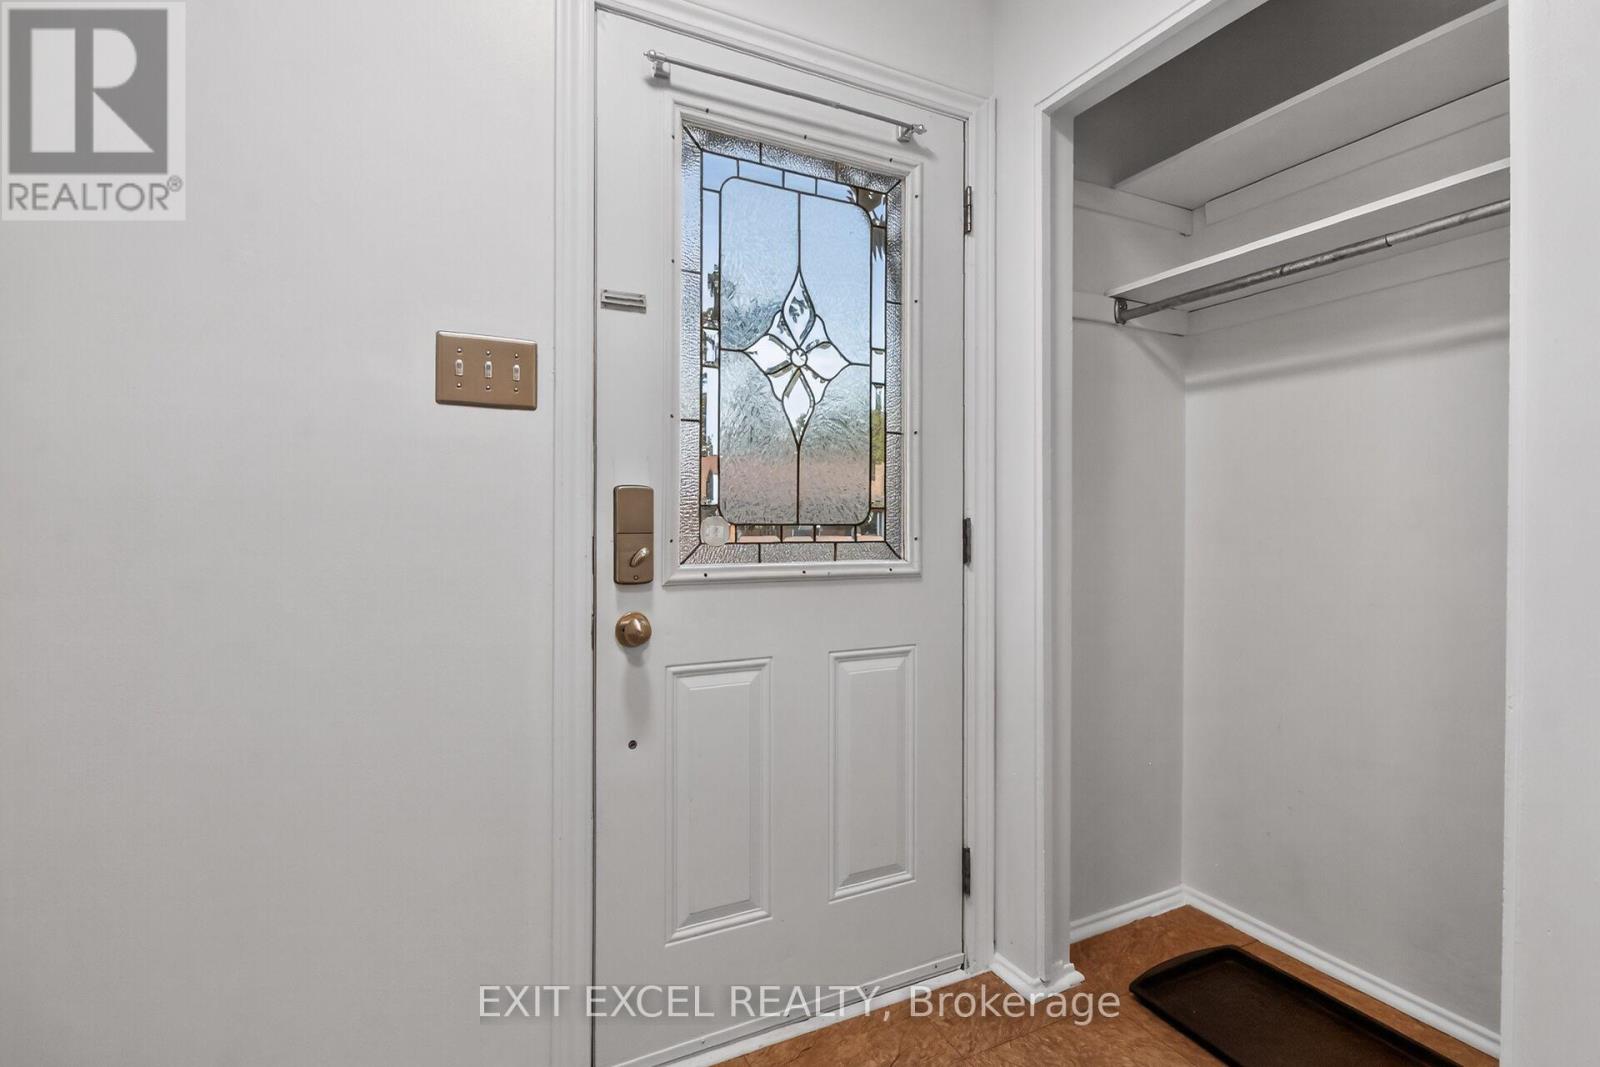
| Main Level | Foyer | 1.26 m | 1.93 m | 1.26 m x 1.93 m |
| Main Level | Living Room | 6.27 m | 4.15 m | 6.27 m x 4.15 m |
| Main Level | Kitchen | 4.79 m | 2.65 m | 4.79 m x 2.65 m |
| Main Level | Primary Bedroom | 3.46 m | 3.16 m | 3.46 m x 3.16 m |
| Main Level | Bedroom | 2.36 m | 3.52 m | 2.36 m x 3.52 m |
| Main Level | Bedroom | 2.51 m | 2.55 m | 2.51 m x 2.55 m |
| Main Level | Bathroom | 1.43 m | 3.17 m | 1.43 m x 3.17 m |
https://www.realtor.ca/real-estate/30006679/283-mcelroy-drive-ottawa-9003-kanata-glencairnhazeldean

Get 20+ years of home-buying secrets I’ve used with over 500 clients, so you can get your dream home for the price you want
Access For FreeInterested?
Contact us for more information about this listing.
"*" indicates required fields

The trademarks REALTOR®, REALTORS®, and the REALTOR® logo are controlled by The Canadian Real Estate Association (CREA) and identify real estate professionals who are members of CREA. The trademarks MLS®, Multiple Listing Service® and the associated logos are owned by The Canadian Real Estate Association (CREA) and identify the quality of services provided by real estate professionals who are members of CREA. The trademark DDF® is owned by The Canadian Real Estate Association (CREA) and identifies CREA's Data Distribution Facility (DDF®)
July 13 2026 11:53:52
Exit Excel Realty