
1966 Boake Street Ottawa, Ontario K4A 3K1

$765,000
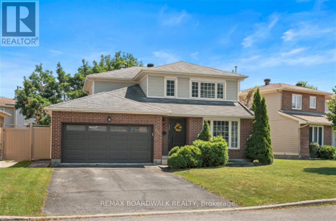
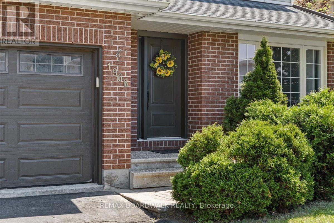
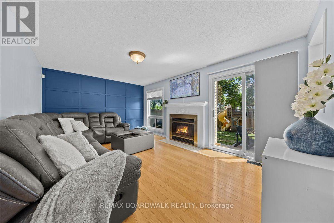
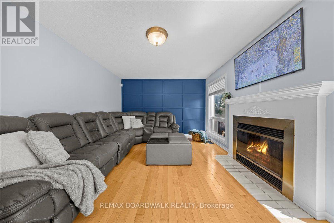
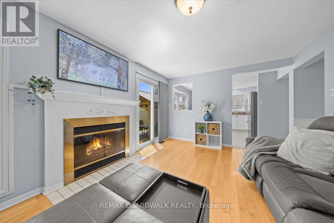
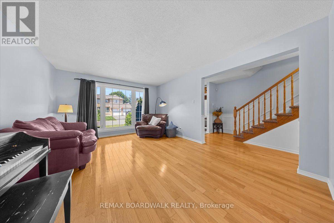
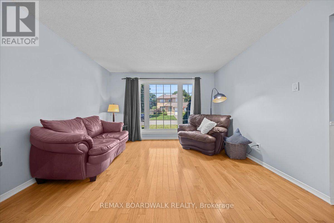
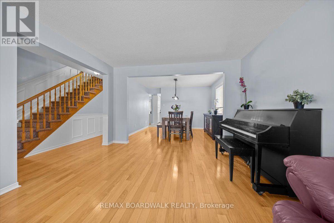
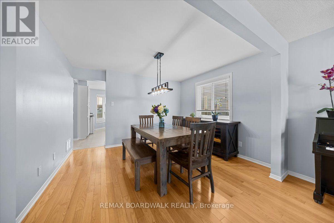
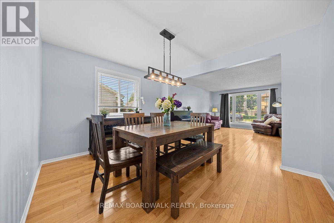
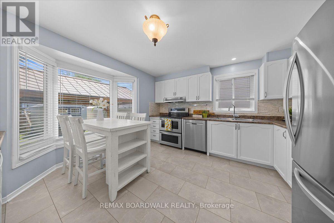
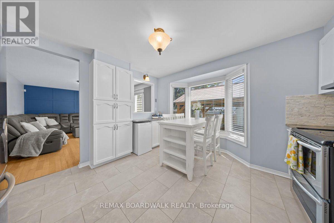
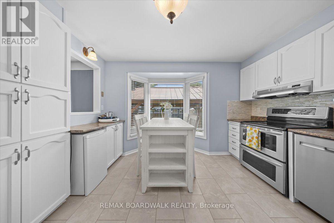
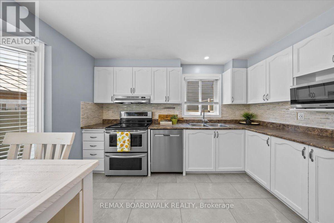
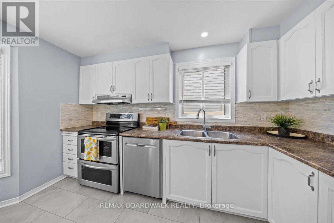
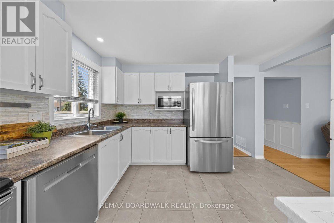
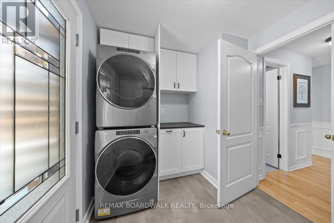
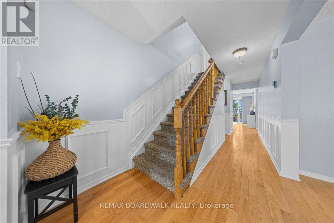
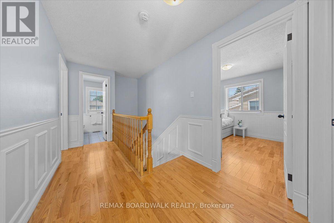
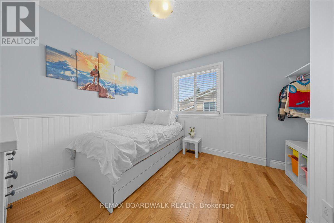
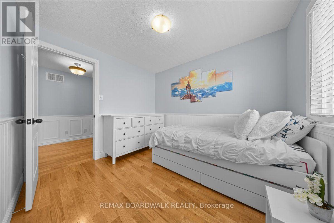
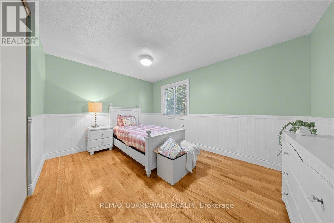
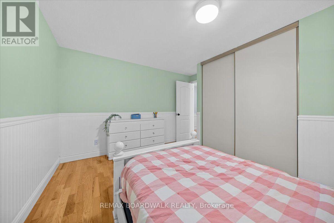
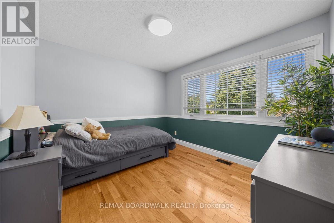
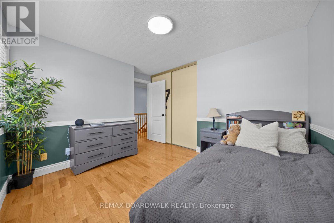
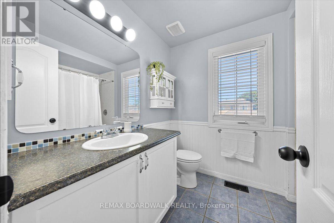
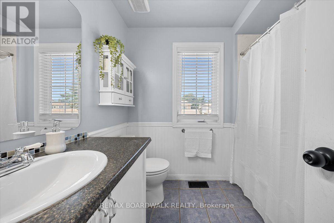
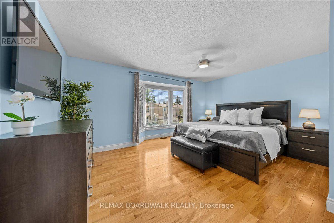
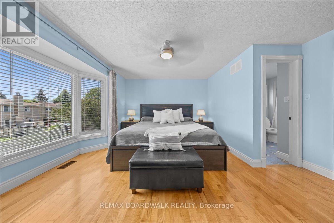
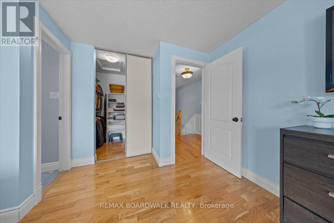
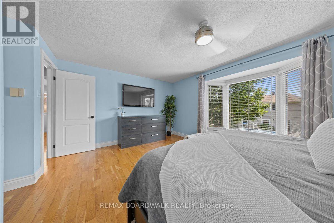
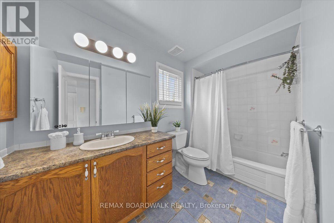
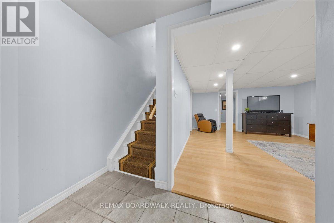
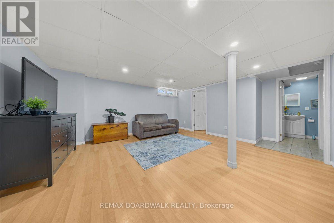
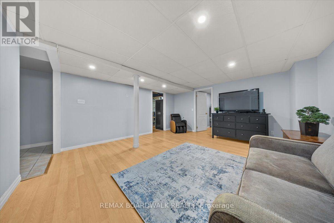
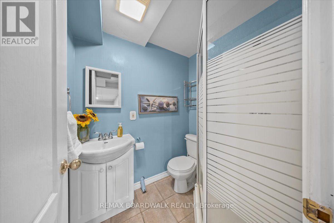
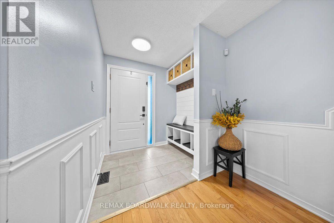
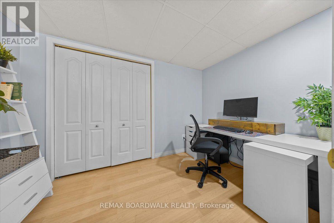
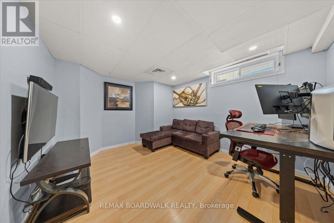
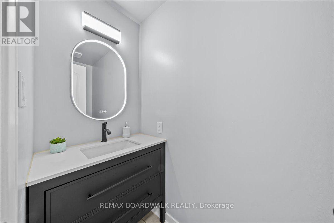
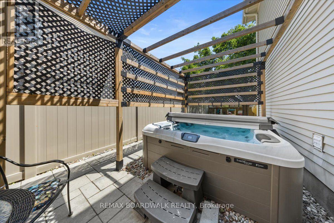
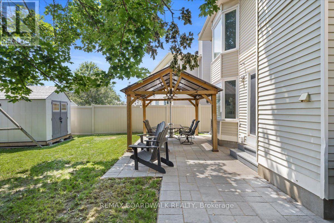
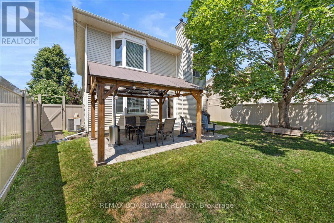
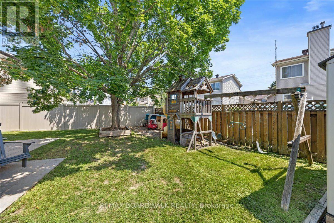
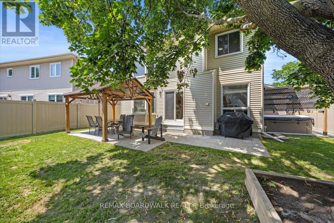
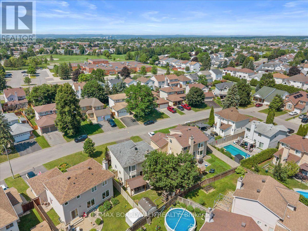
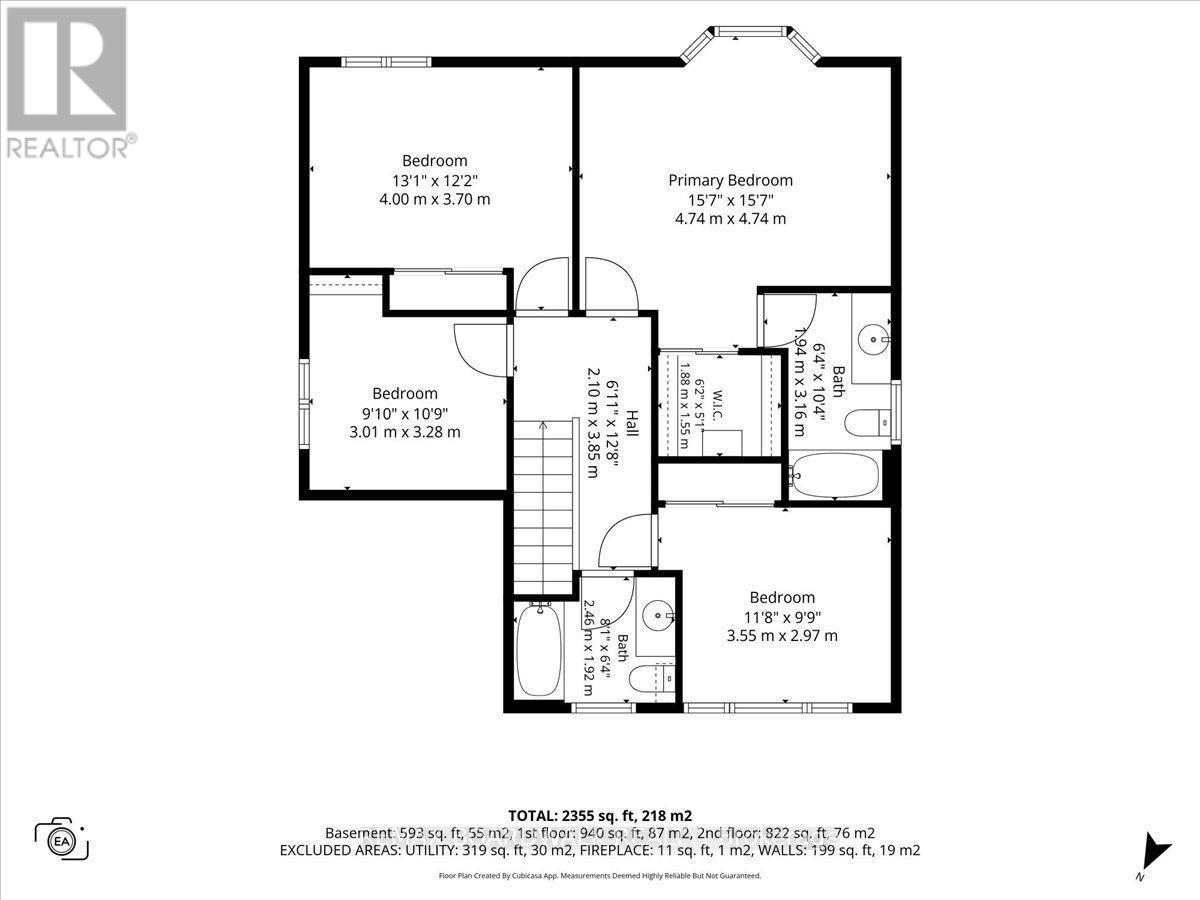
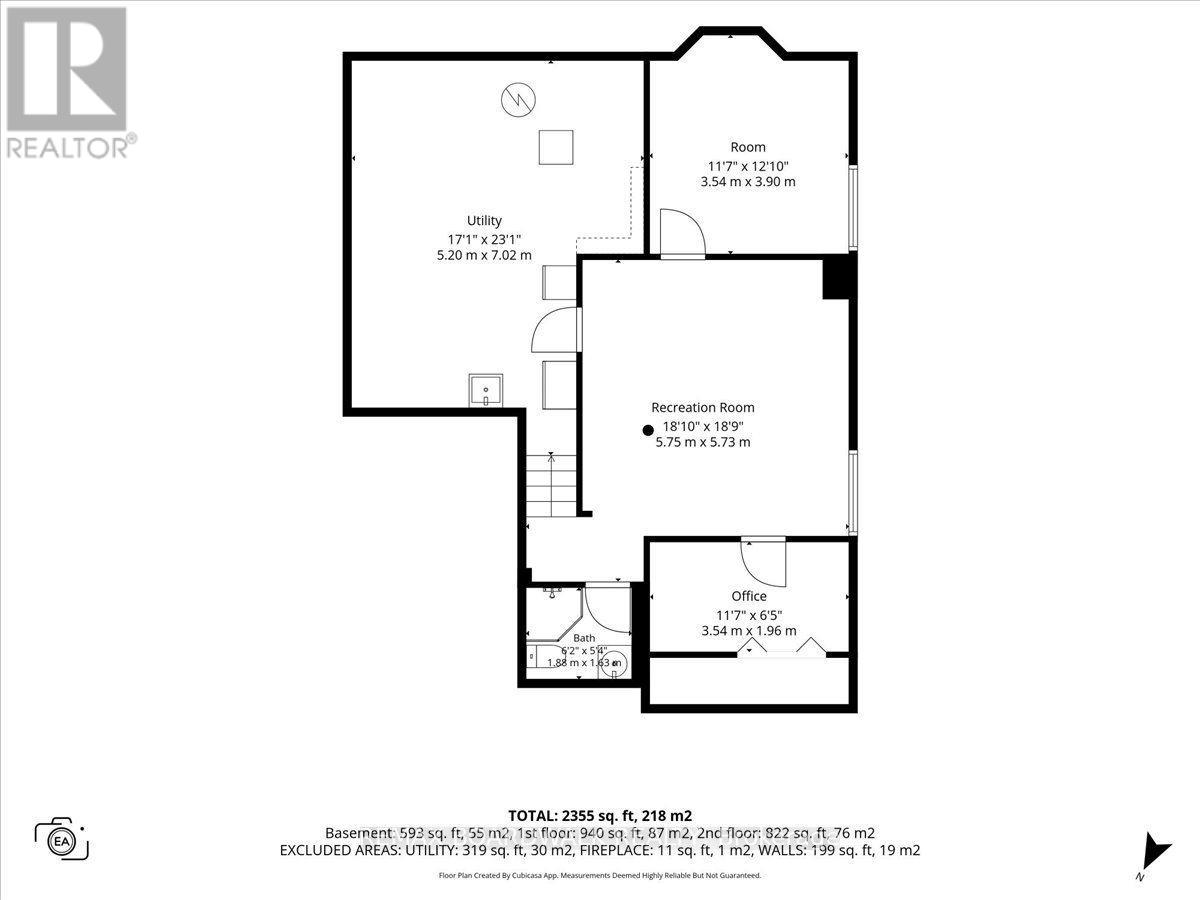
Welcome to this beautifully maintained and thoughtfully updated 4-bedroom, 3.5-bath family home tucked away on a quiet, family-friendly street in the heart of Fallingbrook. An exceptional opportunity for growing families, this affordable home offers a functional layout, timeless charm, and the space to grow. The main level features hardwood flooring, a bright updated kitchen with modern countertops and backsplash, and a welcoming family room centered around a cozy wood-burning fireplace overlooking the backyard. Fresh paint throughout, updated front and garage doors, and quality finishes add to the home's appeal. Upstairs, you'll find four generously sized bedrooms, all with hardwood flooring, including a spacious primary suite complete with a walk-in closet and private 4-piece ensuite. The fully finished lower level extends your living space with a large recreation room, a full bathroom, and flexible space for a home office, gym, guest suite, or playroom. Step outside to a beautifully landscaped backyard featuring an interlock patio and plenty of room for children to play, host summer BBQs, and entertain family and friends. Located close to excellent schools, parks, walking trails, recreation, shopping, and everyday amenities, this move-in ready home offers outstanding value in one of Orleans' most established family neighbourhoods. (id:59524)
Property Details
| MLS® Number | X13537094 |
| Property Type | Single Family |
| Neigbourhood | Fallingbrook |
| Community Name | 1106 - Fallingbrook/Gardenway South |
| AmenitiesNearBy | Park |
| ParkingSpaceTotal | 6 |
Building
| BathroomTotal | 4 |
| BedroomsAboveGround | 4 |
| BedroomsBelowGround | 1 |
| BedroomsTotal | 5 |
| Amenities | Fireplace(s) |
| Appliances | Dishwasher, Dryer, Hood Fan, Stove, Washer, Refrigerator |
| BasementDevelopment | Finished |
| BasementType | Full (finished) |
| ConstructionStyleAttachment | Detached |
| CoolingType | Central Air Conditioning |
| ExteriorFinish | Brick |
| FireplacePresent | Yes |
| FireplaceTotal | 1 |
| FoundationType | Concrete |
| HalfBathTotal | 1 |
| HeatingFuel | Natural Gas |
| HeatingType | Forced Air |
| StoriesTotal | 2 |
| SizeInterior | 1500 - 2000 Sqft |
| Type | House |
| UtilityWater | Municipal Water |
Parking
| Attached Garage | |
| Garage |
Land
| Acreage | No |
| FenceType | Fenced Yard |
| LandAmenities | Park |
| Sewer | Sanitary Sewer |
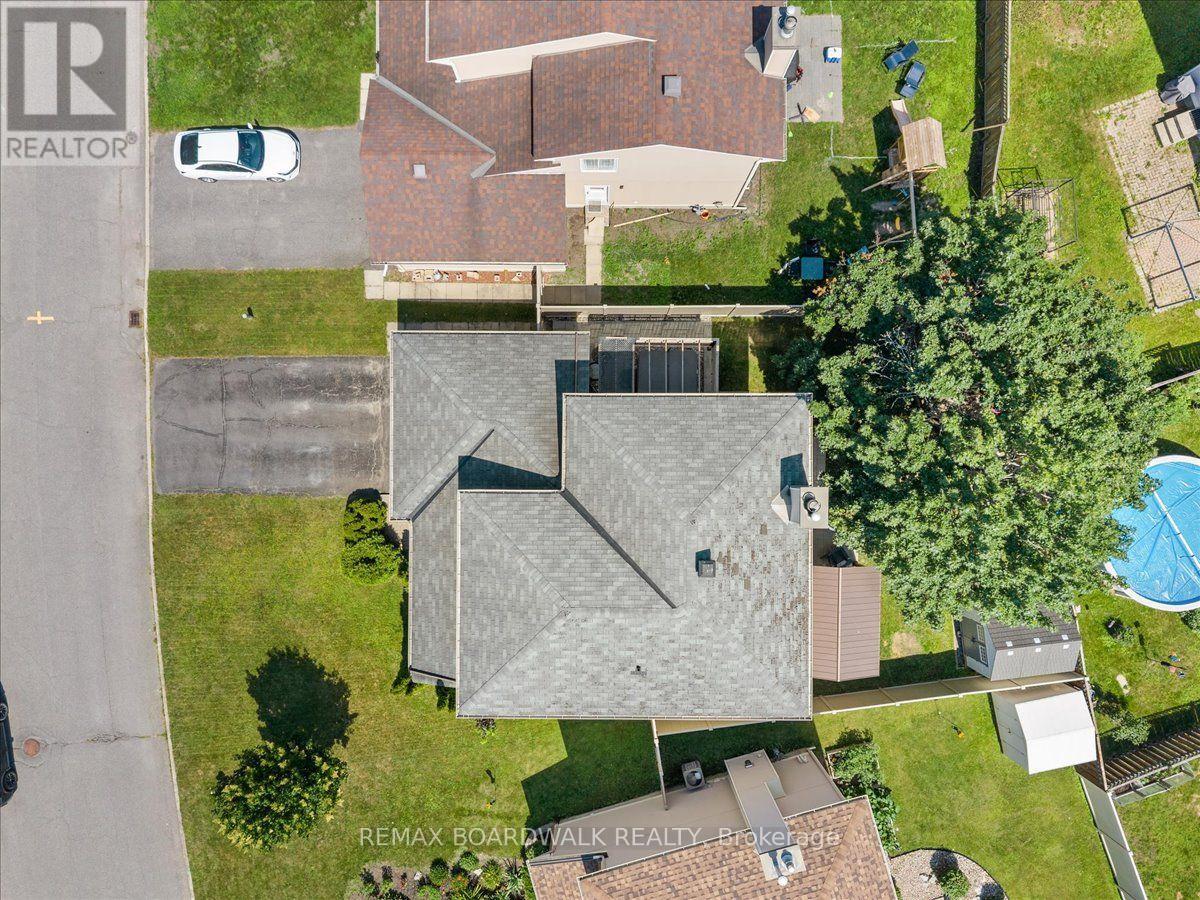
| SizeDepth | 93 Ft ,6 In |
| SizeFrontage | 59 Ft |
| SizeIrregular | 59 X 93.5 Ft |
| SizeTotalText | 59 X 93.5 Ft |
| ZoningDescription | Residential |
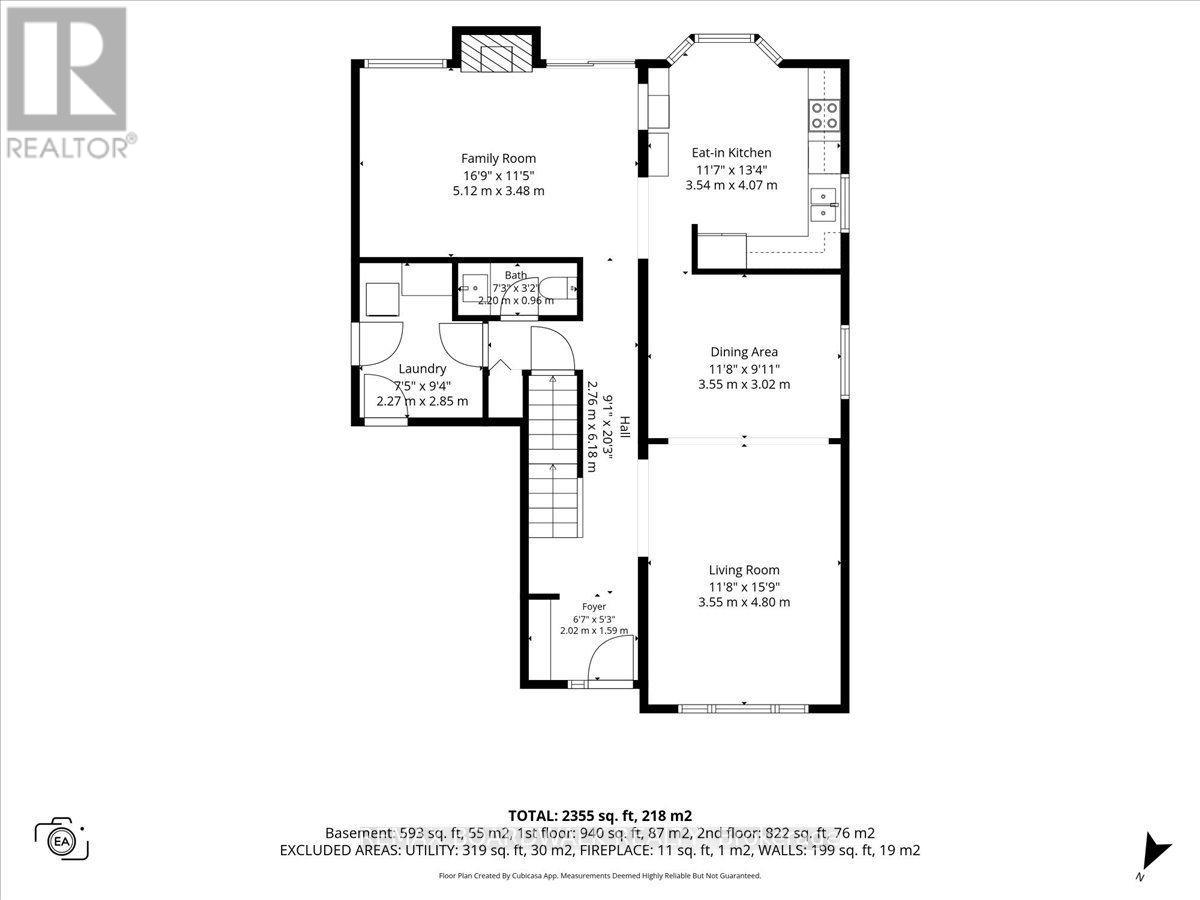
Rooms
| Level | Type | Length | Width | Dimensions |
|---|---|---|---|---|
| Second Level | Bathroom | 3.66 m | 3.05 m | 3.66 m x 3.05 m |
| Second Level | Bathroom | 2.44 m | 1.83 m | 2.44 m x 1.83 m |
| Second Level | Primary Bedroom | 4.59 m | 3.07 m | 4.59 m x 3.07 m |
| Second Level | Bedroom | 4.03 m | 2.76 m | 4.03 m x 2.76 m |
| Second Level | Bedroom | 2.76 m | 2.92 m | 2.76 m x 2.92 m |
| Second Level | Bedroom | 3.25 m | 2.76 m | 3.25 m x 2.76 m |
| Lower Level | Recreational, Games Room | 7.06 m | 4.59 m | 7.06 m x 4.59 m |
| Lower Level | Bathroom | 2.44 m | 1.83 m | 2.44 m x 1.83 m |
| Lower Level | Den | 3.37 m | 3.32 m | 3.37 m x 3.32 m |
| Main Level | Partial Bathroom | 1.66 m | 1.88 m | 1.66 m x 1.88 m |
| Main Level | Mud Room | 3.66 m | 2.75 m | 3.66 m x 2.75 m |
| Main Level | Dining Room | 3.37 m | 3.02 m | 3.37 m x 3.02 m |
| Main Level | Family Room | 5.15 m | 3.45 m | 5.15 m x 3.45 m |
| Main Level | Kitchen | 3.68 m | 3.63 m | 3.68 m x 3.63 m |
| Main Level | Living Room | 4.77 m | 3.63 m | 4.77 m x 3.63 m |
Utilities
| Electricity | Installed |

Get 20+ years of home-buying secrets I’ve used with over 500 clients, so you can get your dream home for the price you want
Access For FreeInterested?
Contact us for more information about this listing.
"*" indicates required fields

The trademarks REALTOR®, REALTORS®, and the REALTOR® logo are controlled by The Canadian Real Estate Association (CREA) and identify real estate professionals who are members of CREA. The trademarks MLS®, Multiple Listing Service® and the associated logos are owned by The Canadian Real Estate Association (CREA) and identify the quality of services provided by real estate professionals who are members of CREA. The trademark DDF® is owned by The Canadian Real Estate Association (CREA) and identifies CREA's Data Distribution Facility (DDF®)
July 12 2026 04:22:45
RE/MAX Boardwalk Realty