
7865 Lawrence Street Ottawa, Ontario K0A 3J0

$375,000
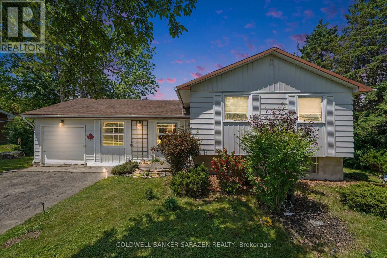
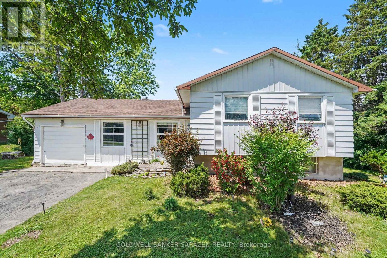
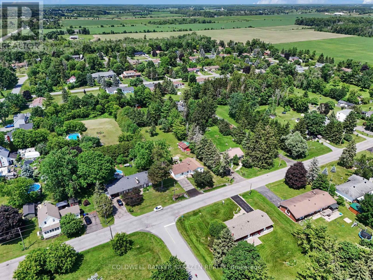
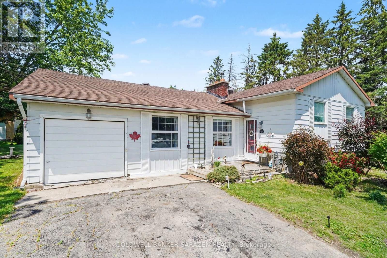
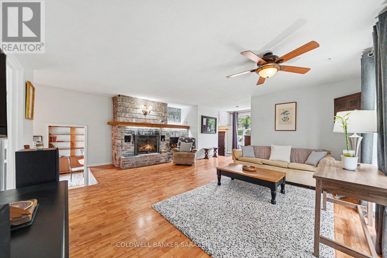
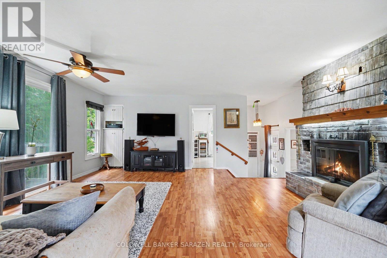
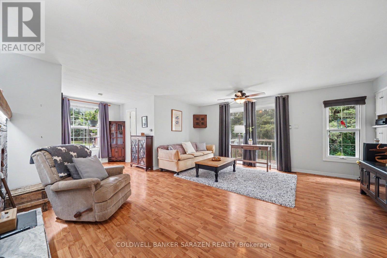
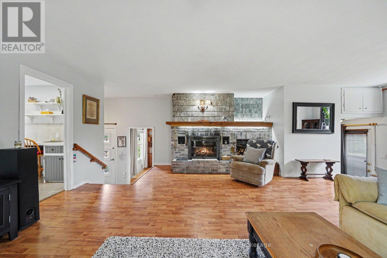
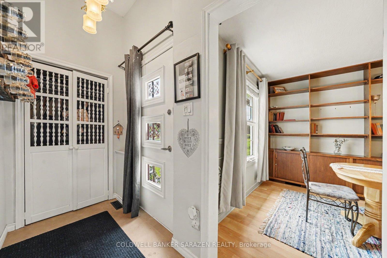
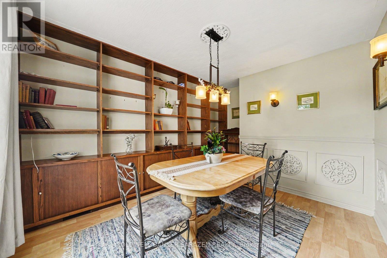
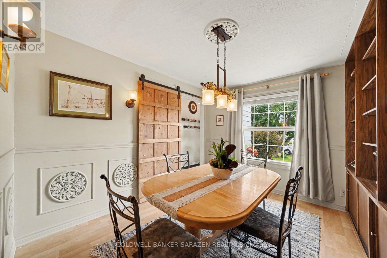
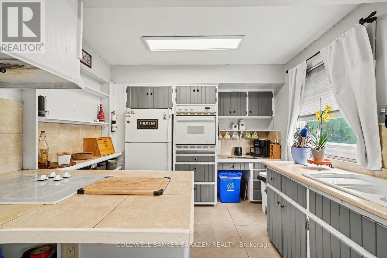
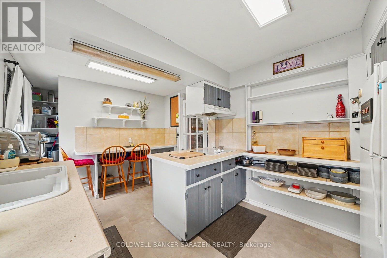
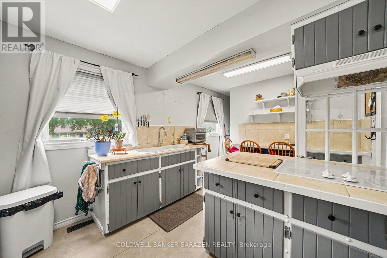
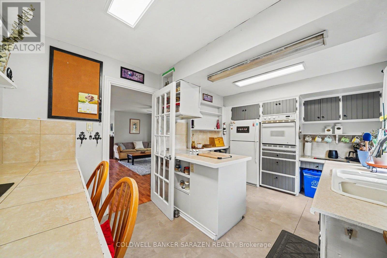
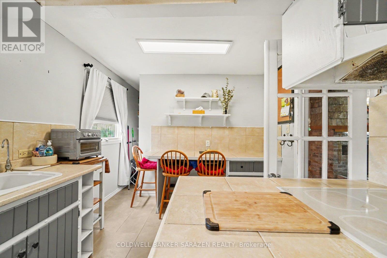
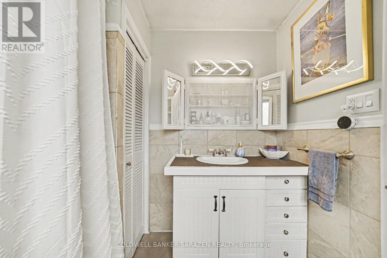
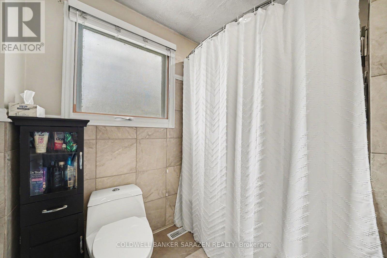
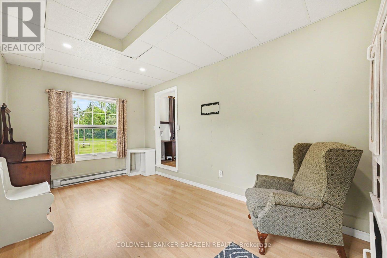
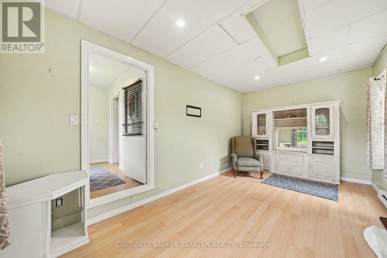
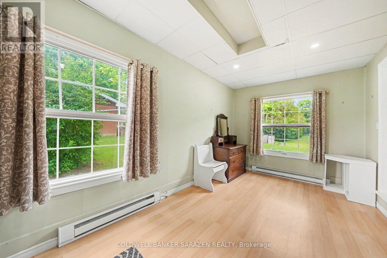
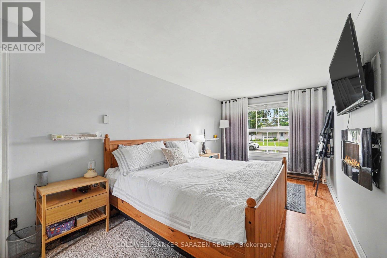
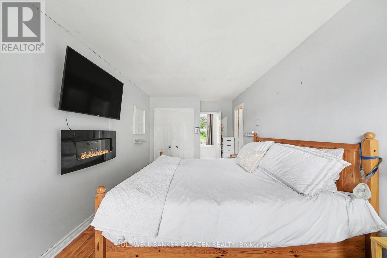
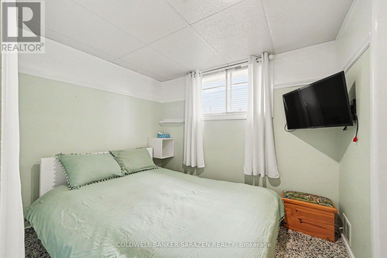
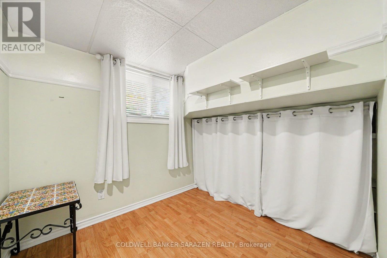
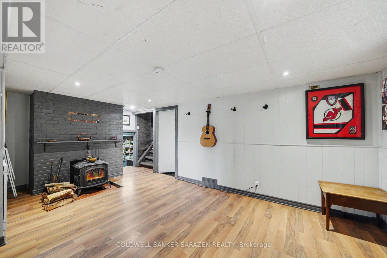
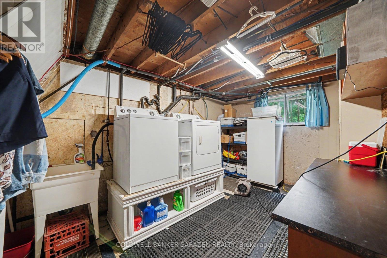
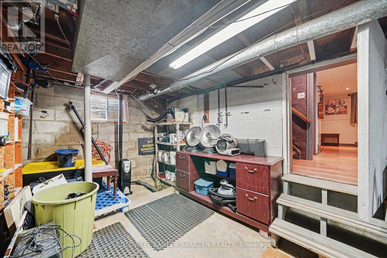
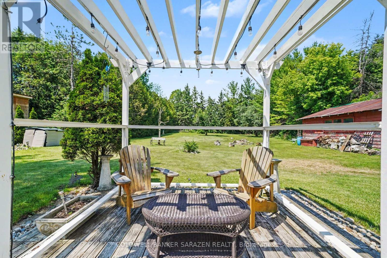
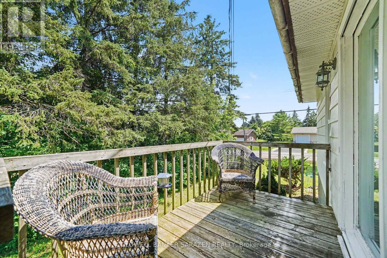
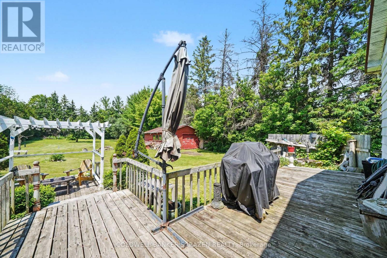
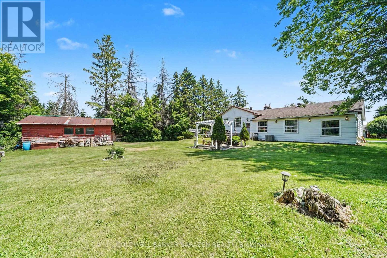
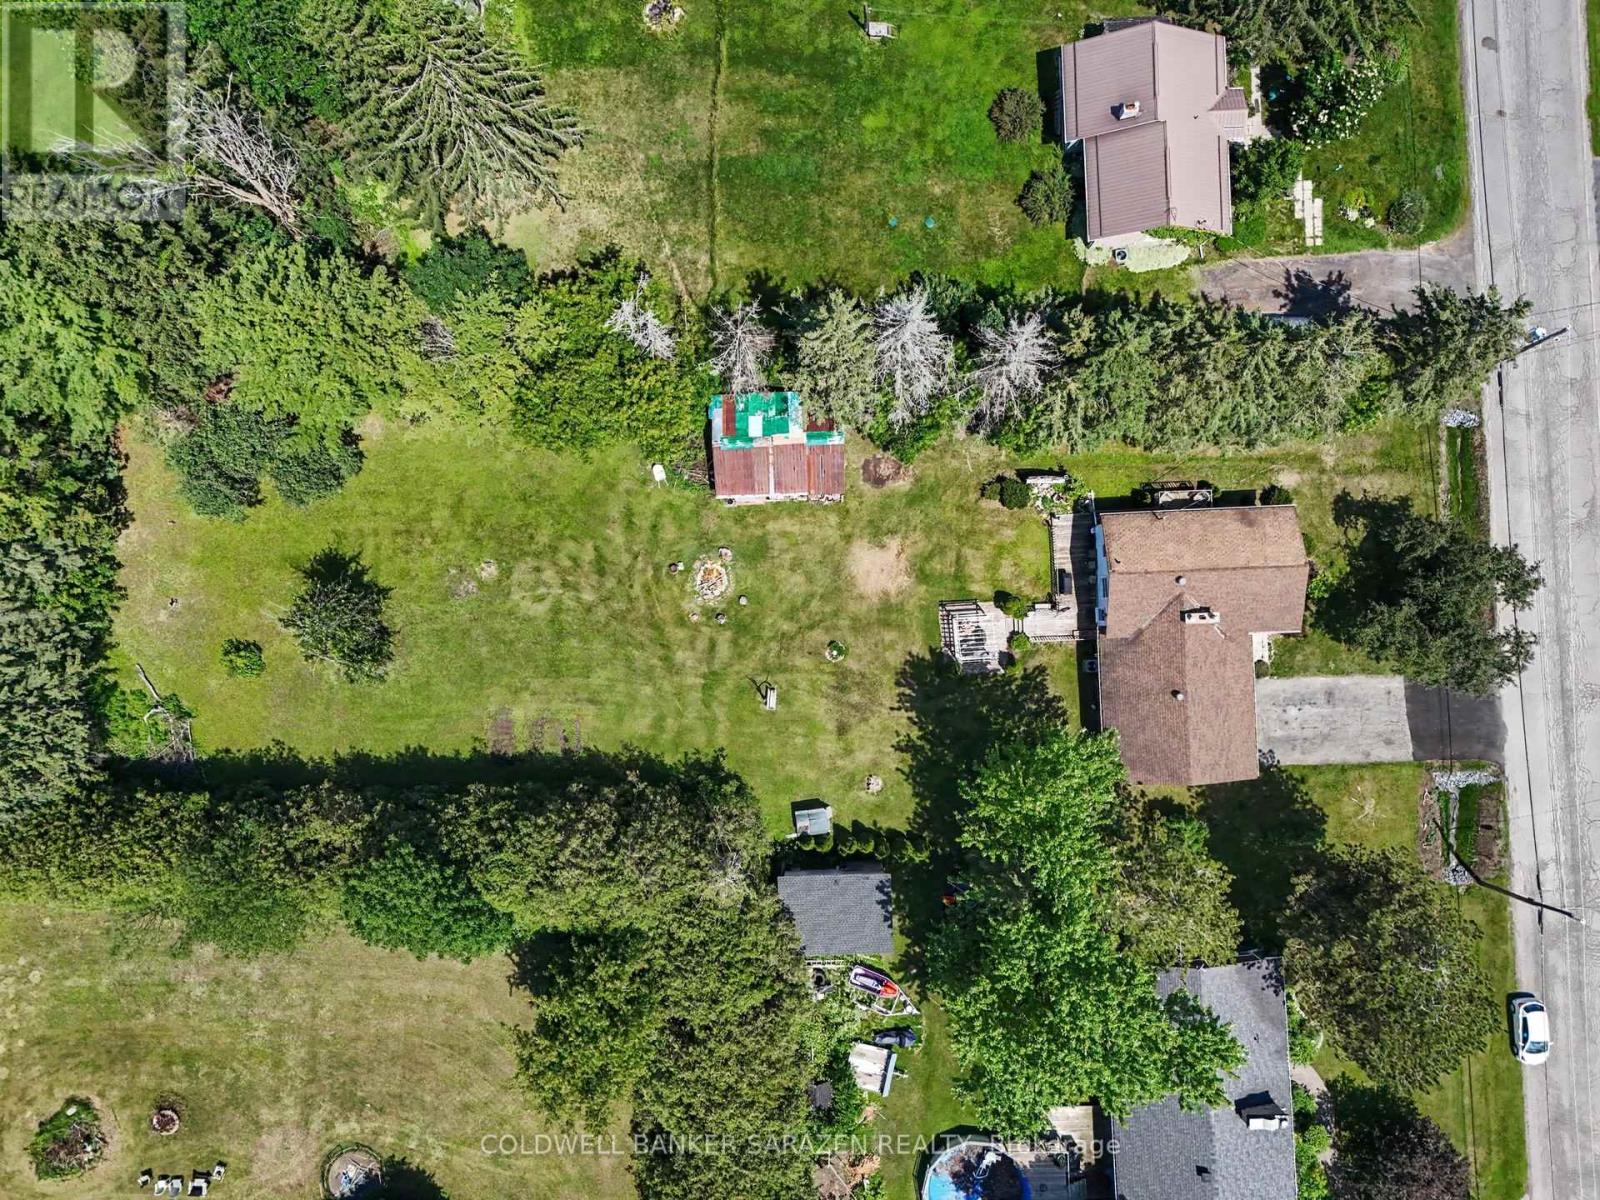
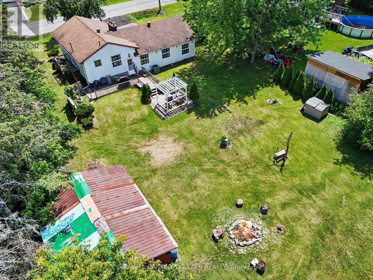
Welcome to 7865 Lawrence Street in Vernon, a charming side-split home set on a beautiful, mature lot with plenty of outdoor space to enjoy. The main level offers a bright, inviting living room with fireplace feature, a functional kitchen, dining area, and warm natural light throughout. The side-split layout provides great separation of space, with comfortable bedrooms, a full bath, and a finished lower-level featuring a cozy family room, additional bedroom/den space, laundry, and the unfinished utility/storage room. Outside, enjoy a large yard, deck and peaceful rural village setting while remaining within easy reach of Ottawa, Osgoode, Metcalfe, and surrounding communities. Also featuring approx 23 x 17 foot storage shed/garage for all your toys and outdoor storage needs. A great opportunity for buyers looking for character, space, and small-town living. Certain areas of the home are outdated and the master ensuite bathroom is not finished, perfect for busy hands, investors, contractors, handymen or owners to build sweat equity. OPEN HOUSE SUNDAY JULY 12, 2-4P.M. OFFER PRESENTATION - Monday July 13 at 7pm. (id:59524)
Open House
This property has open houses!
2:00 pm
Ends at:4:00 pm
Property Details
| MLS® Number | X13535754 |
| Property Type | Single Family |
| Community Name | 1604 - Vernon |
| AmenitiesNearBy | Schools, Park, Golf Nearby |
| CommunityFeatures | School Bus, Community Centre |
| EquipmentType | Air Conditioner, Water Heater, Furnace |
| ParkingSpaceTotal | 4 |
| RentalEquipmentType | Air Conditioner, Water Heater, Furnace |
Building
| BathroomTotal | 2 |
| BedroomsAboveGround | 2 |
| BedroomsBelowGround | 1 |
| BedroomsTotal | 3 |
| Age | 31 To 50 Years |
| Amenities | Fireplace(s) |
| BasementDevelopment | Partially Finished |
| BasementType | Partial (partially Finished) |
| ConstructionStyleAttachment | Detached |
| ConstructionStyleSplitLevel | Sidesplit |
| CoolingType | Central Air Conditioning |
| ExteriorFinish | Vinyl Siding |
| FireplacePresent | Yes |
| FireplaceTotal | 2 |
| FireplaceType | Woodstove |
| FoundationType | Block |
| HeatingFuel | Electric, Natural Gas |
| HeatingType | Baseboard Heaters, Forced Air |
| SizeInterior | 1100 - 1500 Sqft |
| Type | House |
Parking
| No Garage |
Land
| Acreage | No |
| LandAmenities | Schools, Park, Golf Nearby |
| Sewer | Septic System |
| SizeDepth | 280 Ft ,6 In |
| SizeFrontage | 100 Ft |
| SizeIrregular | 100 X 280.5 Ft |
| SizeTotalText | 100 X 280.5 Ft|1/2 - 1.99 Acres |
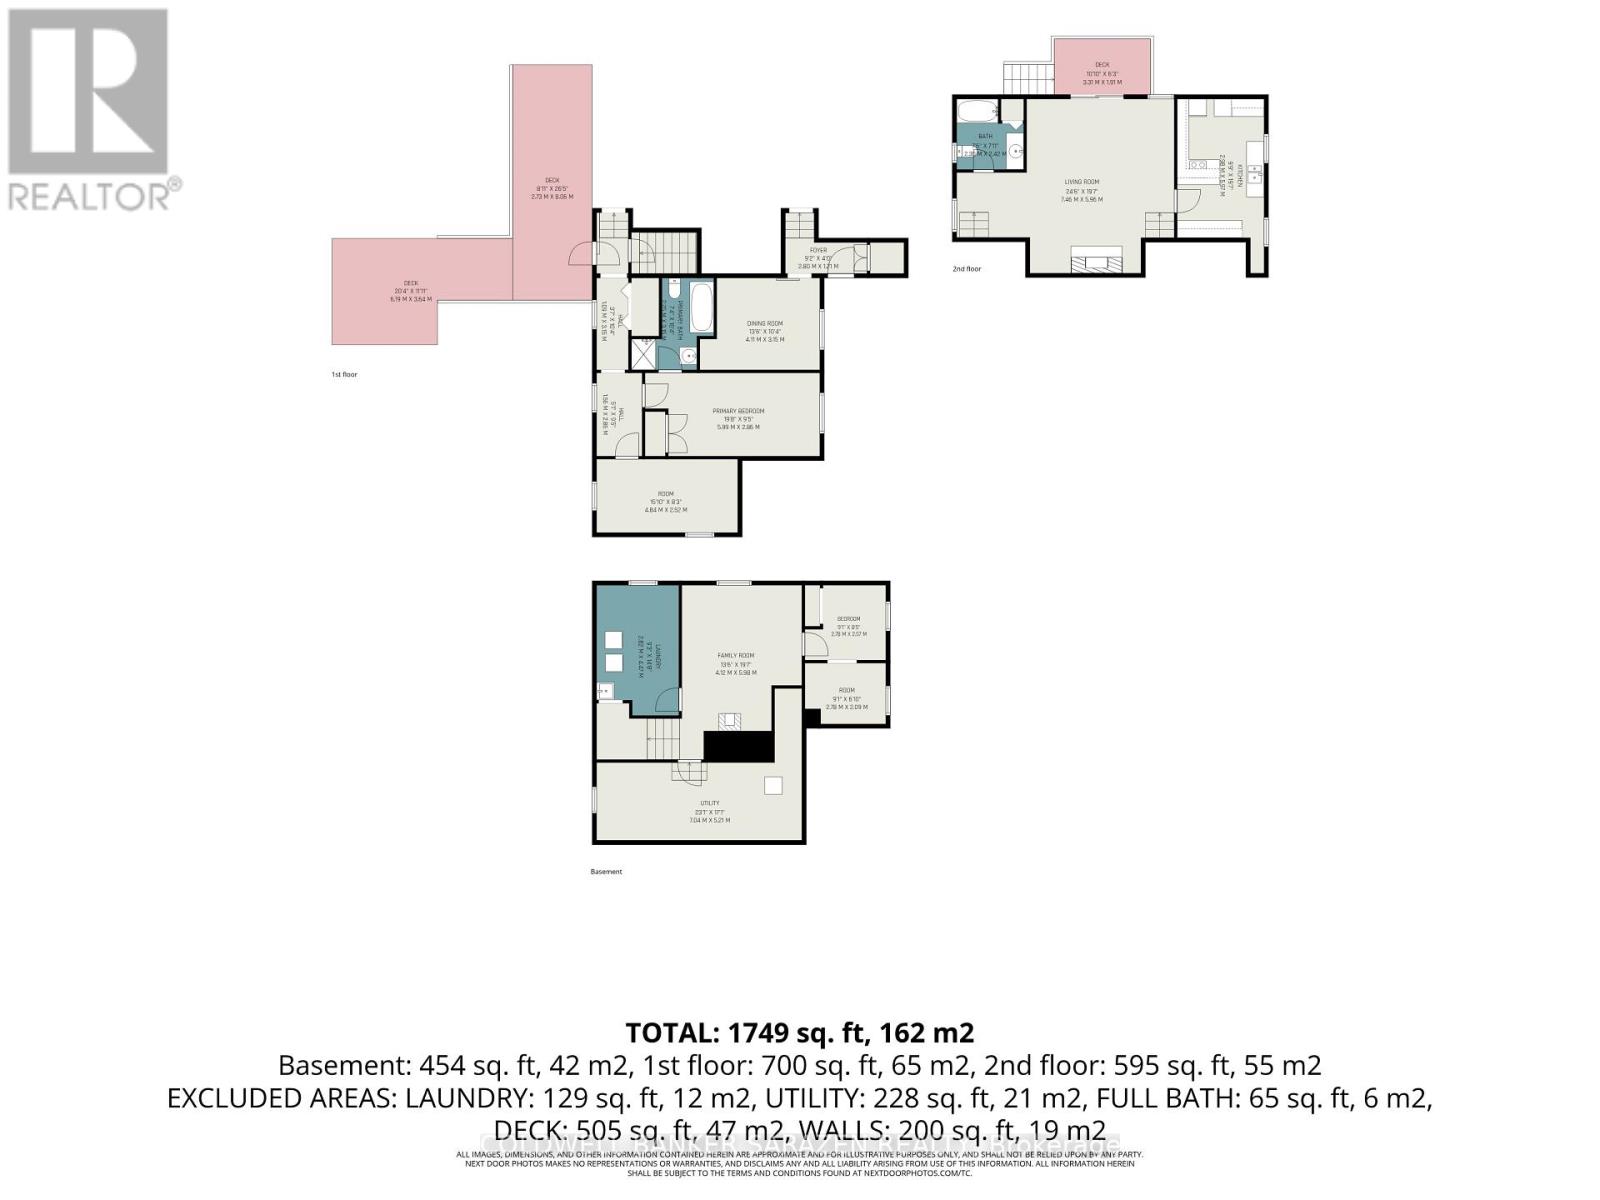
Rooms
| Level | Type | Length | Width | Dimensions |
|---|---|---|---|---|
| Basement | Laundry Room | 4.12 m | 4.47 m | 4.12 m x 4.47 m |
| Basement | Utility Room | 7.04 m | 5.21 m | 7.04 m x 5.21 m |
| Basement | Family Room | 4.12 m | 5.98 m | 4.12 m x 5.98 m |
| Basement | Bedroom 3 | 2.78 m | 2.57 m | 2.78 m x 2.57 m |
| Basement | Office | 2.78 m | 2.09 m | 2.78 m x 2.09 m |
| Main Level | Living Room | 7.46 m | 5.96 m | 7.46 m x 5.96 m |
| Main Level | Kitchen | 2.98 m | 5.97 m | 2.98 m x 5.97 m |
| Main Level | Dining Room | 2.82 m | 3.15 m | 2.82 m x 3.15 m |
| Main Level | Bedroom | 5.99 m | 2.86 m | 5.99 m x 2.86 m |
| Main Level | Bedroom 2 | 4.84 m | 2.52 m | 4.84 m x 2.52 m |
| Main Level | Bathroom | 2.25 m | 3.15 m | 2.25 m x 3.15 m |
| Main Level | Bathroom | 2.3 m | 2.42 m | 2.3 m x 2.42 m |
https://www.realtor.ca/real-estate/30003281/7865-lawrence-street-ottawa-1604-vernon

Get 20+ years of home-buying secrets I’ve used with over 500 clients, so you can get your dream home for the price you want
Access For FreeInterested?
Contact us for more information about this listing.
"*" indicates required fields

The trademarks REALTOR®, REALTORS®, and the REALTOR® logo are controlled by The Canadian Real Estate Association (CREA) and identify real estate professionals who are members of CREA. The trademarks MLS®, Multiple Listing Service® and the associated logos are owned by The Canadian Real Estate Association (CREA) and identify the quality of services provided by real estate professionals who are members of CREA. The trademark DDF® is owned by The Canadian Real Estate Association (CREA) and identifies CREA's Data Distribution Facility (DDF®)
July 10 2026 09:52:56
Coldwell Banker Sarazen Realty