
206 Pursuit Terrace Ottawa, Ontario K0A 2Z0

$719,000
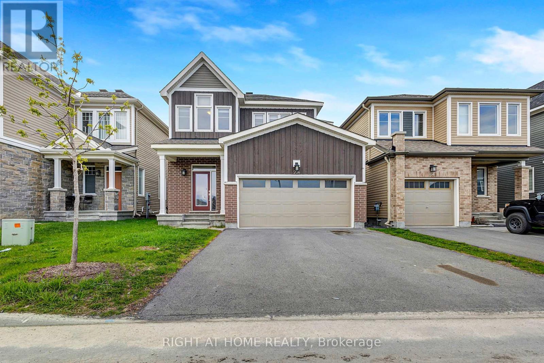
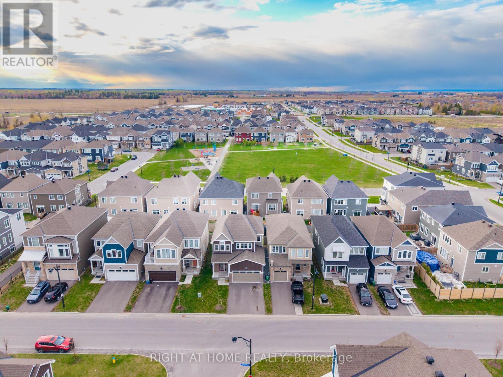
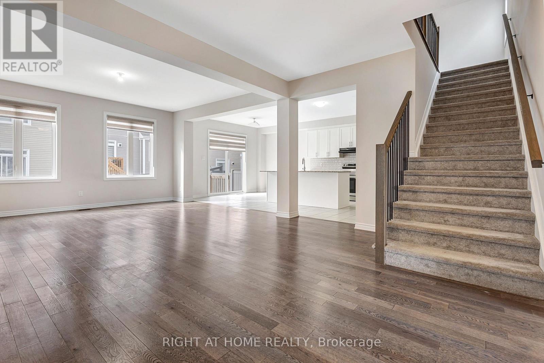
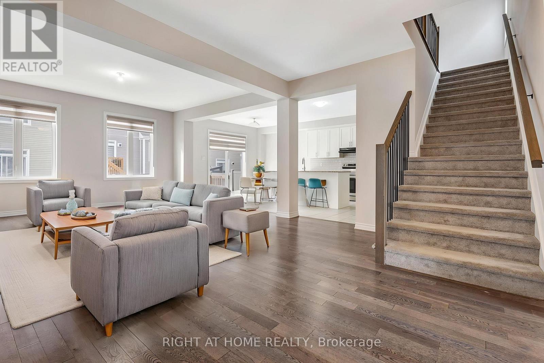
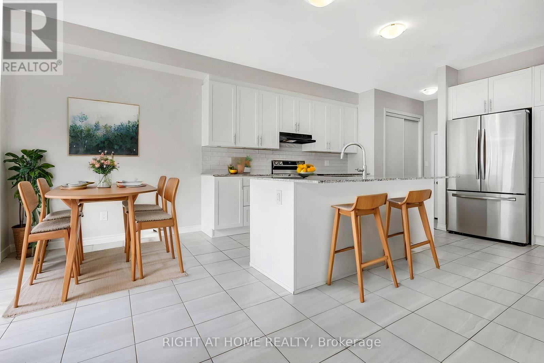
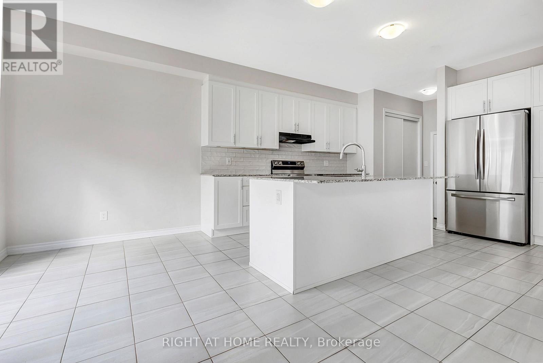
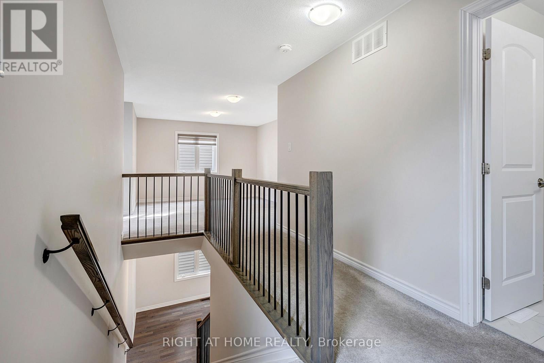
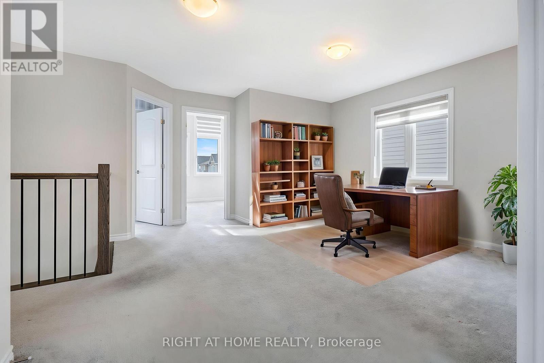
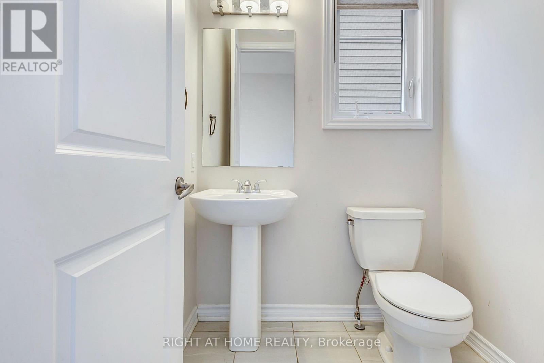
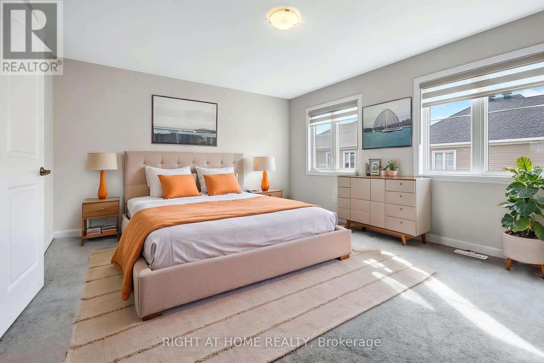
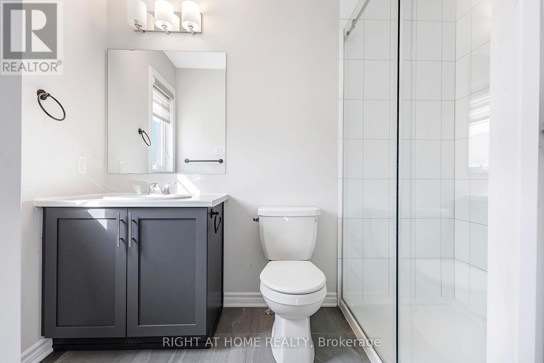
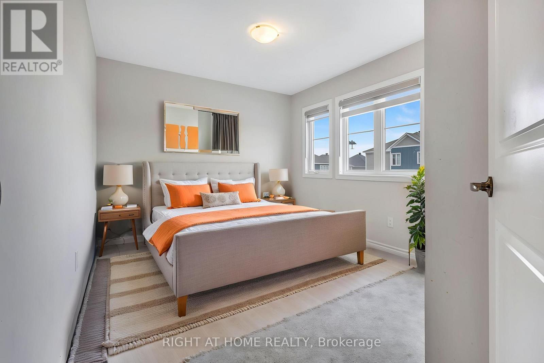
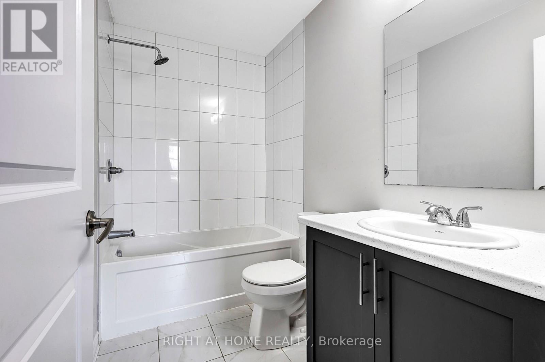
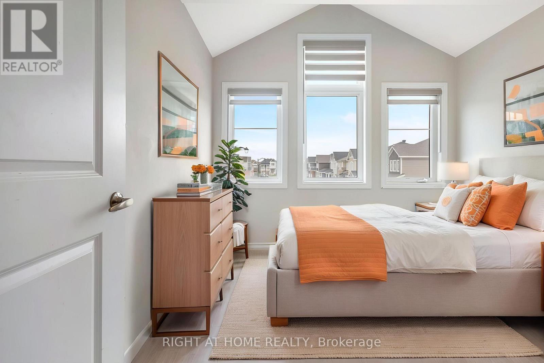
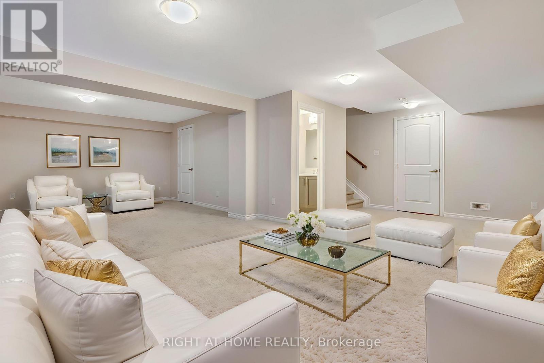
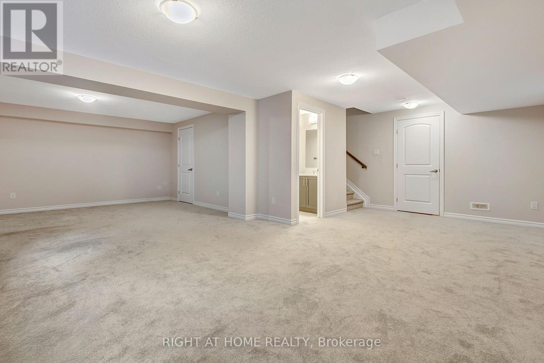
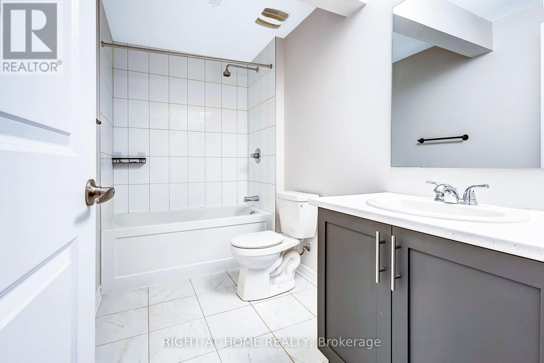
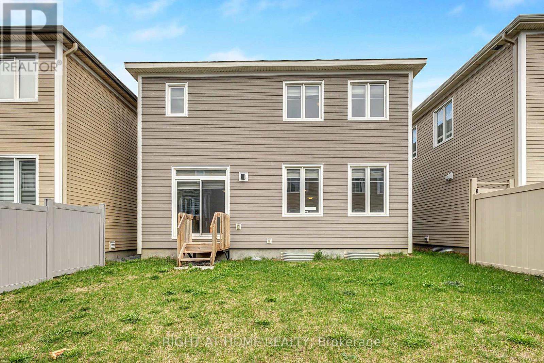
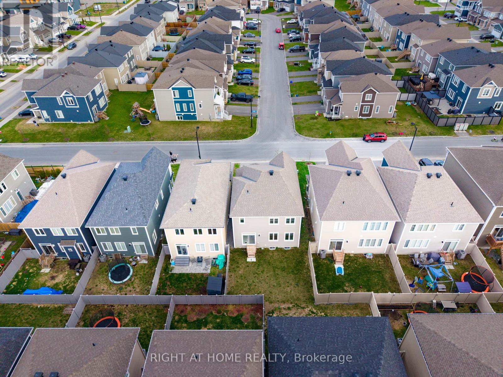
FRESHLY PAINTED and move-in ready! Welcome to this stunning detached home in the heart of vibrant Richmond! Modern living 3-BED, 4-BATH home offers the perfect blend of style, space, and functionality. The bright open-concept main level is filled with natural light and features elegant hardwood flooring, a spacious formal dining area, and a CHEF'S KITCHEN complete with QUARTZ countertops, ample cabinetry, generous prep space, and a functional EAT-IN AREA. Upstairs, enjoy a RARE LARGE OPEN LOFT - ideal as a second living space, HOME OFFICE, or play area. The spacious primary bedroom features a luxurious ensuite and oversized walk-in closet, while two additional well-sized bedrooms provide comfort for the whole family. The FINISHED BASEMENT WITH A FULL BATHROOM offers excellent additional living space. Located in a growing family-friendly community close to parks, schools, trails, and everyday amenities, this beautifully refreshed home offers modern comfort without the wait of new construction. A fantastic opportunity to own a stylish, spacious, move-in-ready home in sought-after Richmond! (id:59524)
Open House
This property has open houses!
2:00 pm
Ends at:4:00 pm
Property Details
| MLS® Number | X13524718 |
| Property Type | Single Family |
| Community Name | 8209 - Goulbourn Twp From Franktown Rd/South To Rideau |
| EquipmentType | Water Heater |
| ParkingSpaceTotal | 4 |
| RentalEquipmentType | Water Heater |
Building
| BathroomTotal | 4 |
| BedroomsAboveGround | 3 |
| BedroomsTotal | 3 |
| Appliances | Water Softener, Blinds, Dishwasher, Dryer, Stove, Washer, Refrigerator |
| BasementDevelopment | Finished |
| BasementType | Full (finished) |
| ConstructionStyleAttachment | Detached |
| CoolingType | Central Air Conditioning |
| ExteriorFinish | Brick |
| FoundationType | Poured Concrete |
| HalfBathTotal | 1 |
| HeatingFuel | Natural Gas |
| HeatingType | Forced Air |
| StoriesTotal | 2 |
| SizeInterior | 2000 - 2500 Sqft |
| Type | House |
| UtilityWater | Municipal Water |
Parking
| Attached Garage | |
| Garage |
Land
| Acreage | No |
| Sewer | Sanitary Sewer |
| SizeDepth | 88 Ft ,6 In |
| SizeFrontage | 36 Ft ,1 In |
| SizeIrregular | 36.1 X 88.5 Ft |
| SizeTotalText | 36.1 X 88.5 Ft |
| ZoningDescription | Residential |
Rooms
| Level | Type | Length | Width | Dimensions |
|---|---|---|---|---|
| Second Level | Primary Bedroom | 4.87 m | 3.96 m | 4.87 m x 3.96 m |
| Second Level | Bedroom | 3.04 m | 3.09 m | 3.04 m x 3.09 m |
| Second Level | Bedroom | 3.35 m | 3.04 m | 3.35 m x 3.04 m |
| Basement | Recreational, Games Room | 8.2 m | 4.62 m | 8.2 m x 4.62 m |
| Main Level | Great Room | 4.87 m | 4.11 m | 4.87 m x 4.11 m |
| Main Level | Dining Room | 3.3 m | 3.35 m | 3.3 m x 3.35 m |
| Main Level | Kitchen | 3.81 m | 3.3 m | 3.81 m x 3.3 m |
| Main Level | Dining Room | 3.81 m | 2.94 m | 3.81 m x 2.94 m |

Get 20+ years of home-buying secrets I’ve used with over 500 clients, so you can get your dream home for the price you want
Access For FreeInterested?
Contact us for more information about this listing.
"*" indicates required fields

The trademarks REALTOR®, REALTORS®, and the REALTOR® logo are controlled by The Canadian Real Estate Association (CREA) and identify real estate professionals who are members of CREA. The trademarks MLS®, Multiple Listing Service® and the associated logos are owned by The Canadian Real Estate Association (CREA) and identify the quality of services provided by real estate professionals who are members of CREA. The trademark DDF® is owned by The Canadian Real Estate Association (CREA) and identifies CREA's Data Distribution Facility (DDF®)
July 10 2026 07:22:50
Right At Home Realty