
32 Peacock Crescent Ottawa, Ontario K2J 3P6

$647,500
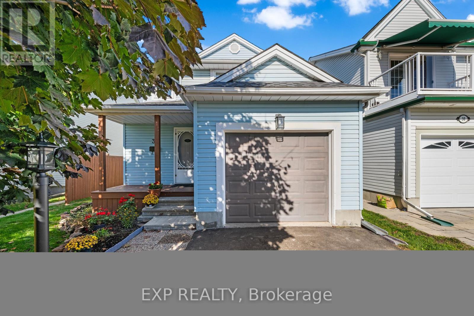
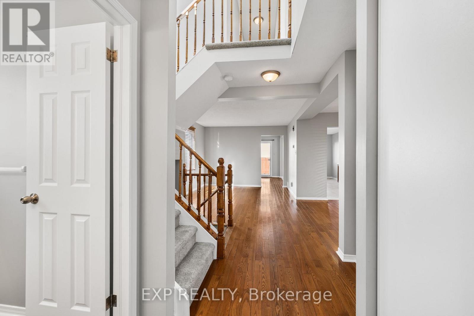
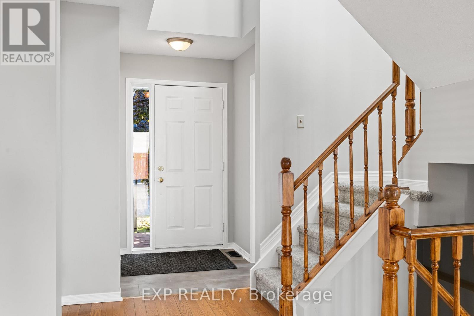
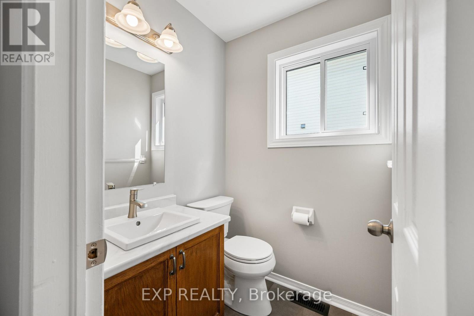
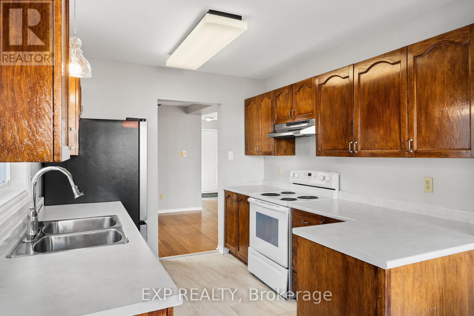
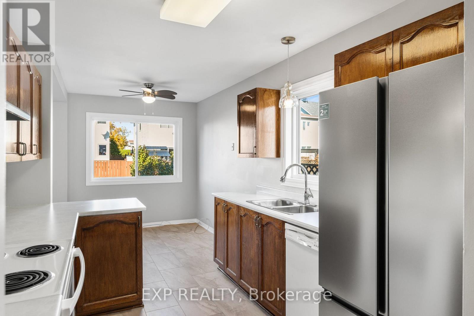
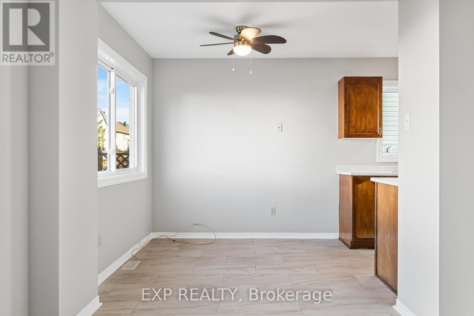
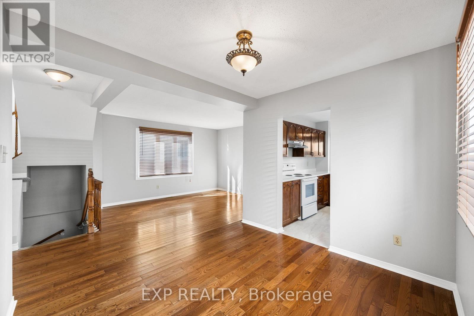
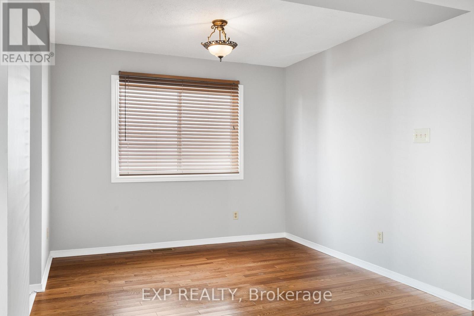
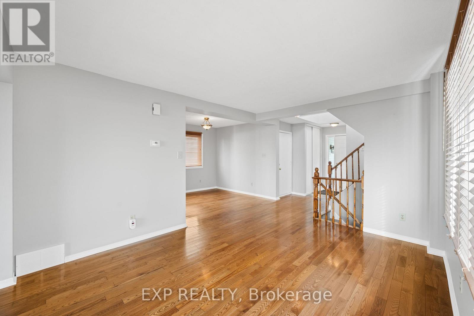
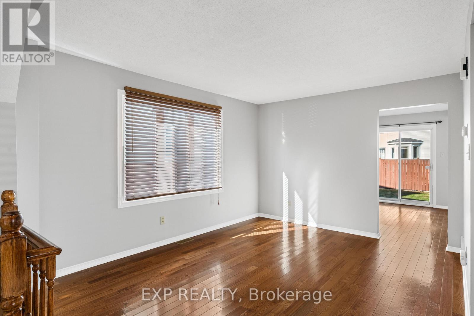
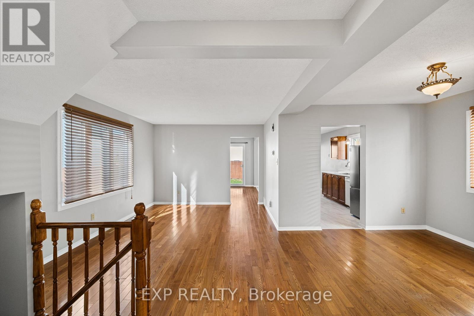
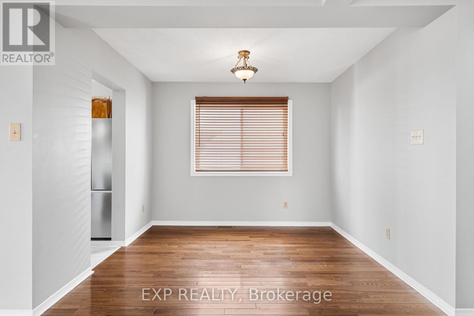
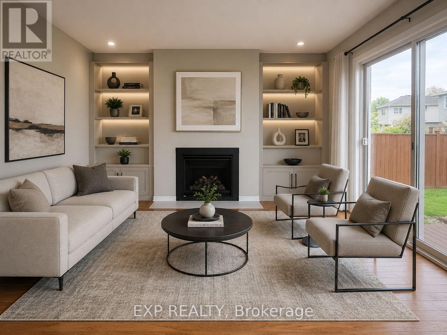
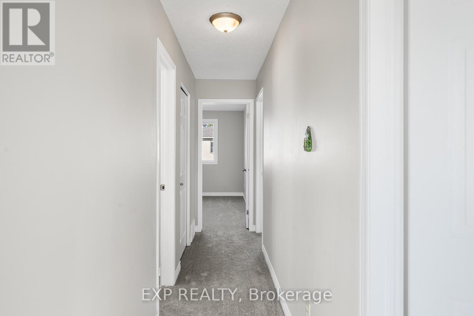
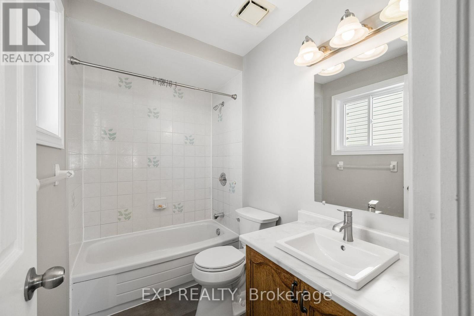
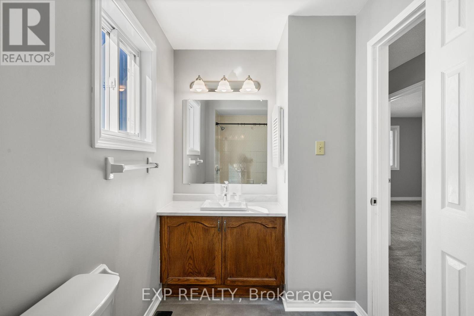
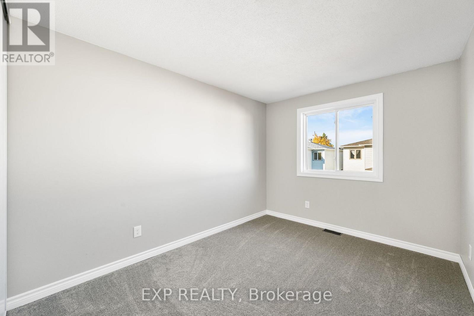
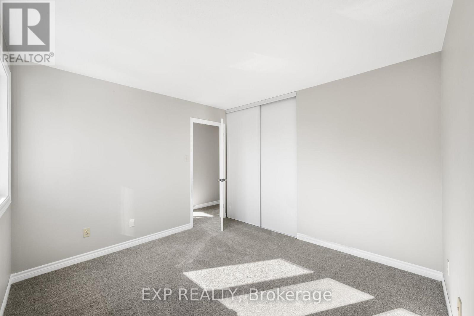
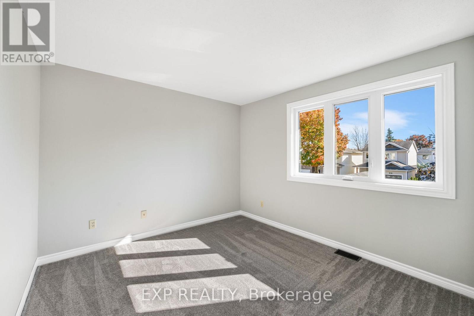
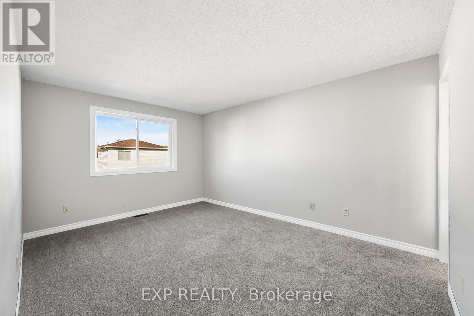
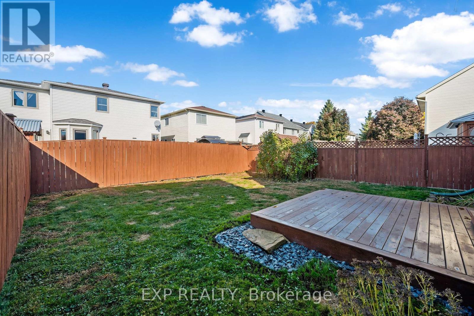
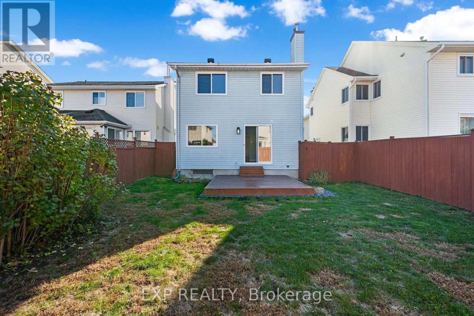
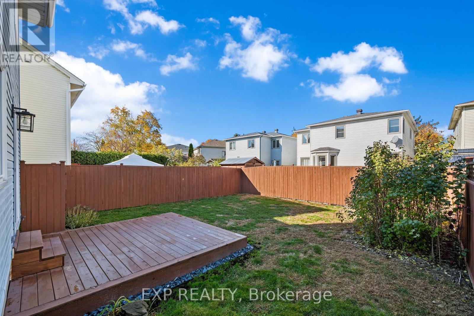
Single-family home for the price of a townhouse in the sought-after Old Barrhaven.Nestled on a quiet crescent, a brand new gas fireplace by Harding, new carpeting, luxury vinyl flooring and hardwood on the main level. Updated bathrooms, new roof, windows, and paved driveway. An unfinished basement awaits your personal touch. Fully fenced backyard. A short walk to schools, parks and splash pads, this home offers the perfect blend of comfort, value and location. Some photos virtually staged (id:59524)
Property Details
| MLS® Number | X13522088 |
| Property Type | Single Family |
| Neigbourhood | Fraservale |
| Community Name | 7703 - Barrhaven - Cedargrove/Fraserdale |
| EquipmentType | Water Heater |
| ParkingSpaceTotal | 2 |
| RentalEquipmentType | Water Heater |
| Structure | Porch, Patio(s) |
Building
| BathroomTotal | 3 |
| BedroomsAboveGround | 3 |
| BedroomsTotal | 3 |
| Appliances | Dishwasher, Hood Fan, Stove, Washer, Refrigerator |
| BasementDevelopment | Unfinished |
| BasementType | N/a (unfinished) |
| ConstructionStyleAttachment | Detached |
| CoolingType | Central Air Conditioning |
| ExteriorFinish | Aluminum Siding |
| FireplacePresent | Yes |
| FireplaceTotal | 1 |
| FoundationType | Poured Concrete |
| HalfBathTotal | 1 |
| HeatingFuel | Natural Gas |
| HeatingType | Forced Air |
| StoriesTotal | 2 |
| SizeInterior | 1100 - 1500 Sqft |
| Type | House |
| UtilityWater | Municipal Water |
Parking
| Attached Garage | |
| Garage |
Land
| Acreage | No |
| Sewer | Sanitary Sewer |
| SizeDepth | 100 Ft ,1 In |
| SizeFrontage | 35 Ft |
| SizeIrregular | 35 X 100.1 Ft |
| SizeTotalText | 35 X 100.1 Ft |
| ZoningDescription | Residential |
Rooms
| Level | Type | Length | Width | Dimensions |
|---|---|---|---|---|
| Second Level | Bedroom 2 | 12 m | 9 m | 12 m x 9 m |
| Second Level | Bathroom | 11 m | 6 m | 11 m x 6 m |
| Second Level | Bedroom | 15 m | 11 m | 15 m x 11 m |
| Second Level | Bedroom 3 | 10 m | 11 m | 10 m x 11 m |
| Second Level | Bathroom | 8 m | 5 m | 8 m x 5 m |
| Basement | Recreational, Games Room | 30 m | 20 m | 30 m x 20 m |
| Ground Level | Kitchen | 10 m | 9 m | 10 m x 9 m |
| Ground Level | Bathroom | 5 m | 5 m | 5 m x 5 m |
| Ground Level | Eating Area | 8 m | 10 m | 8 m x 10 m |
| Ground Level | Family Room | 14 m | 11 m | 14 m x 11 m |
| Ground Level | Dining Room | 10 m | 10 m | 10 m x 10 m |
| Ground Level | Family Room | 12 m | 11 m | 12 m x 11 m |
Utilities
| Cable | Installed |
| Electricity | Installed |
| Sewer | Installed |

Get 20+ years of home-buying secrets I’ve used with over 500 clients, so you can get your dream home for the price you want
Access For FreeInterested?
Contact us for more information about this listing.
"*" indicates required fields

The trademarks REALTOR®, REALTORS®, and the REALTOR® logo are controlled by The Canadian Real Estate Association (CREA) and identify real estate professionals who are members of CREA. The trademarks MLS®, Multiple Listing Service® and the associated logos are owned by The Canadian Real Estate Association (CREA) and identify the quality of services provided by real estate professionals who are members of CREA. The trademark DDF® is owned by The Canadian Real Estate Association (CREA) and identifies CREA's Data Distribution Facility (DDF®)
July 06 2026 11:54:13
Exp Realty