
1526 Carsonby Road E Ottawa, Ontario K0A 2E0
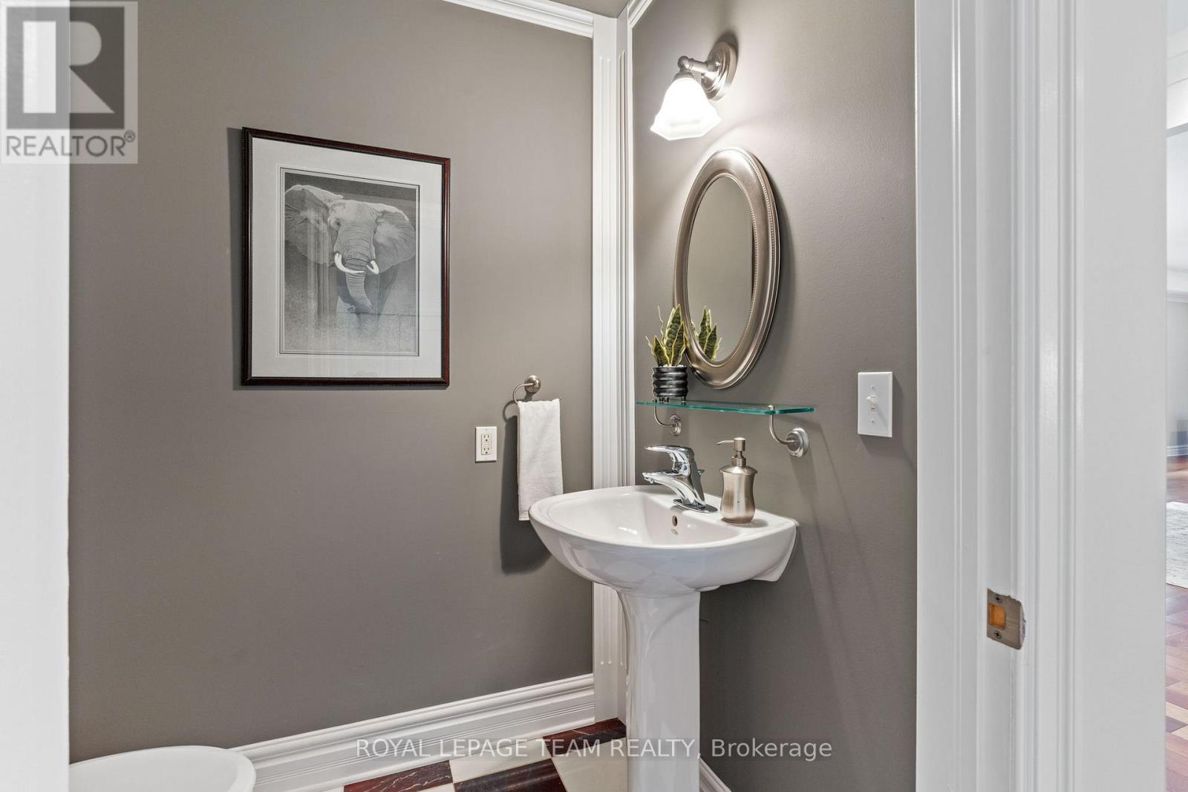
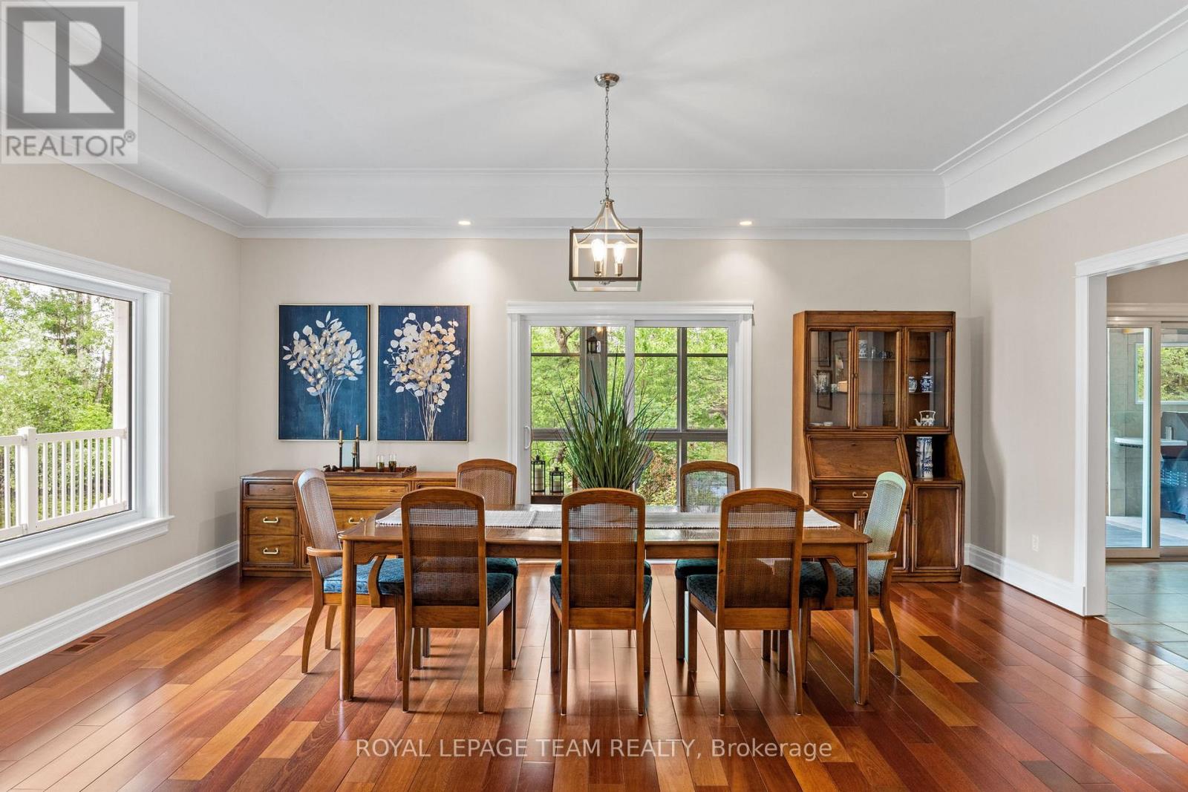
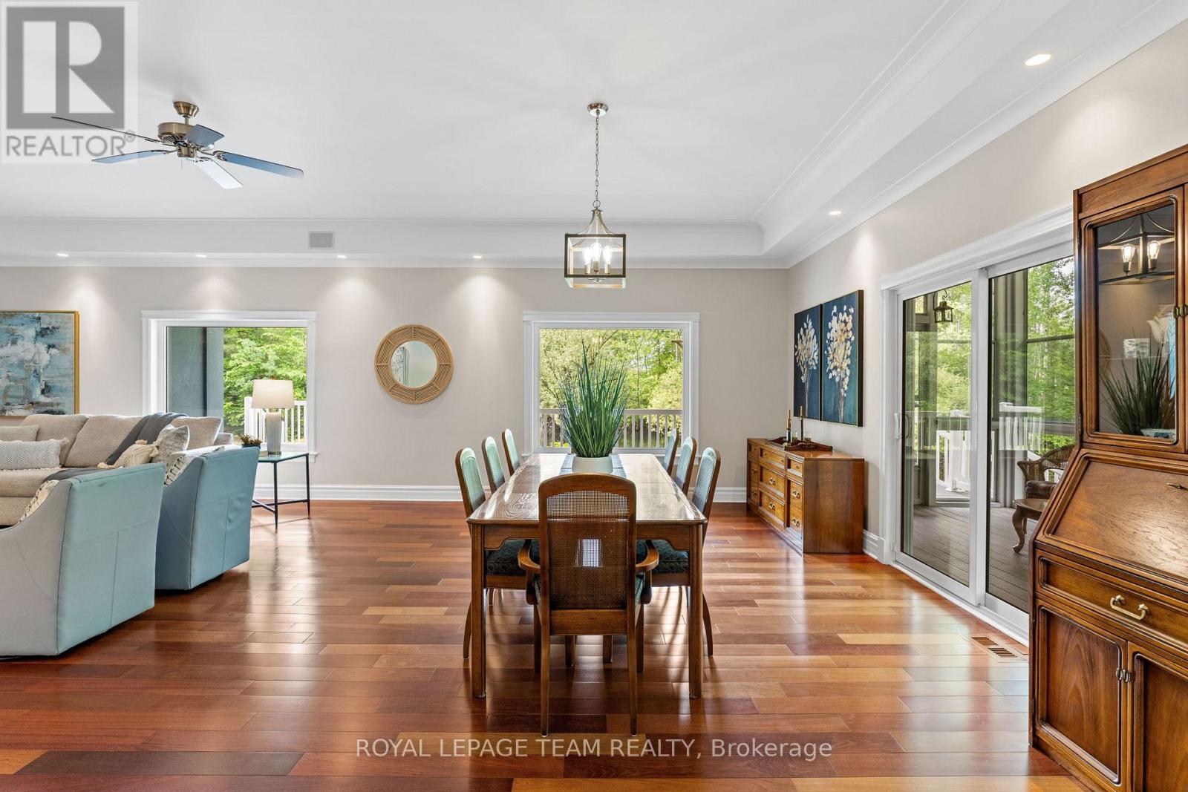
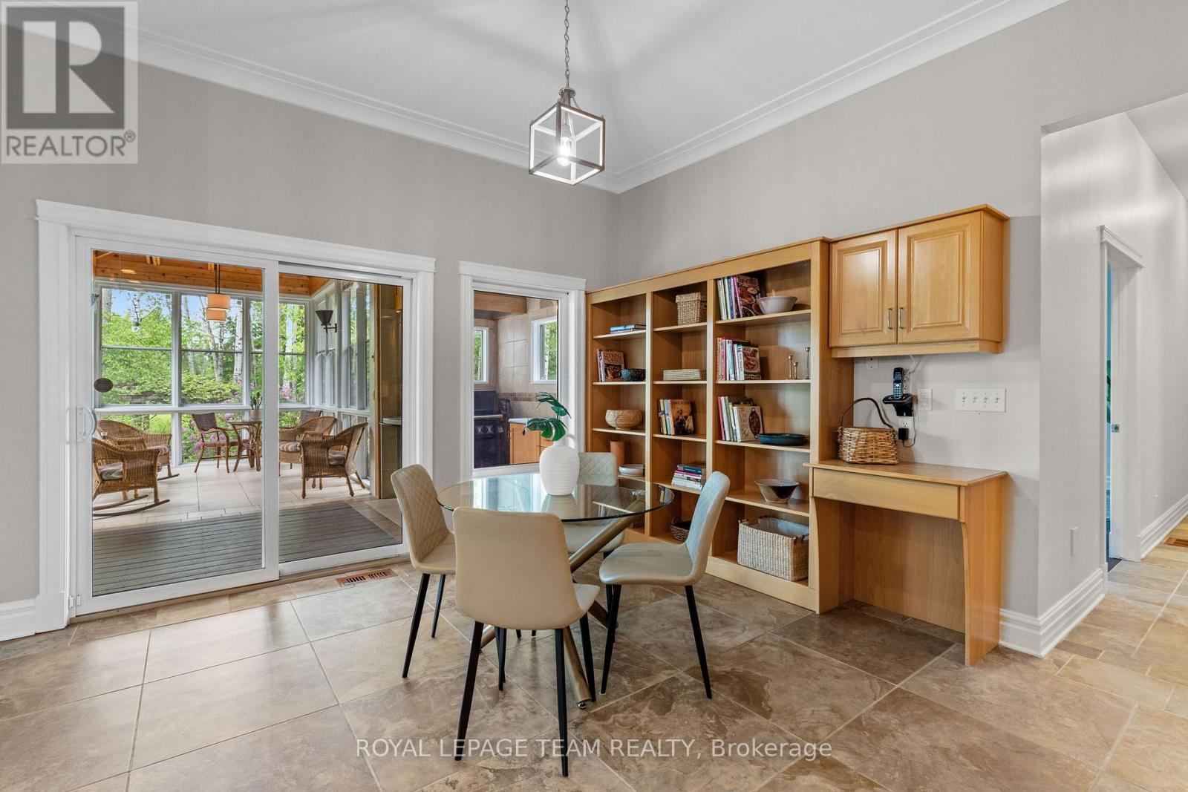

$1,685,000
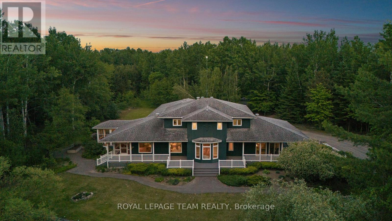
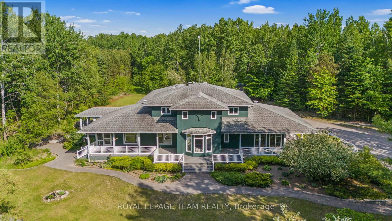
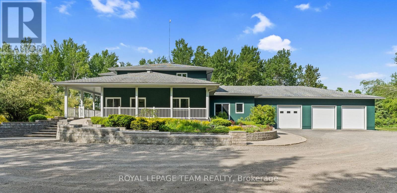
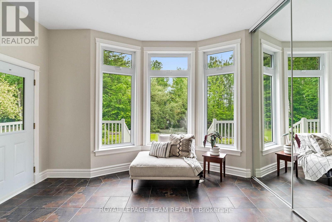
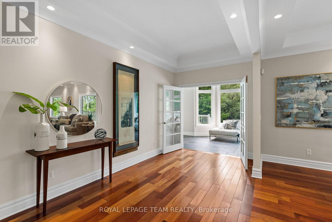
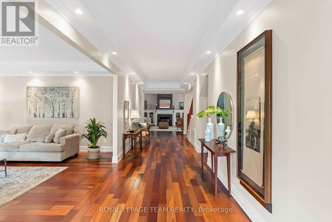
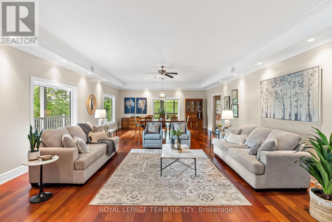
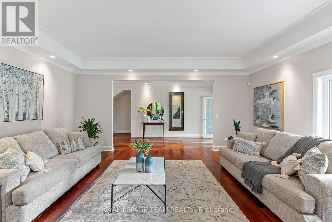
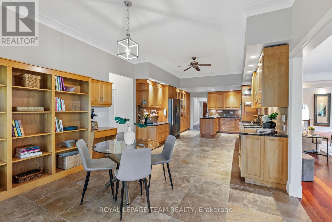
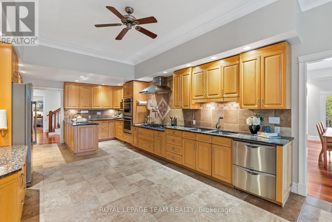
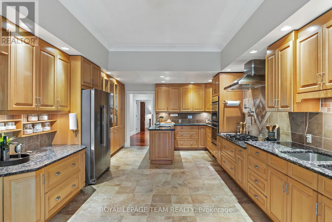
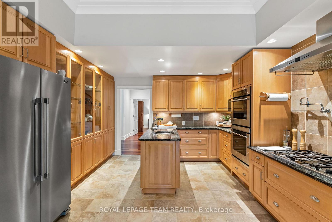
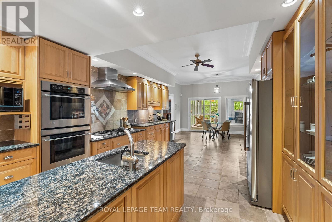
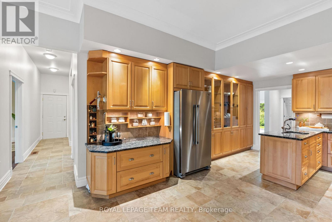
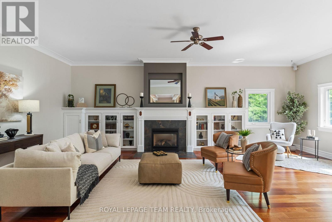
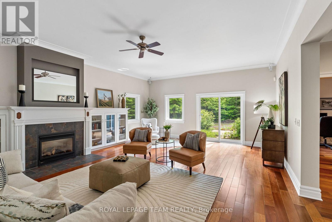
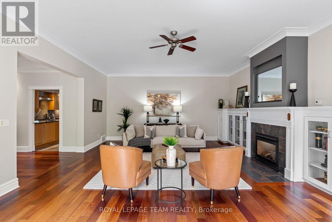
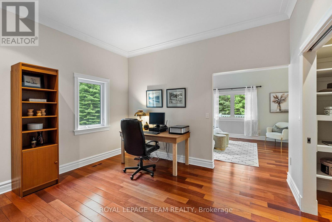
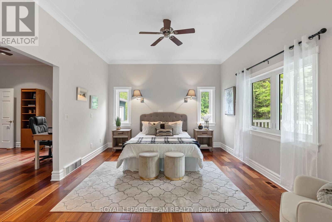
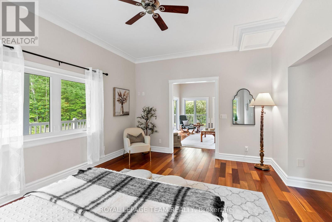
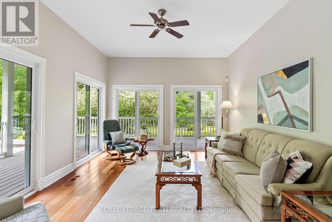
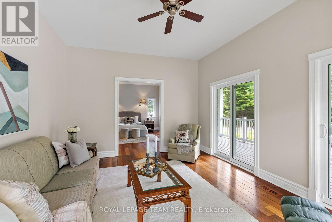
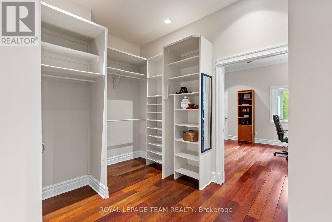
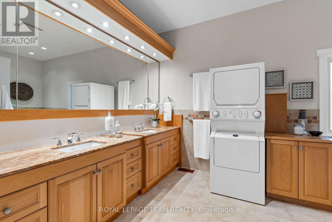
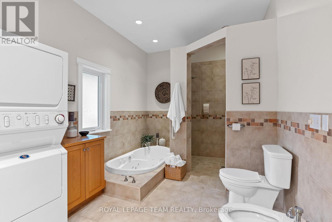
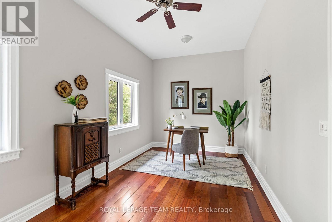
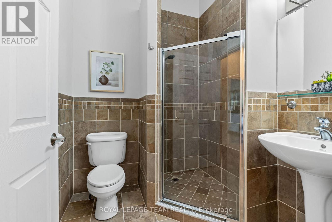
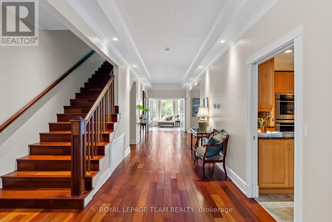
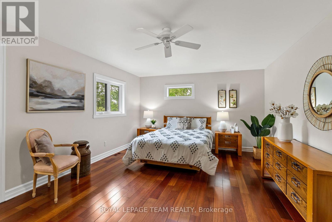
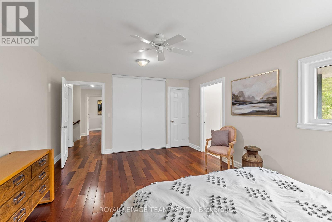
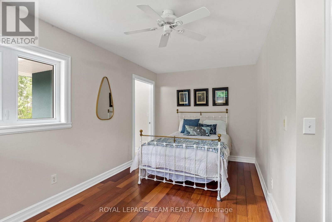
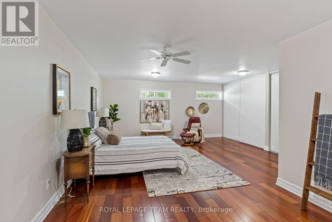
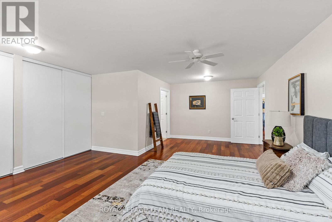
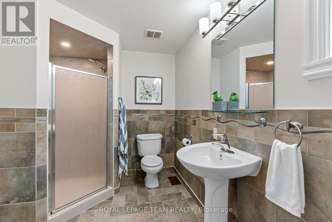
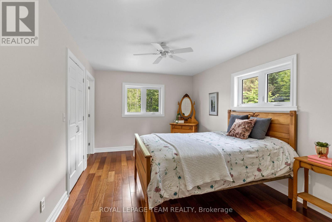
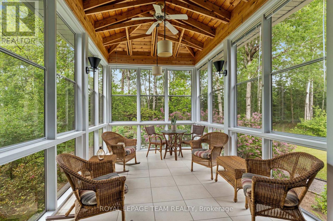
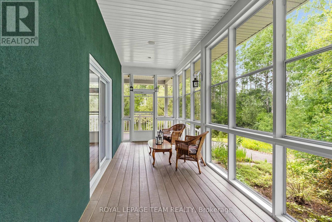
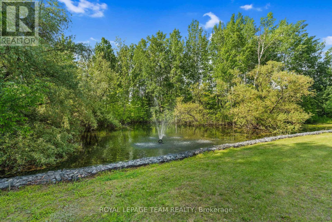
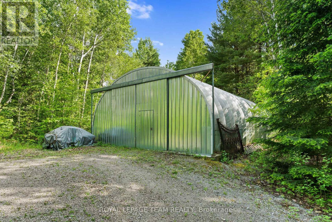
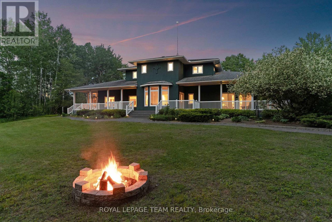
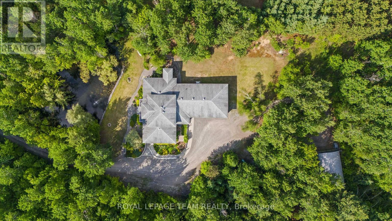
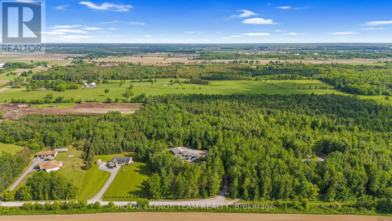
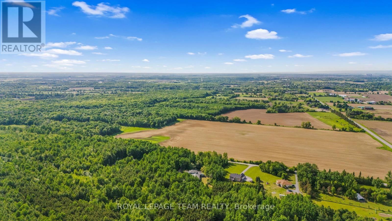
Escape the hustle of the city and discover the lifestyle your family has been dreaming of. Set on over 3 private acres, this exceptional custom-built home offers the perfect blend of luxury, comfort, and peaceful country living, all just minutes from Historic Manotick and an easy commute into Ottawa. Designed with families in mind, this expansive home offers room for everyone to spread out while creating spaces that naturally brings people together. The main-floor primary suite provides the convenience of bungalow-style living, featuring a luxurious 6-piece ensuite, spacious walk-in closet, dedicated home office, and a beautiful sunroom where you can start your mornings overlooking the property. At the heart of the home is a stunning, magazine-worthy kitchen that was made for entertaining, whether you're hosting holiday gatherings, family dinners, or summer get-togethers. Step directly into the screened-in BBQ area for effortless indoor-outdoor living, or unwind on the wraparound porch as you take in the peaceful views of your private pond and surrounding countryside. Outside, the possibilities are endless. Kids will love exploring the 3.3-acre property, fishing or skating on the pond depending on the season, while adults will appreciate the privacy, open space, and endless opportunities to enjoy the outdoors right at home. The oversized 3+ car garage includes a heated bay, making it ideal for hobbyists, car enthusiasts, tradespeople, or anyone needing a functional workspace. A large Quonset hut provides even more storage for equipment, recreational vehicles, or business needs. If you've been dreaming of giving your family more space, more privacy, and a slower pace of life without sacrificing convenience, this one-of-a-kind property delivers it all. More than just a beautiful home, it's the opportunity to create the lifestyle you've always imagined. (id:59524)
Property Details
| MLS® Number | X13520056 |
| Property Type | Single Family |
| Neigbourhood | Rideau-Jock |
| Community Name | 8004 - Manotick South to Roger Stevens |
| Features | Wooded Area, Irregular Lot Size, Flat Site, Lane, Lighting, Dry, Carpet Free |
| ParkingSpaceTotal | 10 |
| Structure | Deck, Porch |
Building
| BathroomTotal | 5 |
| BedroomsAboveGround | 6 |
| BedroomsTotal | 6 |
| Amenities | Fireplace(s) |
| Appliances | Water Heater, Oven - Built-in, Range, Dishwasher, Dryer, Garage Door Opener, Hood Fan, Oven, Washer, Refrigerator |
| BasementType | Crawl Space, Full |
| ConstructionStyleAttachment | Detached |
| CoolingType | Central Air Conditioning |
| ExteriorFinish | Stucco |
| FireProtection | Alarm System, Smoke Detectors |
| FireplacePresent | Yes |
| FireplaceTotal | 1 |
| HalfBathTotal | 1 |
| HeatingFuel | Propane |
| HeatingType | Forced Air |
| StoriesTotal | 2 |
| SizeInterior | 3500 - 5000 Sqft |
| Type | House |
| UtilityWater | Drilled Well |
Parking
| Attached Garage | |
| Garage | |
| Inside Entry |
Land
| Acreage | Yes |
| LandscapeFeatures | Landscaped |
| Sewer | Septic System |
| SizeDepth | 664 Ft ,3 In |
| SizeFrontage | 224 Ft ,1 In |
| SizeIrregular | 224.1 X 664.3 Ft |
| SizeTotalText | 224.1 X 664.3 Ft|2 - 4.99 Acres |
| SurfaceWater | Lake/pond |
| ZoningDescription | Ru[148r] |
Rooms
| Level | Type | Length | Width | Dimensions |
|---|---|---|---|---|
| Second Level | Bedroom | 3.4 m | 7.03 m | 3.4 m x 7.03 m |
| Second Level | Bedroom | 5.08 m | 4.47 m | 5.08 m x 4.47 m |
| Second Level | Bedroom | 5.68 m | 4.01 m | 5.68 m x 4.01 m |
| Second Level | Bedroom | 4.74 m | 3.12 m | 4.74 m x 3.12 m |
| Main Level | Bedroom | 5.61 m | 2.81 m | 5.61 m x 2.81 m |
| Main Level | Sunroom | 5 m | 3.93 m | 5 m x 3.93 m |
| Main Level | Office | 3.93 m | 3.98 m | 3.93 m x 3.98 m |
| Main Level | Living Room | 9.47 m | 5.89 m | 9.47 m x 5.89 m |
| Main Level | Kitchen | 4.03 m | 6.57 m | 4.03 m x 6.57 m |
| Main Level | Dining Room | 2.87 m | 4.03 m | 2.87 m x 4.03 m |
| Main Level | Family Room | 7.89 m | 5.56 m | 7.89 m x 5.56 m |
| Main Level | Primary Bedroom | 3.91 m | 5 m | 3.91 m x 5 m |

Get 20+ years of home-buying secrets I’ve used with over 500 clients, so you can get your dream home for the price you want
Access For FreeInterested?
Contact us for more information about this listing.
"*" indicates required fields

The trademarks REALTOR®, REALTORS®, and the REALTOR® logo are controlled by The Canadian Real Estate Association (CREA) and identify real estate professionals who are members of CREA. The trademarks MLS®, Multiple Listing Service® and the associated logos are owned by The Canadian Real Estate Association (CREA) and identify the quality of services provided by real estate professionals who are members of CREA. The trademark DDF® is owned by The Canadian Real Estate Association (CREA) and identifies CREA's Data Distribution Facility (DDF®)
July 03 2026 06:53:44
Royal LePage Team Realty