
7a King Street N Ottawa, Ontario K0A 2Z0

$924,900
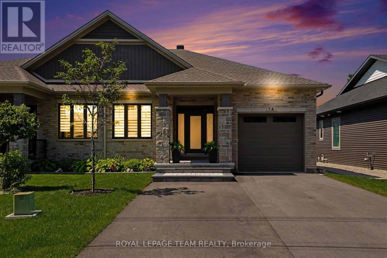
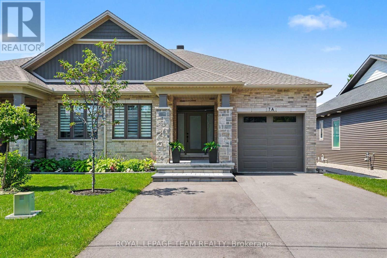
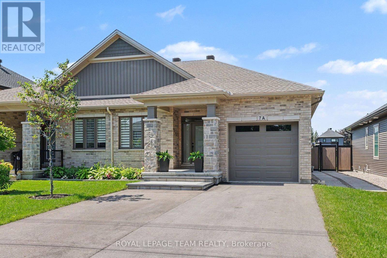
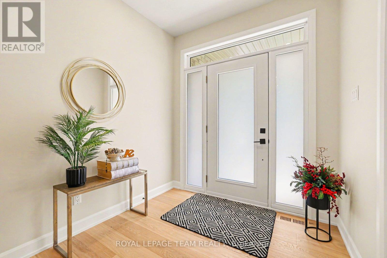
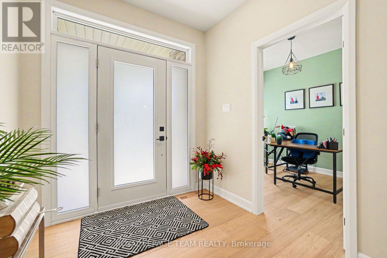
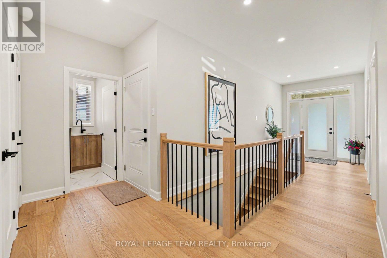
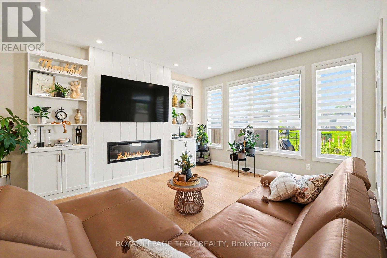
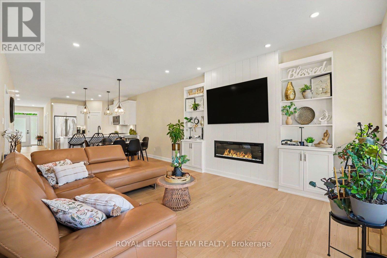
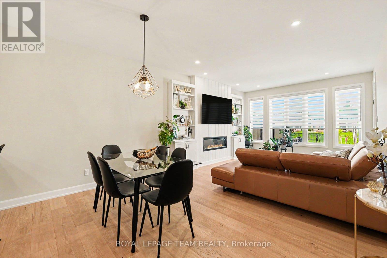
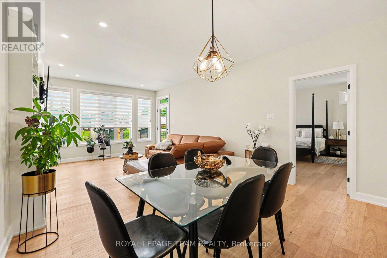
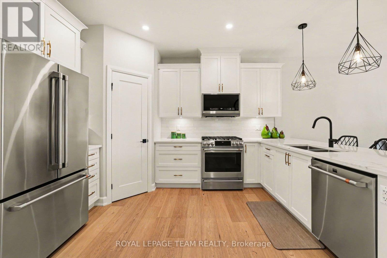
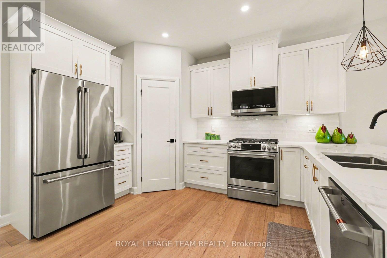
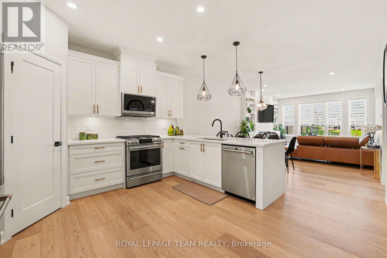
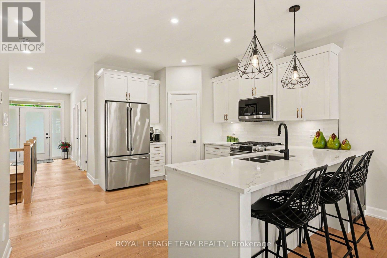
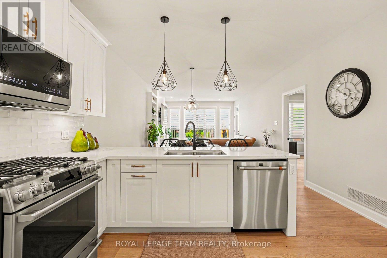
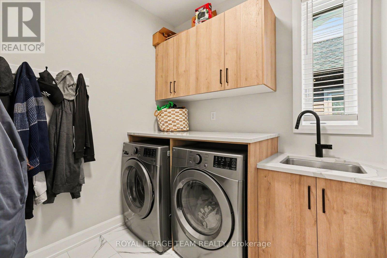
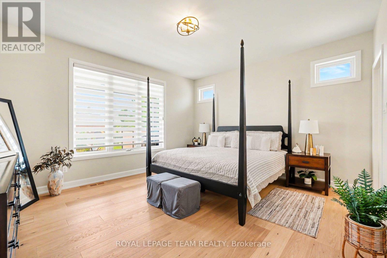
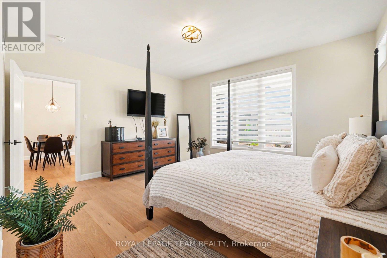
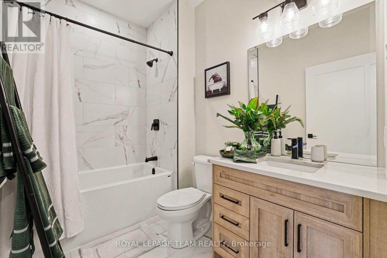
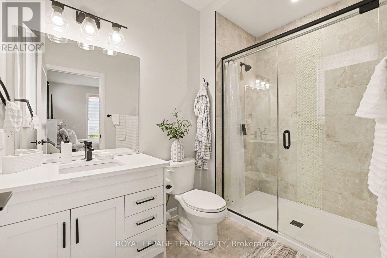
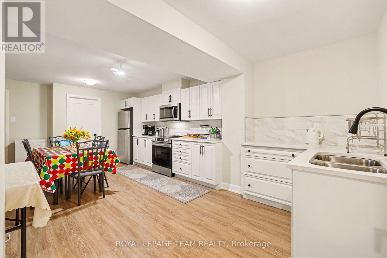
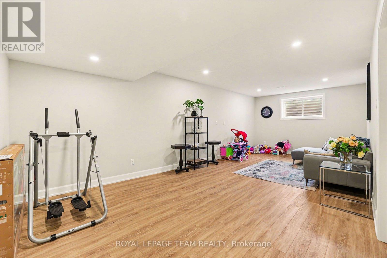
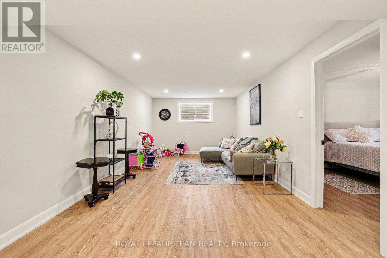
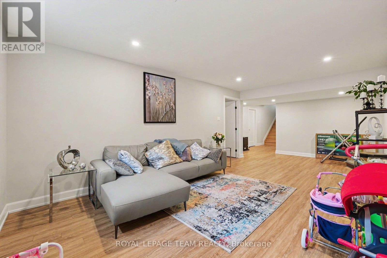
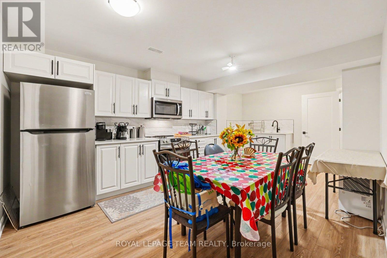
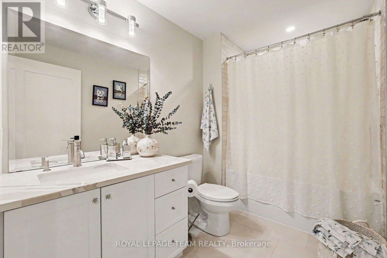
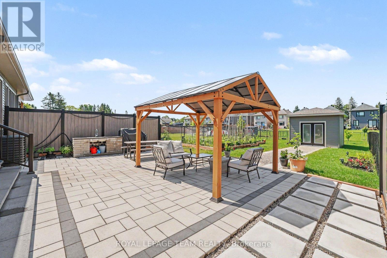
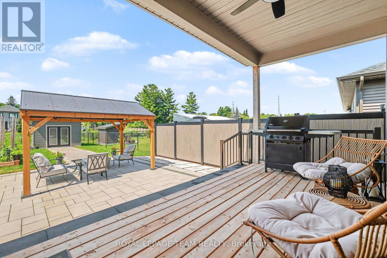
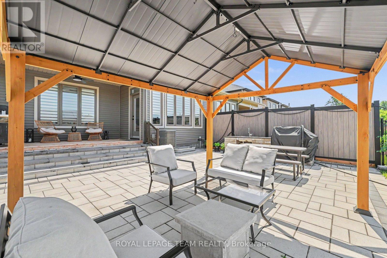
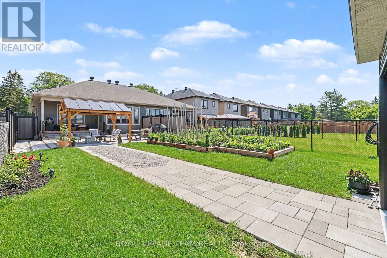
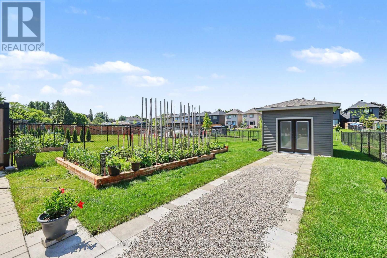
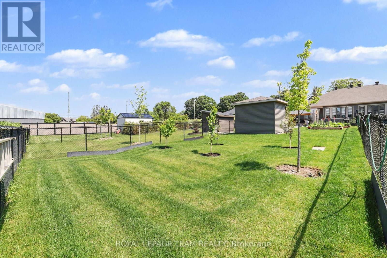
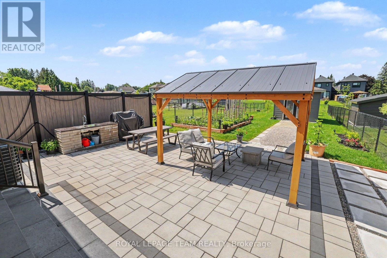
Welcome to 7A King Street North, a beautifully upgraded bungalow by Talos Homes, located in the heart of Richmond. This property stands out with a long list of premium features and thoughtful enhancements that elevate both comfort and functionality.The main level offers an extended, upgraded kitchen with an extra foot of cabinetry, quartz countertops, and additional storage - a rare and valuable upgrade. Bathrooms and the laundry room also feature matching quartz for a cohesive, high-end finish. Oak railings and stairs add warmth and craftsmanship throughout. The fully finished basement includes upgraded flooring, a complete second kitchen with quartz countertops, and a cantina with full concrete, making the lower level ideal for multi-generational living or rental potential. Mechanical upgrades include a humidifier added to the furnace and HRV, natural gas hookup, and a home generator for added peace of mind.Outside, this property delivers a truly exceptional outdoor experience on its impressive 200-foot lot - a rare offering in Richmond. The backyard is fully designed for year-round enjoyment, featuring a covered porch, outdoor kitchen, extensive interlock, PVC and chain-link fencing, side-yard stonework, and a shed. The depth of the lot creates a private, estate-like setting with endless possibilities for entertaining, recreation, gardening, or future expansion. It's a standout outdoor space that elevates the entire home and sets it apart in the market. (id:59524)
Property Details
| MLS® Number | X13519542 |
| Property Type | Single Family |
| Community Name | 8204 - Richmond |
| EquipmentType | Water Heater |
| Features | In-law Suite |
| ParkingSpaceTotal | 5 |
| RentalEquipmentType | Water Heater |
Building
| BathroomTotal | 4 |
| BedroomsAboveGround | 2 |
| BedroomsBelowGround | 1 |
| BedroomsTotal | 3 |
| Appliances | Dishwasher, Dryer, Stove, Washer, Refrigerator |
| ArchitecturalStyle | Bungalow |
| BasementDevelopment | Finished |
| BasementType | N/a (finished) |
| ConstructionStyleAttachment | Semi-detached |
| CoolingType | Central Air Conditioning |
| ExteriorFinish | Brick, Vinyl Siding |
| FireplacePresent | Yes |
| FoundationType | Poured Concrete |
| HeatingFuel | Natural Gas |
| HeatingType | Forced Air |
| StoriesTotal | 1 |
| SizeInterior | 1100 - 1500 Sqft |
| Type | House |
| UtilityPower | Generator |
| UtilityWater | Municipal Water |
Parking
| Attached Garage | |
| Garage |
Land
| Acreage | No |
| Sewer | Sanitary Sewer |
| SizeDepth | 207 Ft ,7 In |
| SizeFrontage | 34 Ft ,6 In |
| SizeIrregular | 34.5 X 207.6 Ft |
| SizeTotalText | 34.5 X 207.6 Ft |
Rooms
| Level | Type | Length | Width | Dimensions |
|---|---|---|---|---|
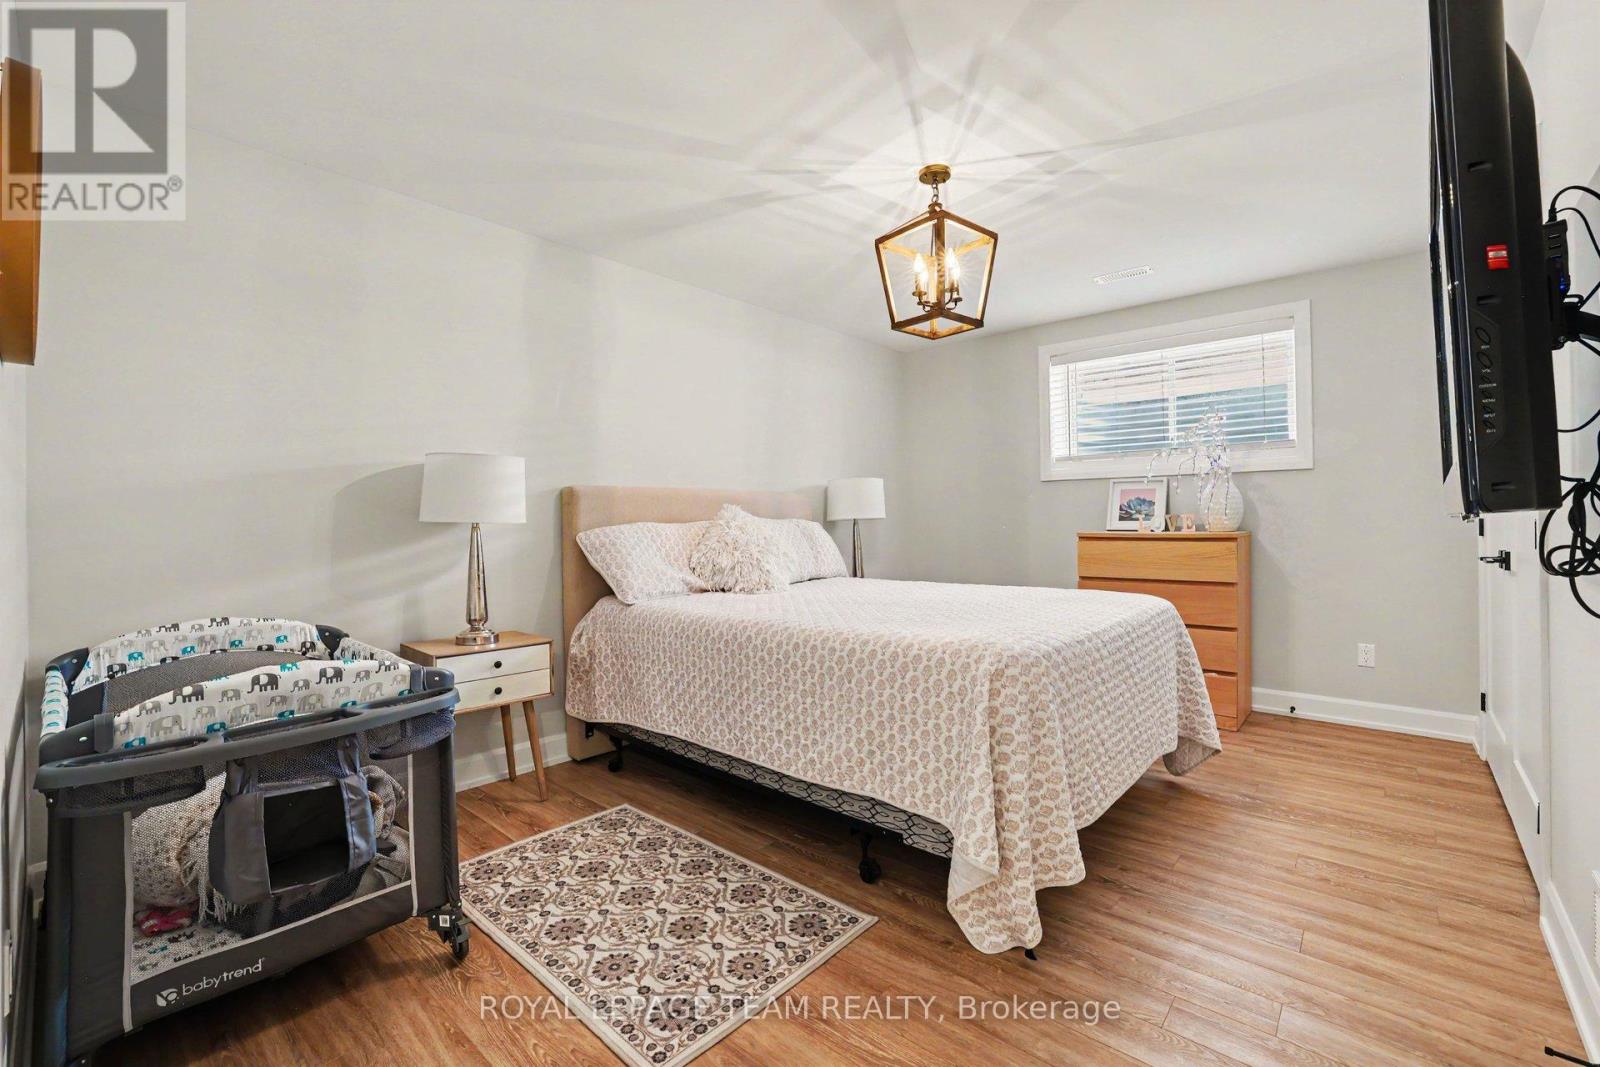
| Lower Level | Bedroom | 4.47 m | 3.35 m | 4.47 m x 3.35 m |
| Lower Level | Utility Room | 3.33 m | 4.37 m | 3.33 m x 4.37 m |
| Lower Level | Kitchen | 4.99 m | 6.27 m | 4.99 m x 6.27 m |
| Lower Level | Pantry | 2.64 m | 1.34 m | 2.64 m x 1.34 m |
| Lower Level | Recreational, Games Room | 3.85 m | 7.36 m | 3.85 m x 7.36 m |
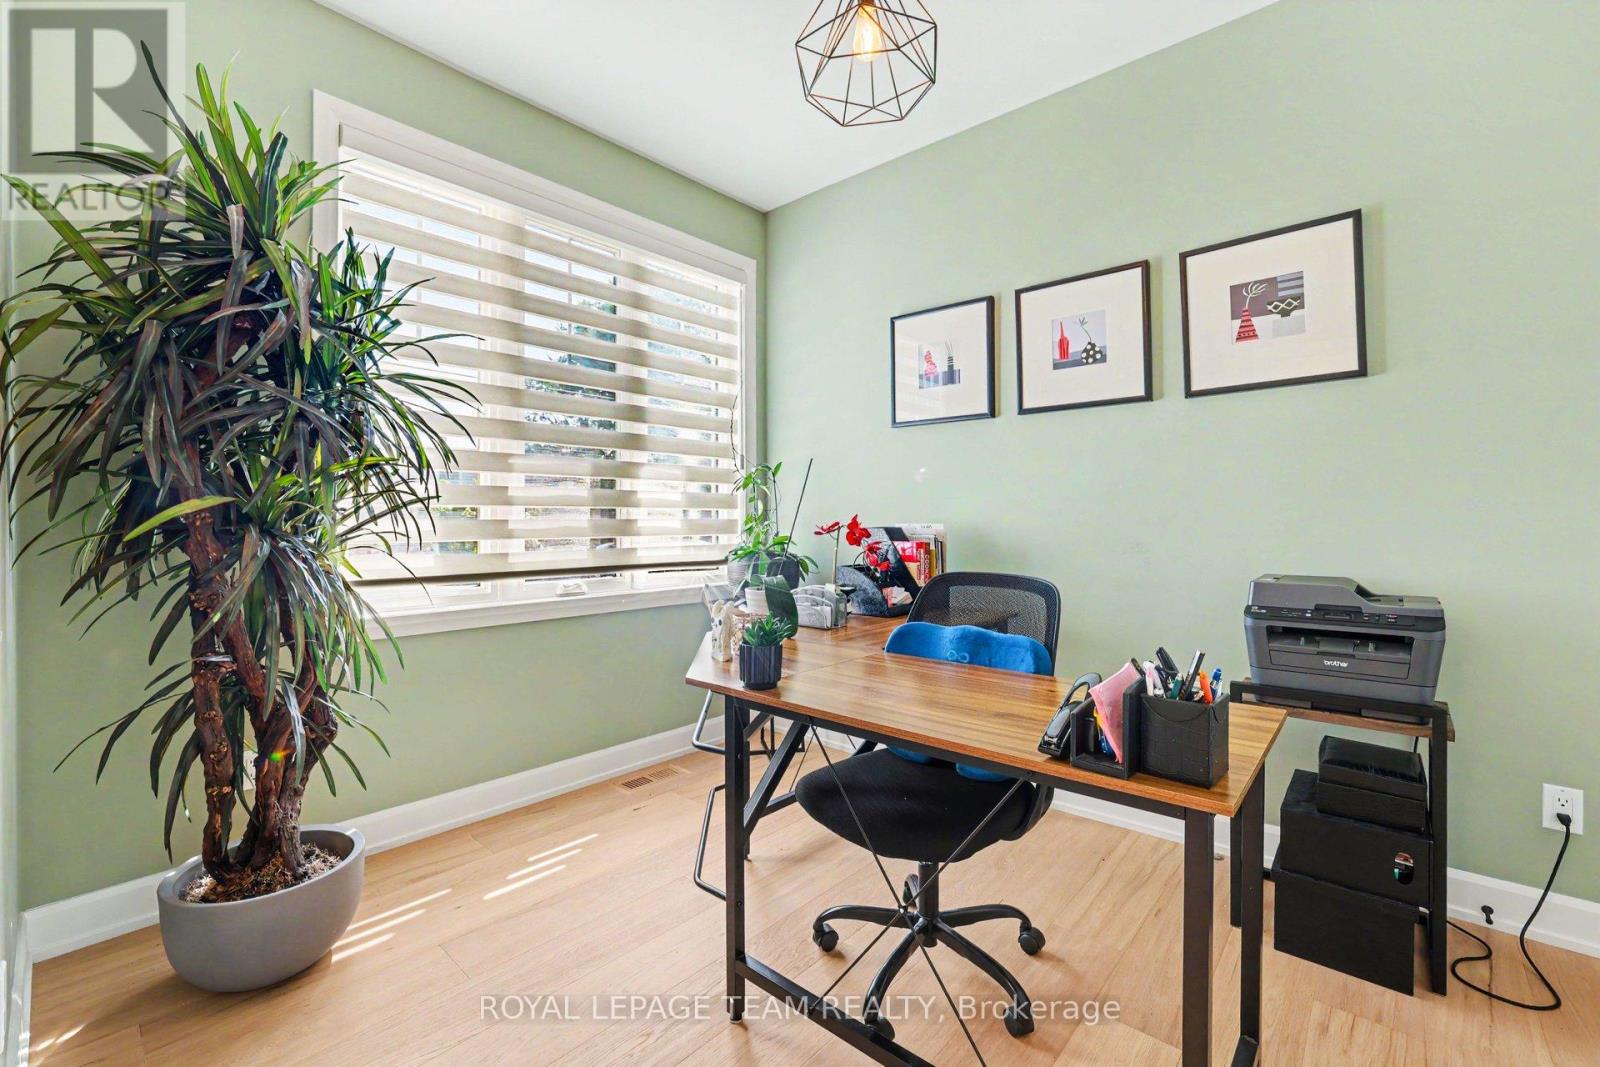
| Main Level | Bedroom | 2.54 m | 2.9 m | 2.54 m x 2.9 m |
| Main Level | Bathroom | 2.54 m | 1.55 m | 2.54 m x 1.55 m |
| Main Level | Kitchen | 3.9 m | 3.99 m | 3.9 m x 3.99 m |
| Main Level | Dining Room | 3.85 m | 2.91 m | 3.85 m x 2.91 m |
| Main Level | Primary Bedroom | 4.47 m | 4 m | 4.47 m x 4 m |
| Main Level | Laundry Room | 2 m | 2.28 m | 2 m x 2.28 m |
| Main Level | Bathroom | 2.76 m | 1.65 m | 2.76 m x 1.65 m |
https://www.realtor.ca/real-estate/29985845/7a-king-street-n-ottawa-8204-richmond

Get 20+ years of home-buying secrets I’ve used with over 500 clients, so you can get your dream home for the price you want
Access For FreeInterested?
Contact us for more information about this listing.
"*" indicates required fields

The trademarks REALTOR®, REALTORS®, and the REALTOR® logo are controlled by The Canadian Real Estate Association (CREA) and identify real estate professionals who are members of CREA. The trademarks MLS®, Multiple Listing Service® and the associated logos are owned by The Canadian Real Estate Association (CREA) and identify the quality of services provided by real estate professionals who are members of CREA. The trademark DDF® is owned by The Canadian Real Estate Association (CREA) and identifies CREA's Data Distribution Facility (DDF®)
July 08 2026 08:53:00
Royal LePage Team Realty