
102 A Mcvicar Lane Mcnab/braeside, Ontario K0A 3L0

$679,900
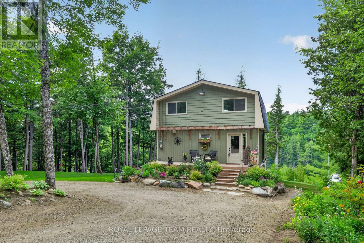
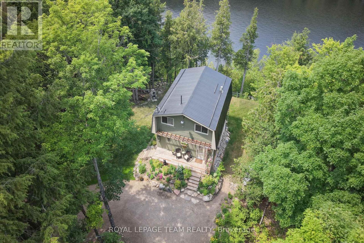
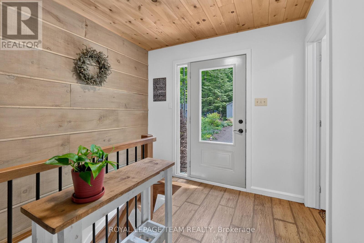
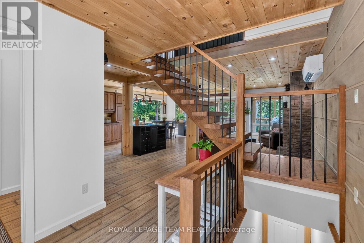
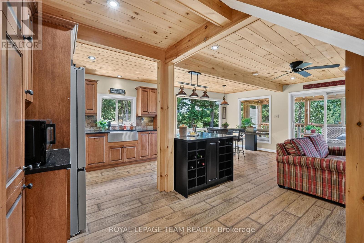
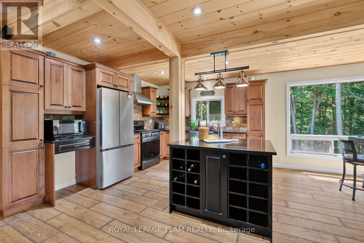
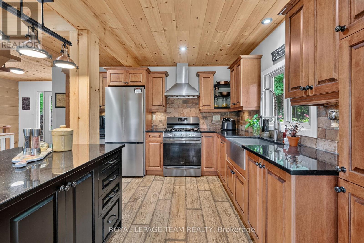
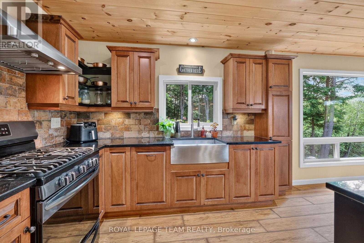
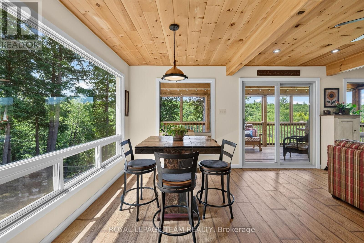
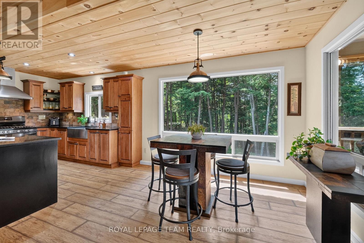
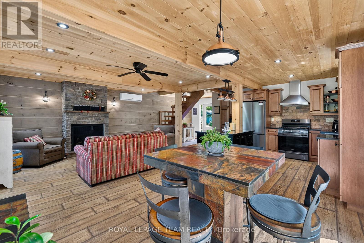
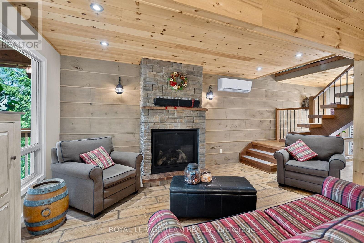
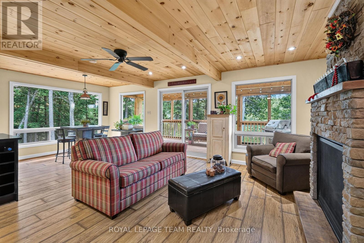
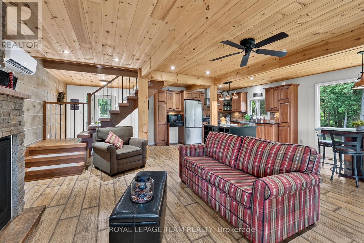
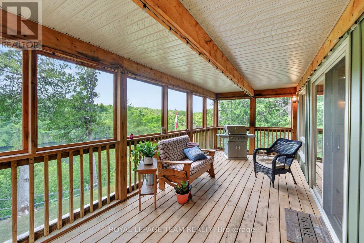
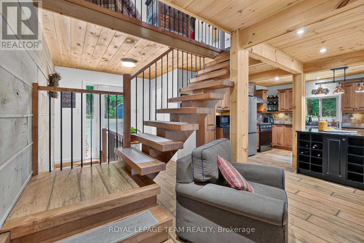
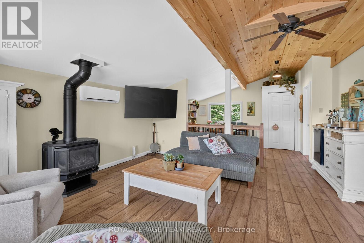
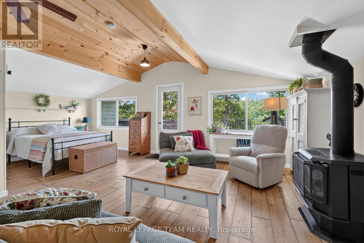
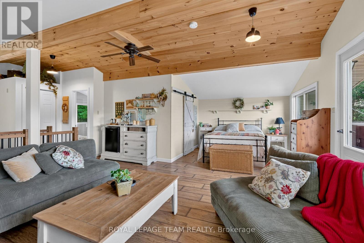
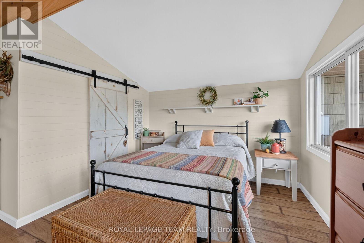
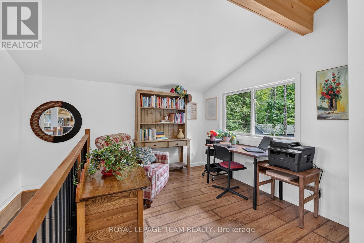
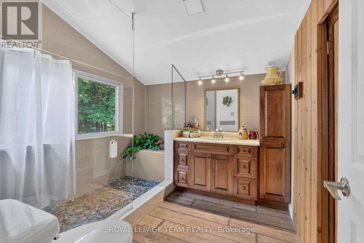
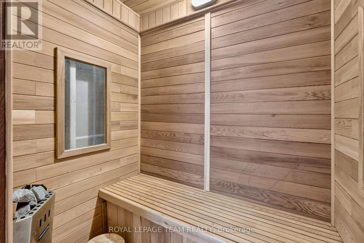
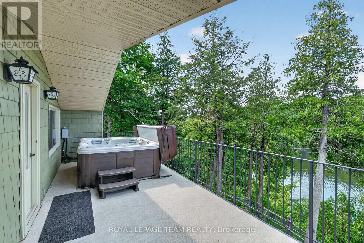
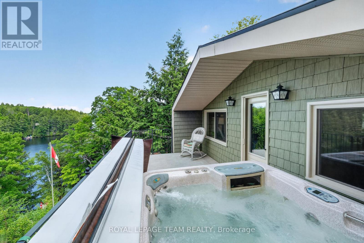
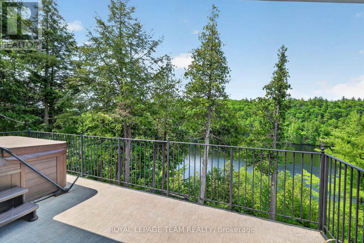
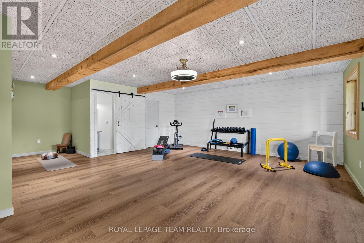
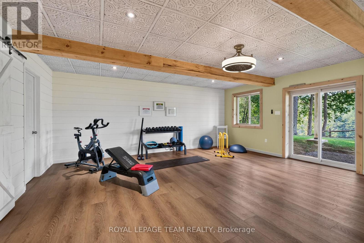
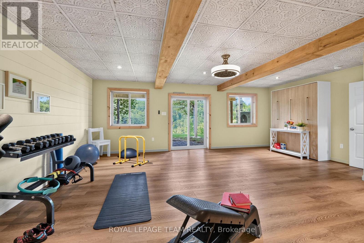
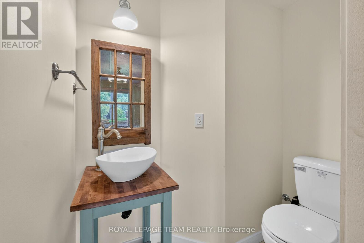
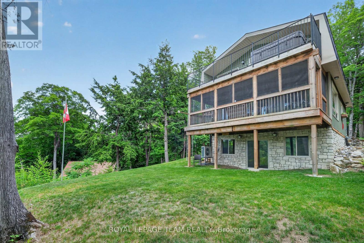
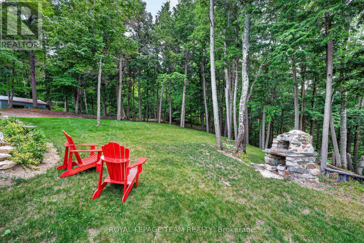
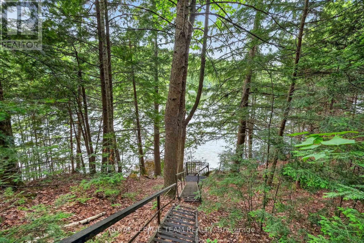
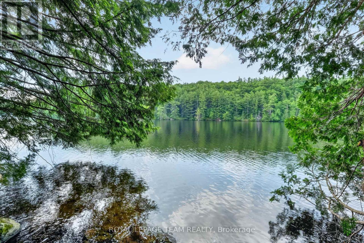
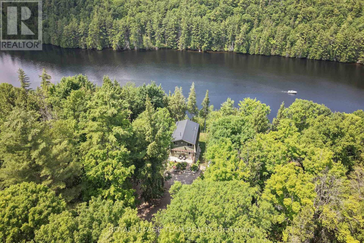
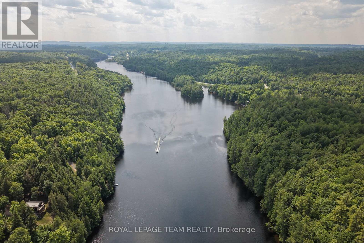
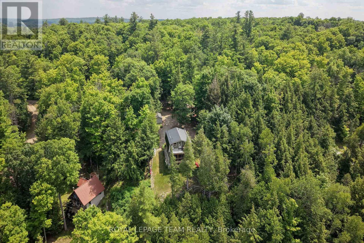
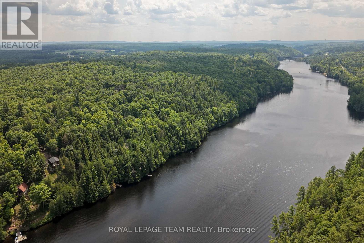
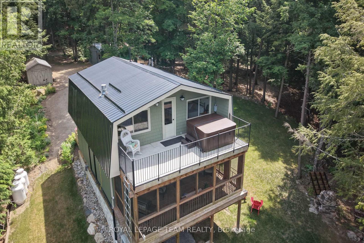
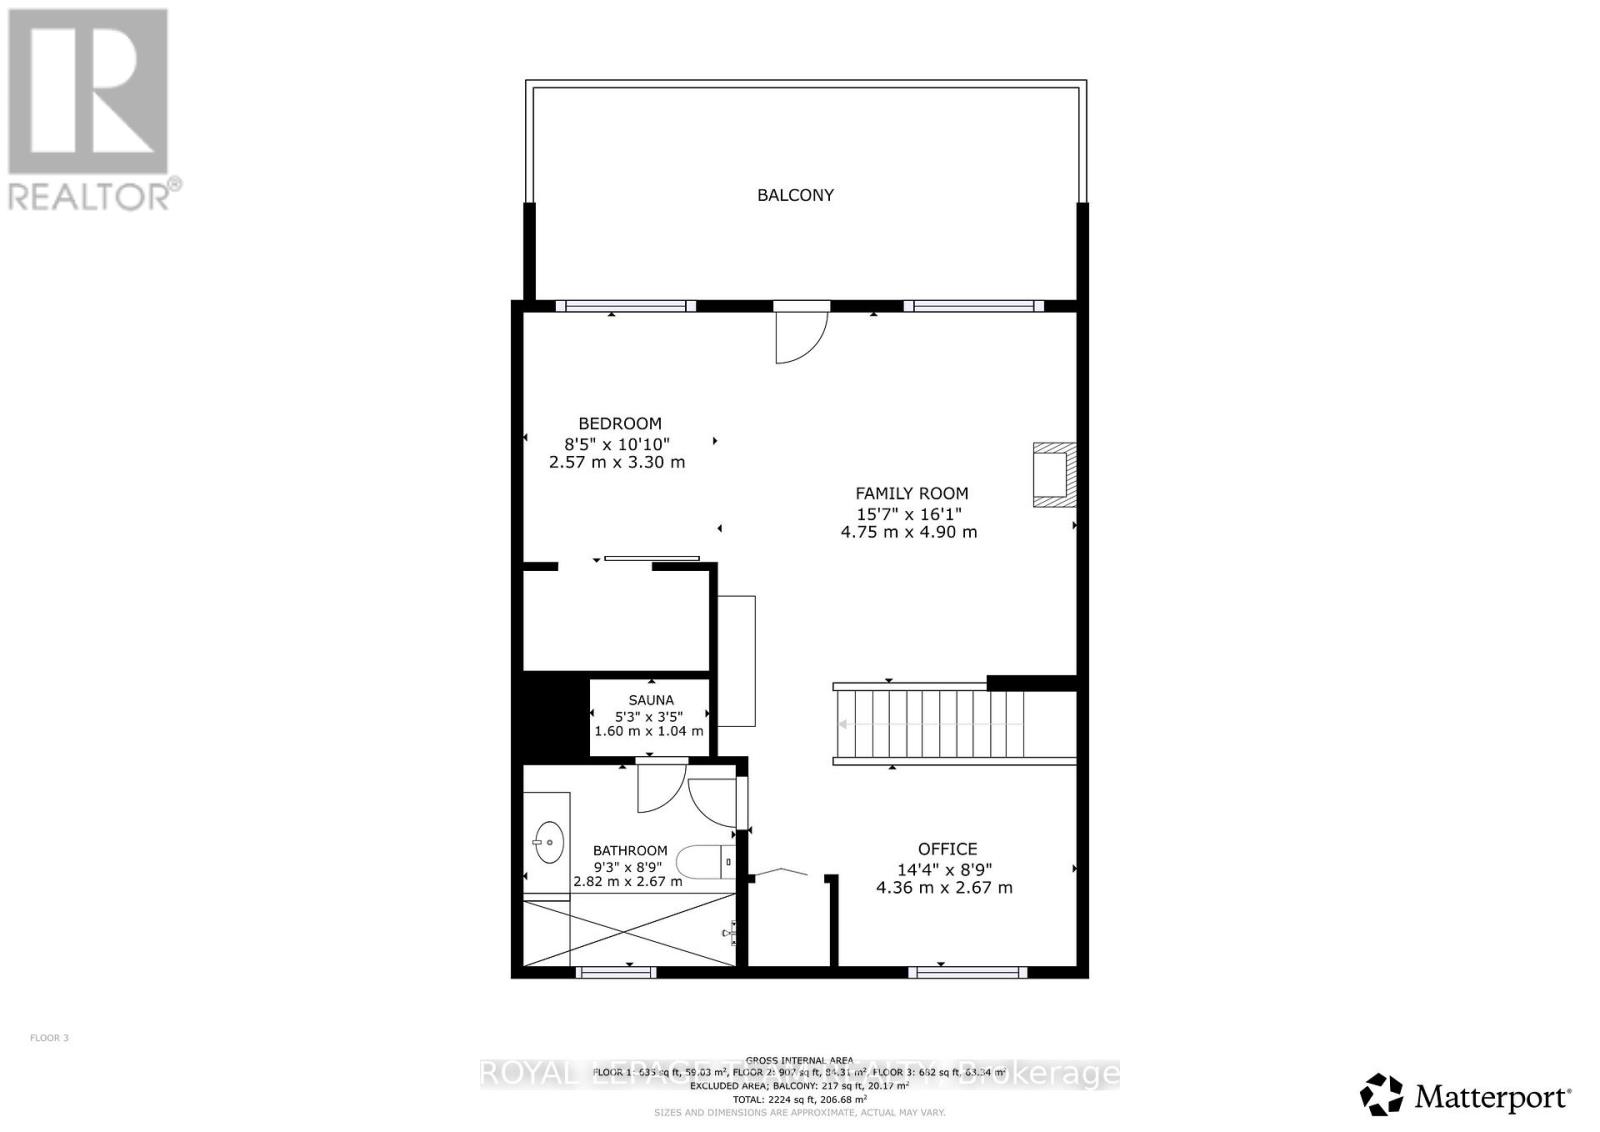
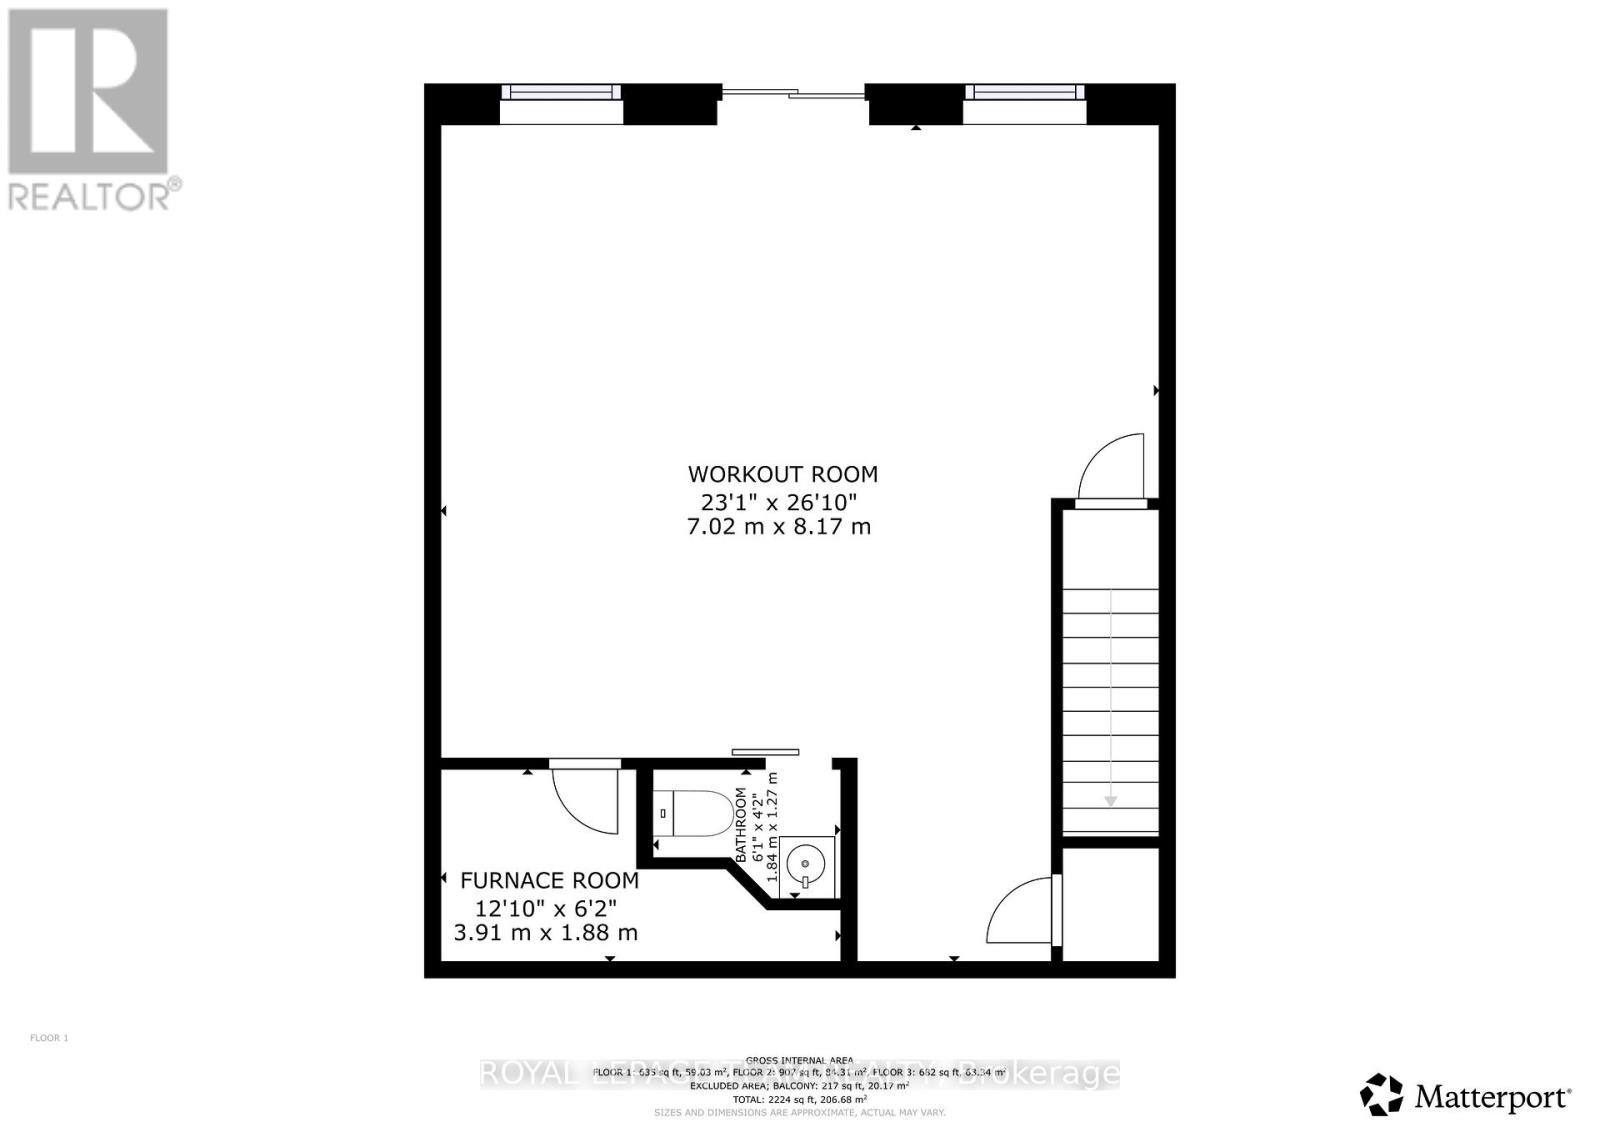
Home along the Madawaska River tucked away on a quiet lane, this beautifully transformed property offers the perfect blend of modern luxury and peaceful riverside living. Nestled directly along the picturesque Madawaska River, this residence provides serene water views in a tranquil setting, yet remains just a short drive from the conveniences of Arnprior and Renfrew.Originally a rustic cottage, the home has been completely reimagined into a sophisticated, year-round residence. The open-concept main level features a spacious living room, a modern kitchen with granite countertops, a dining area, and a fabulous screened-in porch-the perfect spot for morning coffee overlooking the water. The river is your playground; enjoy kayaking, canoeing, paddleboarding, or fishing right from your doorstep.The second level is an oasis, featuring an inviting sleeping area, walk-in closet, versatile office space, and a spa-like bathroom with a sauna. Step onto the deck to enjoy the hot tub, or convert this expansive level into an additional bedroom. The fully finished, walk-out lower level includes a powder room and heated floors, offering excellent potential for a guest suite or additional living space.Recent Upgrades:2026: Dual-level heat pump (A/C & heating).2023: ICF foundation, boiler system, heated basement floors & hot water on demand.2020: Exterior siding.2019: Steel roof, custom granite kitchen & new flooring.2018: Complete interior renovation (insulation, framing, drywall).2017: Drilled well, new windows & doors.This move-in-ready home offers a rare opportunity to embrace a vibrant, active lifestyle. Whether you seek a peaceful permanent residence or a beautiful country retreat, this property is truly one of a kind (id:59524)
Property Details
| MLS® Number | X13516262 |
| Property Type | Single Family |
| Community Name | 551 - Mcnab/Braeside Twps |
| Easement | Other |
| EquipmentType | Propane Tank |
| Features | Hillside, Wooded Area, Sloping, Carpet Free, Sauna |
| ParkingSpaceTotal | 12 |
| RentalEquipmentType | Propane Tank |
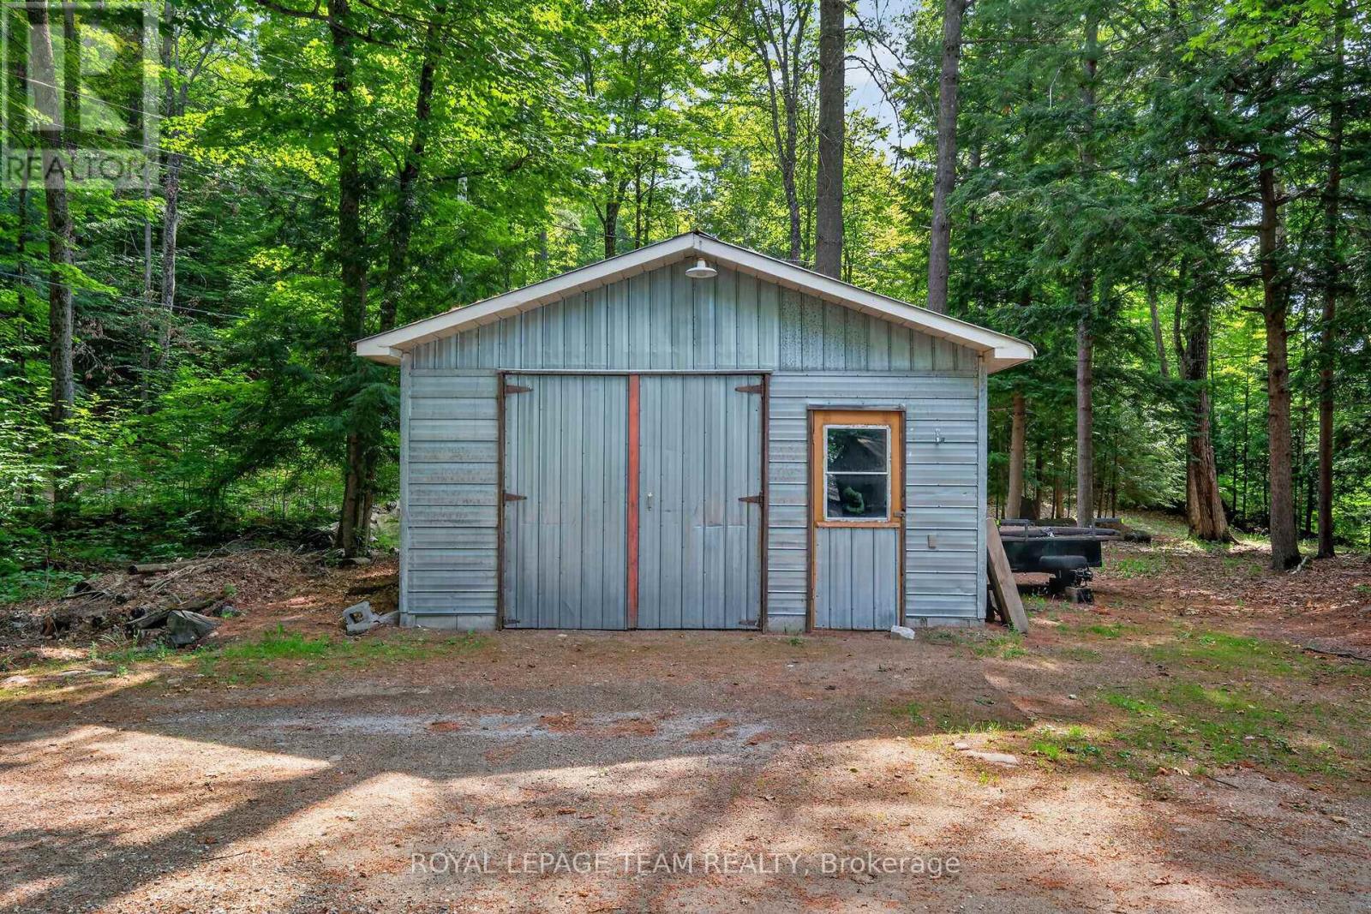
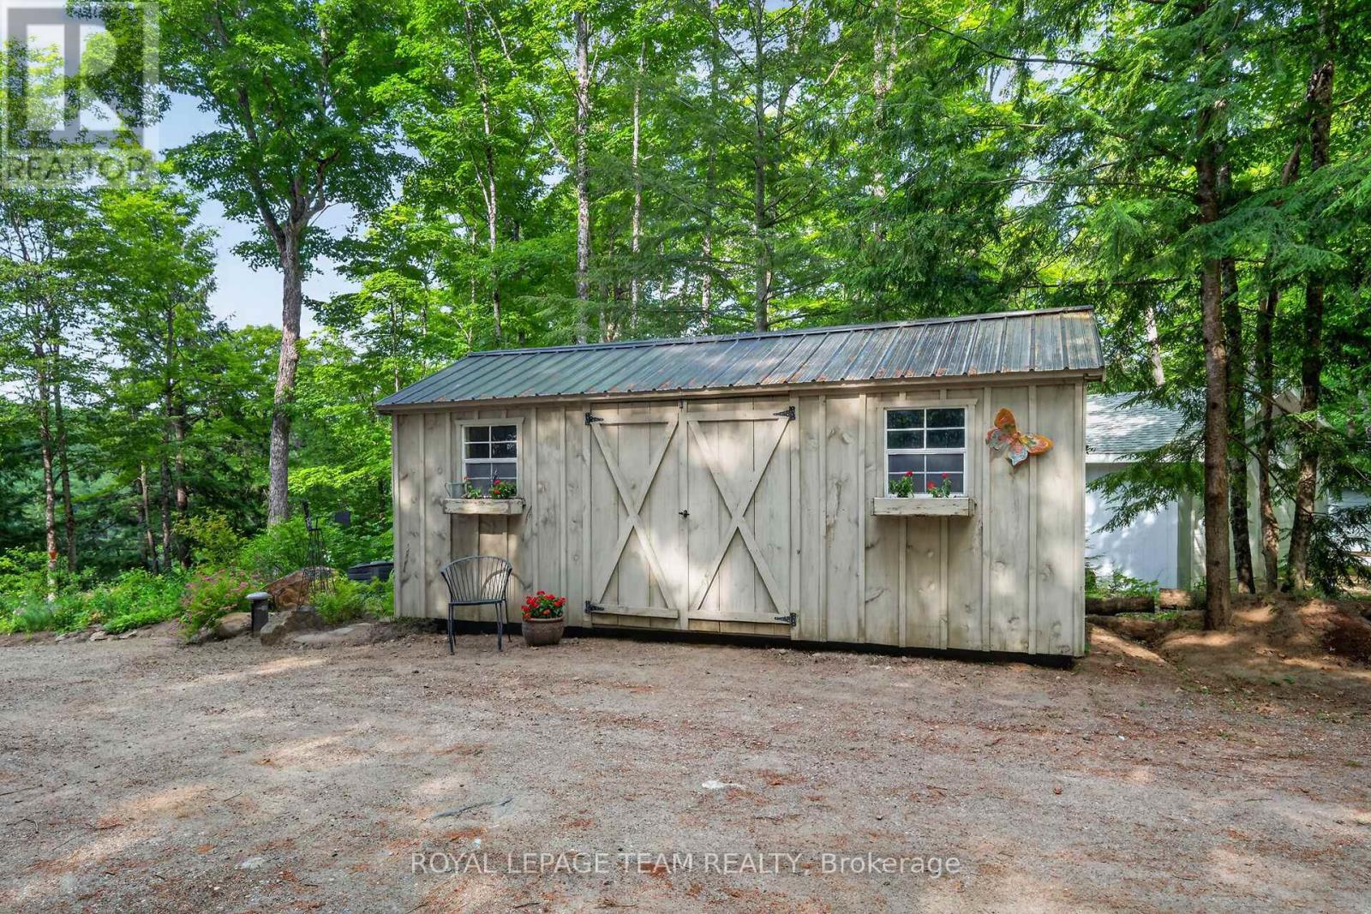
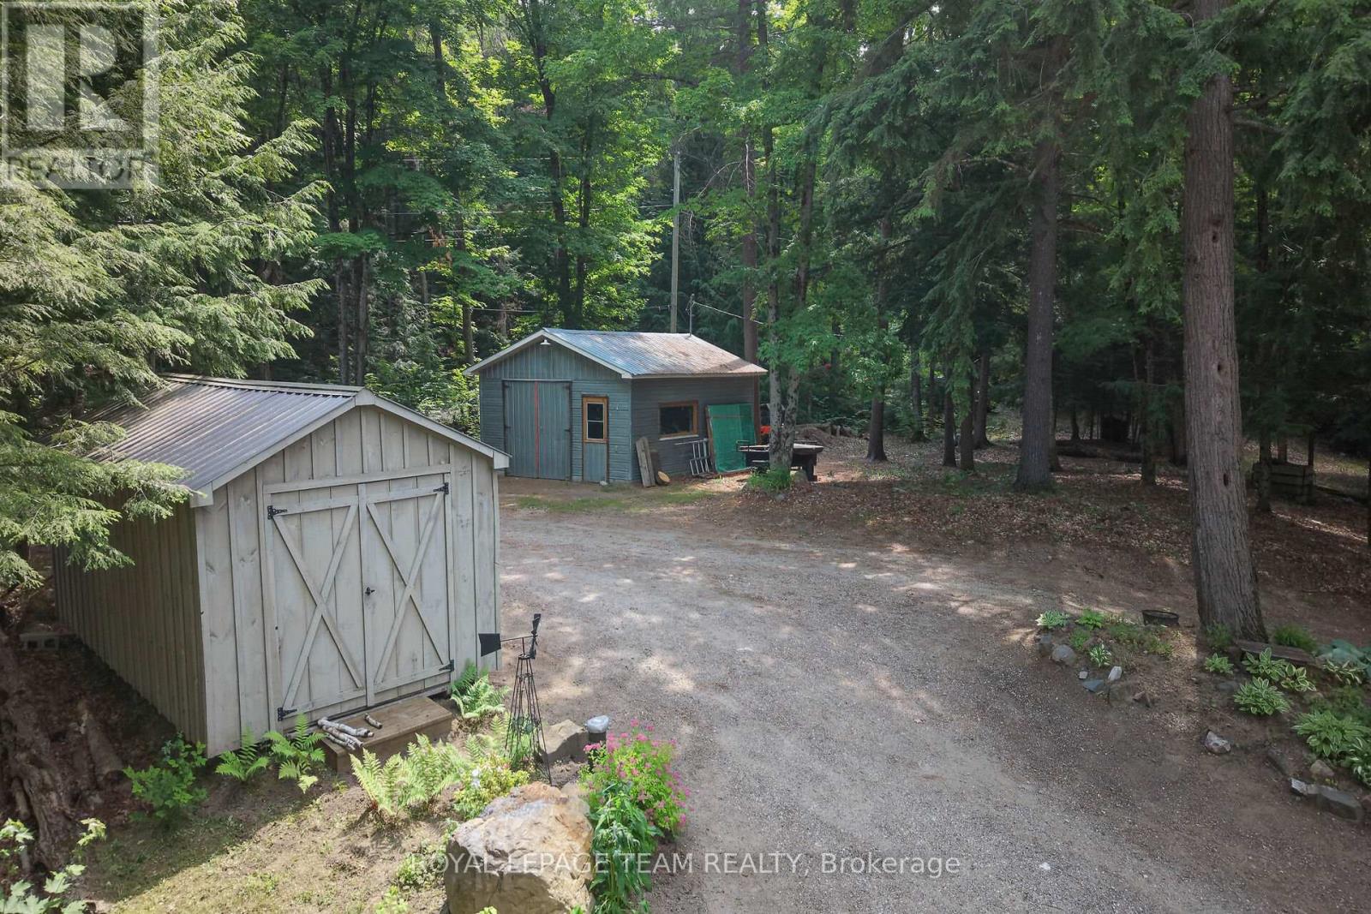
| Structure | Deck, Porch, Shed, Dock |
| ViewType | View Of Water, Direct Water View |
| WaterFrontType | Waterfront On River |
Building
| BathroomTotal | 2 |
| BedroomsAboveGround | 1 |
| BedroomsTotal | 1 |
| Amenities | Fireplace(s) |
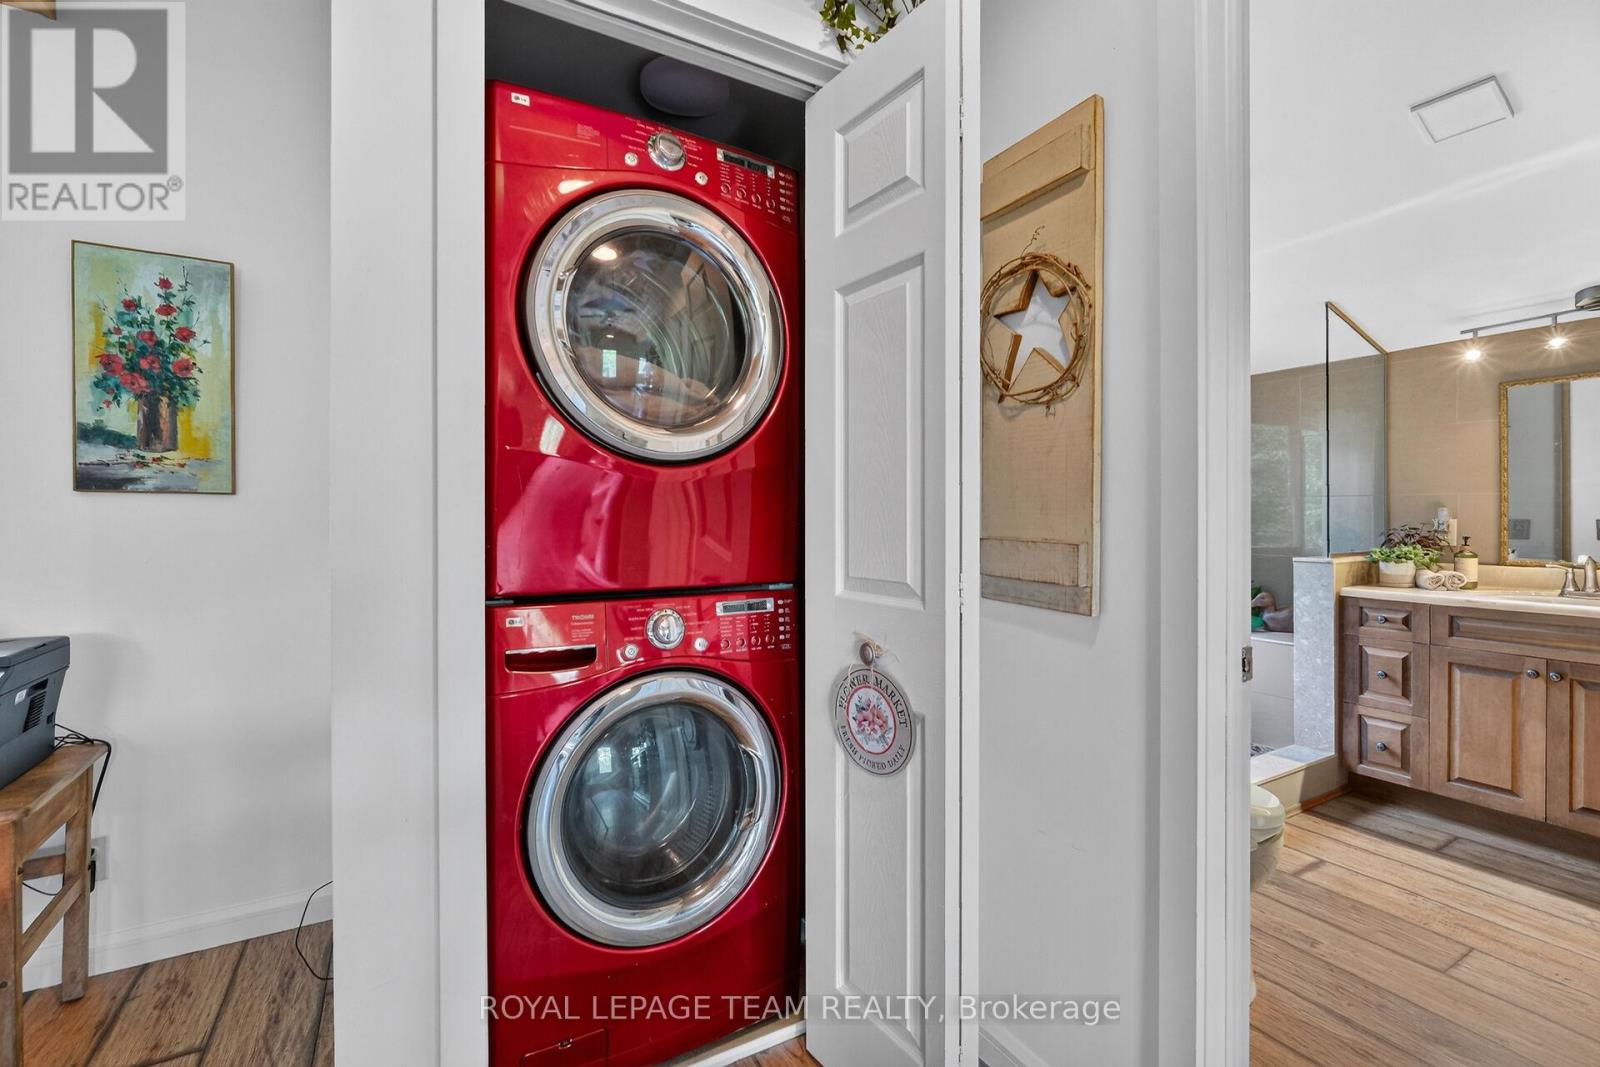
| Appliances | Hot Tub, Water Heater - Tankless, Dryer, Hood Fan, Sauna, Stove, Washer, Refrigerator |
| BasementDevelopment | Finished |
| BasementFeatures | Walk Out |
| BasementType | N/a (finished) |
| ConstructionStyleAttachment | Detached |
| CoolingType | Wall Unit |
| ExteriorFinish | Wood |
| FireplacePresent | Yes |
| FireplaceTotal | 2 |
| FoundationType | Concrete |
| HalfBathTotal | 1 |
| HeatingFuel | Electric |
| HeatingType | Heat Pump |
| StoriesTotal | 2 |
| SizeInterior | 1100 - 1500 Sqft |
| Type | House |
| UtilityWater | Drilled Well |
Parking
| Detached Garage | |
| Garage |
Land
| AccessType | Private Road, Private Docking |
| Acreage | No |
| LandscapeFeatures | Landscaped |
| Sewer | Septic System |
| SizeDepth | 165 Ft ,6 In |
| SizeFrontage | 100 Ft |
| SizeIrregular | 100 X 165.5 Ft |
| SizeTotalText | 100 X 165.5 Ft |
| ZoningDescription | Residential |
Rooms
| Level | Type | Length | Width | Dimensions |
|---|---|---|---|---|
| Second Level | Other | 3.5 m | 5.3 m | 3.5 m x 5.3 m |
| Second Level | Office | 4.36 m | 2.67 m | 4.36 m x 2.67 m |
| Second Level | Family Room | 4.9 m | 4.75 m | 4.9 m x 4.75 m |
| Second Level | Primary Bedroom | 3.3 m | 2.57 m | 3.3 m x 2.57 m |
| Second Level | Bathroom | 2.82 m | 2.67 m | 2.82 m x 2.67 m |
| Lower Level | Recreational, Games Room | 8.17 m | 7.02 m | 8.17 m x 7.02 m |
| Lower Level | Partial Bathroom | 1.27 m | 1.84 m | 1.27 m x 1.84 m |
| Lower Level | Utility Room | 3.91 m | 1.88 m | 3.91 m x 1.88 m |
| Main Level | Foyer | 8.9 m | 5.2 m | 8.9 m x 5.2 m |
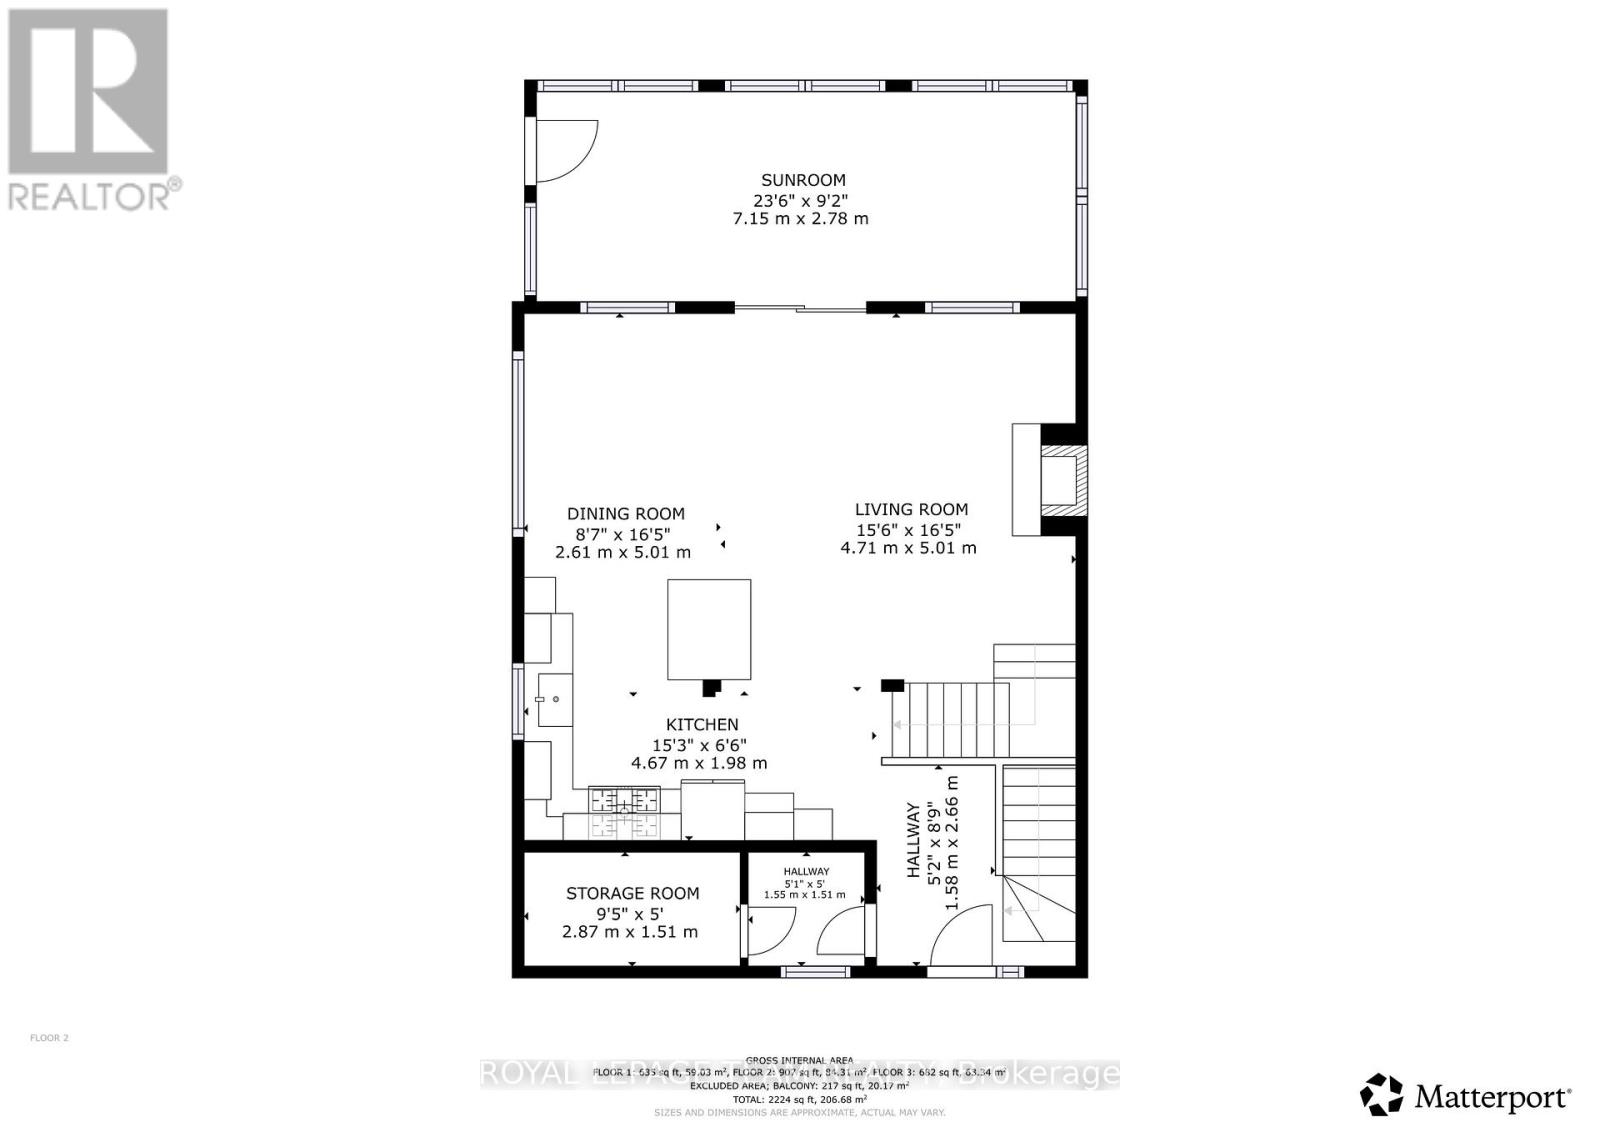
| Main Level | Kitchen | 4.67 m | 1.98 m | 4.67 m x 1.98 m |
| Main Level | Dining Room | 5.01 m | 2.61 m | 5.01 m x 2.61 m |
| Main Level | Living Room | 5.01 m | 4.71 m | 5.01 m x 4.71 m |
| Main Level | Sunroom | 7.15 m | 2.78 m | 7.15 m x 2.78 m |
| Main Level | Other | 2.87 m | 1.51 m | 2.87 m x 1.51 m |
https://www.realtor.ca/real-estate/29982389/102-a-mcvicar-lane-mcnabbraeside-551-mcnabbraeside-twps

Get 20+ years of home-buying secrets I’ve used with over 500 clients, so you can get your dream home for the price you want
Access For FreeInterested?
Contact us for more information about this listing.
"*" indicates required fields

The trademarks REALTOR®, REALTORS®, and the REALTOR® logo are controlled by The Canadian Real Estate Association (CREA) and identify real estate professionals who are members of CREA. The trademarks MLS®, Multiple Listing Service® and the associated logos are owned by The Canadian Real Estate Association (CREA) and identify the quality of services provided by real estate professionals who are members of CREA. The trademark DDF® is owned by The Canadian Real Estate Association (CREA) and identifies CREA's Data Distribution Facility (DDF®)
July 06 2026 12:53:08
Royal LePage Team Realty