
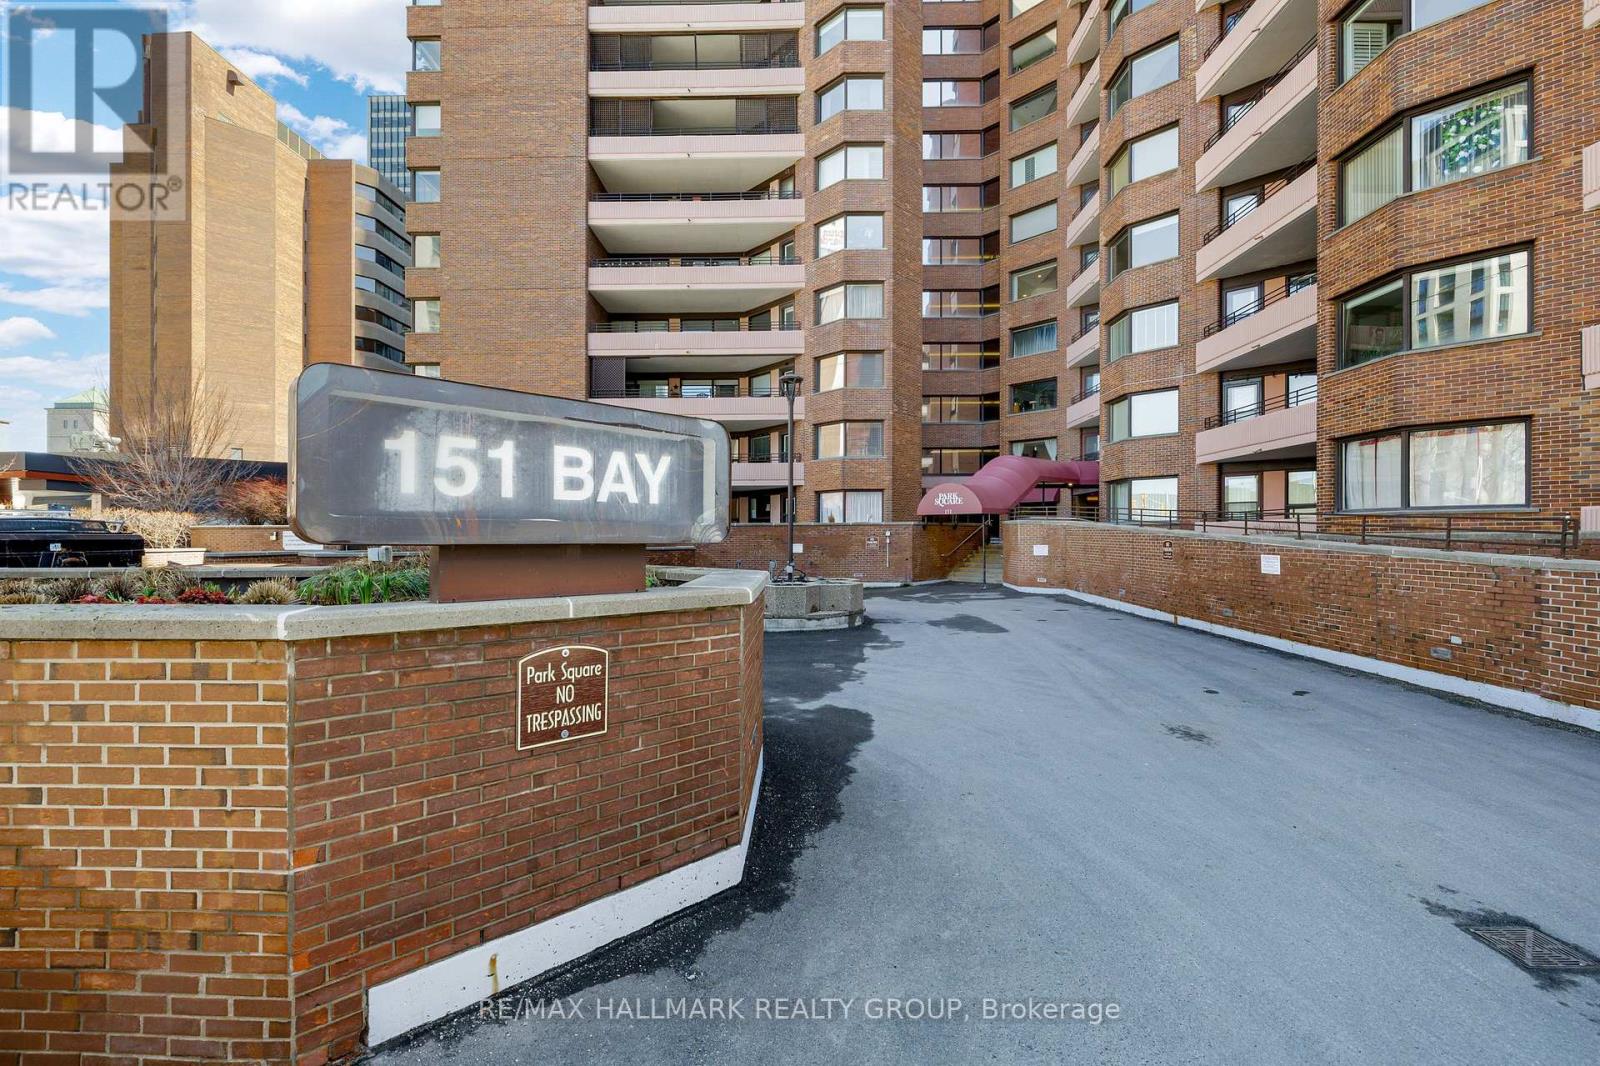
810 - 151 Bay Street Ottawa, Ontario K1R 7T2

$339,000Maintenance, Insurance, Electricity, Heat, Common Area Maintenance, Water
$1,076.09 Monthly
Maintenance, Insurance, Electricity, Heat, Common Area Maintenance, Water
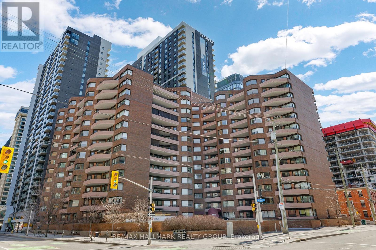
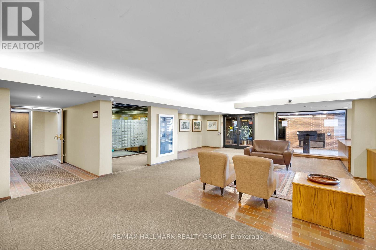
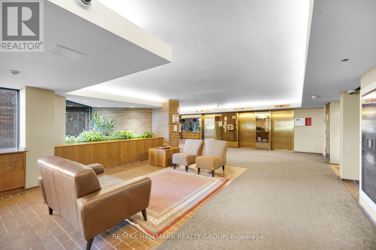
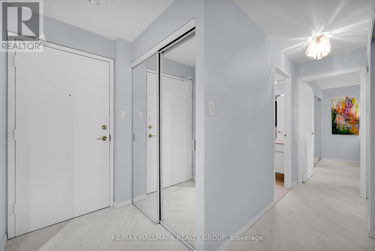
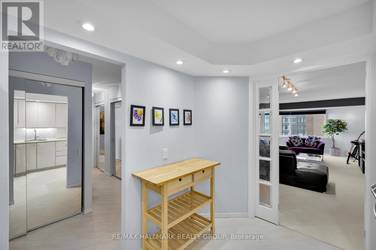
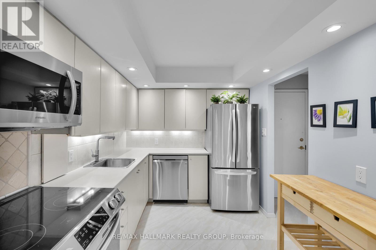
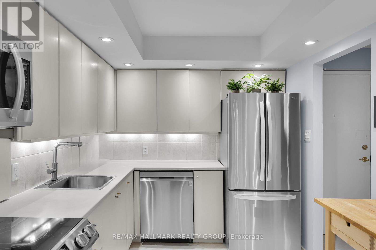
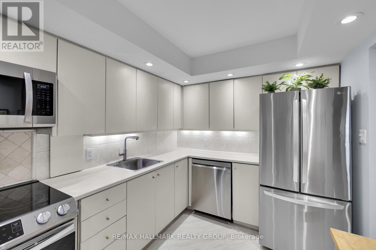
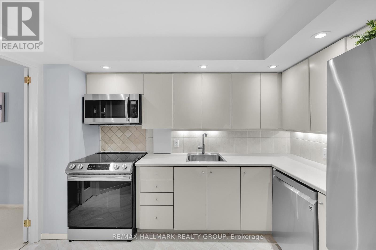
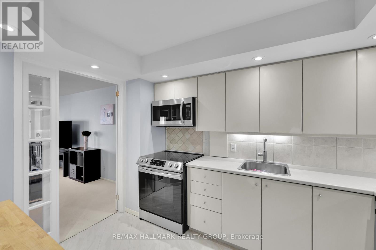
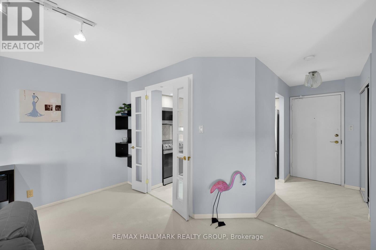
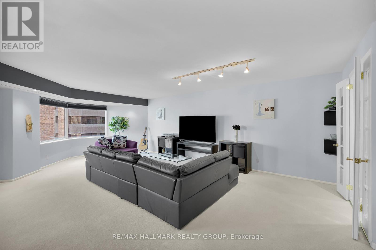
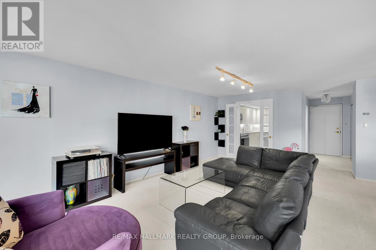
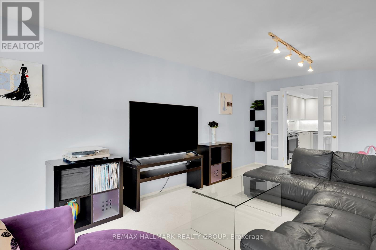
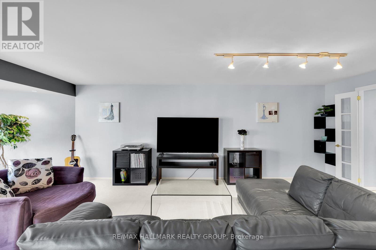
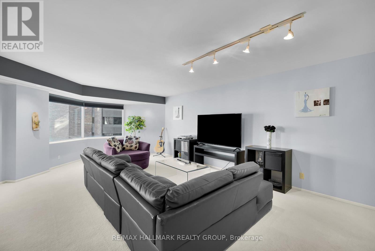
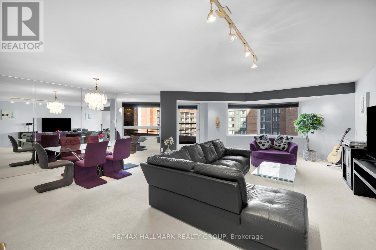
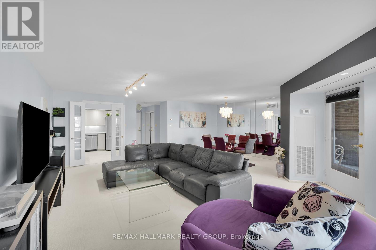
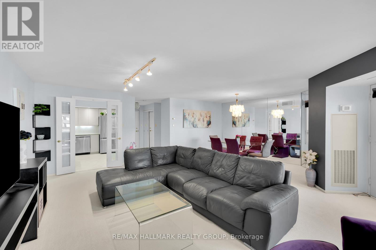
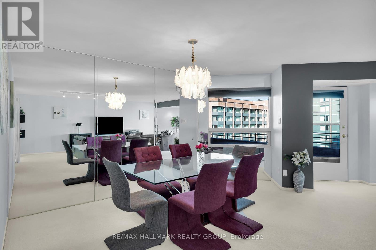
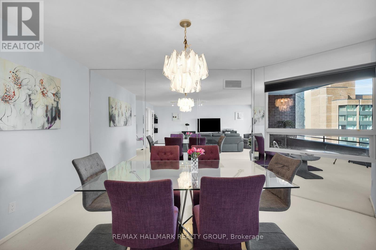
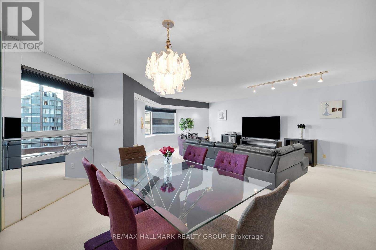
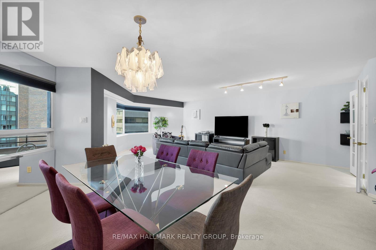
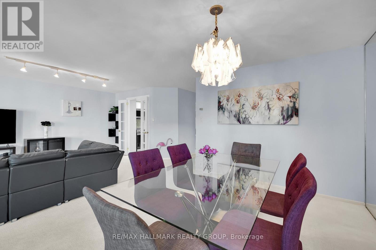
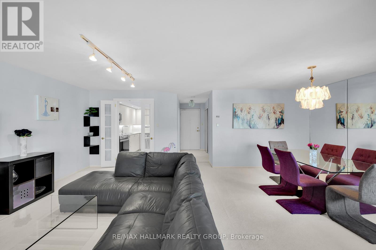
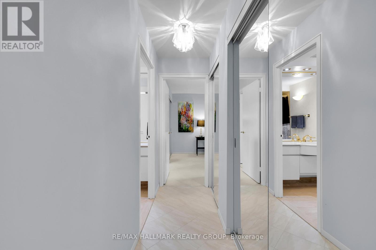
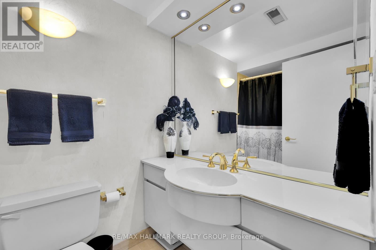
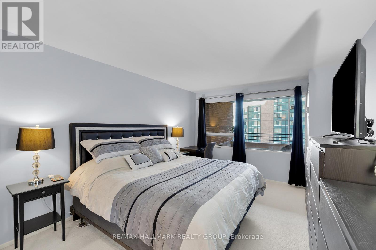
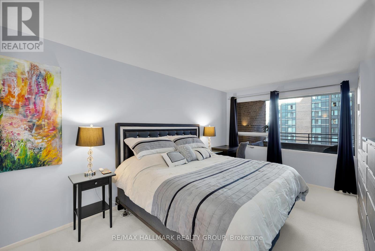
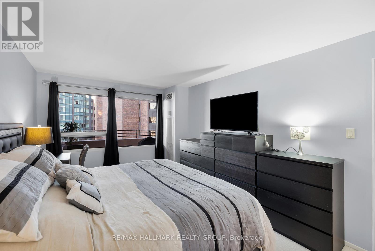
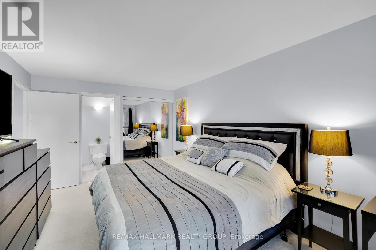
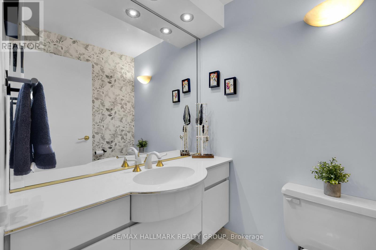
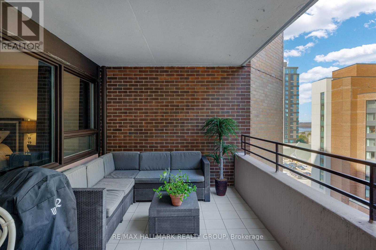
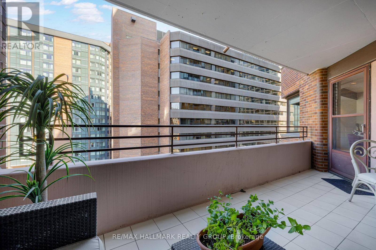
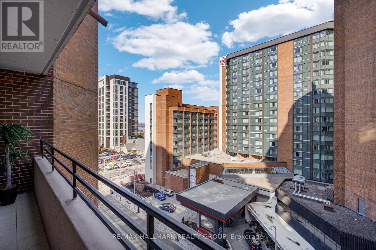
$1,076.09 MonthlySpacious and beautifully maintained 1-bedroom, 2-bathroom condominium located in the heart of downtown Ottawa, complete with two parking spaces. Originally built as a 2-bedroom unit and professionally reconfigured into an expansive 1-bedroom layout, this home offers an abundance of living space rarely found in this price range. The unit features an updated kitchen and bathrooms, newer flooring, pot lights, and stylish French and glass doors that add both character and sophistication. Large windows fill the home with natural light while offering attractive city views. Just steps from public transit, shopping, restaurants, and everyday amenities, this property is an excellent opportunity for first-time buyers, professionals, or investors seeking exceptional value in a sought-after downtown location. (id:59524)
Property Details
| MLS® Number | X13515626 |
| Property Type | Single Family |
| Community Name | 4101 - Ottawa Centre |
| AmenitiesNearBy | Public Transit |
| CommunityFeatures | Pets Allowed With Restrictions |
| Features | Balcony |
| ParkingSpaceTotal | 2 |
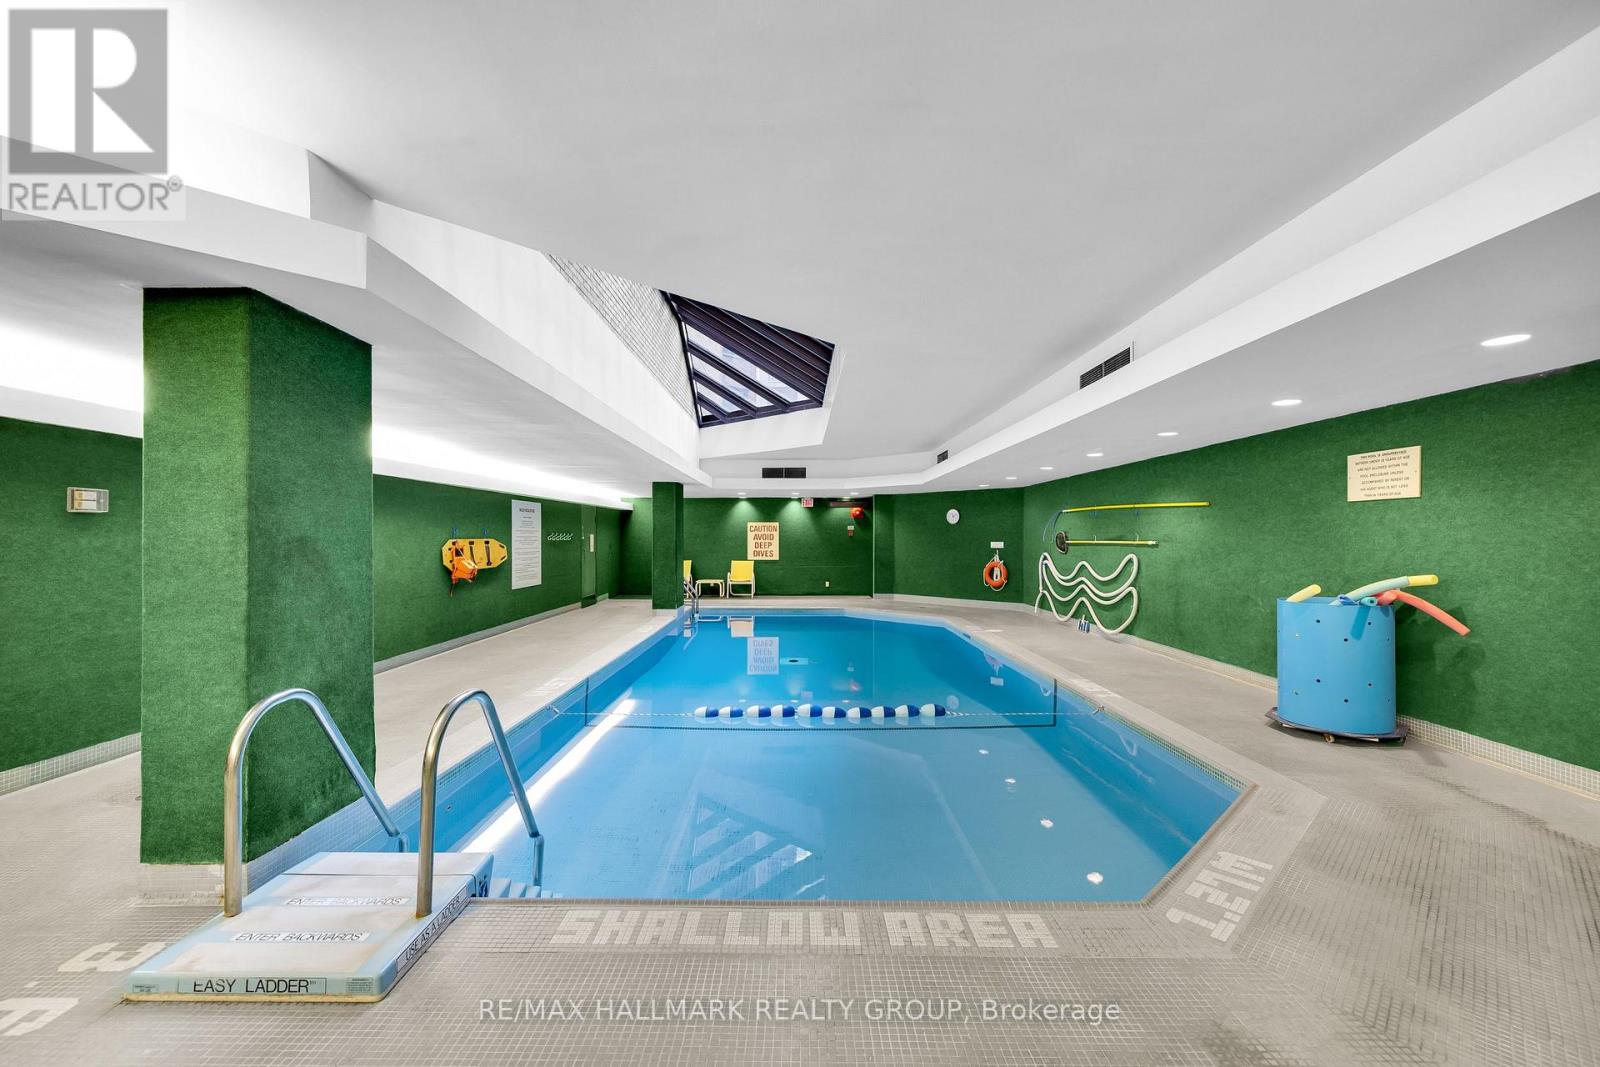
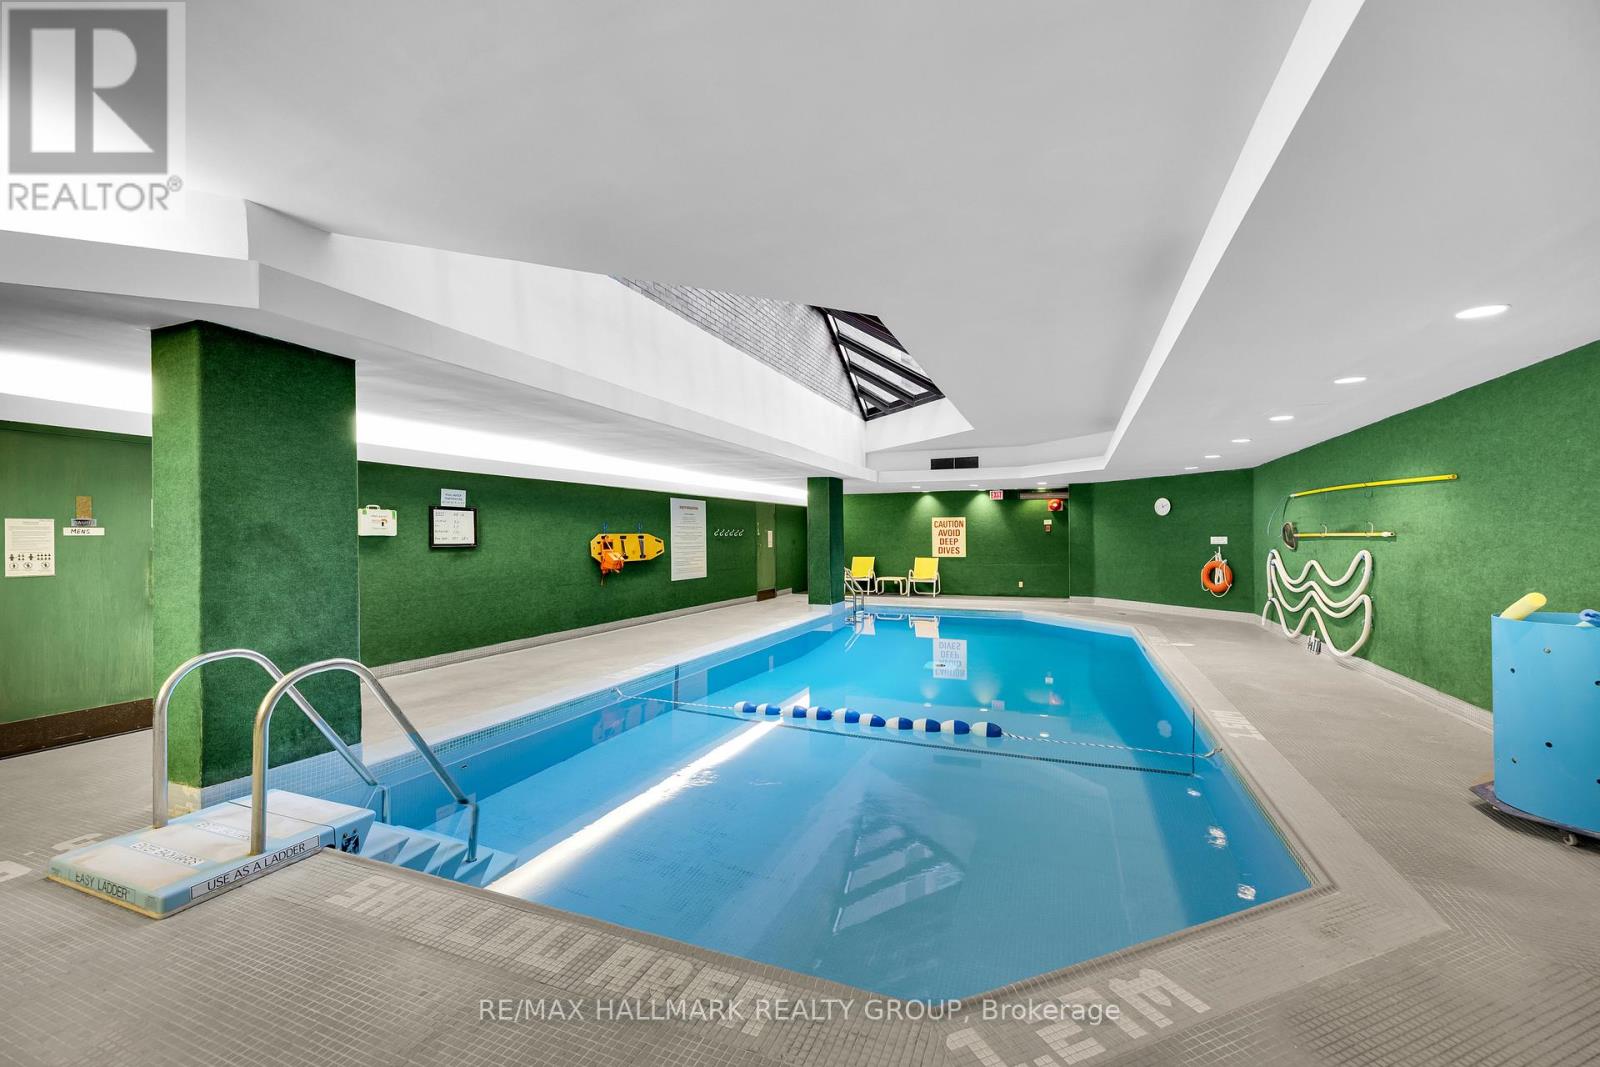
| PoolType | Indoor Pool |
Building
| BathroomTotal | 2 |
| BedroomsAboveGround | 1 |
| BedroomsTotal | 1 |
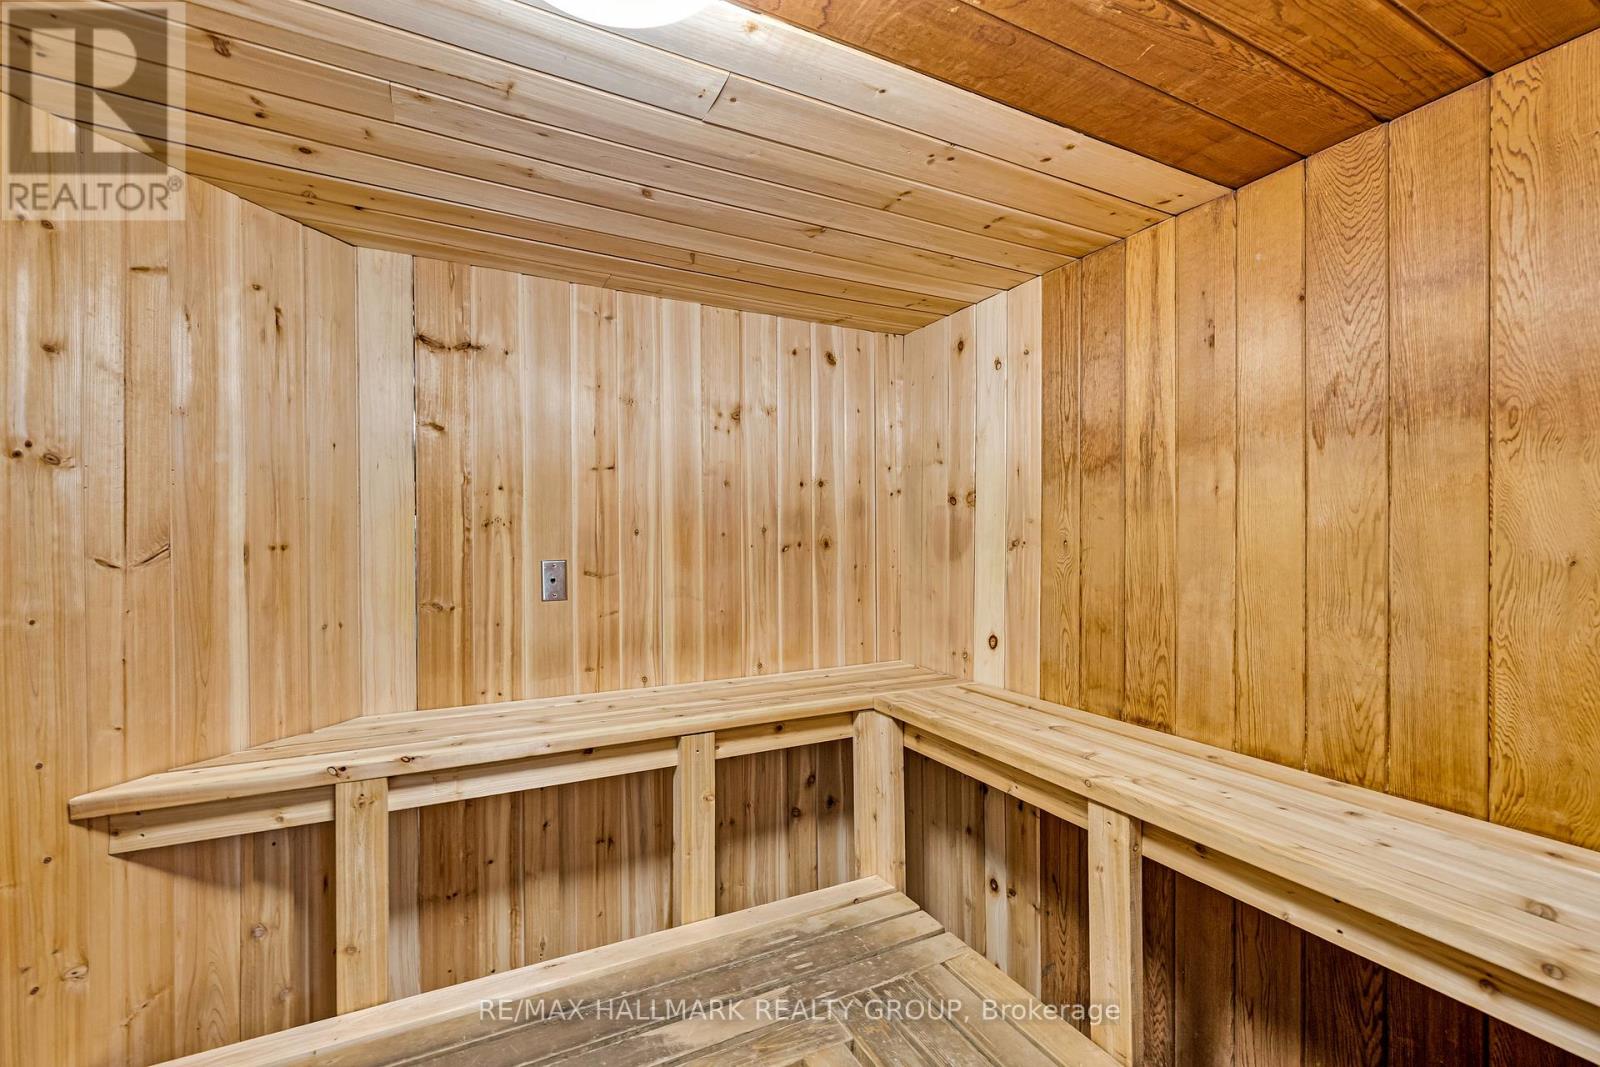
| Amenities | Sauna, Storage - Locker |
| Appliances | Blinds, Dishwasher, Hood Fan, Microwave, Stove, Refrigerator |
| BasementType | None |
| CoolingType | Central Air Conditioning |
| ExteriorFinish | Brick, Concrete |
| HalfBathTotal | 1 |
| HeatingFuel | Natural Gas |
| HeatingType | Forced Air |
| SizeInterior | 900 - 999 Sqft |
| Type | Apartment |
Parking
| Underground | |
| Garage |
Land
| Acreage | No |
| LandAmenities | Public Transit |
| ZoningDescription | Residential |
Rooms
| Level | Type | Length | Width | Dimensions |
|---|---|---|---|---|
| Main Level | Kitchen | 3.5 m | 2.54 m | 3.5 m x 2.54 m |
| Main Level | Dining Room | 3.93 m | 2.76 m | 3.93 m x 2.76 m |
| Main Level | Living Room | 7.62 m | 3.81 m | 7.62 m x 3.81 m |
| Main Level | Laundry Room | Measurements not available | ||
| Main Level | Primary Bedroom | 4.95 m | 3.22 m | 4.95 m x 3.22 m |
| Main Level | Bathroom | 2.23 m | 1.52 m | 2.23 m x 1.52 m |
| Main Level | Bathroom | 1.52 m | 1.52 m | 1.52 m x 1.52 m |
https://www.realtor.ca/real-estate/29981609/810-151-bay-street-ottawa-4101-ottawa-centre

Get 20+ years of home-buying secrets I’ve used with over 500 clients, so you can get your dream home for the price you want
Access For FreeInterested?
Contact us for more information about this listing.
"*" indicates required fields

The trademarks REALTOR®, REALTORS®, and the REALTOR® logo are controlled by The Canadian Real Estate Association (CREA) and identify real estate professionals who are members of CREA. The trademarks MLS®, Multiple Listing Service® and the associated logos are owned by The Canadian Real Estate Association (CREA) and identify the quality of services provided by real estate professionals who are members of CREA. The trademark DDF® is owned by The Canadian Real Estate Association (CREA) and identifies CREA's Data Distribution Facility (DDF®)
July 05 2026 09:52:52
RE/MAX Hallmark Realty Group