
2670 Iris Street Ottawa, Ontario K2C 1E5

$599,900
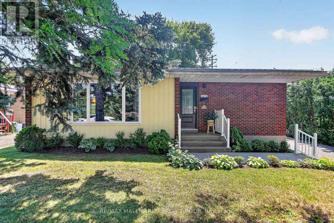
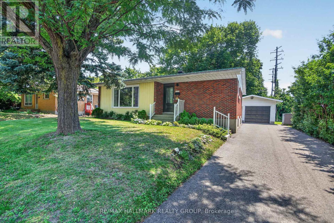
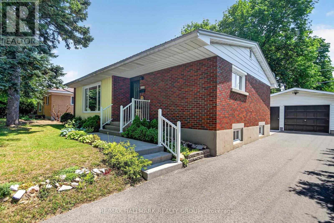
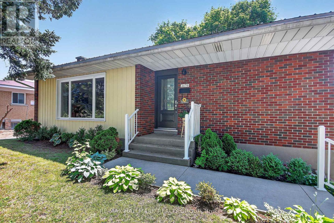
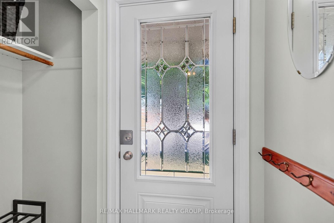
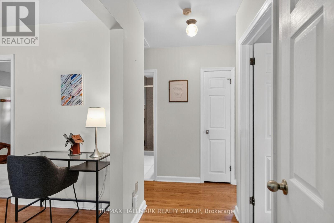
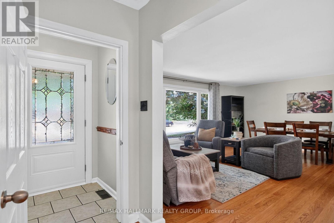
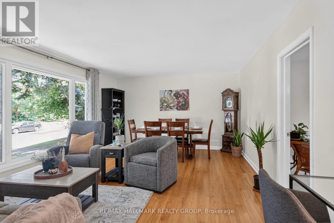
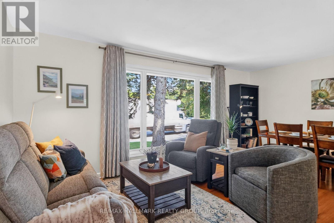
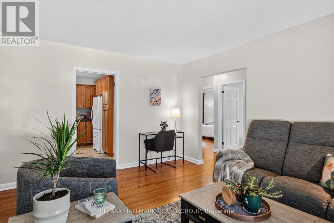
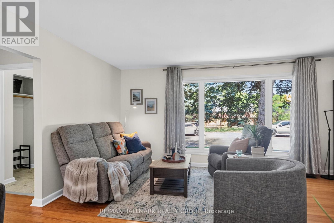
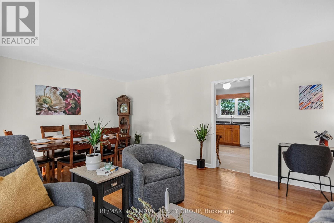
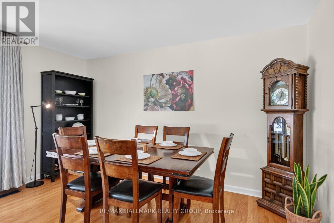
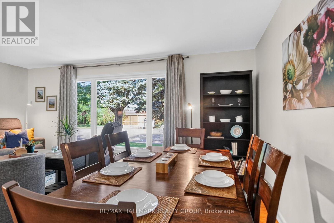
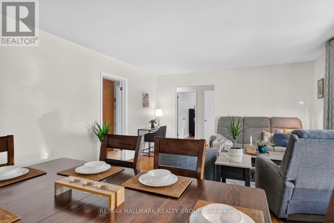
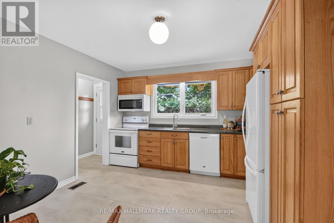
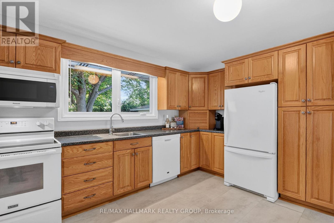
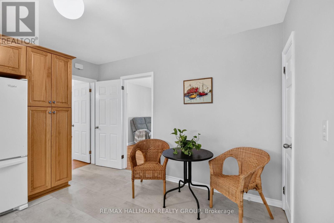
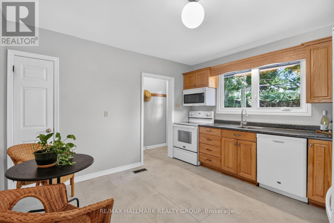
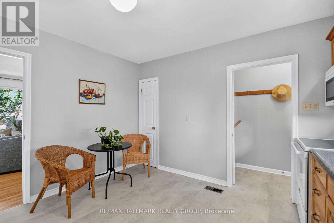
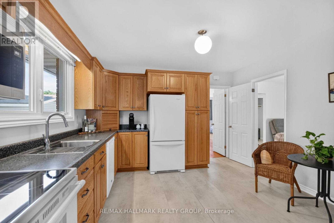
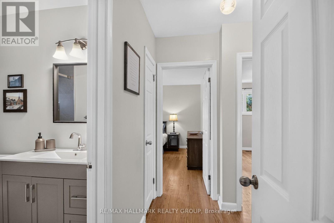
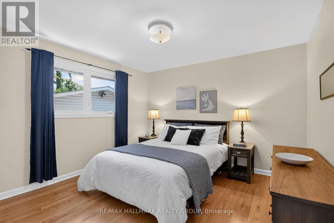
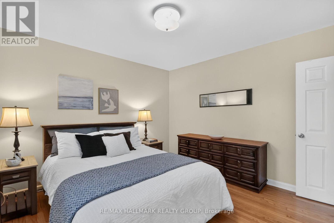
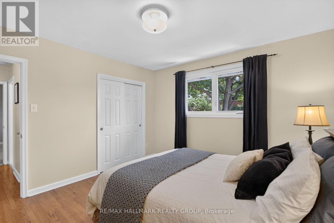
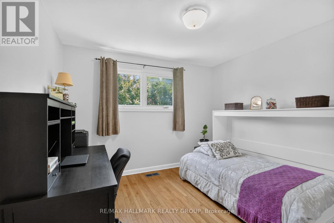
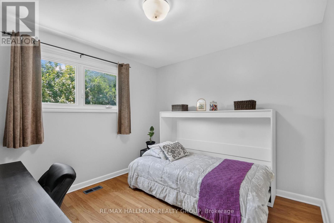
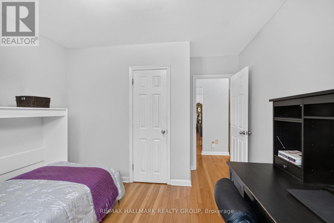
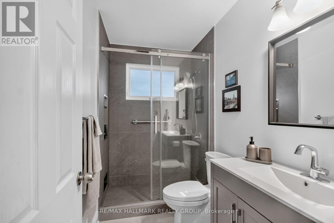
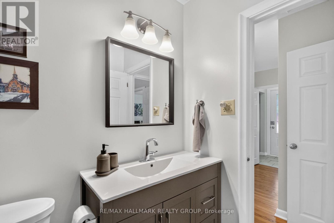
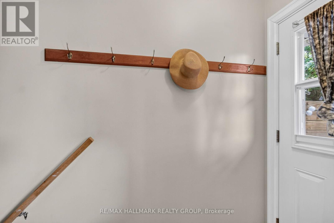
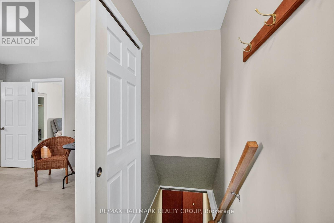
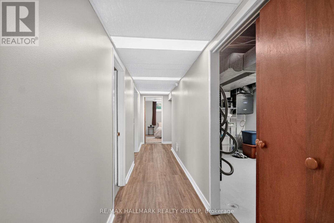
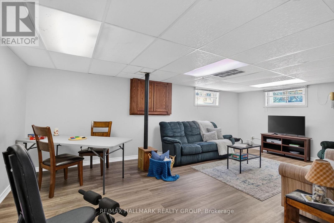
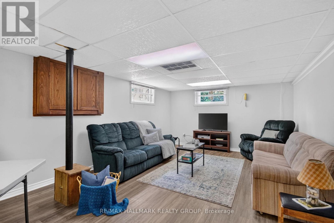
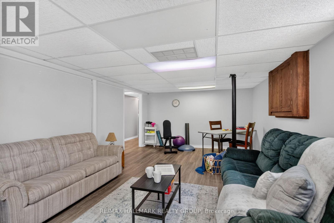
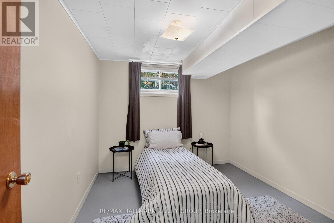
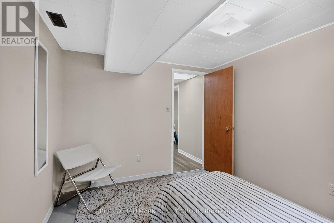
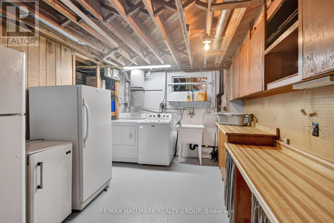
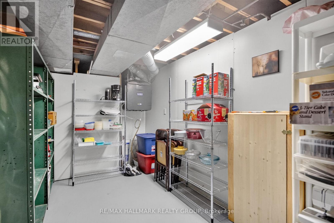
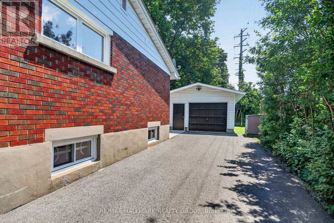
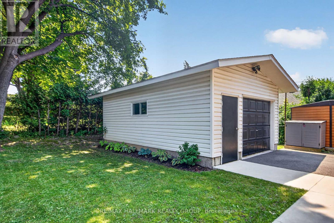
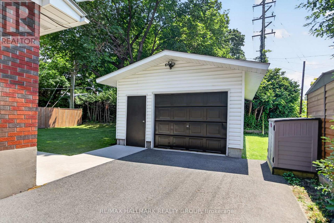
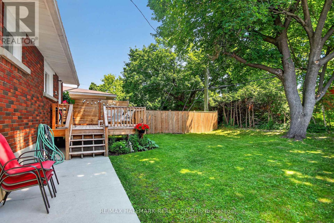
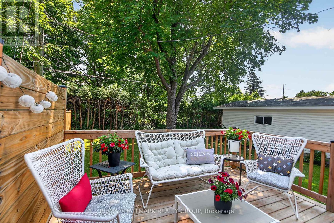
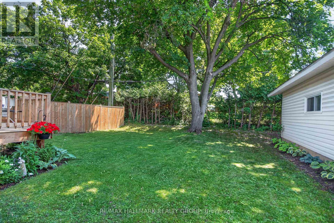
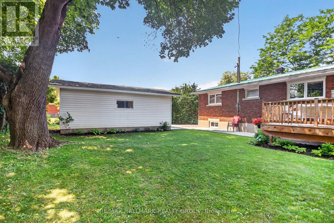
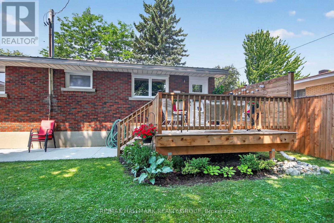
Well presented Campeau built brick and sided 2 bedroom bungalow ideal for first timers, retirement, singles and potential income property. Many updates over the years including metal roof '16, all windows, front/rear doors '15, tankless hot water, furnace/ac, air exchanger, attic insulation, central vac, refinished oak hardwood, all interior doors, bathroom renovated '23, back deck '24, driveway/walkways '21. Spacious living/dining room, large eat in kitchen w/4 appliances. Murphy bed in second bedroom to be removed. Lower level features rec room, bedroom/den, laundry with washer/dryer '23 and utility room. Rear entrance opens directly to stairs to lower level. South facing treed back yard with deck. Solid single car garage with electric door opener permit built in '89. Ideal home in move in condition. Easy access to future LRT by pedestrian overpass over Queensway. Only a few minutes walk to restaurants, IKEA, Pinecrest athletic complex, Kilreen Park. A charmer. (id:59524)
Property Details
| MLS® Number | X13505318 |
| Property Type | Single Family |
| Neigbourhood | Ridgeview |
| Community Name | 6303 - Queensway Terrace South/Ridgeview |
| AmenitiesNearBy | Park, Public Transit |
| ParkingSpaceTotal | 5 |
| Structure | Deck |
Building
| BathroomTotal | 1 |
| BedroomsAboveGround | 2 |
| BedroomsBelowGround | 1 |
| BedroomsTotal | 3 |
| Appliances | Garage Door Opener Remote(s), Central Vacuum, Water Heater, Blinds, Dishwasher, Dryer, Garage Door Opener, Hood Fan, Microwave, Stove, Washer, Refrigerator |
| ArchitecturalStyle | Bungalow |
| BasementDevelopment | Partially Finished |
| BasementType | Full (partially Finished) |
| ConstructionStyleAttachment | Detached |
| CoolingType | Central Air Conditioning, Air Exchanger |
| ExteriorFinish | Brick, Steel |
| FoundationType | Poured Concrete |
| HeatingFuel | Natural Gas |
| HeatingType | Forced Air |
| StoriesTotal | 1 |
| SizeInterior | 700 - 1100 Sqft |
| Type | House |
| UtilityWater | Municipal Water |
Parking
| Detached Garage | |
| Garage |
Land
| Acreage | No |
| LandAmenities | Park, Public Transit |
| Sewer | Sanitary Sewer |
| SizeDepth | 90 Ft |
| SizeFrontage | 56 Ft |
| SizeIrregular | 56 X 90 Ft |
| SizeTotalText | 56 X 90 Ft |
Rooms
| Level | Type | Length | Width | Dimensions |
|---|---|---|---|---|
| Basement | Recreational, Games Room | 6.58 m | 3.94 m | 6.58 m x 3.94 m |
| Basement | Bedroom | 3.28 m | 2.82 m | 3.28 m x 2.82 m |
| Basement | Laundry Room | 3.99 m | 3.22 m | 3.99 m x 3.22 m |
| Basement | Furnace | 6.02 m | 2.41 m | 6.02 m x 2.41 m |
| Main Level | Living Room | 5.8 m | 4.22 m | 5.8 m x 4.22 m |
| Main Level | Dining Room | 5.8 m | 4.22 m | 5.8 m x 4.22 m |
| Main Level | Kitchen | 3.76 m | 3.69 m | 3.76 m x 3.69 m |
| Main Level | Primary Bedroom | 3.69 m | 3.63 m | 3.69 m x 3.63 m |
| Main Level | Bedroom | 3.3 m | 3.1 m | 3.3 m x 3.1 m |

Get 20+ years of home-buying secrets I’ve used with over 500 clients, so you can get your dream home for the price you want
Access For FreeInterested?
Contact us for more information about this listing.
"*" indicates required fields

The trademarks REALTOR®, REALTORS®, and the REALTOR® logo are controlled by The Canadian Real Estate Association (CREA) and identify real estate professionals who are members of CREA. The trademarks MLS®, Multiple Listing Service® and the associated logos are owned by The Canadian Real Estate Association (CREA) and identify the quality of services provided by real estate professionals who are members of CREA. The trademark DDF® is owned by The Canadian Real Estate Association (CREA) and identifies CREA's Data Distribution Facility (DDF®)
July 07 2026 04:53:20
RE/MAX Hallmark Realty Group