
4982 Rideau River Road North Grenville, Ontario K0G 1J0

$499,900
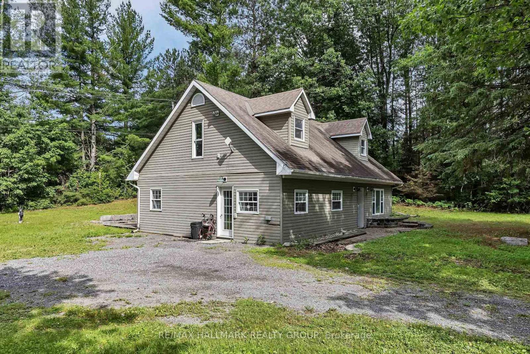
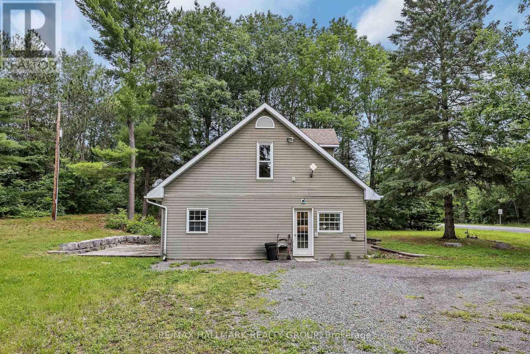
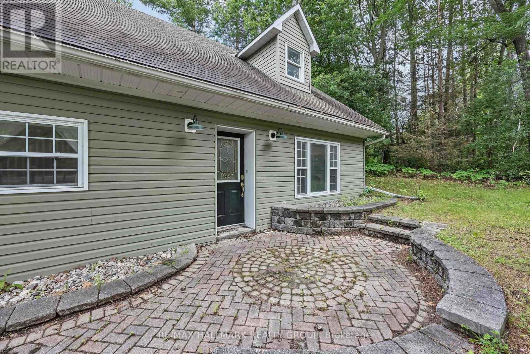
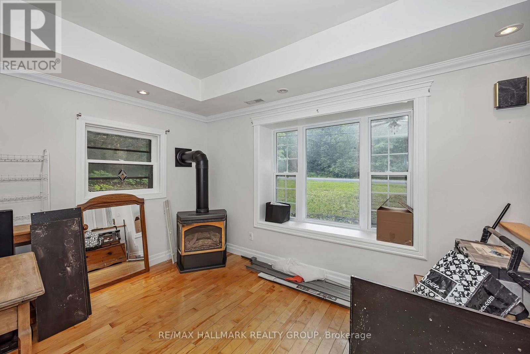
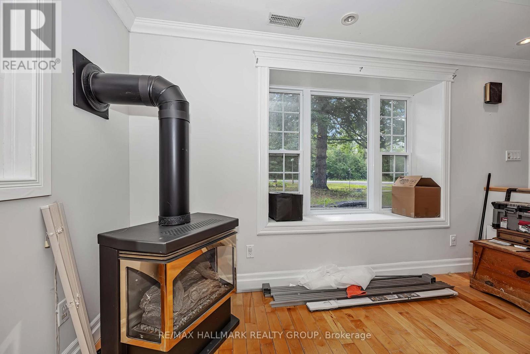
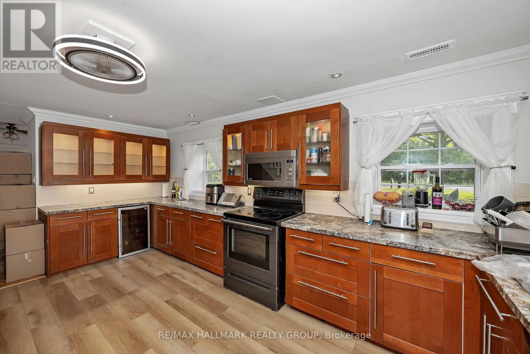
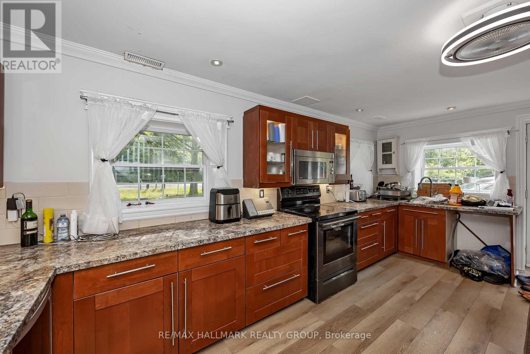
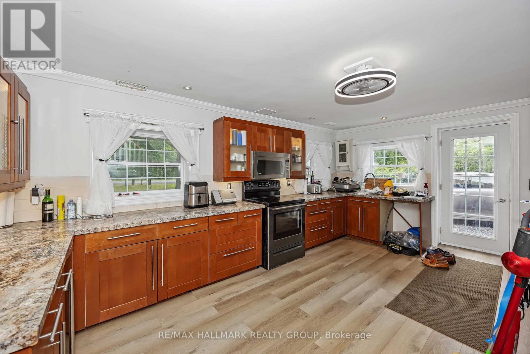
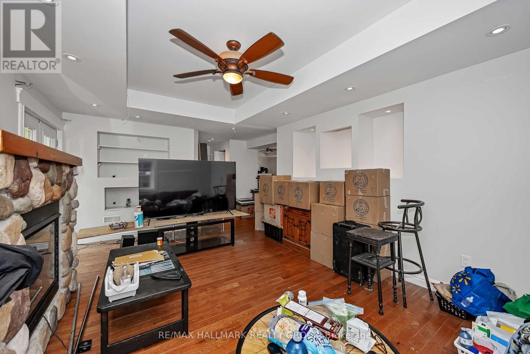
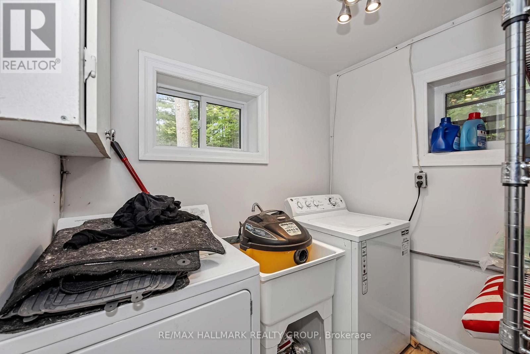
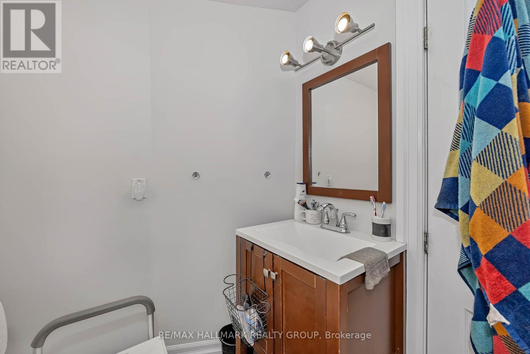
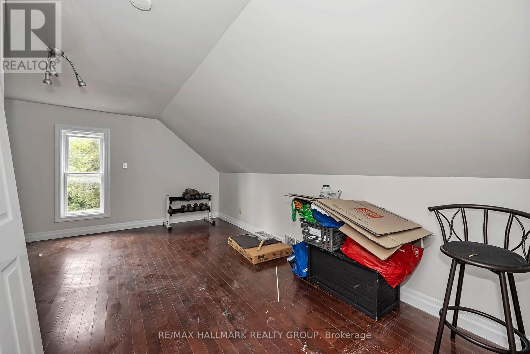
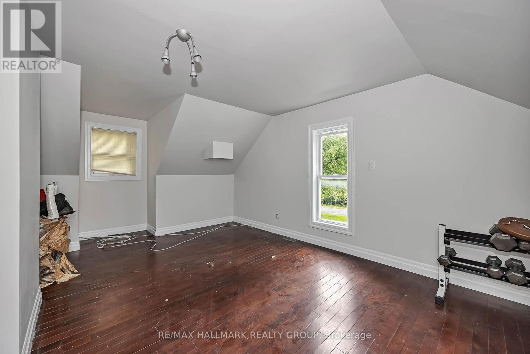
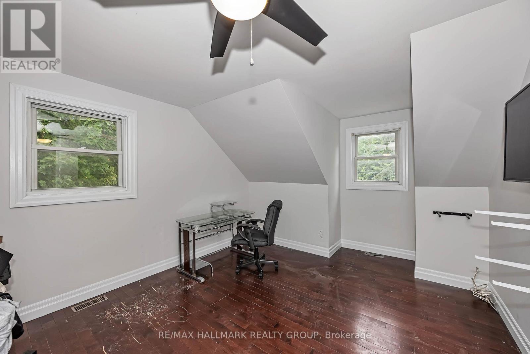
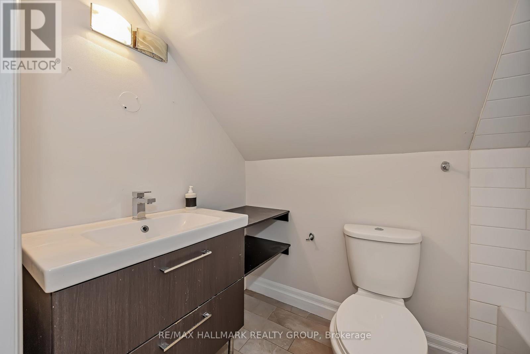
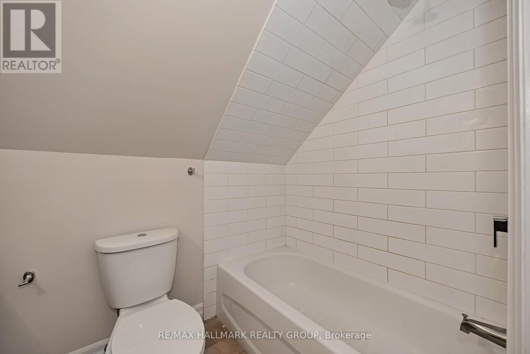
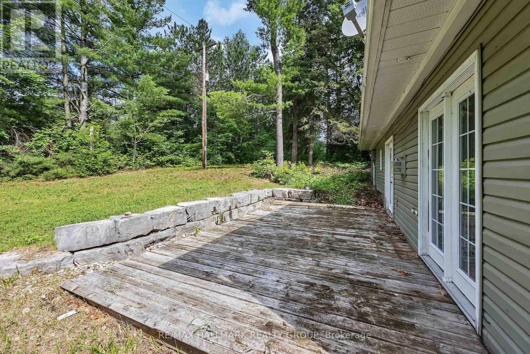
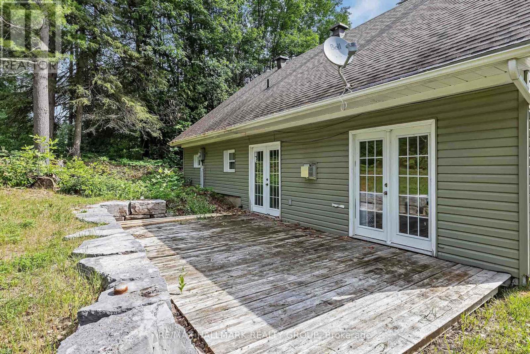
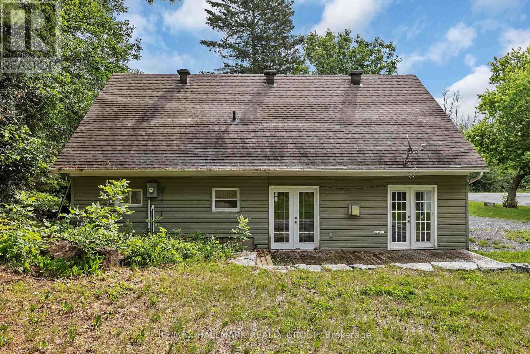
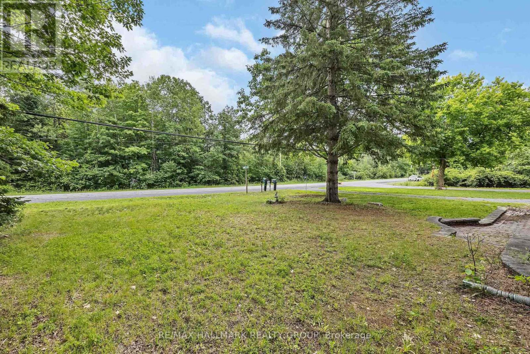
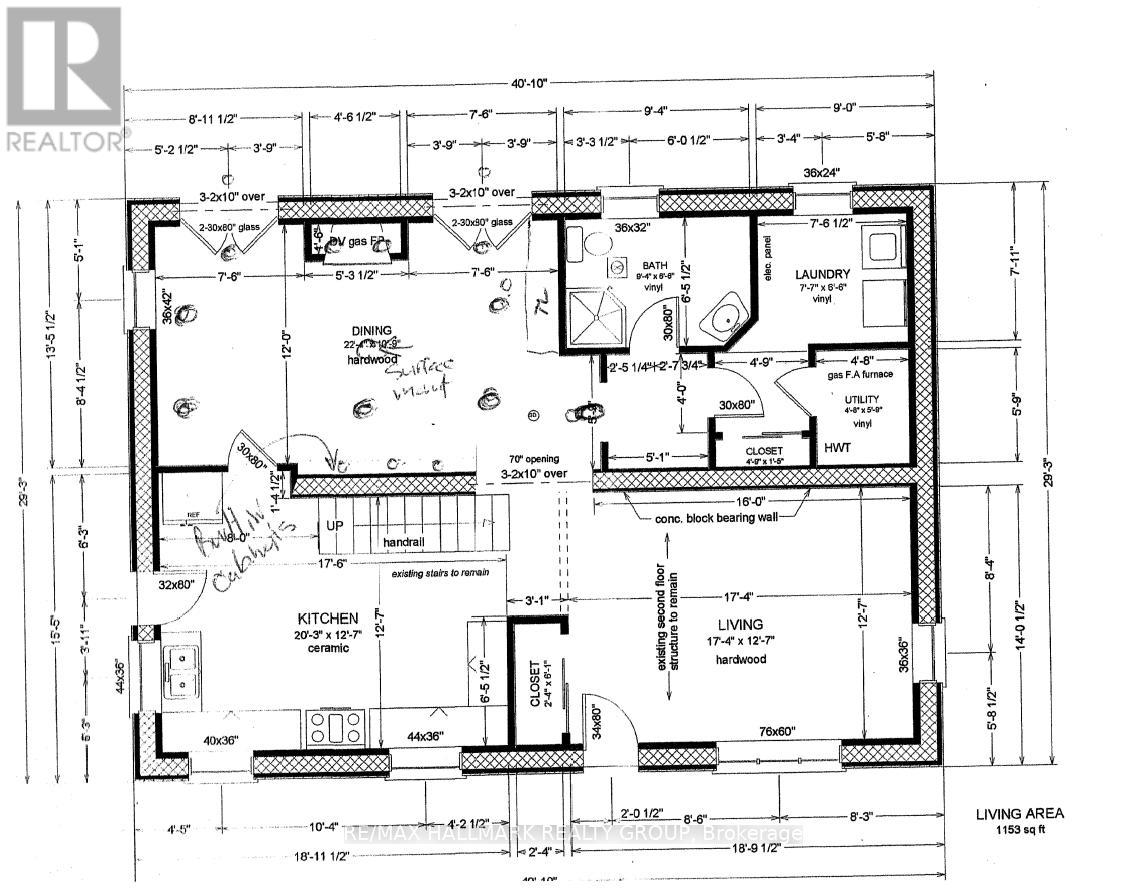
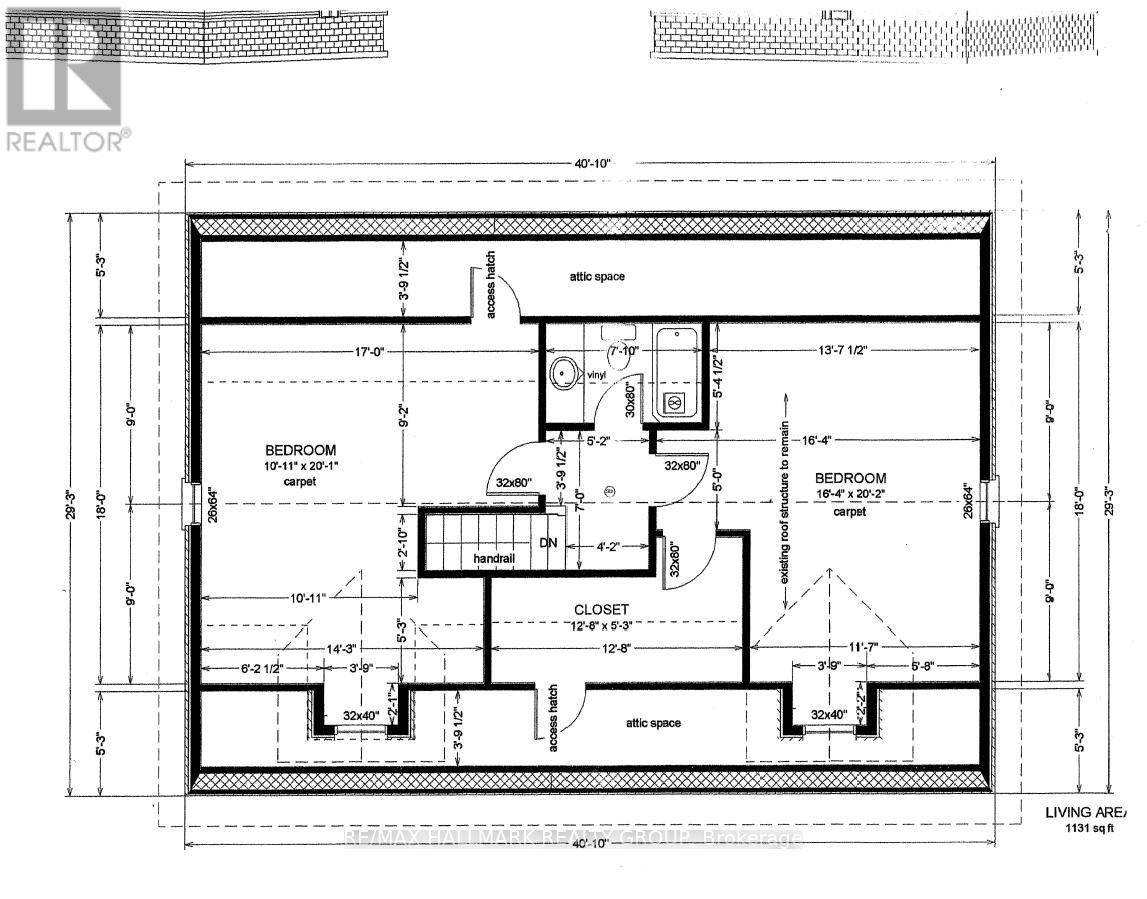
Opportunity awaits! This charming 2-storey home offers a functional layout with 2 bedrooms and 2 full bathrooms, making it an excellent option for first-time buyers, downsizers, or those looking to put their touch on things. The main level features convenient laundry, a welcoming family room with a cozy gas fireplace, and a separate dining room complete with a gas stove, creating a warm and inviting atmosphere for family gatherings. The kitchen offers solid wood cabinetry and has been updated over the years, providing a functional space with timeless appeal. The home is heated by a natural gas furnace and includes central air conditioning for year-round comfort. Situated on a spacious lot just shy of one acre, there's plenty of room to enjoy the outdoors, create gardens, or simply appreciate the privacy and open space. If you're looking for a property where you can add your own personal touches and build equity, this could be the perfect fit. (id:59524)
Property Details
| MLS® Number | X13505804 |
| Property Type | Single Family |
| Community Name | 803 - North Grenville Twp (Kemptville South) |
| Features | Lane, Hilly |
| ParkingSpaceTotal | 6 |
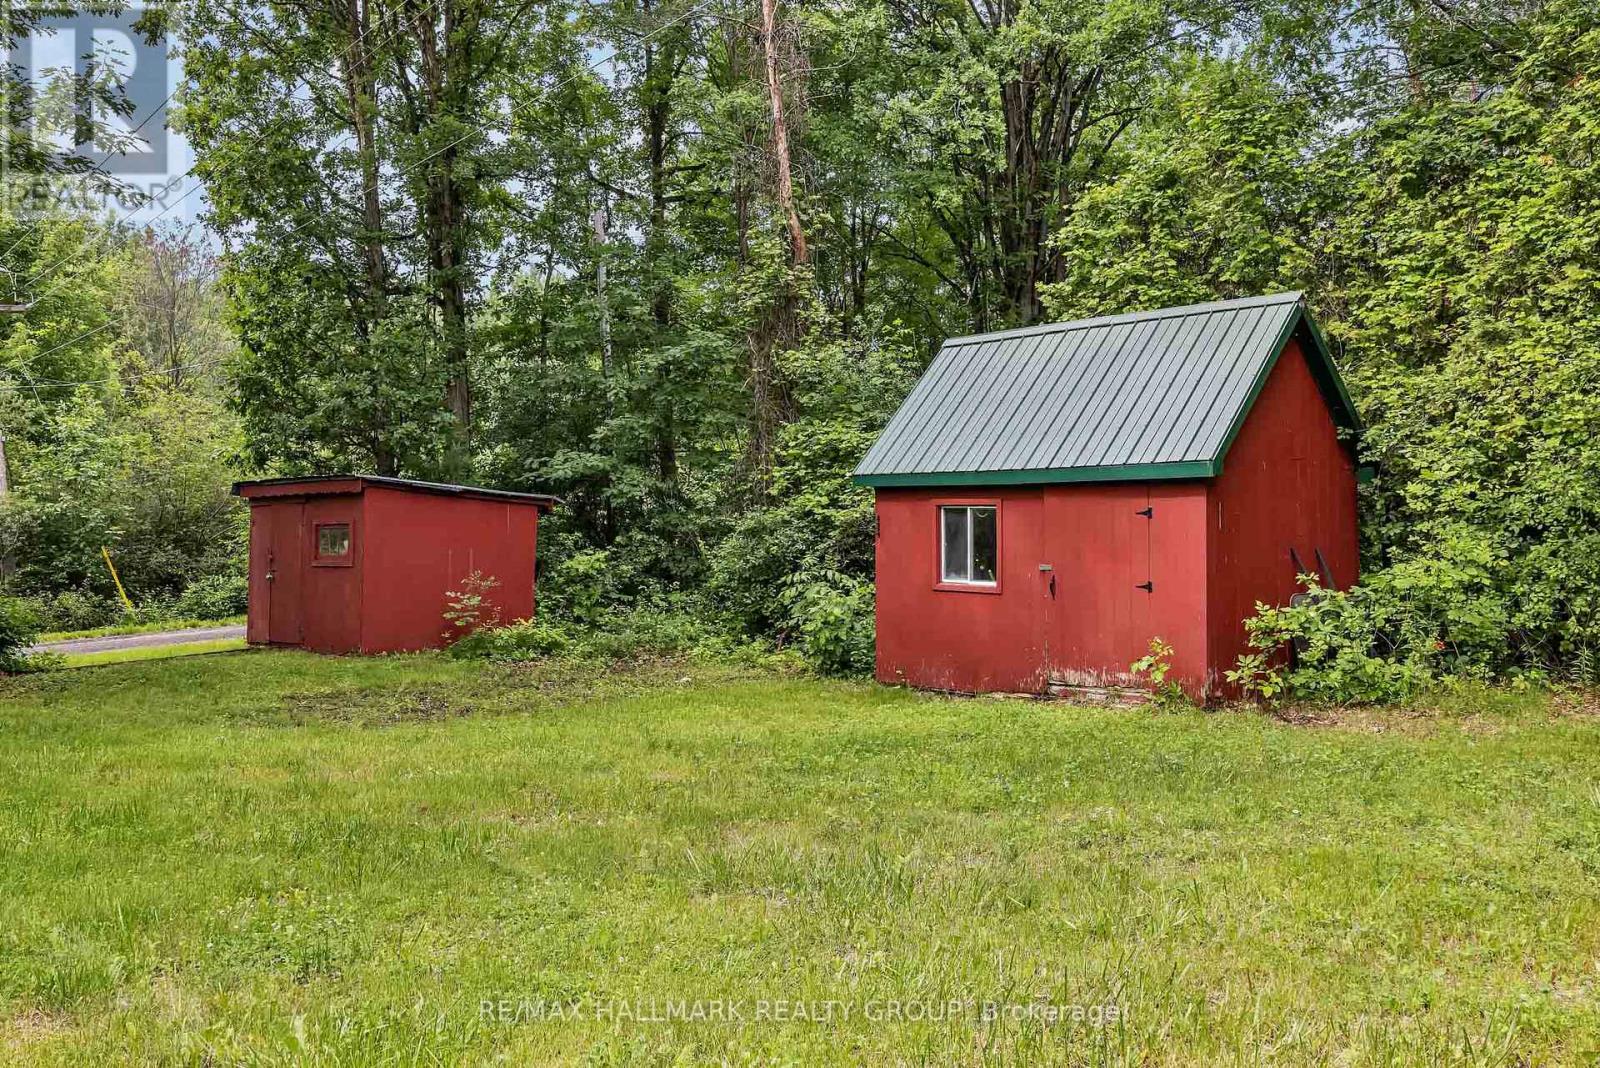
| Structure | Shed |
Building
| BathroomTotal | 2 |
| BedroomsAboveGround | 2 |
| BedroomsTotal | 2 |
| Amenities | Fireplace(s) |
| Appliances | Water Heater, Dryer, Freezer, Hood Fan, Microwave, Stove, Washer, Window Coverings, Wine Fridge, Refrigerator |
| BasementType | None |
| ConstructionStyleAttachment | Detached |
| CoolingType | Central Air Conditioning |
| ExteriorFinish | Vinyl Siding |
| FireplacePresent | Yes |
| FireplaceTotal | 2 |
| FireplaceType | Insert,free Standing Metal |
| FoundationType | Slab |
| HeatingFuel | Natural Gas |
| HeatingType | Forced Air |
| StoriesTotal | 2 |
| SizeInterior | 1500 - 2000 Sqft |
| Type | House |
Parking
| No Garage |
Land
| Acreage | No |
| Sewer | Septic System |
| SizeDepth | 146 Ft ,7 In |
| SizeFrontage | 291 Ft ,10 In |
| SizeIrregular | 291.9 X 146.6 Ft |
| SizeTotalText | 291.9 X 146.6 Ft|1/2 - 1.99 Acres |
| ZoningDescription | Rural Residential |
Rooms
| Level | Type | Length | Width | Dimensions |
|---|---|---|---|---|
| Second Level | Primary Bedroom | 5.4 m | 5.18 m | 5.4 m x 5.18 m |
| Second Level | Bedroom 2 | 5.4 m | 5.18 m | 5.4 m x 5.18 m |
| Second Level | Bathroom | 1.25 m | 2.16 m | 1.25 m x 2.16 m |
| Main Level | Kitchen | 5.39 m | 3.87 m | 5.39 m x 3.87 m |
| Main Level | Dining Room | 5.3 m | 3.81 m | 5.3 m x 3.81 m |
| Main Level | Family Room | 3.71 m | 5.79 m | 3.71 m x 5.79 m |
| Main Level | Bathroom | 1.55 m | 2.86 m | 1.55 m x 2.86 m |
| Main Level | Laundry Room | 2.16 m | 1.55 m | 2.16 m x 1.55 m |

Get 20+ years of home-buying secrets I’ve used with over 500 clients, so you can get your dream home for the price you want
Access For FreeInterested?
Contact us for more information about this listing.
"*" indicates required fields

The trademarks REALTOR®, REALTORS®, and the REALTOR® logo are controlled by The Canadian Real Estate Association (CREA) and identify real estate professionals who are members of CREA. The trademarks MLS®, Multiple Listing Service® and the associated logos are owned by The Canadian Real Estate Association (CREA) and identify the quality of services provided by real estate professionals who are members of CREA. The trademark DDF® is owned by The Canadian Real Estate Association (CREA) and identifies CREA's Data Distribution Facility (DDF®)
June 30 2026 05:56:09
RE/MAX Hallmark Realty Group