
9 - 395 Bell Street Ottawa, Ontario K1S 4K5

$650,000
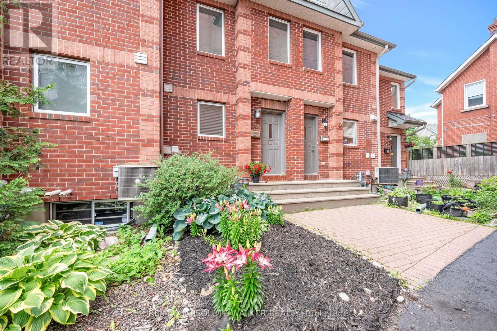
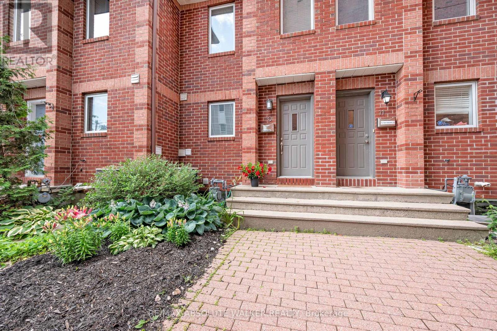
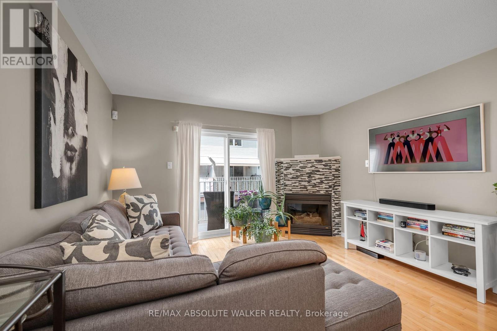
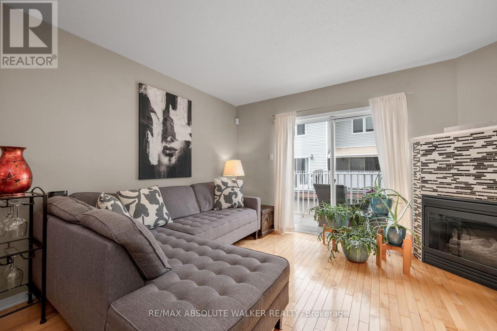
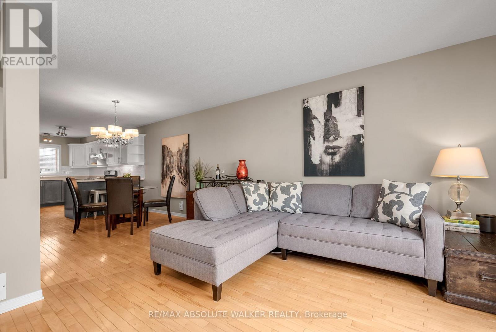
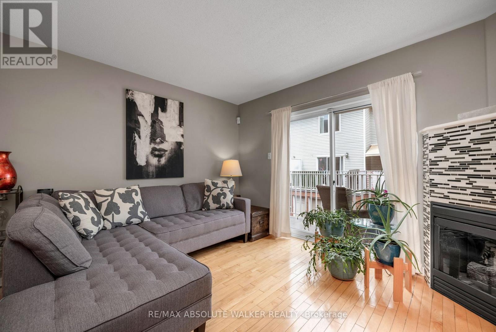
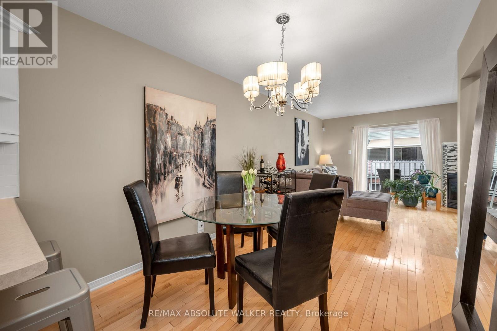
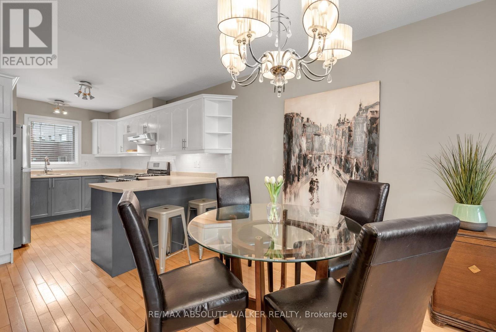
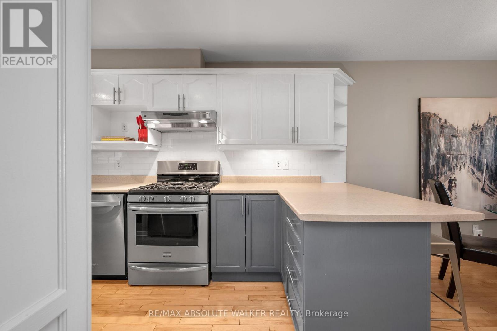
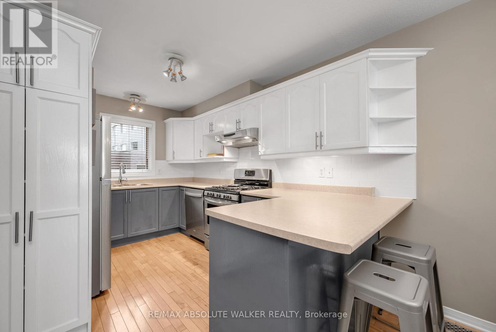
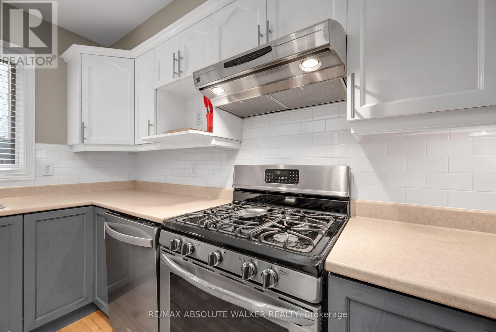
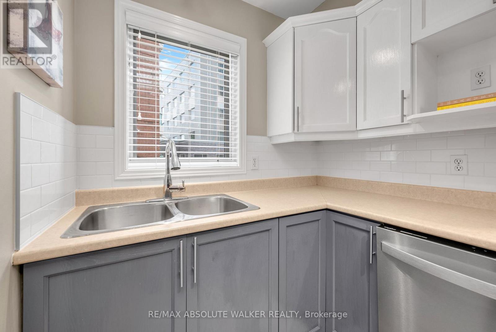
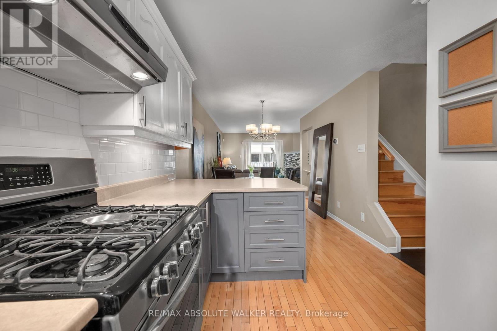
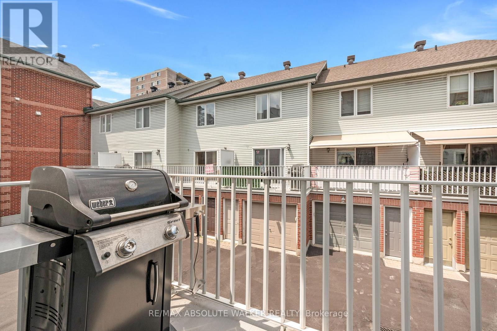
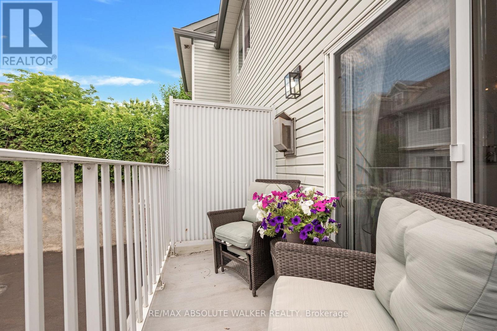
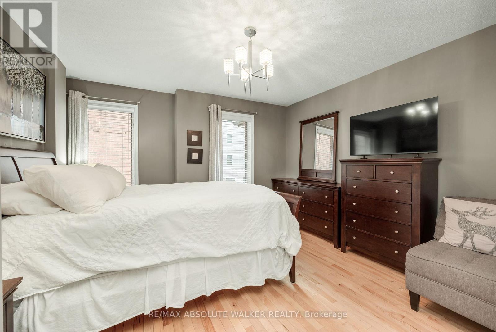
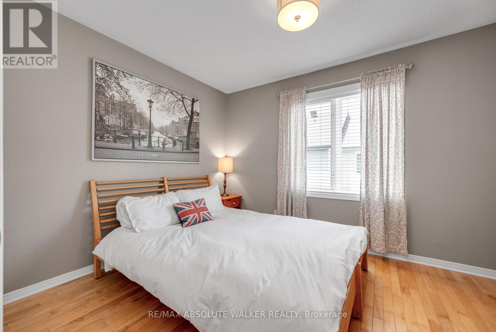
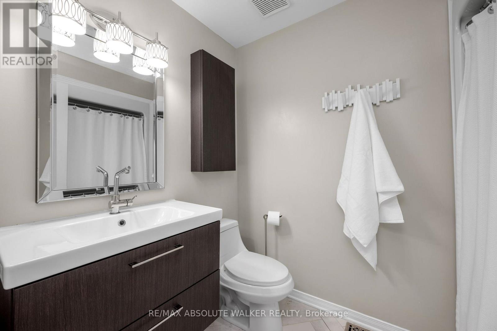
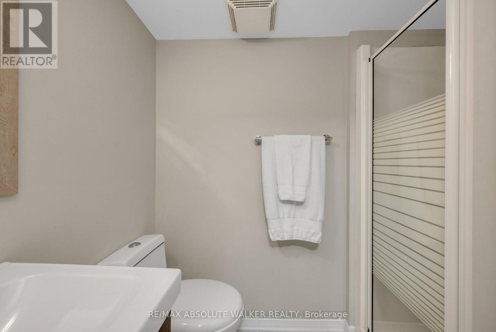
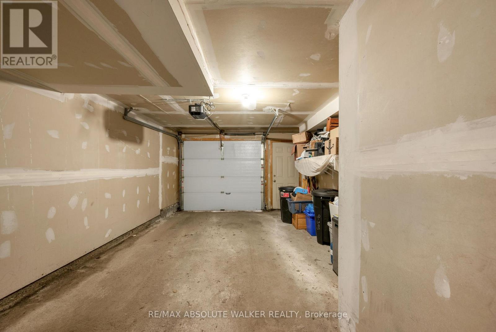
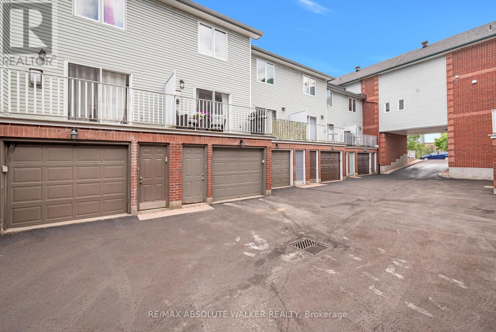
Discover Urban Living at Its Best in the Glebe Annex! Experience trendy, convenient living without the burden of high condo fees! This FREEHOLD TOWNHOME is ideally located just steps away from Dows Lake, The Glebe, Little Italy, and Chinatown, placing you at the heart of it all.This charming home features three spacious bedrooms, including a primary suite with dual closets for ample storage. Enjoy the luxury of two fully renovated bathrooms and a modern kitchen that boasts stylish two-toned cabinets and generous counter space-perfect for cooking and entertaining. Unwind in the cozy living room, complete with a beautifully tiled gas fireplace and access to a balcony, ideal for enjoying your morning coffee or evening relaxation. Additional highlights include an oversized garage offering plenty of storage and convenient inside entry. Enjoy the benefits of condo-like amenities with snow removal and common area maintenance, all in a welcoming community with great neighbours.This townhome is perfect for young professionals seeking a vibrant lifestyle in a prime location. Don't miss your chance to make it yours! Annual Association Fee of $1900 covers snow removal and common area landscaping/maintenance. (id:59524)
Property Details
| MLS® Number | X13504322 |
| Property Type | Single Family |
| Community Name | 4502 - West Centre Town |
| EquipmentType | Water Heater |
| ParkingSpaceTotal | 1 |
| RentalEquipmentType | Water Heater |
Building
| BathroomTotal | 2 |
| BedroomsAboveGround | 2 |
| BedroomsBelowGround | 1 |
| BedroomsTotal | 3 |
| Amenities | Fireplace(s) |
| Appliances | Dishwasher, Dryer, Stove, Washer, Refrigerator |
| BasementDevelopment | Finished |
| BasementType | Full (finished) |
| ConstructionStyleAttachment | Attached |
| CoolingType | Central Air Conditioning |
| ExteriorFinish | Brick, Vinyl Siding |
| FireplacePresent | Yes |
| FireplaceTotal | 1 |
| FoundationType | Poured Concrete |
| HeatingFuel | Natural Gas |
| HeatingType | Forced Air |
| StoriesTotal | 2 |
| SizeInterior | 700 - 1100 Sqft |
| Type | Row / Townhouse |
| UtilityWater | Municipal Water |
Parking
| Attached Garage | |
| Garage |
Land
| Acreage | No |
| Sewer | Sanitary Sewer |
| SizeDepth | 60 Ft ,10 In |
| SizeFrontage | 13 Ft ,2 In |
| SizeIrregular | 13.2 X 60.9 Ft |
| SizeTotalText | 13.2 X 60.9 Ft |
Rooms
| Level | Type | Length | Width | Dimensions |
|---|---|---|---|---|
| Second Level | Primary Bedroom | 4.36 m | 3.73 m | 4.36 m x 3.73 m |
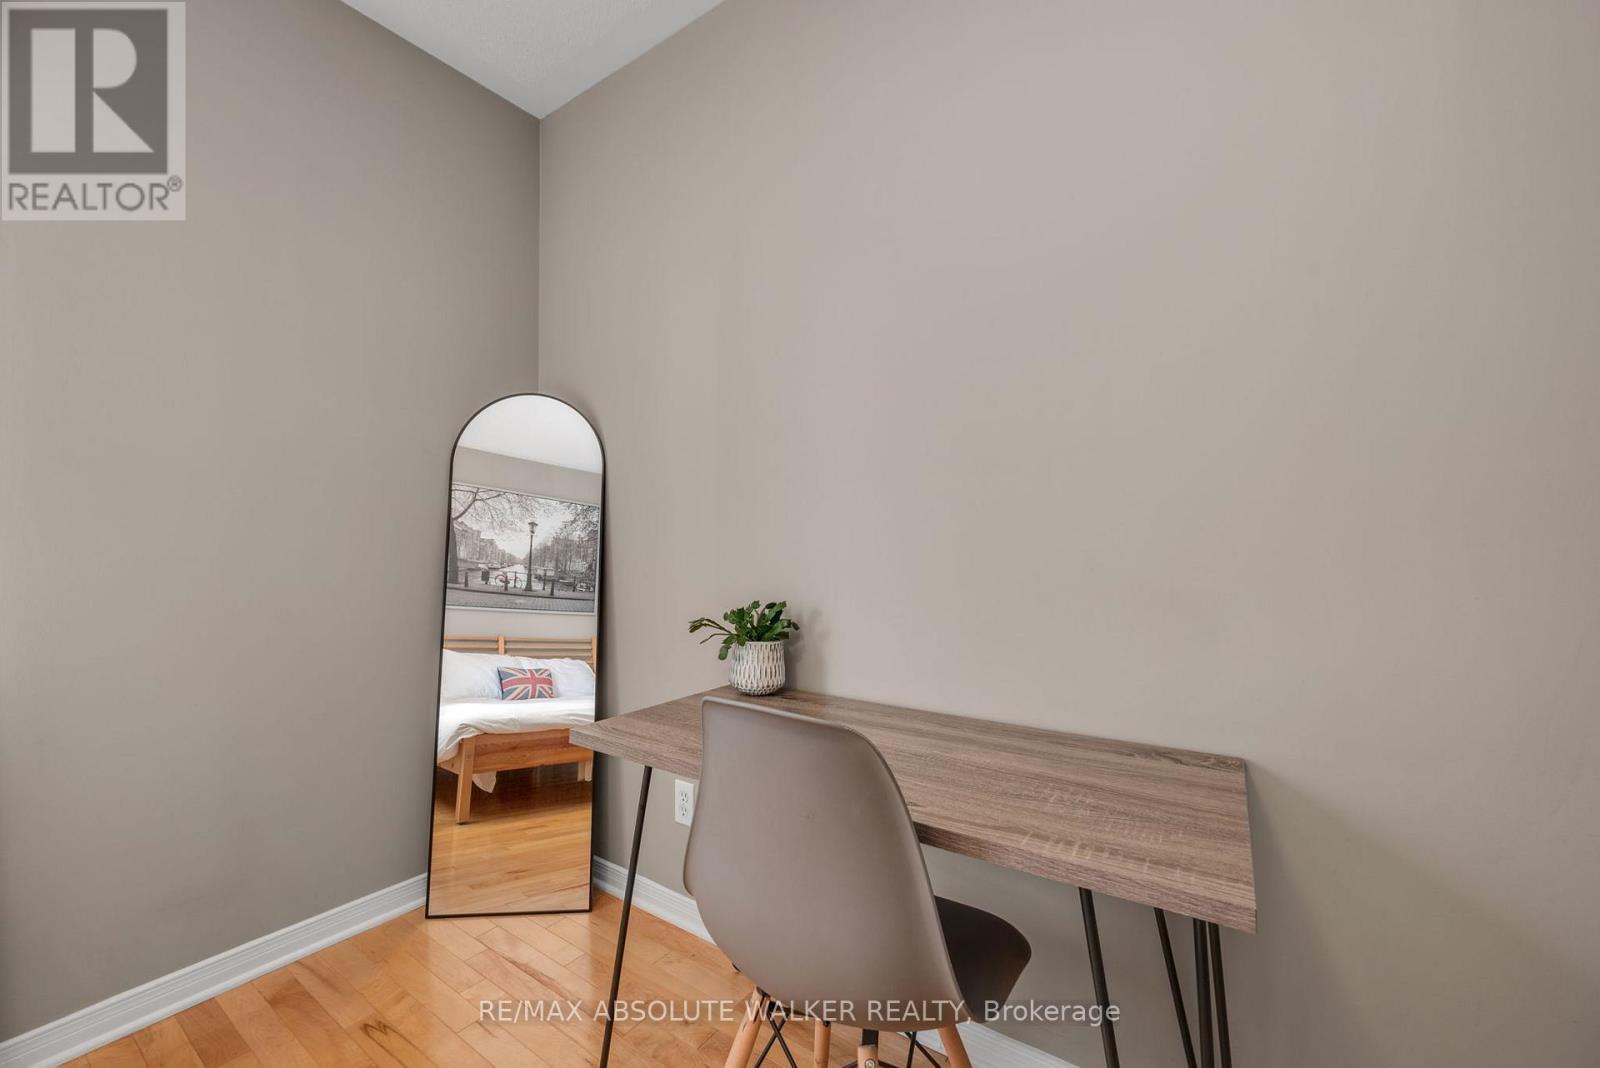
| Second Level | Bedroom | 3.73 m | 2.79 m | 3.73 m x 2.79 m |
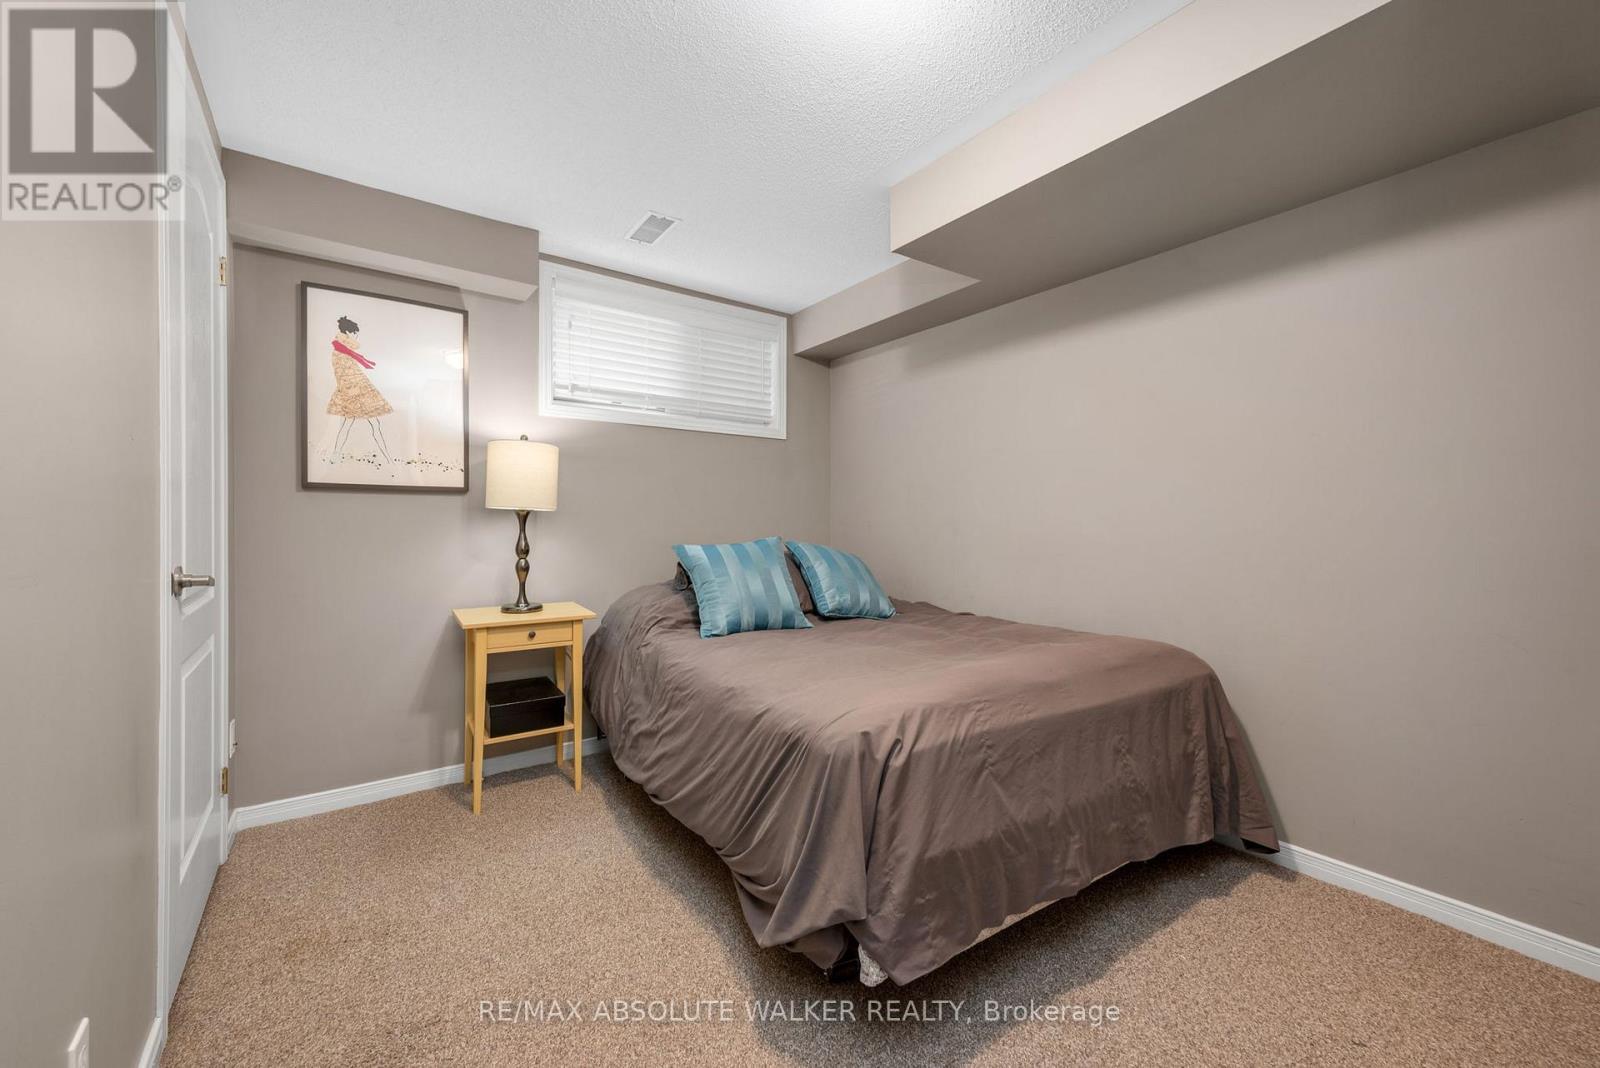
| Lower Level | Bedroom | 3.65 m | 2.61 m | 3.65 m x 2.61 m |
| Main Level | Living Room | 3.73 m | 4.03 m | 3.73 m x 4.03 m |
| Main Level | Dining Room | 2.99 m | 2.69 m | 2.99 m x 2.69 m |
| Main Level | Kitchen | 3.88 m | 2.69 m | 3.88 m x 2.69 m |
| Main Level | Foyer | 3.6 m | 1.04 m | 3.6 m x 1.04 m |
https://www.realtor.ca/real-estate/29969940/9-395-bell-street-ottawa-4502-west-centre-town

Get 20+ years of home-buying secrets I’ve used with over 500 clients, so you can get your dream home for the price you want
Access For FreeInterested?
Contact us for more information about this listing.
"*" indicates required fields

The trademarks REALTOR®, REALTORS®, and the REALTOR® logo are controlled by The Canadian Real Estate Association (CREA) and identify real estate professionals who are members of CREA. The trademarks MLS®, Multiple Listing Service® and the associated logos are owned by The Canadian Real Estate Association (CREA) and identify the quality of services provided by real estate professionals who are members of CREA. The trademark DDF® is owned by The Canadian Real Estate Association (CREA) and identifies CREA's Data Distribution Facility (DDF®)
July 20 2026 11:53:58
RE/MAX Absolute Walker Realty