
135 Tradewinds Crescent North Grenville, Ontario K0G 1J0

$647,000
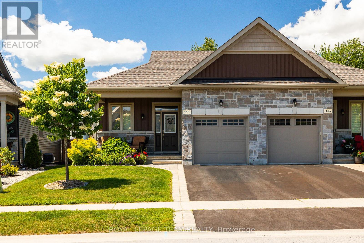
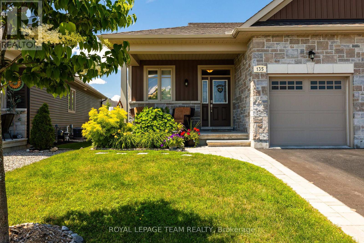
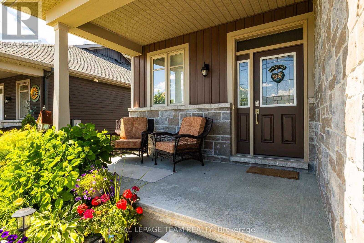
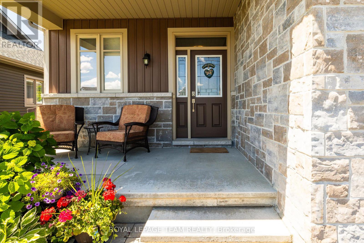
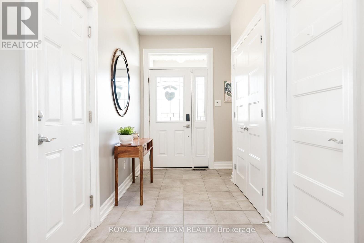
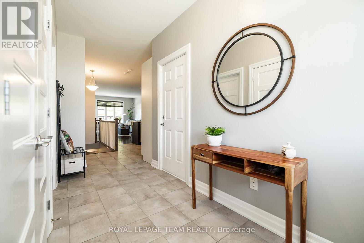
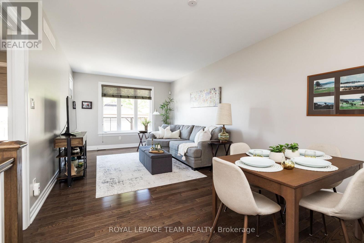
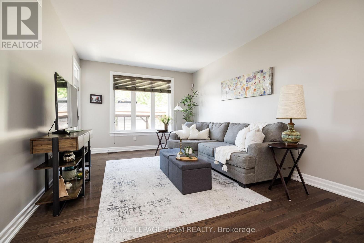
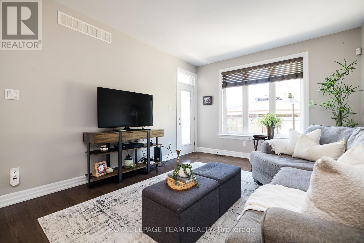
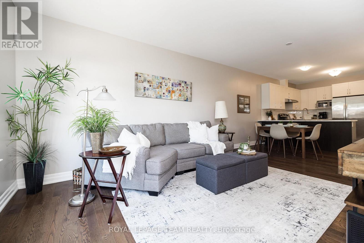
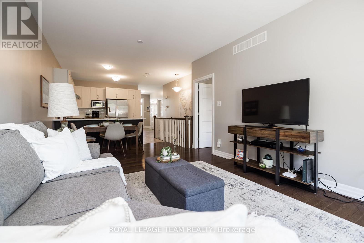
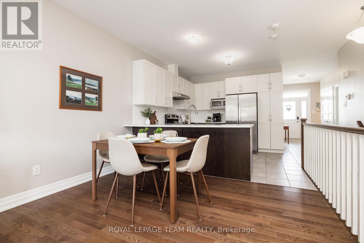
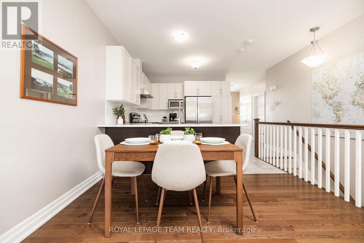
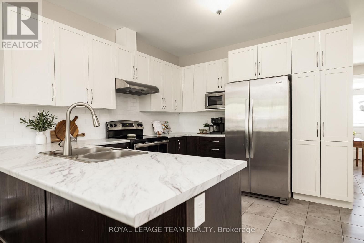
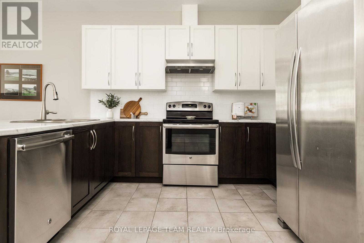
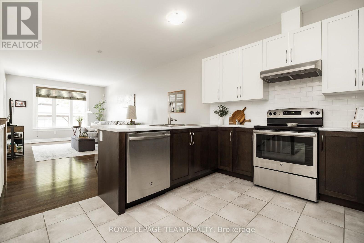
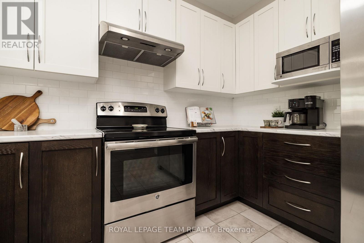
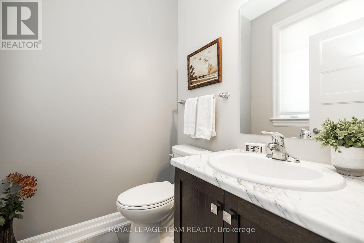
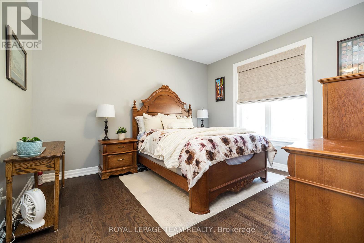
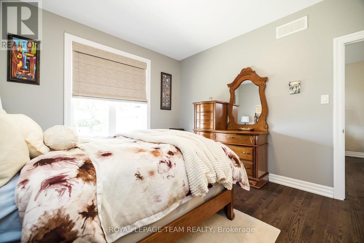
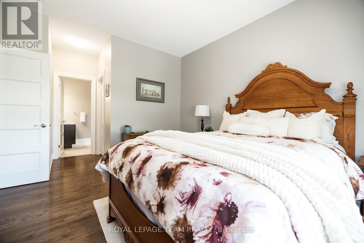
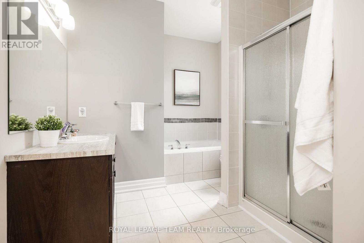
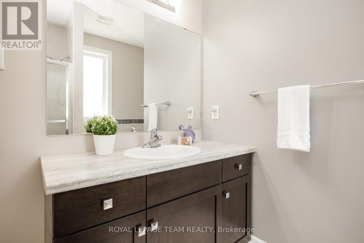
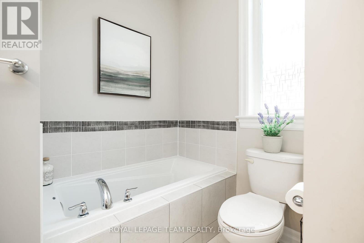
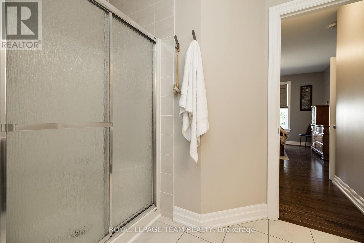
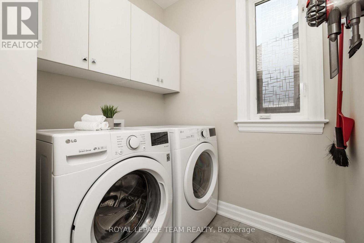
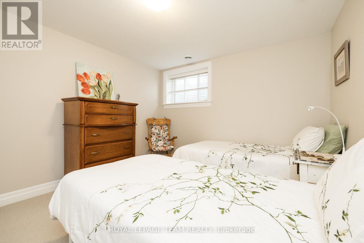
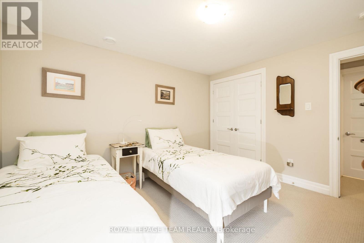
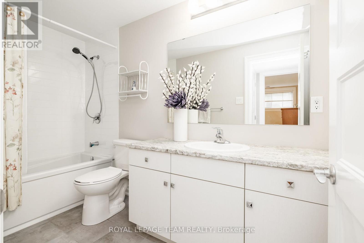
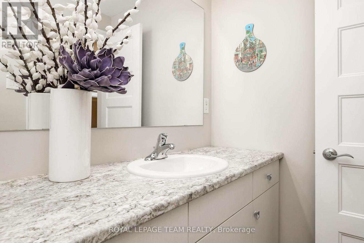
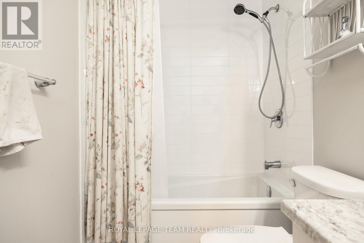
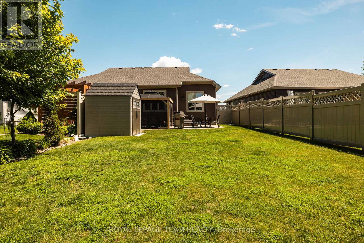
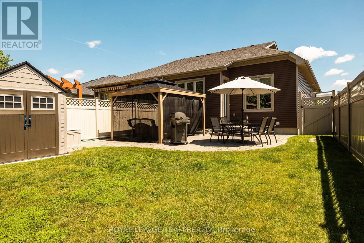
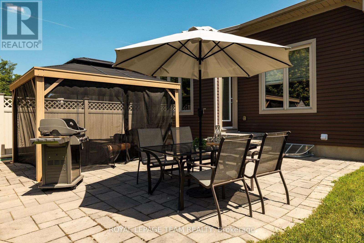
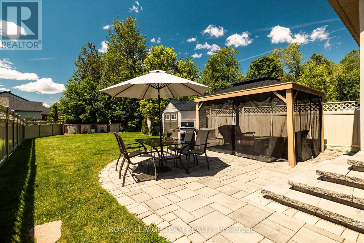
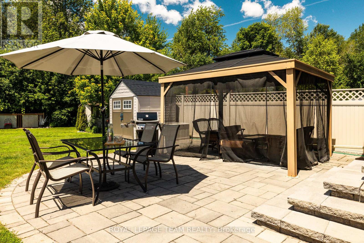
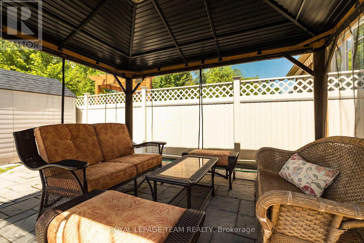
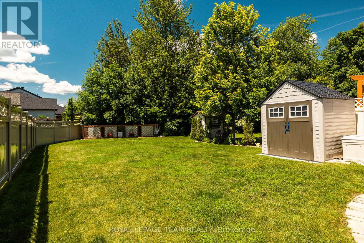
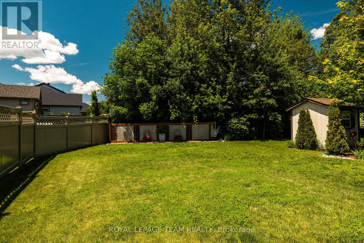
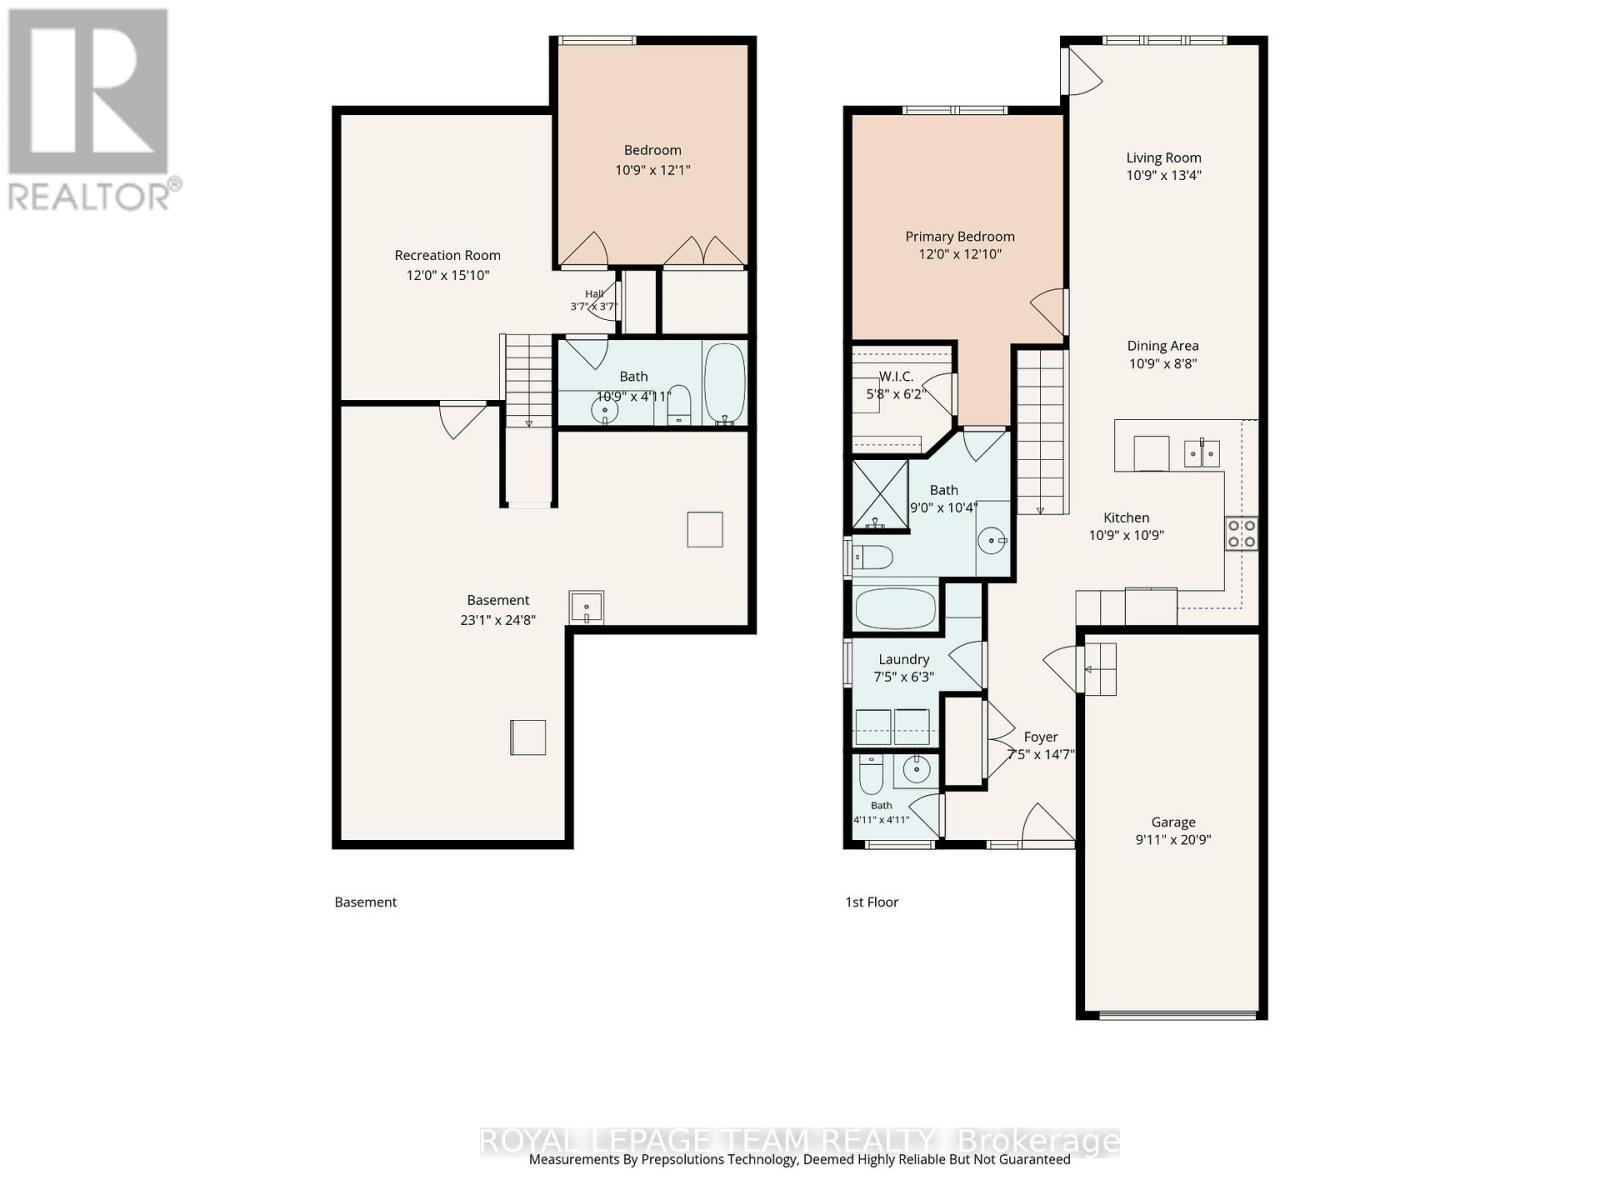
Welcome to 135 Tradewinds Drive in the sought after Equinelle Community! Situated on a quiet, well maintained street, this impeccably cared for and upgraded 2 bedroom, 2.5 bathroom bungalow has so much to offer. The well appointed main living area includes a generous foyer, laundry and mud room, open concept living, kitchen and dining. A bright and airy primary bedroom suite with a generous walk in closet and 4 piece private ensuite bath. A well appointed second bedroom and additional half bath complete the main level. Step out your back door to a large and private lot featuring an interlock patio, gazebo, and fully fenced deep lot; perfect for summer entertaining or quiet mornings outdoors. Enjoy all the incredible features of the desirable Equinelle community including the restaurant, pool, clubhouse and golf. Walking trails, parks and a splash pad are all within walking distance, with easy access to all the amenities of Kemptville and the 416.This is more than a home, it is a lifestyle. Book your private viewing today and make it yours! (id:59524)
Property Details
| MLS® Number | X13502130 |
| Property Type | Single Family |
| Community Name | 803 - North Grenville Twp (Kemptville South) |
| EquipmentType | Water Heater - Tankless |
| ParkingSpaceTotal | 2 |
| RentalEquipmentType | Water Heater - Tankless |
Building
| BathroomTotal | 3 |
| BedroomsAboveGround | 2 |
| BedroomsTotal | 2 |
| Appliances | Garage Door Opener Remote(s), Water Heater - Tankless, Water Softener, Blinds, Dishwasher, Dryer, Microwave, Stove, Washer, Window Coverings, Refrigerator |
| ArchitecturalStyle | Bungalow |
| BasementDevelopment | Finished |
| BasementType | Full (finished) |
| ConstructionStyleAttachment | Semi-detached |
| CoolingType | Central Air Conditioning, Air Exchanger |
| ExteriorFinish | Vinyl Siding, Stone |
| FoundationType | Poured Concrete |
| HalfBathTotal | 1 |
| HeatingFuel | Natural Gas |
| HeatingType | Forced Air |
| StoriesTotal | 1 |
| SizeInterior | 700 - 1100 Sqft |
| Type | House |
| UtilityWater | Municipal Water |
Parking
| Attached Garage | |
| Garage |
Land
| Acreage | No |
| Sewer | Sanitary Sewer |
| SizeDepth | 159 Ft ,2 In |
| SizeFrontage | 28 Ft ,8 In |
| SizeIrregular | 28.7 X 159.2 Ft |
| SizeTotalText | 28.7 X 159.2 Ft |
Rooms
| Level | Type | Length | Width | Dimensions |
|---|---|---|---|---|
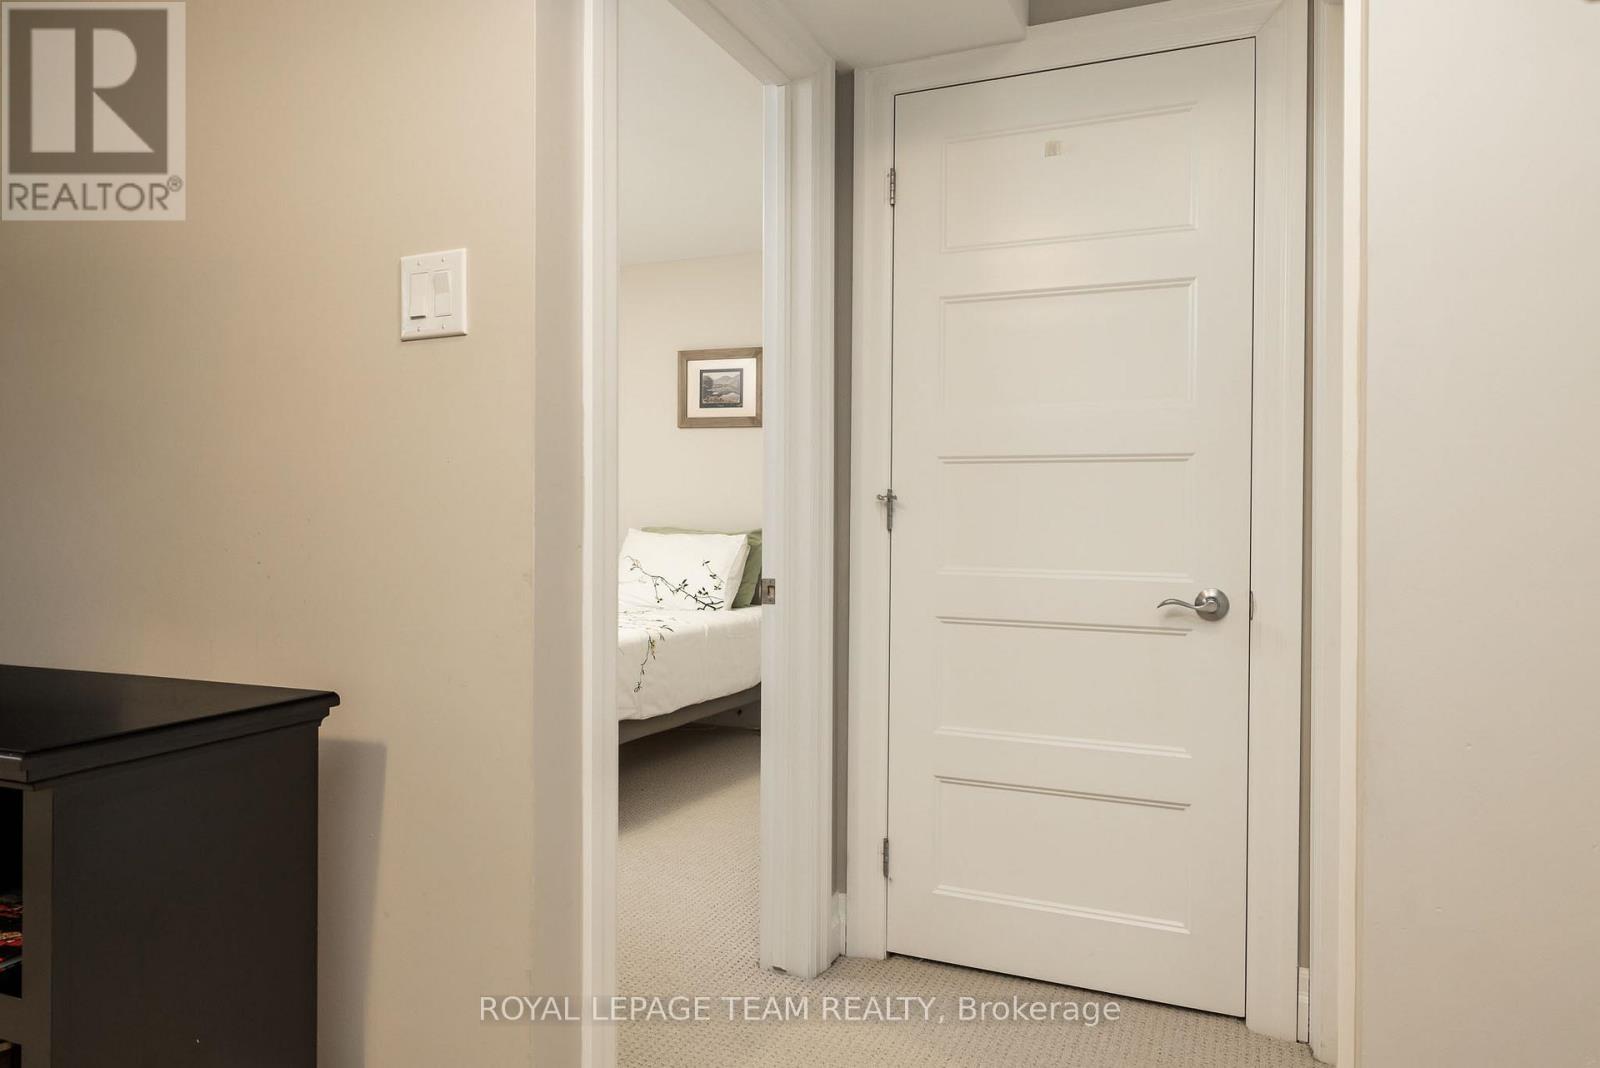
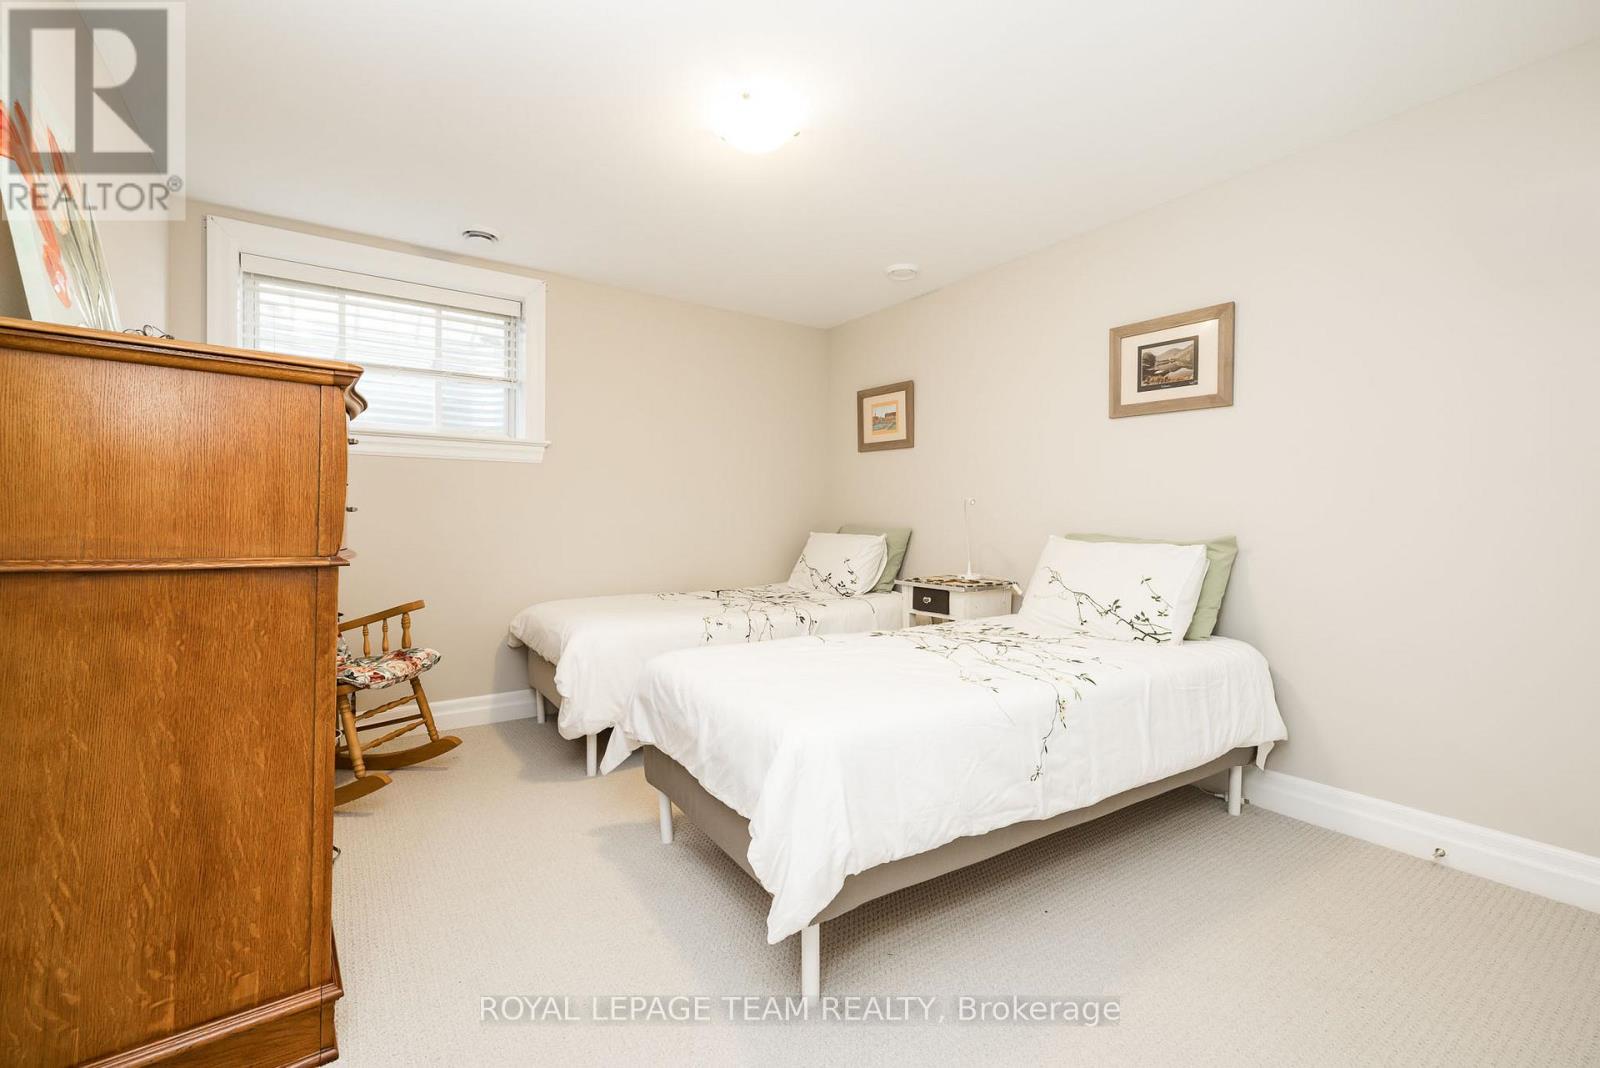
| Basement | Bedroom | 3.28 m | 3.68 m | 3.28 m x 3.68 m |
| Basement | Bathroom | 3.28 m | 1.5 m | 3.28 m x 1.5 m |
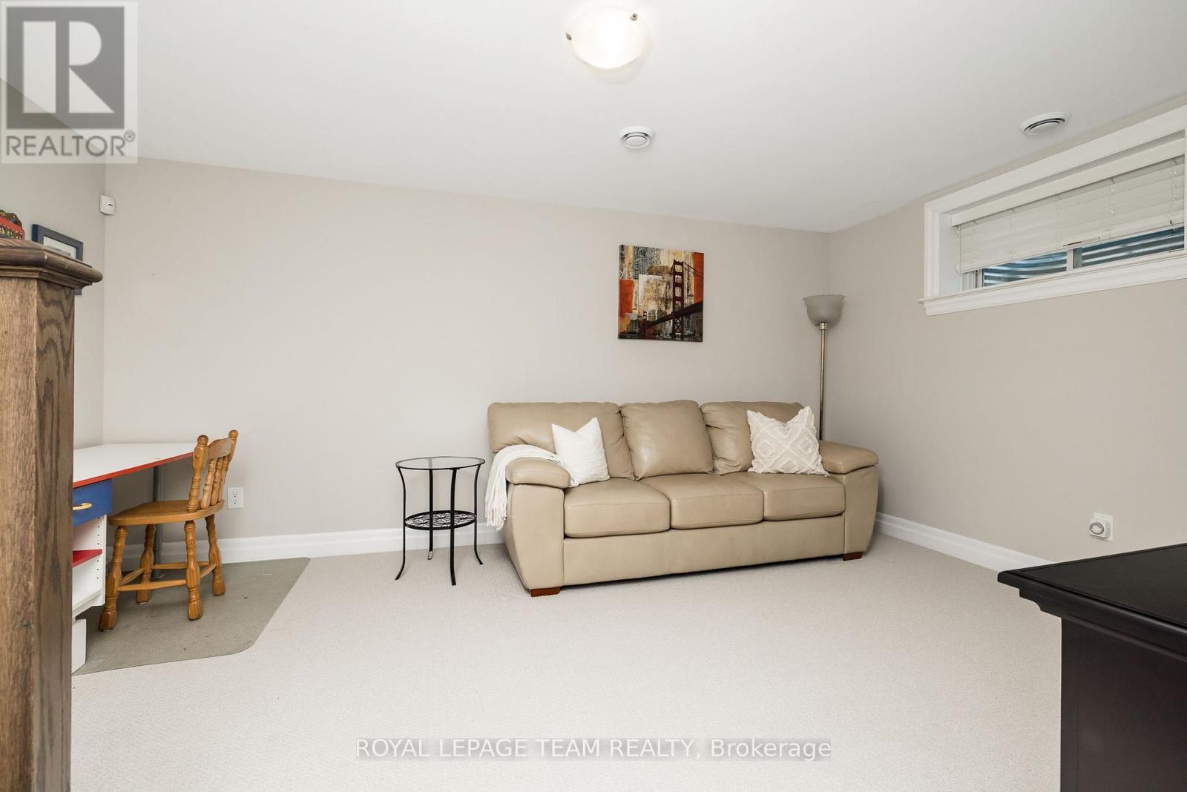
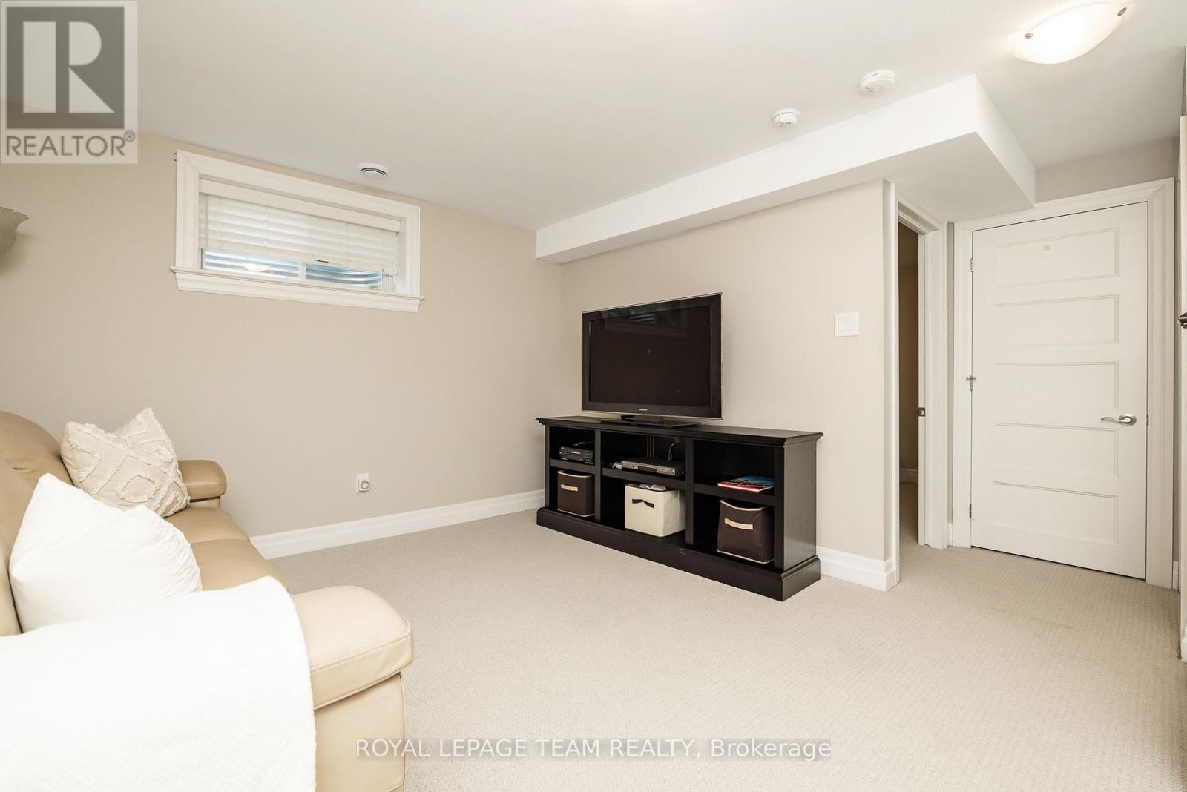
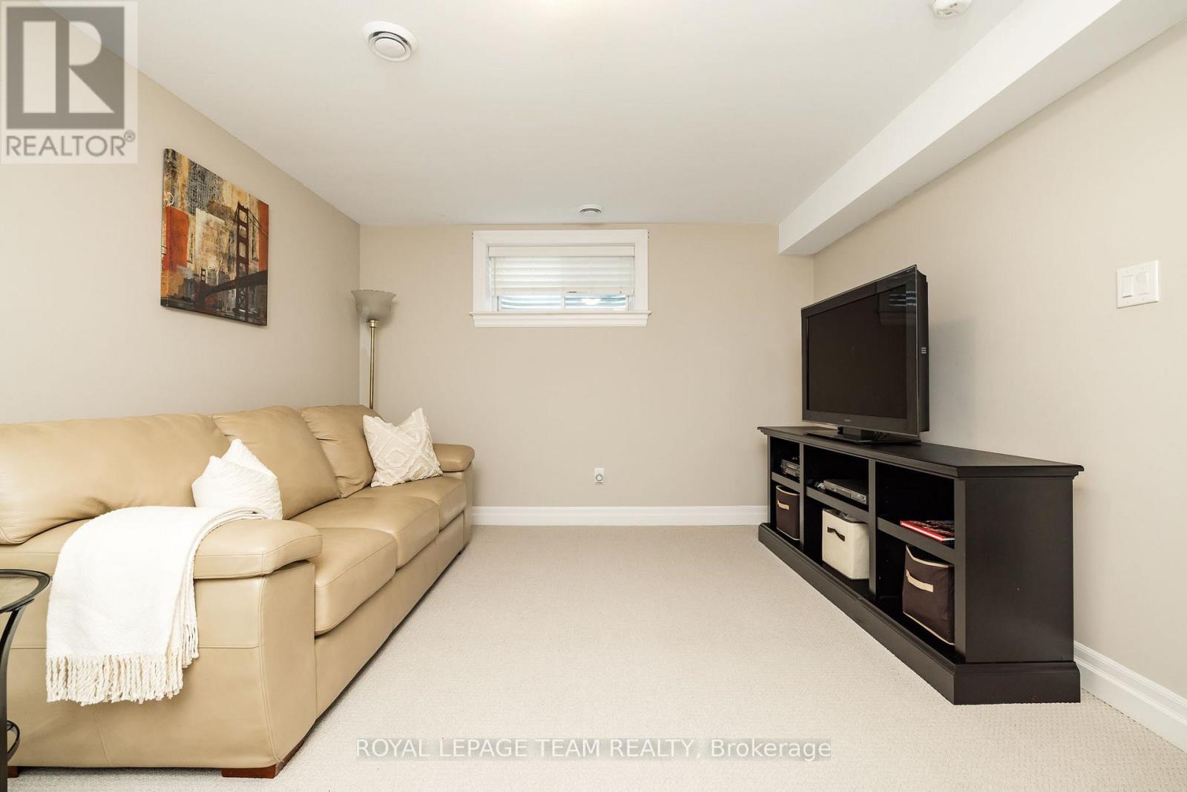
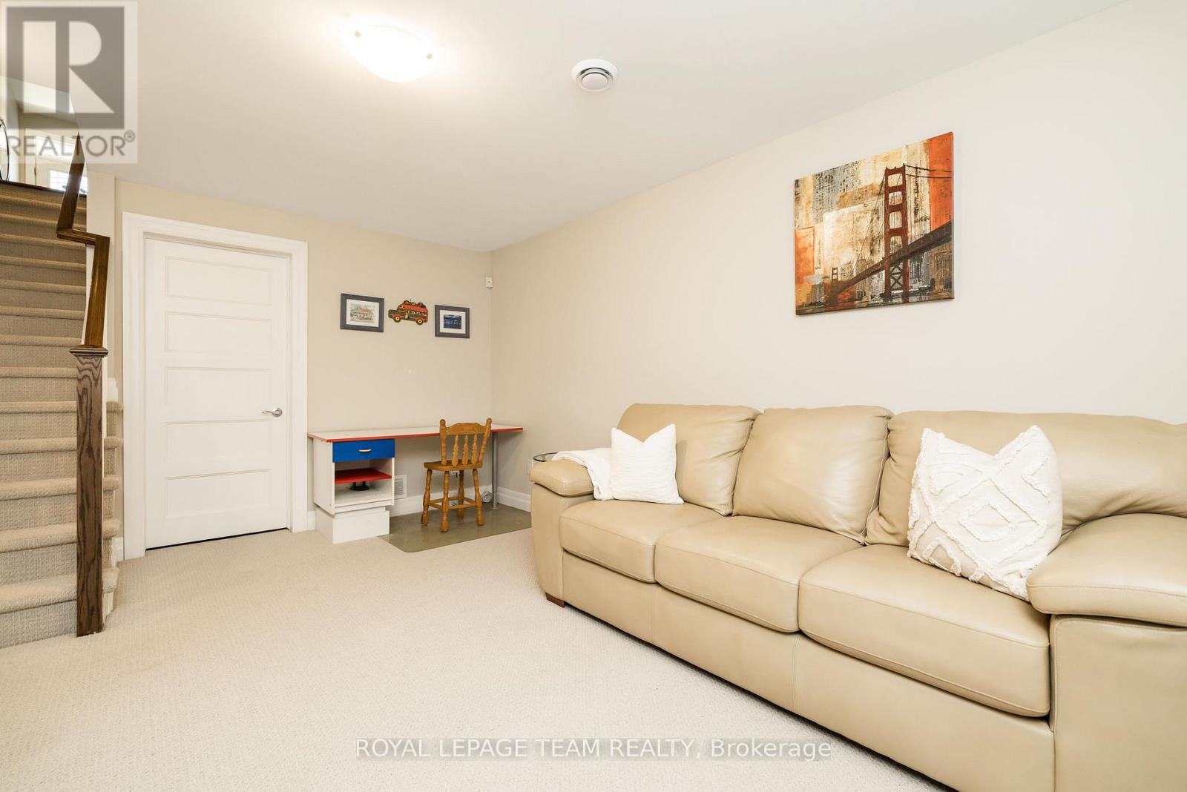
| Basement | Recreational, Games Room | 3.66 m | 4.83 m | 3.66 m x 4.83 m |
| Ground Level | Bedroom | 3.66 m | 3.91 m | 3.66 m x 3.91 m |
| Ground Level | Other | 1.73 m | 1.88 m | 1.73 m x 1.88 m |
| Ground Level | Bathroom | 2.74 m | 3.15 m | 2.74 m x 3.15 m |
| Ground Level | Laundry Room | 2.26 m | 1.91 m | 2.26 m x 1.91 m |
| Ground Level | Bathroom | 1.5 m | 1.5 m | 1.5 m x 1.5 m |
| Ground Level | Foyer | 2.26 m | 4.45 m | 2.26 m x 4.45 m |
| Ground Level | Living Room | 3.28 m | 4.06 m | 3.28 m x 4.06 m |
| Ground Level | Dining Room | 3.28 m | 2.64 m | 3.28 m x 2.64 m |
| Ground Level | Kitchen | 3.28 m | 3.28 m | 3.28 m x 3.28 m |

Get 20+ years of home-buying secrets I’ve used with over 500 clients, so you can get your dream home for the price you want
Access For FreeInterested?
Contact us for more information about this listing.
"*" indicates required fields

The trademarks REALTOR®, REALTORS®, and the REALTOR® logo are controlled by The Canadian Real Estate Association (CREA) and identify real estate professionals who are members of CREA. The trademarks MLS®, Multiple Listing Service® and the associated logos are owned by The Canadian Real Estate Association (CREA) and identify the quality of services provided by real estate professionals who are members of CREA. The trademark DDF® is owned by The Canadian Real Estate Association (CREA) and identifies CREA's Data Distribution Facility (DDF®)
July 20 2026 11:53:57
Royal LePage Team Realty